Votre e-mail a été envoyé.

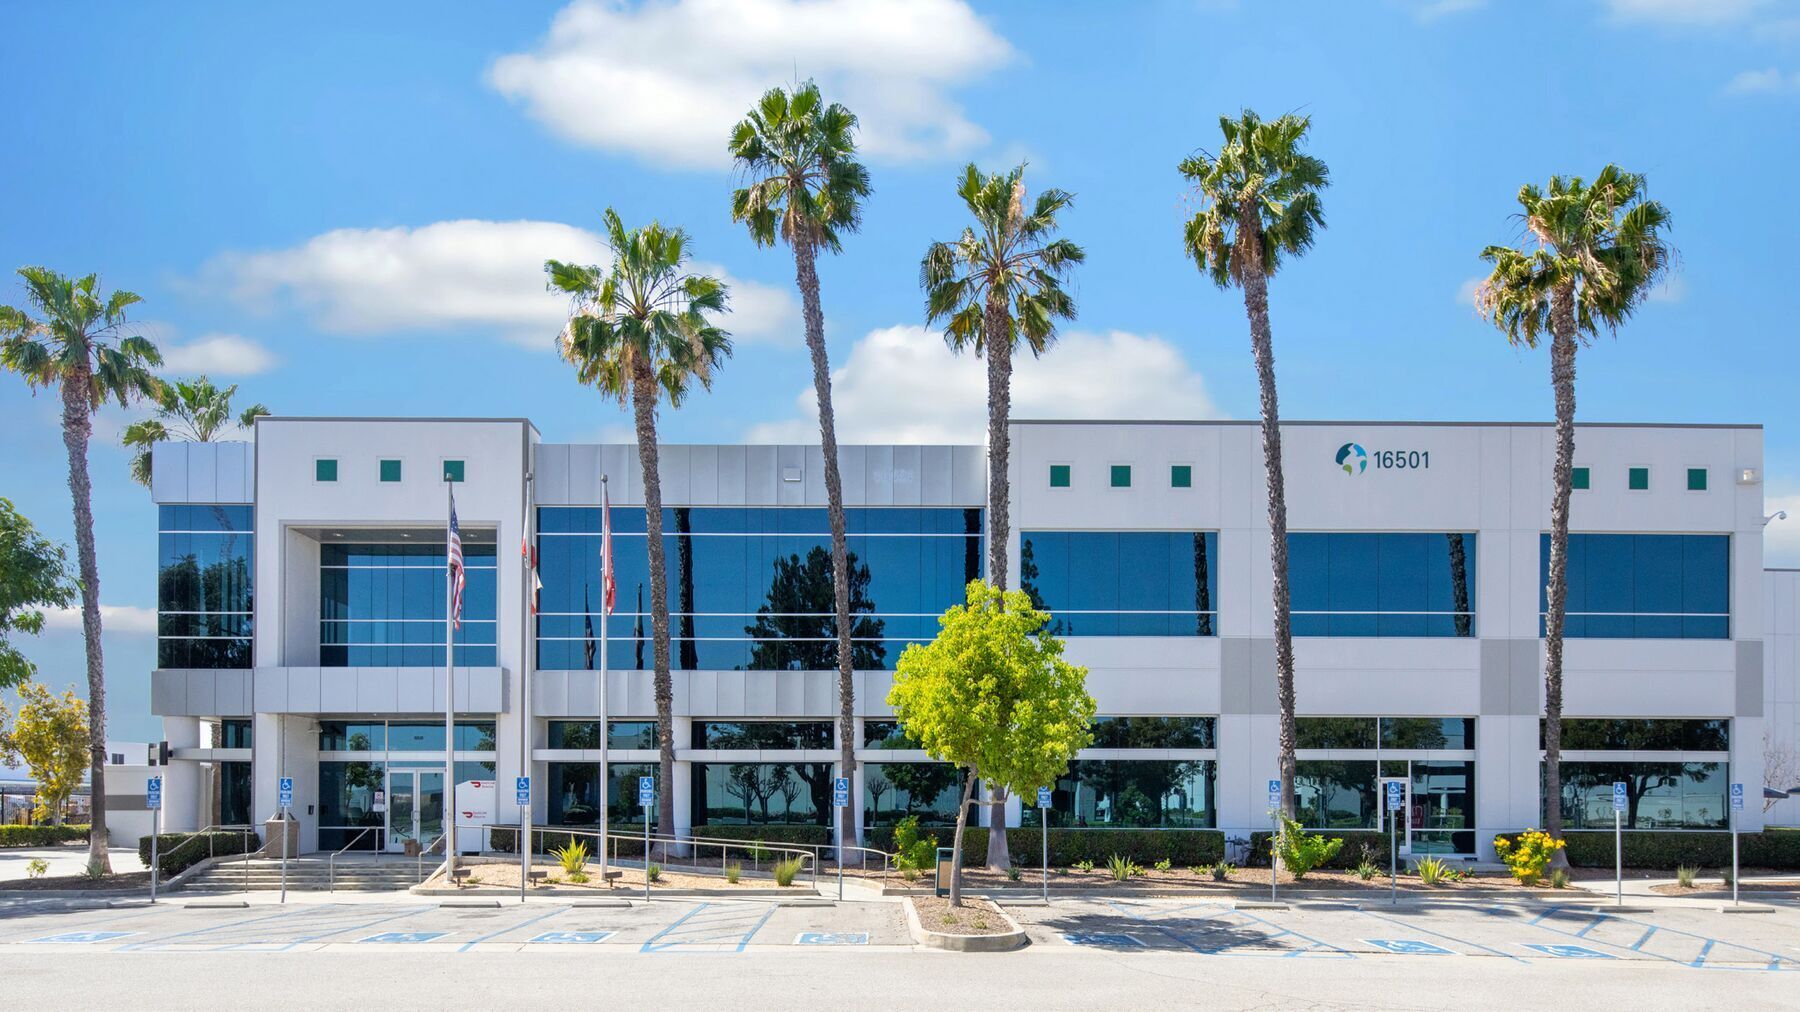
16501-16509 Trojan Way Industriel/Logistique | 29 418–46 230 m² | 5 étoiles | À louer | La Mirada, CA 90638
Certaines informations ont été traduites automatiquement.
Informations principales
- Cross-dock distribution facility with 89 dock-high loading positions.
- ESFR sprinkler system supports modern warehouse operations.
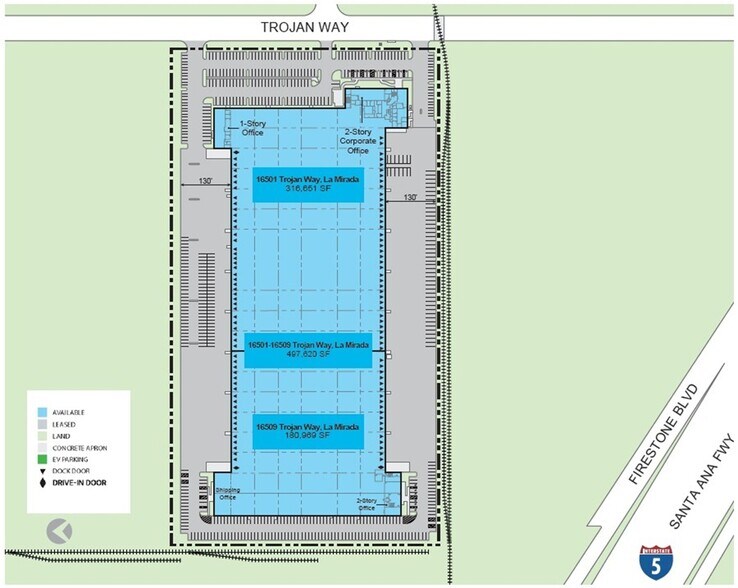
- Two gated and fenced yard areas provide secured circulation space.
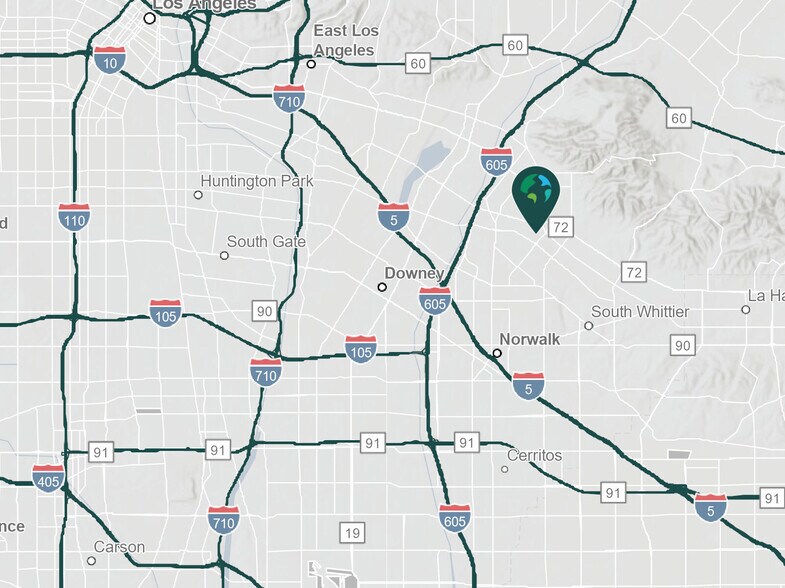
- Direct access to the I-5, SR-91, and I-605 freeway network.
- Clear heights range from approximately 32 to 34 feet.
- Significant power capacity and extensive office improvements are in place.
Caractéristiques
Tous les espace disponibles(1)
Afficher les loyers en
- Espace
- Surface
- Durée
- Loyer
- Type de bien
- Aménagement
- Disponible
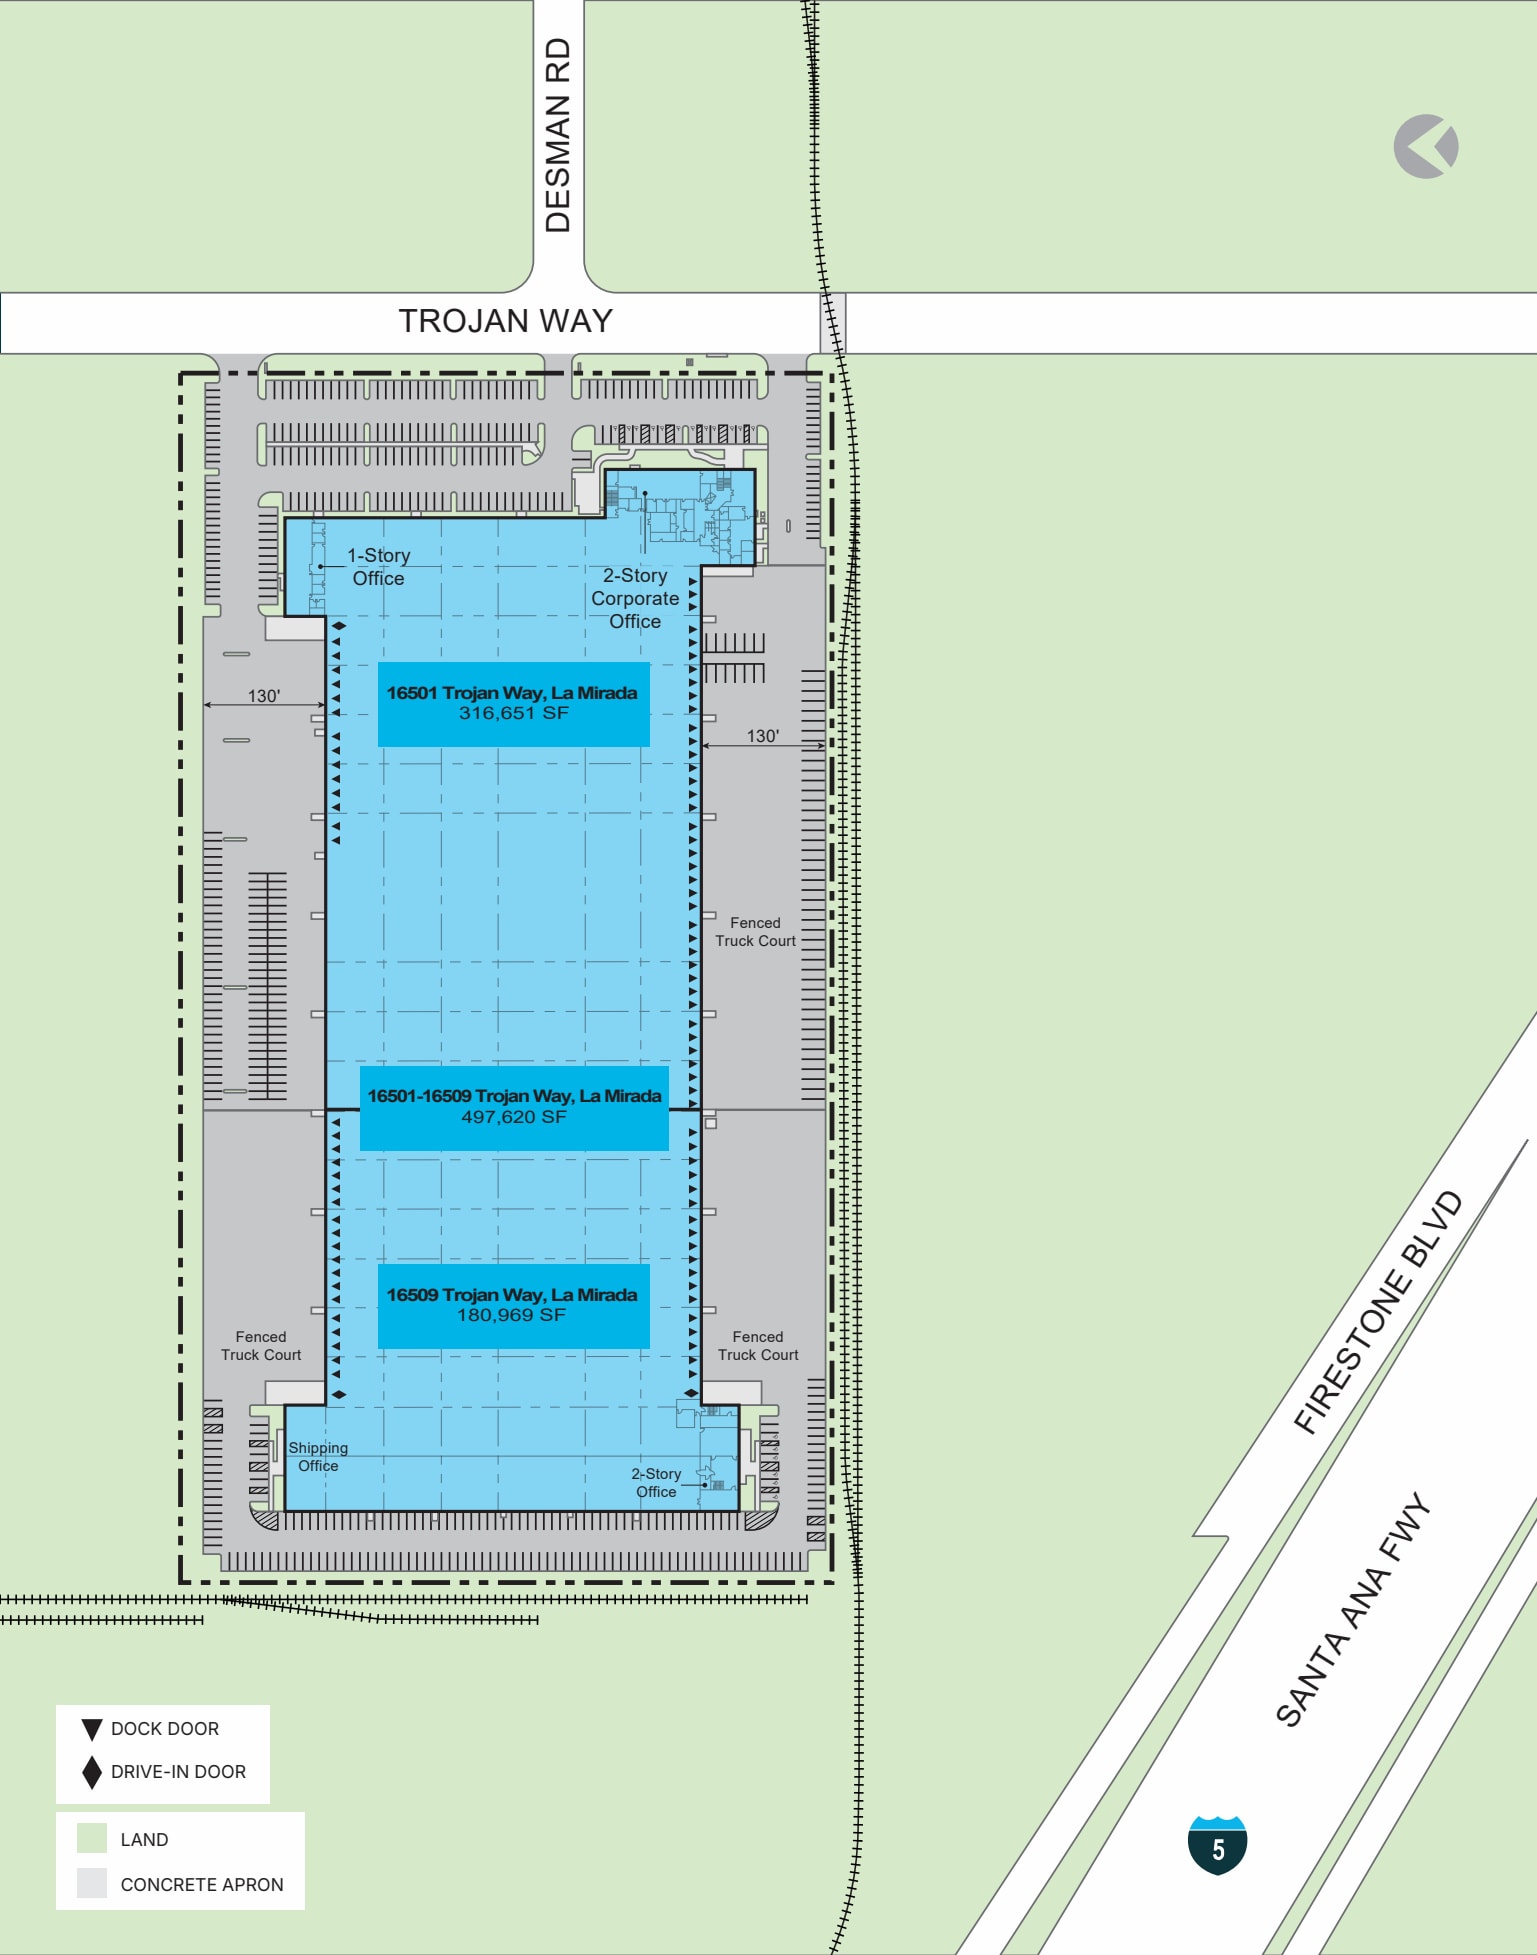
Premier fulfillment building in the center of Southern California. Cross dock loading with 89 DH + 3 GL 3,800 Amps, 80,865 SF 2-story office Direct access to I-5, 91, & 605 Freeways
- Le loyer n’inclut pas certains frais immobiliers.
- 3 accès plain-pied
- Comprend 7 513 m² d’espace de bureau dédié
- 89 quais de chargement
| Espace | Surface | Durée | Loyer | Type de bien | Aménagement | Disponible |
| 1er étage | 29 418 – 46 230 m² | Négociable | Sur demande Sur demande Sur demande Sur demande | Industriel/Logistique | Construction achevée | 01/03/2027 |
1er étage
| Surface |
| 29 418 – 46 230 m² |
| Durée |
| Négociable |
| Loyer |
| Sur demande Sur demande Sur demande Sur demande |
| Type de bien |
| Industriel/Logistique |
| Aménagement |
| Construction achevée |
| Disponible |
| 01/03/2027 |
1er étage
| Surface | 29 418 – 46 230 m² |
| Durée | Négociable |
| Loyer | Sur demande |
| Type de bien | Industriel/Logistique |
| Aménagement | Construction achevée |
| Disponible | 01/03/2027 |
Premier fulfillment building in the center of Southern California. Cross dock loading with 89 DH + 3 GL 3,800 Amps, 80,865 SF 2-story office Direct access to I-5, 91, & 605 Freeways
- Le loyer n’inclut pas certains frais immobiliers.
- Comprend 7 513 m² d’espace de bureau dédié
- 3 accès plain-pied
- 89 quais de chargement
Aperçu du bien
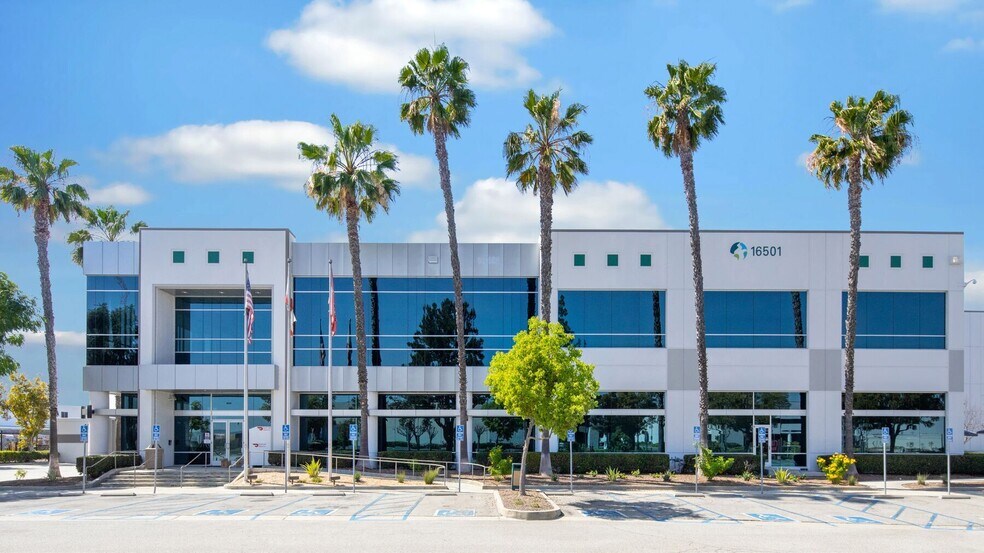
Prologis Mid-Counties Distribution Center offers a large-scale warehouse and distribution opportunity in La Mirada's Mid-Counties industrial market. The property is positioned near the intersection of Trojan Way and Firestone Boulevard with direct access to the I-5, SR-91, and I-605 freeways, providing connectivity throughout Los Angeles County, Orange County, and the Inland Empire. The facility was developed for modern logistics operations and features a cross-dock configuration with 89 dock-high loading positions and three grade-level doors. Warehouse functionality is enhanced by ESFR fire protection, clear heights ranging from approximately 32 to 34 feet, substantial electrical service, and two gated and fenced truck courts. The building includes a significant office component with finished office space and HVAC serving office areas. The property's distribution-oriented design supports high-volume warehousing, fulfillment, e-commerce, and regional logistics operations. Ample parking, secured yard areas, and immediate access to major transportation corridors contribute to efficient employee access and freight movement. The combination of cross-dock loading, modern clear heights, ESFR protection, and regional freeway connectivity makes the facility well suited for occupiers seeking large-format industrial space within Southern California's established logistics network.
Faits sur l’installation distribution
Occupants
- Étage
- Nom de l’occupant
- Secteur d’activité
- 1er
- RND International LLC
- -
- 1er
- Staples
- Enseigne
Contacts
-
 Richard McGeagh
 -
 Joshua Bonwell
 -
 Ben Seybold
 -
 Sean Ward
 -
 Trent Peterson
 -
CBRE, Inc.


Présenté par
16501-16509 Trojan Way
Hum, une erreur s’est produite lors de l’envoi de votre message. Veuillez réessayer.
Merci ! Votre message a été envoyé.