Votre e-mail a été envoyé.

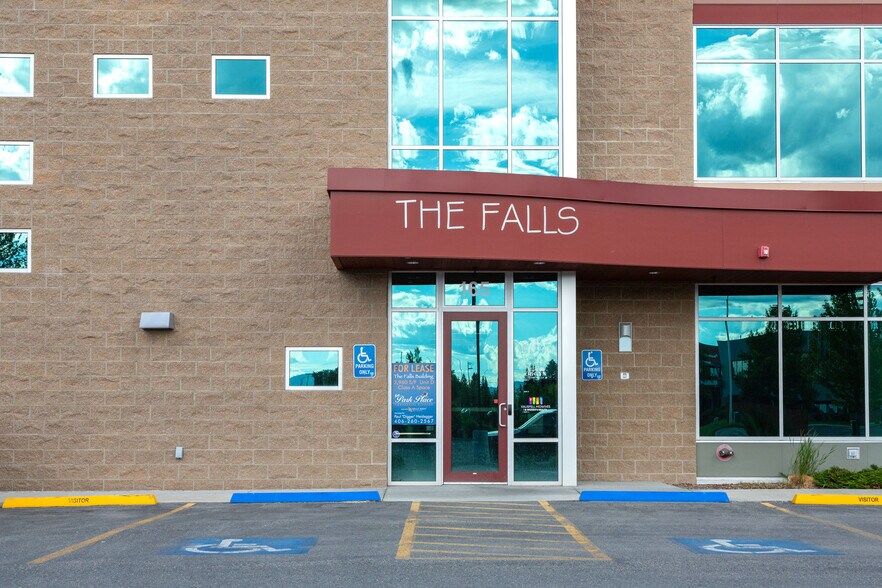
The Falls Office Building 165 Commons Loop Bureau | 178–546 m² | À louer | Kalispell, MT 59901
Certaines informations ont été traduites automatiquement.
Informations principales
- Natural lighting
- Central hospital corridor location
- Open floor plan
- Convenient parking
Tous les espaces disponibles(2)
Afficher les loyers en
- Espace
- Surface
- Durée
- Loyer
- Type de bien
- Aménagement
- Disponible


Class A Professional office space, well suited for medical or retail. Medical lease in place through end of September. Tenant rights. Outstanding Mountain and Glacier National Park views with 180 degree surround glass windows. This condominium encompasses the lower level of a four floor building with upper and lower parking lots and elevator access. Outstanding architectural design, central hospital corridor location and well suited for a multitude of business with PUD/Medical zoning. This suites offer in suite fresh air returns, Two handicap restrooms
- Le loyer comprend les services publics, les services de l’immeuble et les frais immobiliers.
- Convient pour 5 à 16 personnes
- Glacier National Park and mountain views
- Entièrement aménagé comme Bureau standard
- 6 bureaux privés
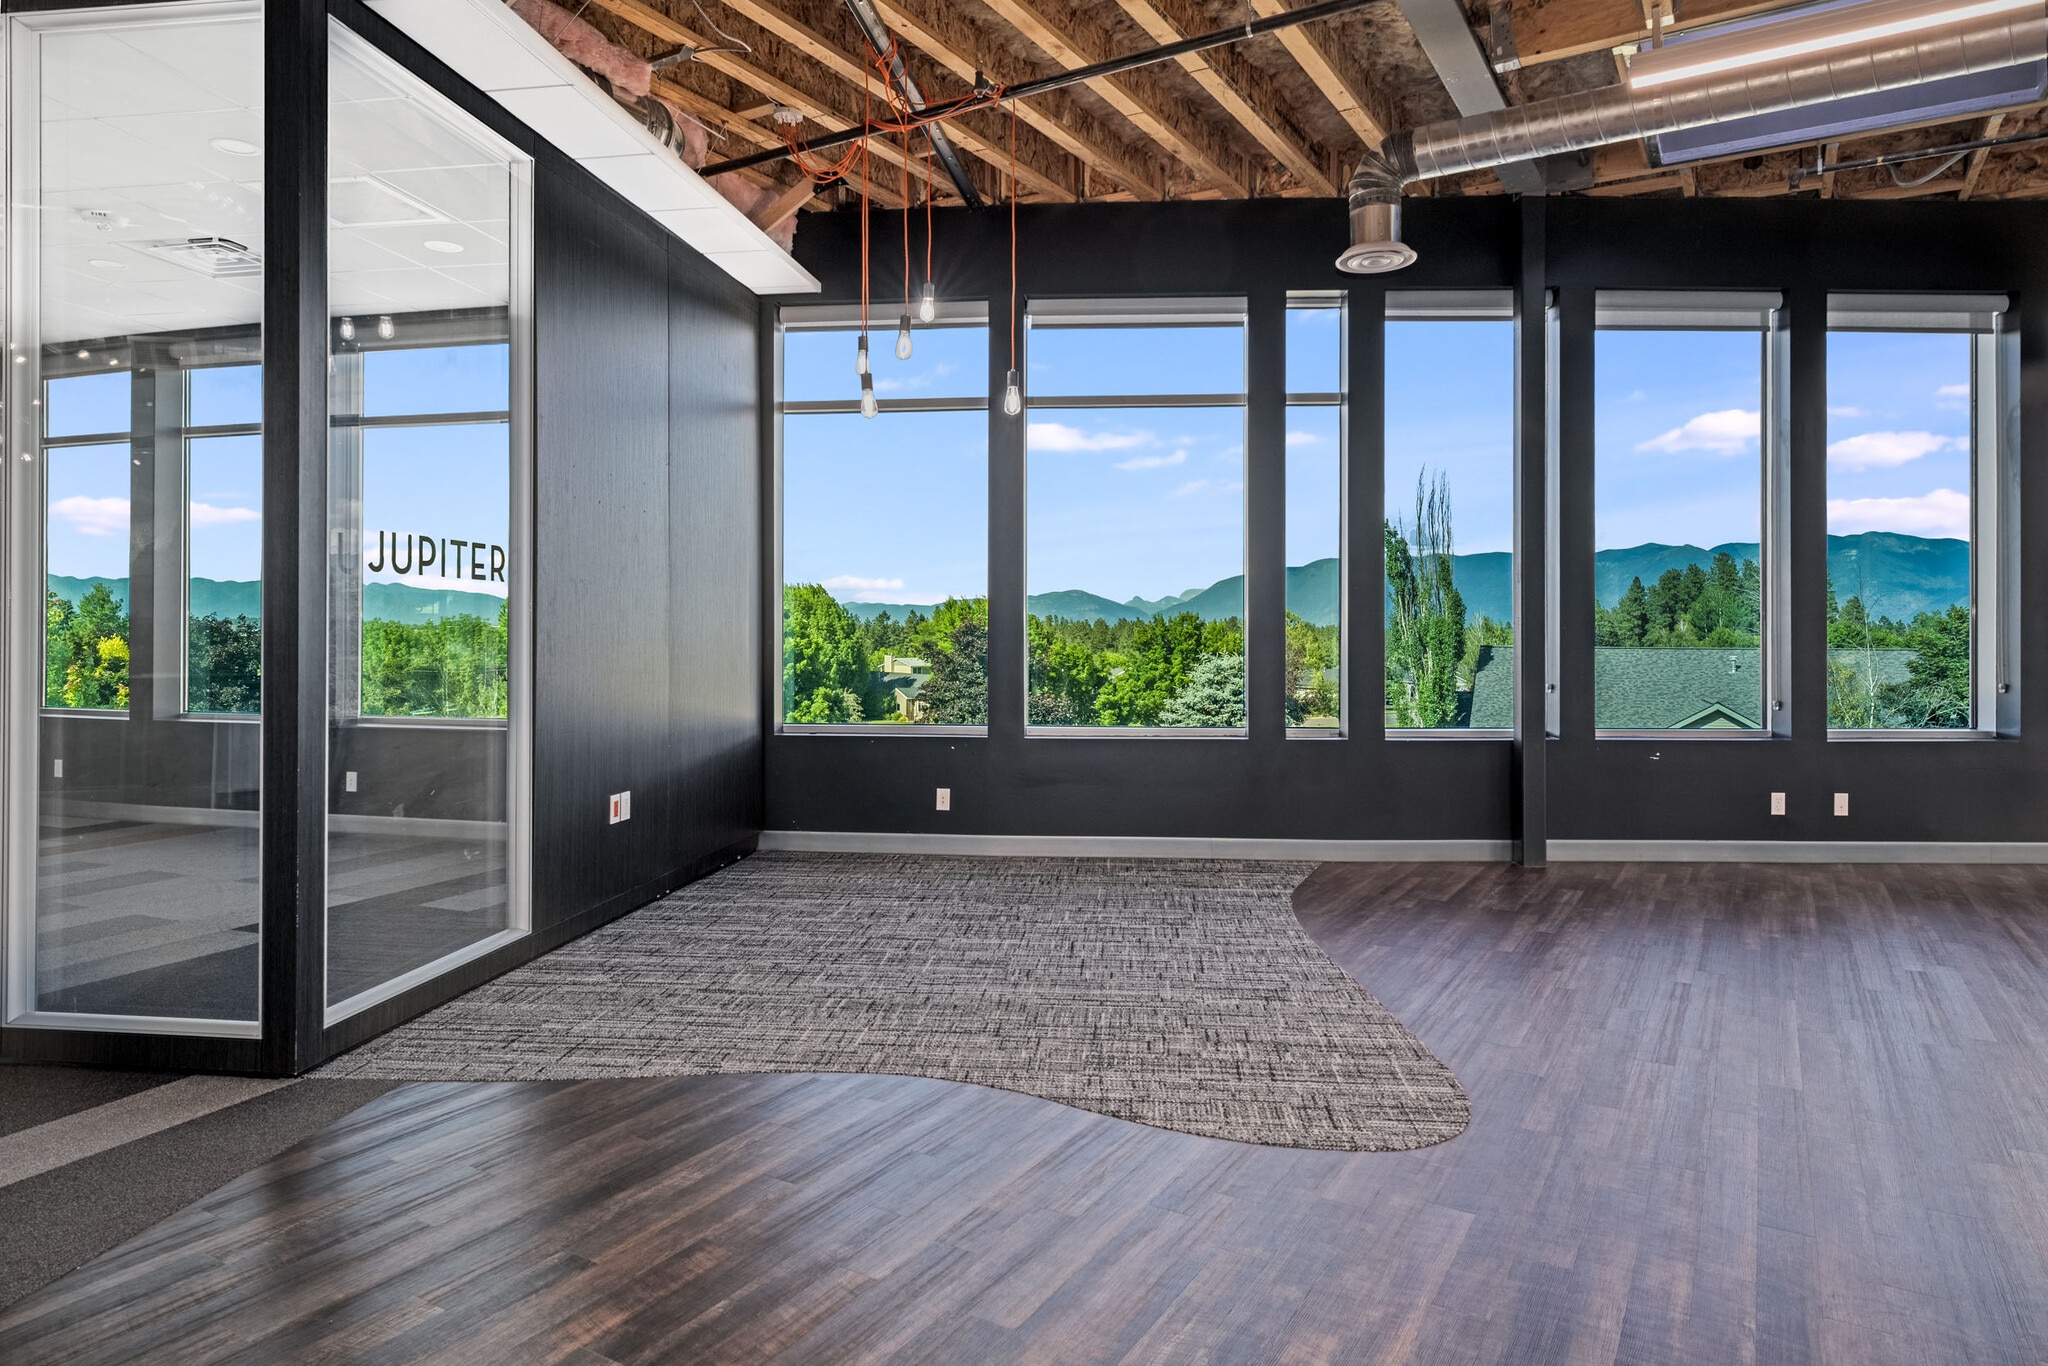


Class A Professional office space, well suited for medical or retail. Open floor plan with 3 offices with glass partitions, separate entrance reception or additional office. Open space ready for you design to suite your needs. Outstanding Mountain and Glacier National Park views with 180 degree surround glass windows. This condominium encompasses the second floor of a four floor building with upper and lower parking lots and elevator access. Outstanding architectural design, central hospital corridor location and well suited for a multitude of business with PUD/Medical zoning. This suites offer in suite fresh air returns, Two handicap restrooms, open ceiling concept, Beverage bar, with dishwasher, ice maker, sink and mini refrigerator. Security system and fire suppression system in place.
- Le loyer ne comprend pas les services publics, les frais immobiliers ou les services de l’immeuble.
- 5 bureaux privés
- Espace en excellent état
- Convient pour 10 à 32 personnes
- 1 salle de conférence
| Espace | Surface | Durée | Loyer | Type de bien | Aménagement | Disponible |
| Niveau inférieur, bureau D | 178 m² | 3 Ans | 213,17 € /m²/an 17,76 € /m²/mois 38 024 € /an 3 169 € /mois | Bureau | Construction achevée | 30/09/2026 |
| 2e étage, bureau B | 368 m² | 3 Ans | 199,27 € /m²/an 16,61 € /m²/mois 73 311 € /an 6 109 € /mois | Bureau | - | Maintenant |
Niveau inférieur, bureau D
| Surface |
| 178 m² |
| Durée |
| 3 Ans |
| Loyer |
| 213,17 € /m²/an 17,76 € /m²/mois 38 024 € /an 3 169 € /mois |
| Type de bien |
| Bureau |
| Aménagement |
| Construction achevée |
| Disponible |
| 30/09/2026 |
2e étage, bureau B
| Surface |
| 368 m² |
| Durée |
| 3 Ans |
| Loyer |
| 199,27 € /m²/an 16,61 € /m²/mois 73 311 € /an 6 109 € /mois |
| Type de bien |
| Bureau |
| Aménagement |
| - |
| Disponible |
| Maintenant |
Niveau inférieur, bureau D
| Surface | 178 m² |
| Durée | 3 Ans |
| Loyer | 213,17 € /m²/an |
| Type de bien | Bureau |
| Aménagement | Construction achevée |
| Disponible | 30/09/2026 |
Class A Professional office space, well suited for medical or retail. Medical lease in place through end of September. Tenant rights. Outstanding Mountain and Glacier National Park views with 180 degree surround glass windows. This condominium encompasses the lower level of a four floor building with upper and lower parking lots and elevator access. Outstanding architectural design, central hospital corridor location and well suited for a multitude of business with PUD/Medical zoning. This suites offer in suite fresh air returns, Two handicap restrooms
- Le loyer comprend les services publics, les services de l’immeuble et les frais immobiliers.
- Entièrement aménagé comme Bureau standard
- Convient pour 5 à 16 personnes
- 6 bureaux privés
- Glacier National Park and mountain views
2e étage, bureau B
| Surface | 368 m² |
| Durée | 3 Ans |
| Loyer | 199,27 € /m²/an |
| Type de bien | Bureau |
| Aménagement | - |
| Disponible | Maintenant |
Class A Professional office space, well suited for medical or retail. Open floor plan with 3 offices with glass partitions, separate entrance reception or additional office. Open space ready for you design to suite your needs. Outstanding Mountain and Glacier National Park views with 180 degree surround glass windows. This condominium encompasses the second floor of a four floor building with upper and lower parking lots and elevator access. Outstanding architectural design, central hospital corridor location and well suited for a multitude of business with PUD/Medical zoning. This suites offer in suite fresh air returns, Two handicap restrooms, open ceiling concept, Beverage bar, with dishwasher, ice maker, sink and mini refrigerator. Security system and fire suppression system in place.
- Le loyer ne comprend pas les services publics, les frais immobiliers ou les services de l’immeuble.
- Convient pour 10 à 32 personnes
- 5 bureaux privés
- 1 salle de conférence
- Espace en excellent état
Aperçu du bien
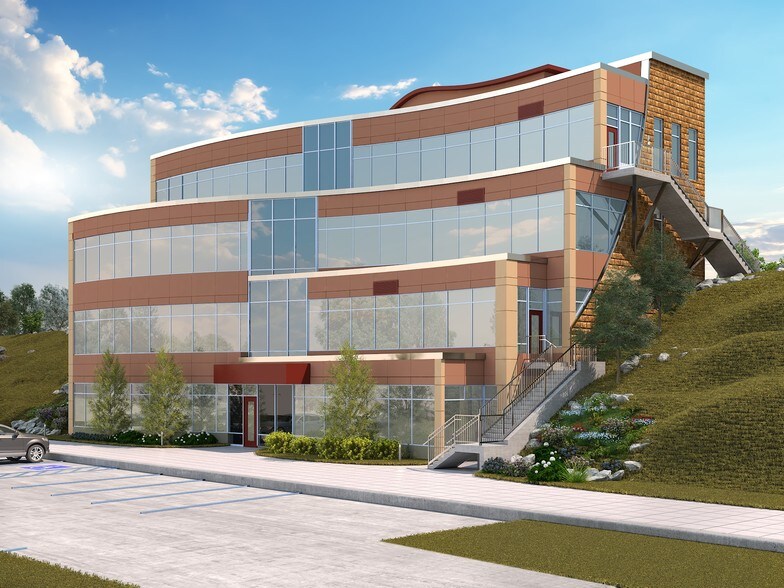
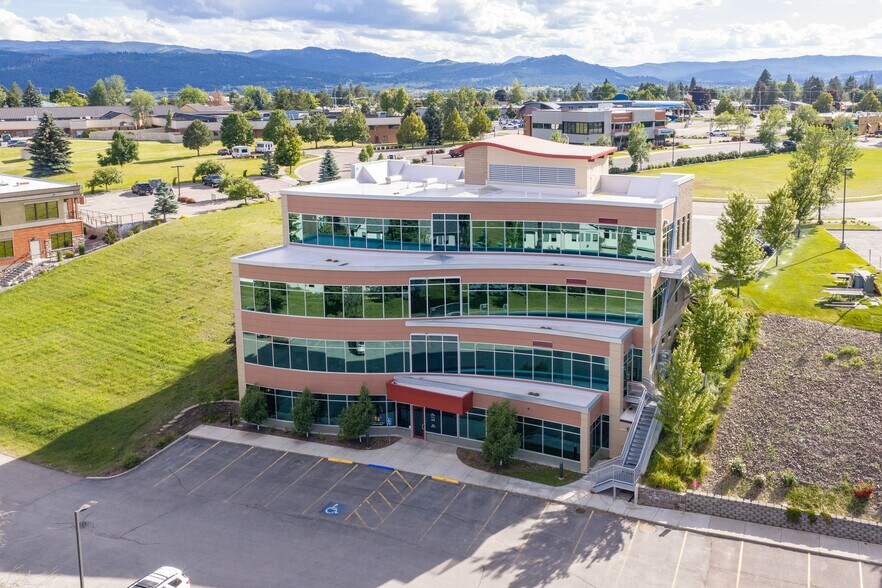
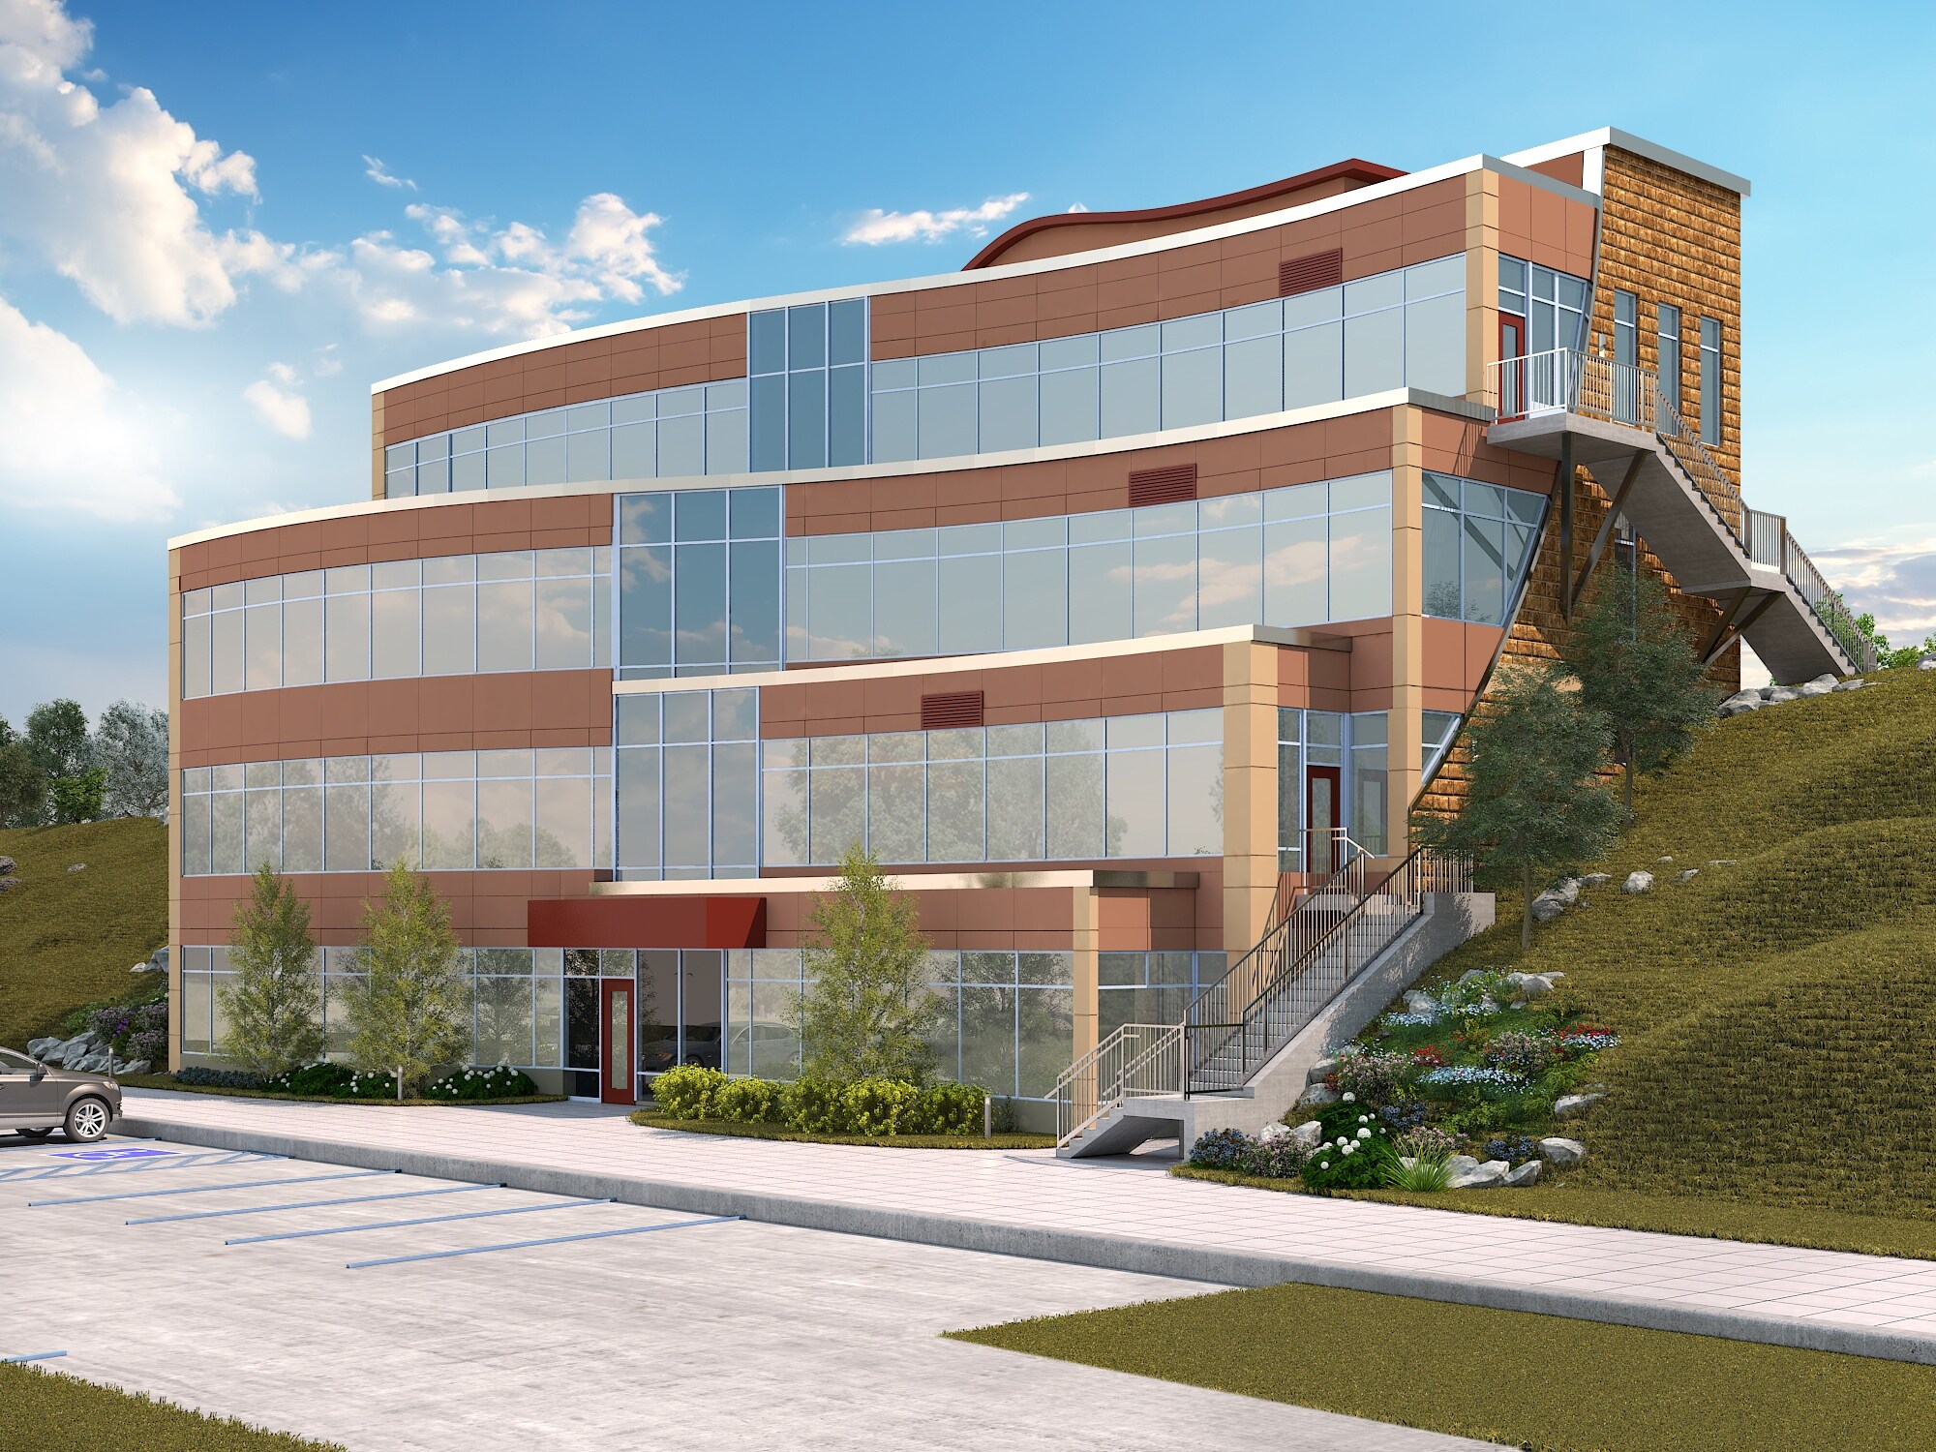
The Falls is a high-end office building with outstanding architectural design and spectacular views of the mountains and Glacier National Park. Open concept floor plan, central N. Kalispell medical corridor location, upper and lower parking lots, and suitable for a wide array of businesses.
- Hauts plafonds
- Lumière naturelle
- Climatisation
Informations sur l’immeuble
Occupants
- Étage
- Nom de l’occupant
- Secteur d’activité
- 3e
- Glacier Law firm
- Services professionnels, scientifiques et techniques
- 2e
- Inn Space
- Services professionnels, scientifiques et techniques
- 1er
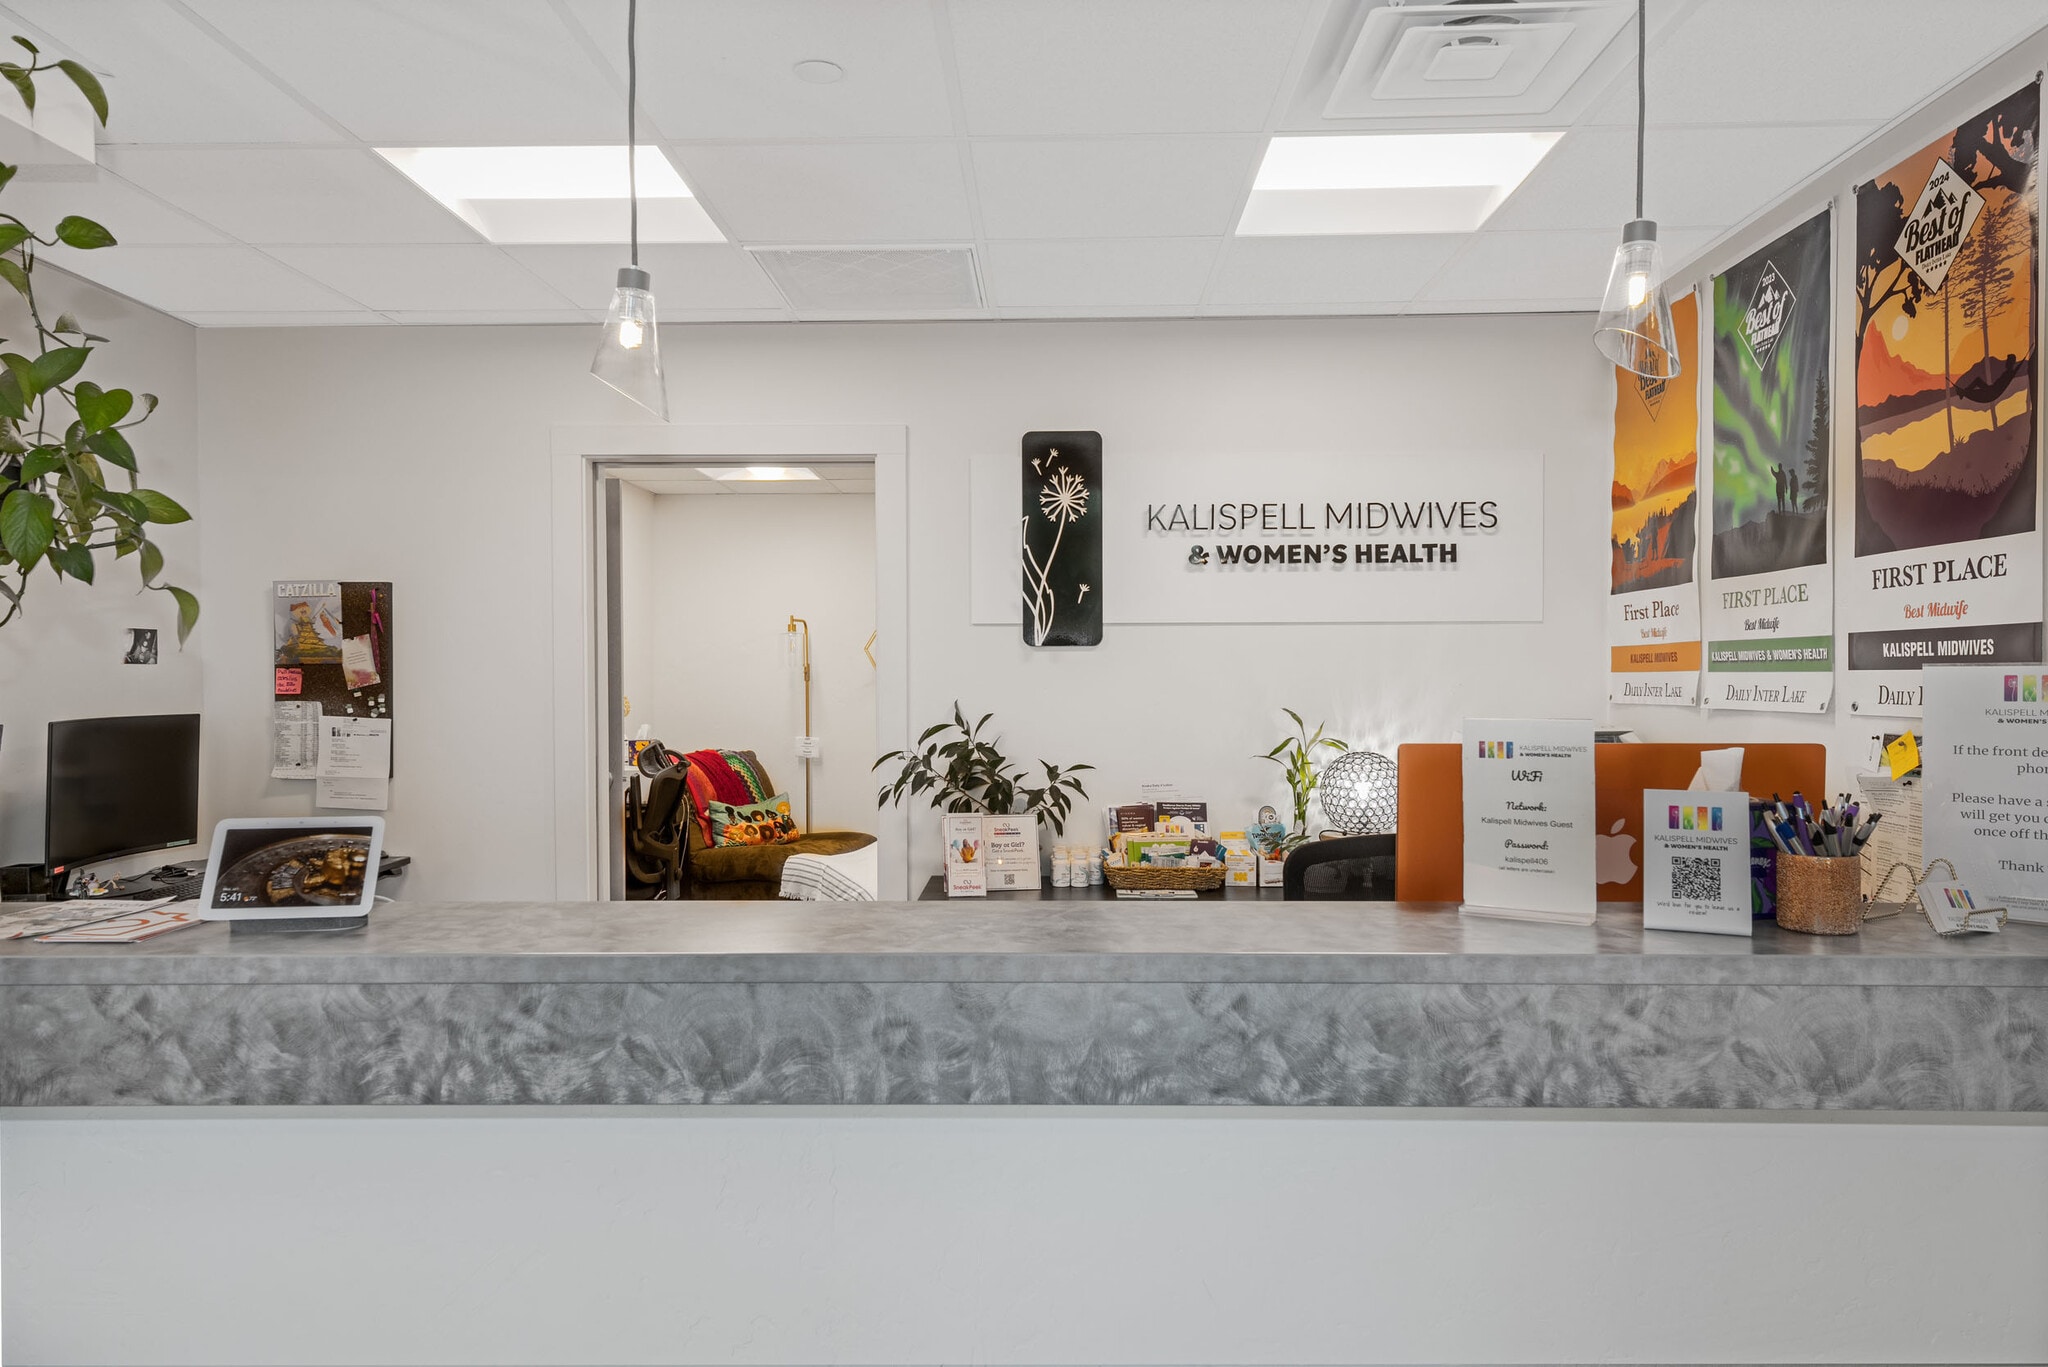
- Kalispell Midwives & Womens Health Inc
- Santé et assistance sociale
- Multi
- Kalispell Obstetrics and Gynecology
- Santé et assistance sociale
- 1er
- Purity Health
- Santé et assistance sociale
- Niveau inf.
- Purity Integrative Health & Wellness Center
- -



Présenté par
The Falls Office Building | 165 Commons Loop
Hum, une erreur s’est produite lors de l’envoi de votre message. Veuillez réessayer.
Merci ! Votre message a été envoyé.