Votre e-mail a été envoyé.

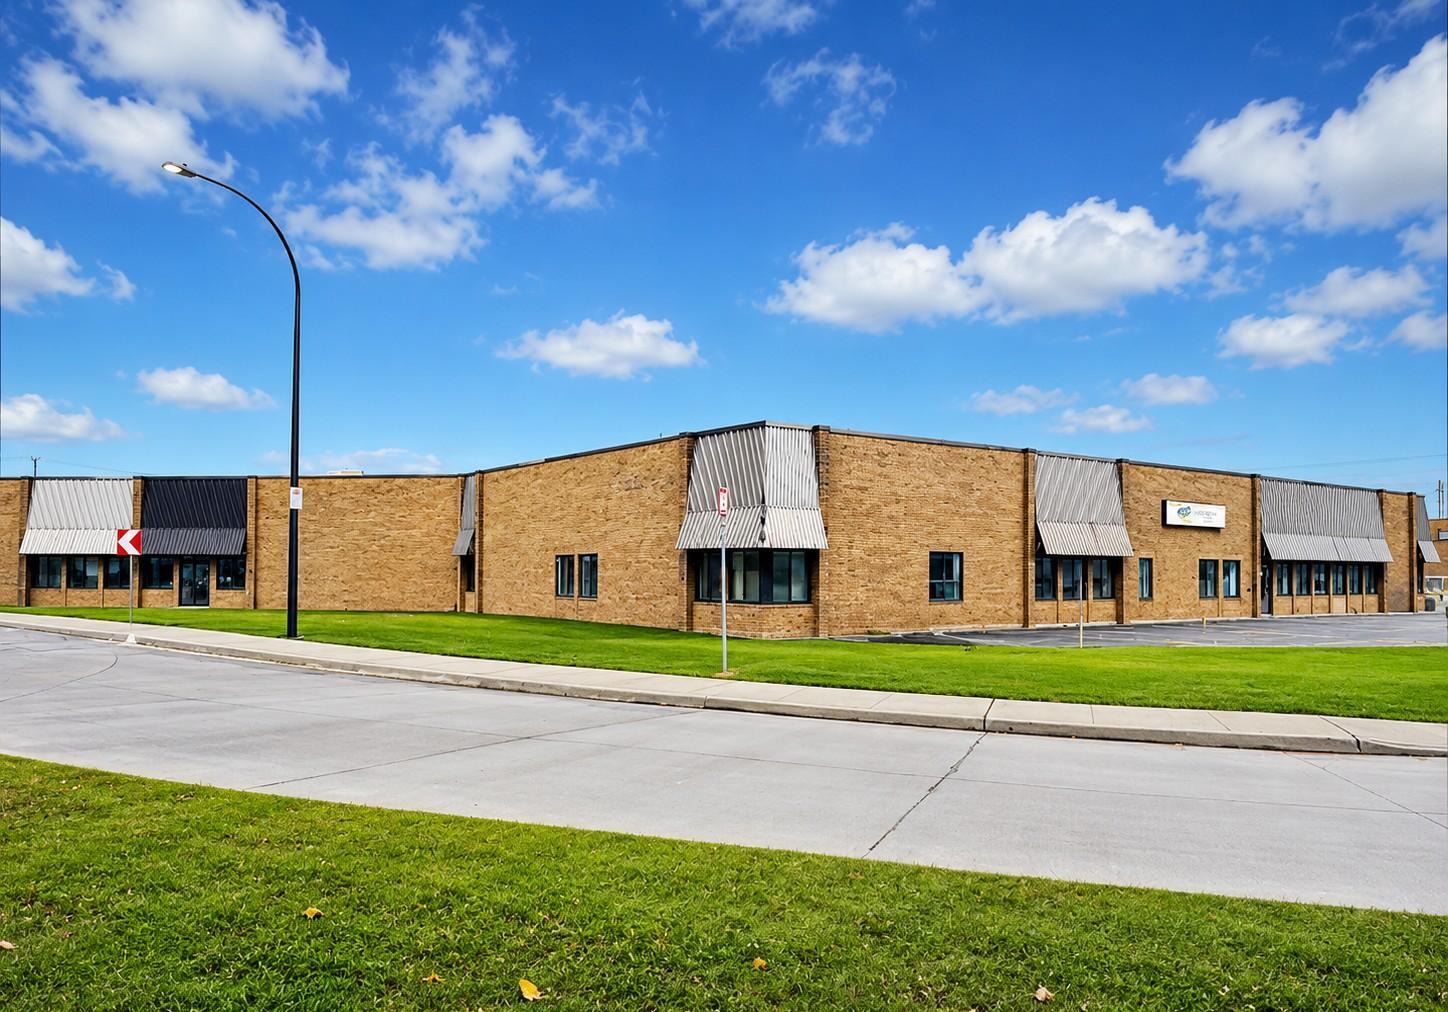
165-185 Montée de Liesse Industriel/Logistique 7 223 m² 36 % Loué À vendre Montréal, QC H4T 1T9 9 024 547 € (1 249,38 €/m²)
Certaines informations ont été traduites automatiquement.
Informations principales sur l'investissement
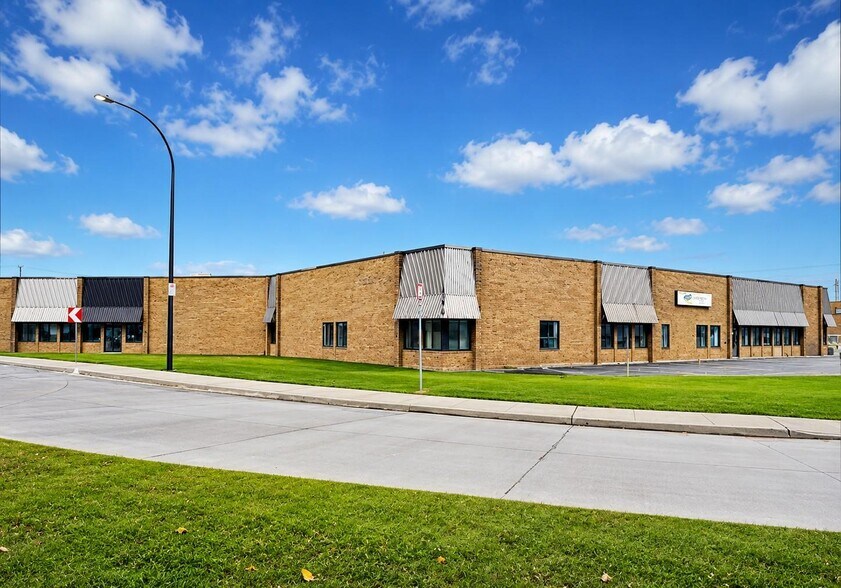
- 77,200 square feet of industrial space situated on a 144,914 square foot site
- Equipped with six truck-level doors and three drive-in doors for versatile operations
- Strategic access to Autoroute 520 and Montreal-Trudeau International Airport for seamless regional connectivity
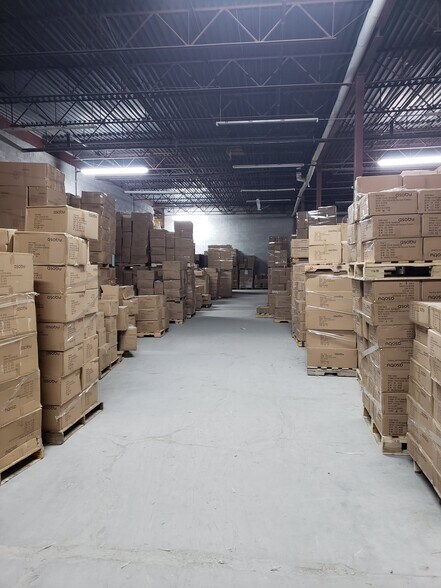
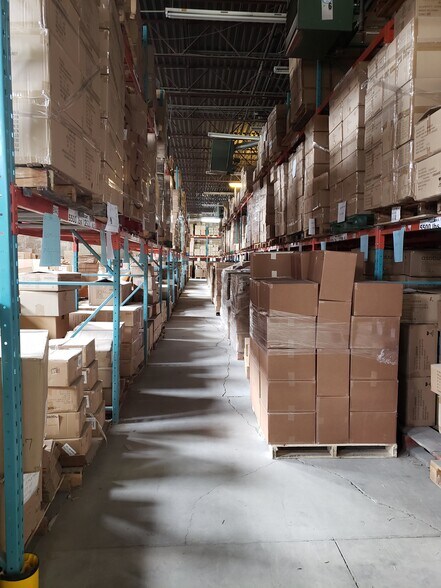
- 18-foot clear ceiling height enhances warehouse efficiency for storage and logistics
- Sprinkler systems and LED lighting installed throughout the facility
Résumé analytique
Positioned near major transportation routes, including proximity to Autoroute 520 and Montreal-Pierre Elliott Trudeau International Airport, the building provides outstanding regional and international connectivity. The occupancy period extends through summer 2026, providing predictable income in the near term and the flexibility for repositioning thereafter.
The property includes modern operational infrastructure such as sprinkler systems and LED lighting, supporting energy efficiency and safety standards. This offering provides both stable cash flow through its remaining leases and strong repositioning potential at expiration, making it an attractive acquisition for investors seeking value enhancement and growth in the Montreal industrial market.
Informations sur l’immeuble
| Prix | 9 024 547 € | Surface utile brute | 7 223 m² |
| Prix par m² | 1 249,38 € | Nb d’étages | 1 |
| Type de vente | Investissement | Année de construction | 1960 |
| Type de bien | Industriel/Logistique | Ratio de stationnement | 0,04/1 000 m² |
| Sous-type de bien | Entrepôt | Hauteur libre du plafond | 5,49 m |
| Classe d’immeuble | C | Nb de portes élevées/de chargement | 6 |
| Surface du lot | 1,35 ha | Nb d’accès plain-pied/portes niveau du sol | 4 |
| Zonage | C1, S1, S3 | ||
| Prix | 9 024 547 € |
| Prix par m² | 1 249,38 € |
| Type de vente | Investissement |
| Type de bien | Industriel/Logistique |
| Sous-type de bien | Entrepôt |
| Classe d’immeuble | C |
| Surface du lot | 1,35 ha |
| Surface utile brute | 7 223 m² |
| Nb d’étages | 1 |
| Année de construction | 1960 |
| Ratio de stationnement | 0,04/1 000 m² |
| Hauteur libre du plafond | 5,49 m |
| Nb de portes élevées/de chargement | 6 |
| Nb d’accès plain-pied/portes niveau du sol | 4 |
| Zonage | C1, S1, S3 |
Caractéristiques
- Ligne d’autobus
- Signalisation
Services publics
- Gaz
- Chauffage - Gaz
Disponibilité de l’espace
- Espace
- Surface
- Type de bien
- Aménagement
- Disponible
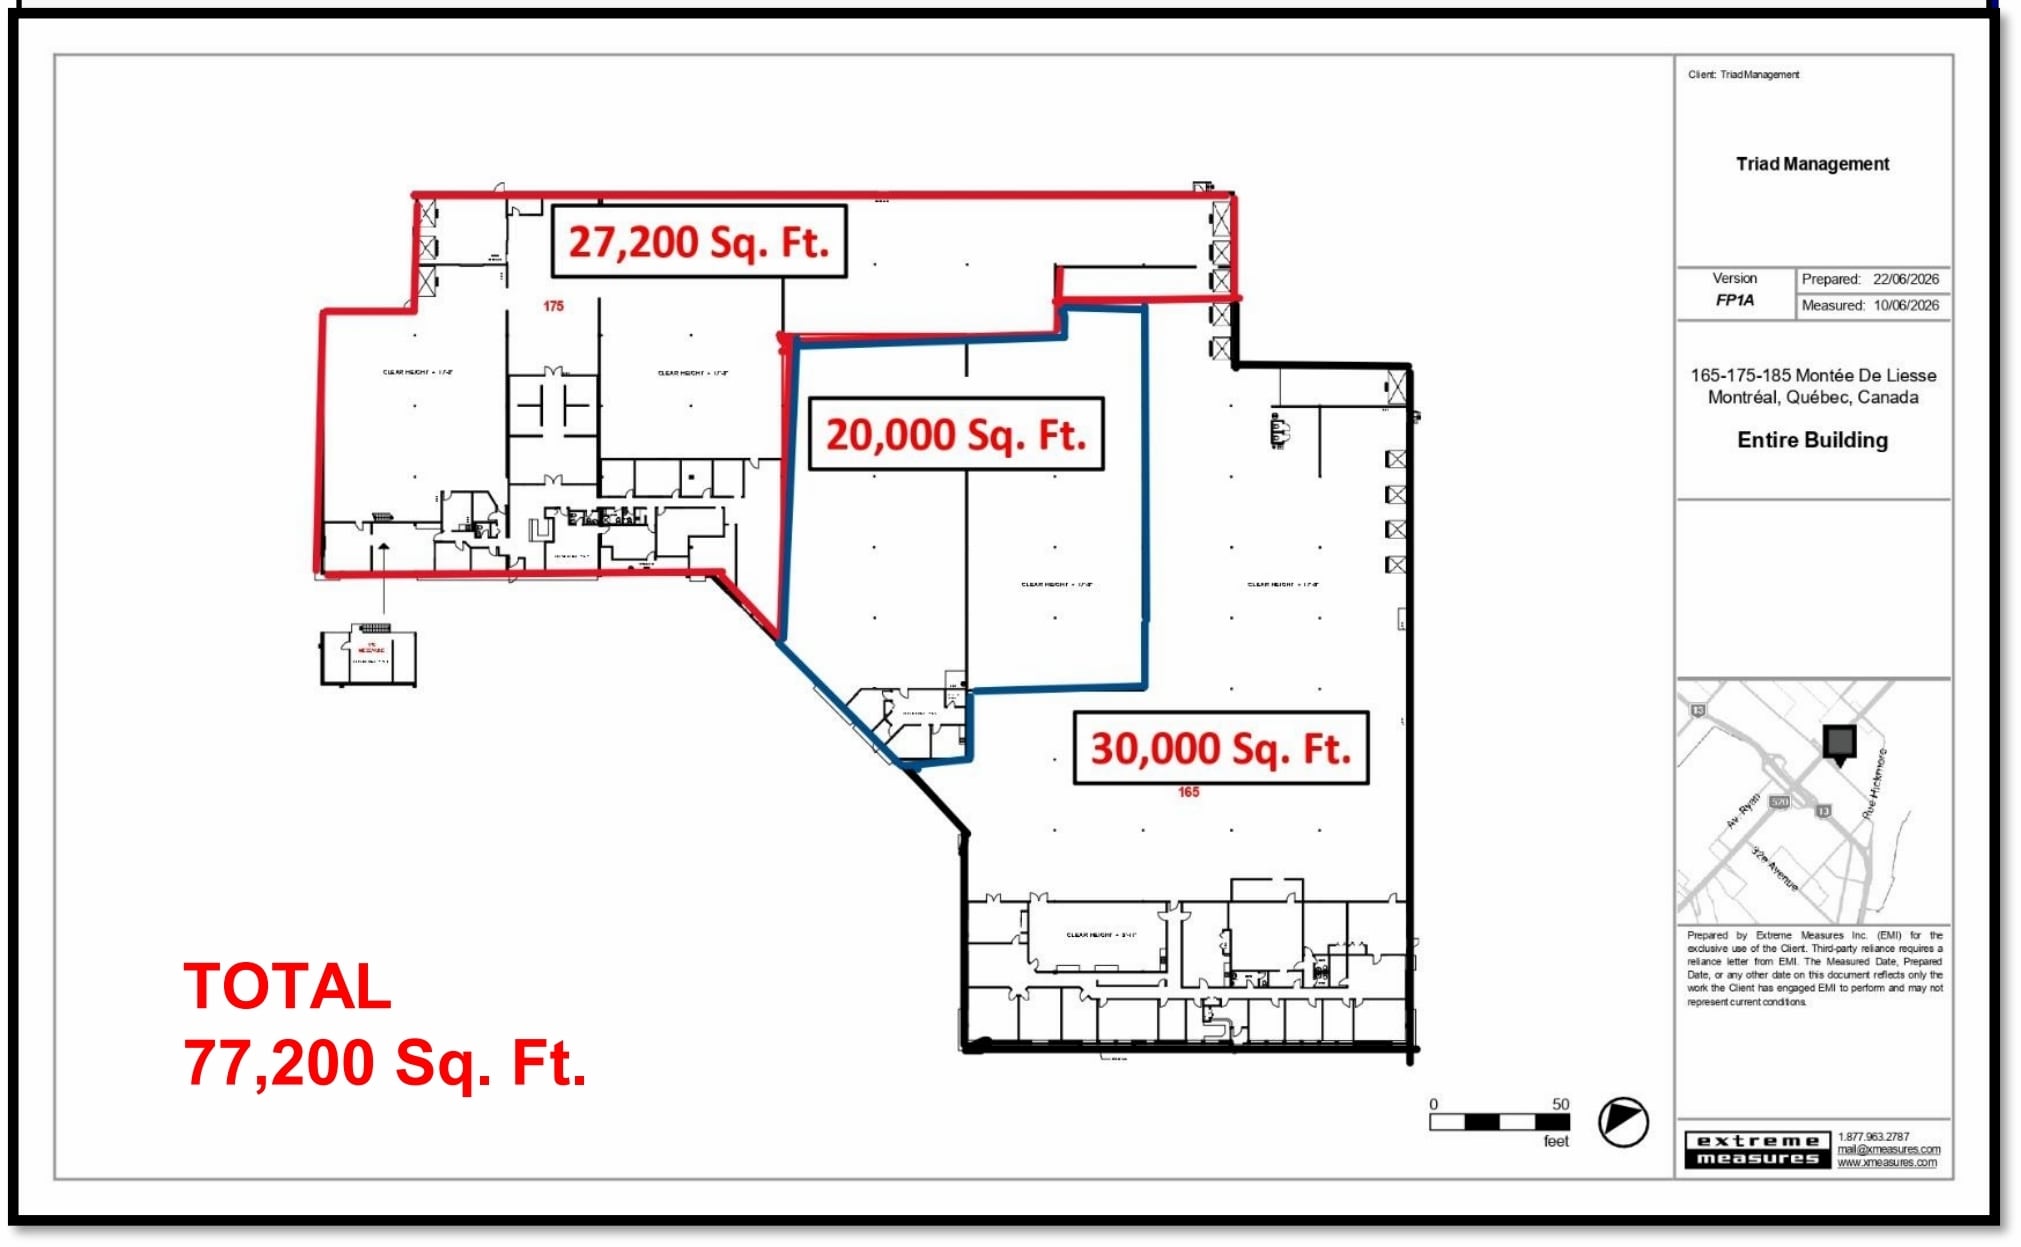

The available 100% warehouse space features an efficient eighteen foot clear height that supports a wide range of industrial and distribution requirements. Three truck level doors allow streamlined loading activity and consistent vehicle flow for daily operations. LED lighting is installed throughout the warehouse, creating a bright and energy-efficient environment. The space is fully sprinklered, offering an added layer of safety for industrial users. Occupancy is anticipated for Spring 2026, providing tenants ample time for planning and transition. An expansion opportunity is projected for January 2027, offering future flexibility for businesses anticipating growth.
| Espace | Surface | Type de bien | Aménagement | Disponible |
| 1er Ét. – 165 | 2 787 – 4 645 m² | Industriel/Logistique | Construction achevée | Maintenant |
1er Ét. – 165
| Surface |
| 2 787 – 4 645 m² |
| Type de bien |
| Industriel/Logistique |
| Aménagement |
| Construction achevée |
| Disponible |
| Maintenant |
1er Ét. – 165
| Surface | 2 787 – 4 645 m² |
| Type de bien | Industriel/Logistique |
| Aménagement | Construction achevée |
| Disponible | Maintenant |
The available 100% warehouse space features an efficient eighteen foot clear height that supports a wide range of industrial and distribution requirements. Three truck level doors allow streamlined loading activity and consistent vehicle flow for daily operations. LED lighting is installed throughout the warehouse, creating a bright and energy-efficient environment. The space is fully sprinklered, offering an added layer of safety for industrial users. Occupancy is anticipated for Spring 2026, providing tenants ample time for planning and transition. An expansion opportunity is projected for January 2027, offering future flexibility for businesses anticipating growth.



Présenté par
165-185 Montée de Liesse
Hum, une erreur s’est produite lors de l’envoi de votre message. Veuillez réessayer.
Merci ! Votre message a été envoyé.