Votre e-mail a été envoyé.
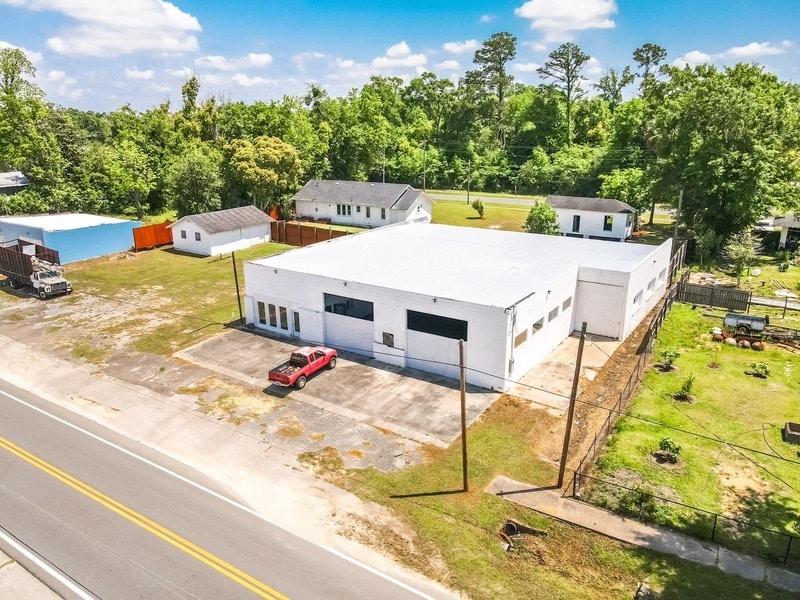
FREE STANDING WAREHOUSE WITH NEW DOORS 16493 SE Main St Industriel/Logistique | 613 m² | À louer | Blountstown, FL 32424
Certaines informations ont été traduites automatiquement.
Informations principales
- FREE STANDING WAREHOUSE WITH NEW ROOF, NEW ELECTRICAL, 3 NEW ROLL UP METAL DOORS, 1 ACRE OF LAND
- HIGH CEELING, LOBBY, PLUS OFFICE AND BATHROOM
- GREAT NATURAL LIGHT, CENTER OF TOWN ON HWY #71, CLOSE TO EVERYTHING
Caractéristiques
Tous les espace disponibles(1)
Afficher les loyers en
- Espace
- Surface
- Durée
- Loyer
- Type de bien
- Aménagement
- Disponible
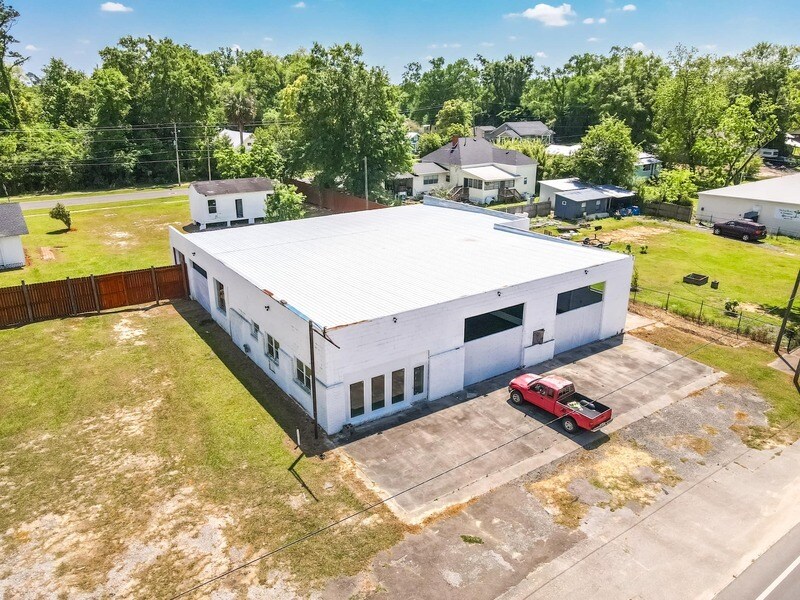


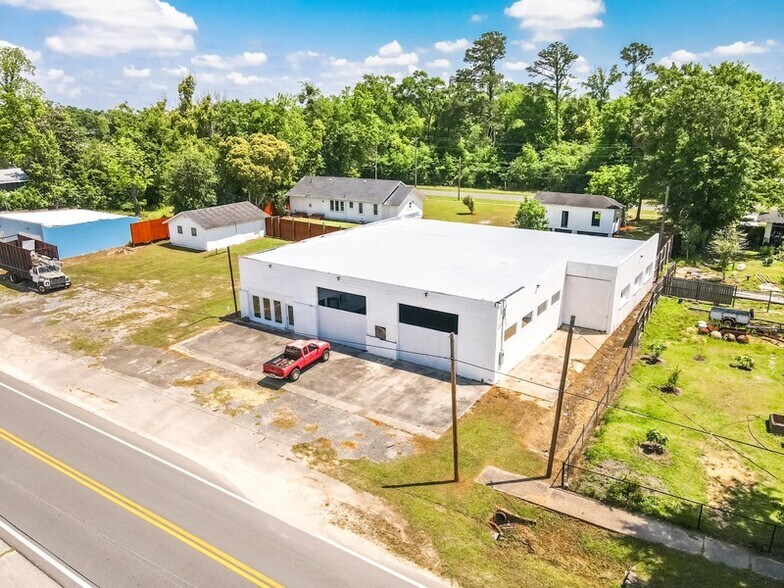
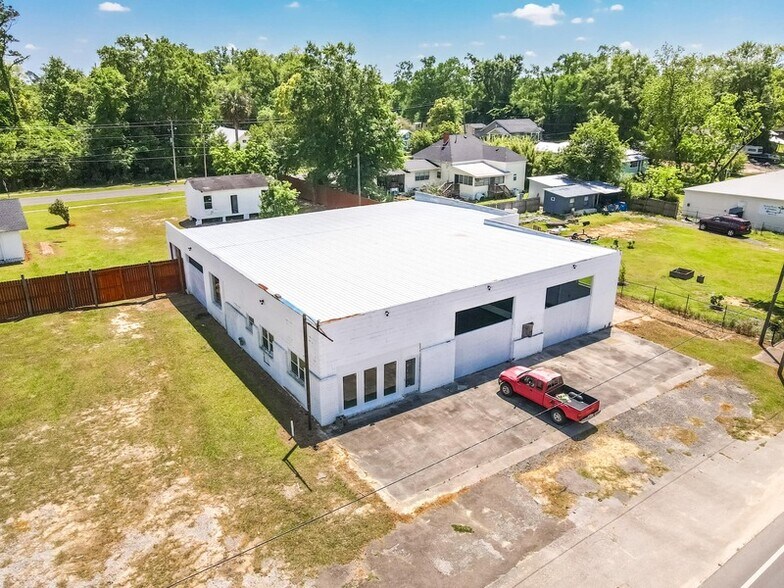
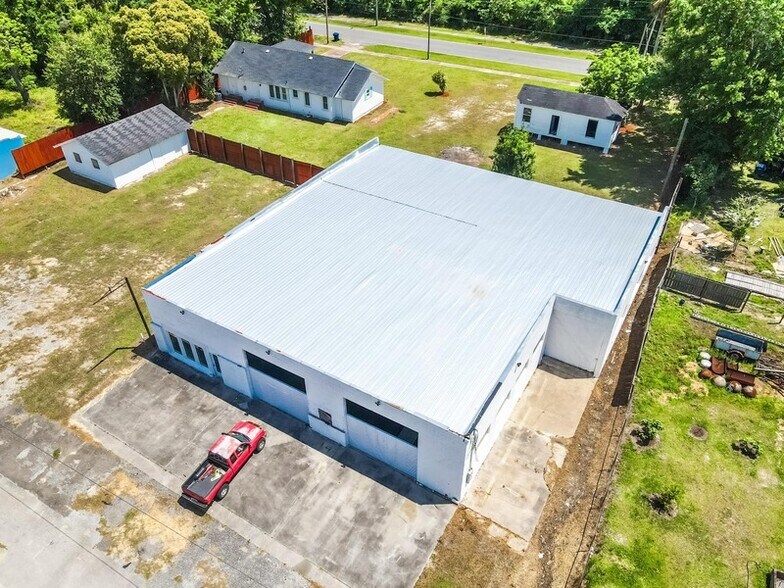
This big 6600sf block building has a new metal roof, new electrical service and new wiring in conduit. There are 4 large door entrances 14' wide and 12'7" high and an entry door. Three BRAND NEW Roll Up Doors just installed and an existing sliding door entrance. A total 4 entrances, 3 in the front and one on the side. There is also a 30'X22' 2 car garage wooden building on this lot. There is an office with 1/2 bath and another 1/2 bathroom in the shop area. The lot is approximately 185' on Main St. and 110' deep. This building has many possibilities for a single business and is big enough to have several businesses operating inside the building. The new Calhoun Liberty Hospital will be completed this year and is located about 1/2 mile south on SR 71. This is a great spot to put a business that caters to the needs of patients and visitors of the hospital. Many possibilities exist with this solid building and you could house several businesses inside! Behind the block building is a 32'x12' solid wood building that could be made into an office or small apartment. This building address is 500 S. Pear St Blountstown, FL 32424 Main St. frontage is approximately 105' and 218' deep to S. Pear St. on the south side of the lot. On the North side of the block building there is an additional adjoining lot that is about 80' on Main Street and 100' deep. A 30'X22' detached 2 car garage/workshop is on this additional lot. Measurements: Office/foyer: 20’4x8’10x6’6x10’1x13’8x8’10 Office: 9’6x9’10 Office half bath: 6’x4’4 (Approximately 200sf) Backside of shop: 79’5x44’4 Shop half bath: 5’4x5’ Frontside: 49x38’10
- Il est possible que le loyer annoncé ne comprenne pas certains services publics, services d’immeuble et frais immobiliers.
- Espace en excellent état
- Bureaux cloisonnés
- Toilettes privées
- Cour
- NEW ROOF, ELECTRIC AND ROLL UP DOORS
- Comprend 37 m² d’espace de bureau dédié
- Climatisation centrale
- Aire de réception
- Lumière naturelle
- Accessible fauteuils roulants
| Espace | Surface | Durée | Loyer | Type de bien | Aménagement | Disponible |
| 1er étage | 613 m² | 2-15 Ans | 92,56 € /m²/an 7,71 € /m²/mois 56 755 € /an 4 730 € /mois | Industriel/Logistique | - | En attente |
1er étage
| Surface |
| 613 m² |
| Durée |
| 2-15 Ans |
| Loyer |
| 92,56 € /m²/an 7,71 € /m²/mois 56 755 € /an 4 730 € /mois |
| Type de bien |
| Industriel/Logistique |
| Aménagement |
| - |
| Disponible |
| En attente |
1er étage
| Surface | 613 m² |
| Durée | 2-15 Ans |
| Loyer | 92,56 € /m²/an |
| Type de bien | Industriel/Logistique |
| Aménagement | - |
| Disponible | En attente |
This big 6600sf block building has a new metal roof, new electrical service and new wiring in conduit. There are 4 large door entrances 14' wide and 12'7" high and an entry door. Three BRAND NEW Roll Up Doors just installed and an existing sliding door entrance. A total 4 entrances, 3 in the front and one on the side. There is also a 30'X22' 2 car garage wooden building on this lot. There is an office with 1/2 bath and another 1/2 bathroom in the shop area. The lot is approximately 185' on Main St. and 110' deep. This building has many possibilities for a single business and is big enough to have several businesses operating inside the building. The new Calhoun Liberty Hospital will be completed this year and is located about 1/2 mile south on SR 71. This is a great spot to put a business that caters to the needs of patients and visitors of the hospital. Many possibilities exist with this solid building and you could house several businesses inside! Behind the block building is a 32'x12' solid wood building that could be made into an office or small apartment. This building address is 500 S. Pear St Blountstown, FL 32424 Main St. frontage is approximately 105' and 218' deep to S. Pear St. on the south side of the lot. On the North side of the block building there is an additional adjoining lot that is about 80' on Main Street and 100' deep. A 30'X22' detached 2 car garage/workshop is on this additional lot. Measurements: Office/foyer: 20’4x8’10x6’6x10’1x13’8x8’10 Office: 9’6x9’10 Office half bath: 6’x4’4 (Approximately 200sf) Backside of shop: 79’5x44’4 Shop half bath: 5’4x5’ Frontside: 49x38’10
- Il est possible que le loyer annoncé ne comprenne pas certains services publics, services d’immeuble et frais immobiliers.
- Comprend 37 m² d’espace de bureau dédié
- Espace en excellent état
- Climatisation centrale
- Bureaux cloisonnés
- Aire de réception
- Toilettes privées
- Lumière naturelle
- Cour
- Accessible fauteuils roulants
- NEW ROOF, ELECTRIC AND ROLL UP DOORS
Aperçu du bien
This big 6600sf block building has a new metal roof, new electrical service and new wiring in conduit. There are 4 large door entrances 14' wide and 12'7" high and an entry door. There is also a 30'X22' 2 car garage wooden building on this lot. There is an office with 1/2 bath and another 1/2 bathroom in the shop area. The lot is approximately 185' on Main St. and 110' deep. This building has many possibilities for a single business and is big enough to have several businesses operating inside the building. The new Calhoun Liberty Hospital will be completed this year and is located about 1/2 mile south on SR 71. This is a great spot to put a business that caters to the needs of patients and visitors of the hospital. Many possibilities exist with this solid building and you could house several businesses inside! Behind the block building is a 32'x12' solid wood building that could be made into an office or small apartment. This building address is 500 S. Pear St Blountstown, FL 32424 Main St. frontage is approximately 105' and 218' deep to S. Pear St. on the south side of the lot. On the North side of the block building there is an additional adjoining lot that is about 80' on Main Street and 100' deep. A 30'X22' detached 2 car garage/workshop is on this additional lot. Measurements: Office/foyer: 20’4x8’10x6’6x10’1x13’8x8’10 Office: 9’6x9’10 Office half bath: 6’x4’4 (Approximately 200sf) Backside of shop: 79’5x44’4 Shop half bath: 5’4x5’ Frontside: 49x38’10
Faits sur l’installation entrepôt


Présenté par
South Shore Leasing and Sales
FREE STANDING WAREHOUSE WITH NEW DOORS | 16493 SE Main St
Hum, une erreur s’est produite lors de l’envoi de votre message. Veuillez réessayer.
Merci ! Votre message a été envoyé.