Connectez-vous/S’inscrire
Votre e-mail a été envoyé.

1645-1649 Mission St Bureaux/Local commercial | 361 m² | 1 291 590 € | À vendre | San Francisco, CA 94103
Certaines informations ont été traduites automatiquement.
1 Lot disponible
- Lot
- Surface du lot
- Usage du lot en coprop.
- Prix
- RNE
| Type de vente | Investissement ou propriétaire occupant | Référence cadastrale/ID de parcelle | 3514-048 |
| Nb de places de stationnement | 1 |
| Type de vente | Investissement ou propriétaire occupant |
| Nb de places de stationnement | 1 |
| Référence cadastrale/ID de parcelle | 3514-048 |
Notes sur la vente
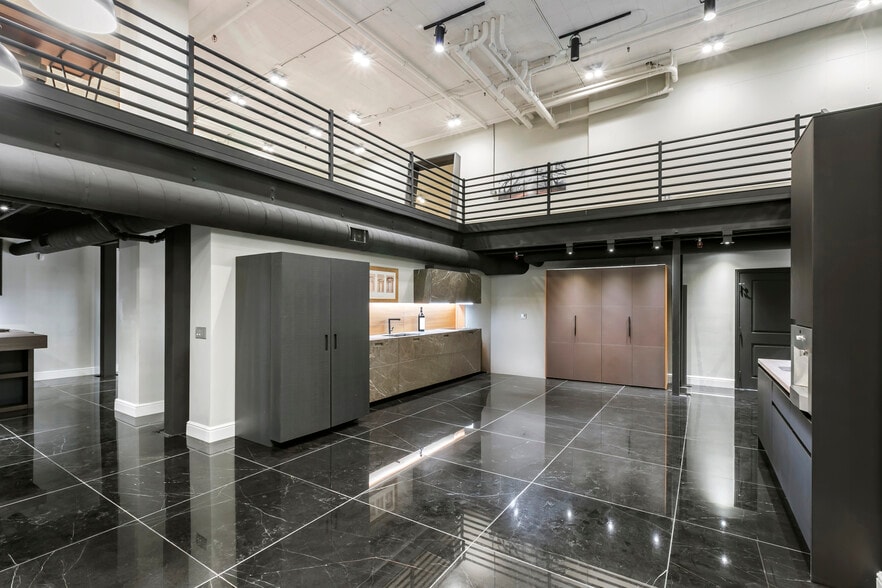
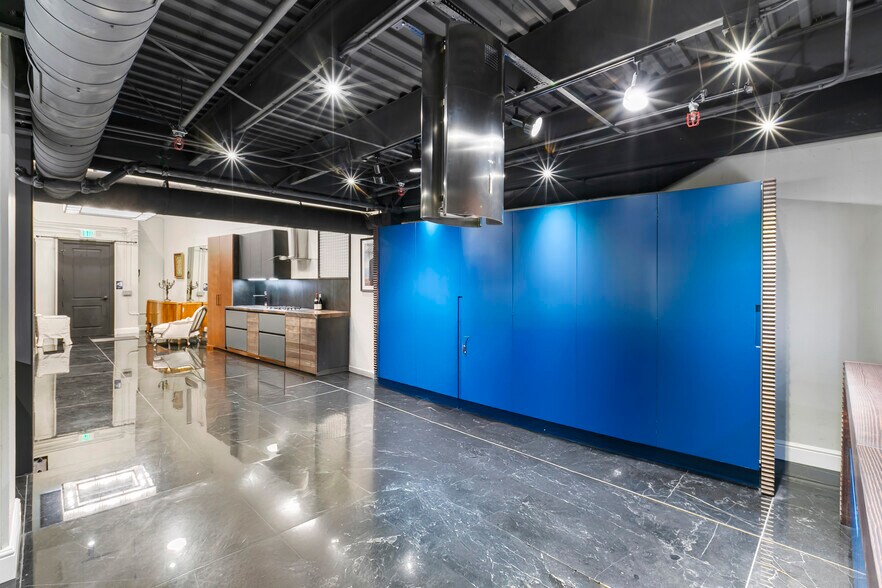
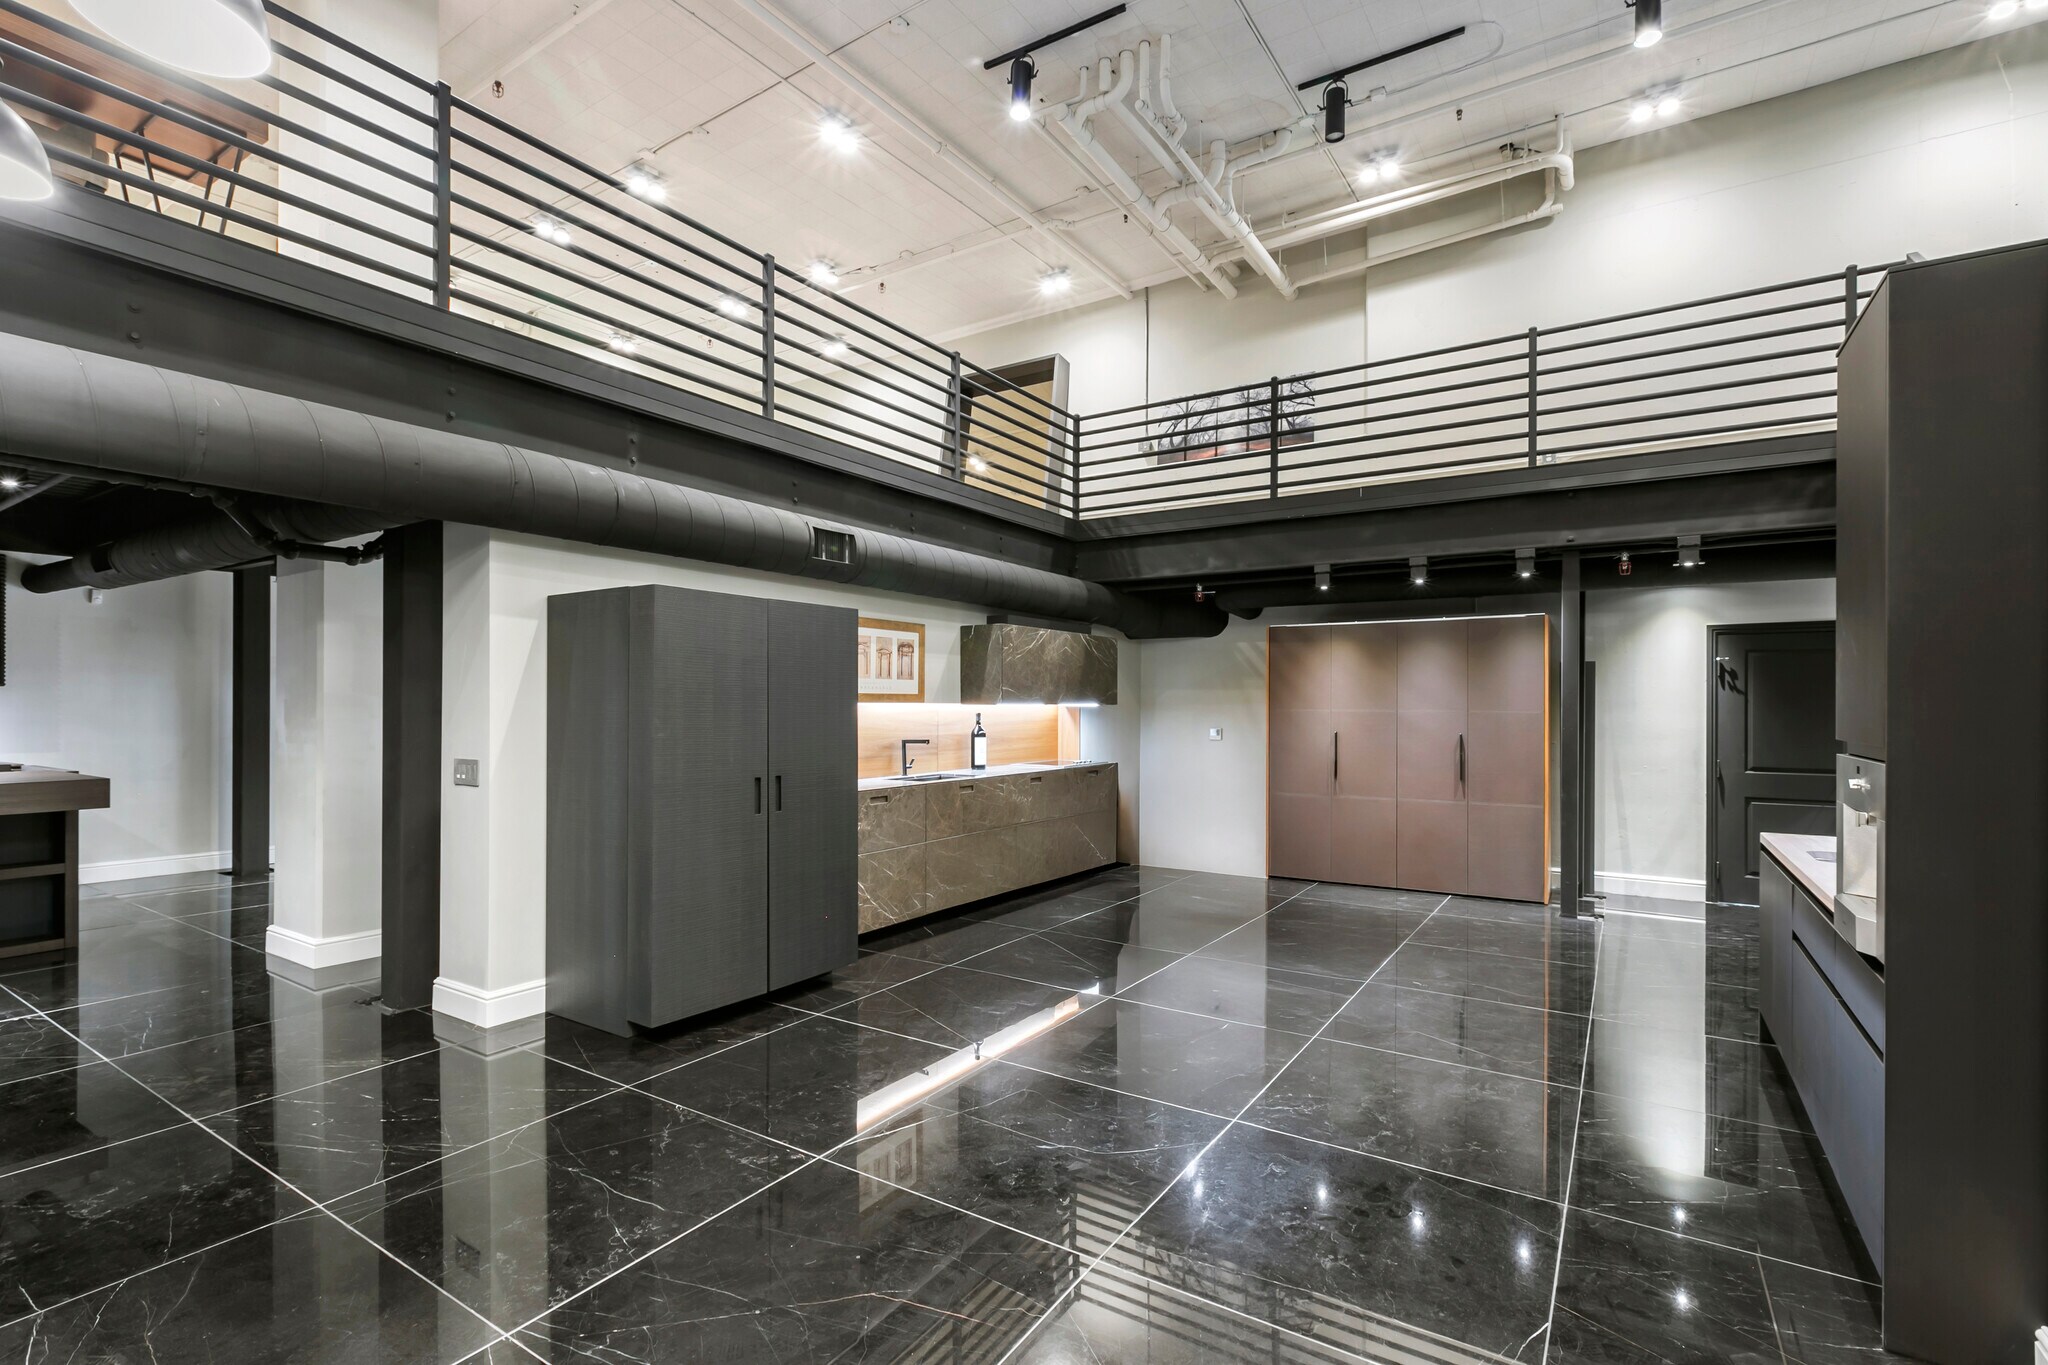
his commercial condominium offers a turnkey ownership opportunity at the intersection of Van Ness and Mission Street in San Francisco. The single-story unit totals 3,889 rentable square feet of highly improved office/creative space, originally built in 2002 and renovated in 2017 with more than $400,000 in owner upgrades, including bespoke Italian marble finishes, Title 24 motion-controlled LED lighting, and Hunter Douglas window shades. A 750 square foot mezzanine level with hardwood flooring and acoustic ceiling tiles adds functional area above the 19-foot ceiling main floor. Crucially, the property offers secure, covered parking is available for monthly rental.
At an estimated acquisition price of $1,500,000 (approximately $386 per square foot), the property is being evaluated as an owner-user or investment purchase. Three dedicated Mission Street entrances allow the unit to be delivered as a single-tenant space or divided for multi-tenant leasing, giving a buyer flexibility to occupy, lease up, or blend both strategies.
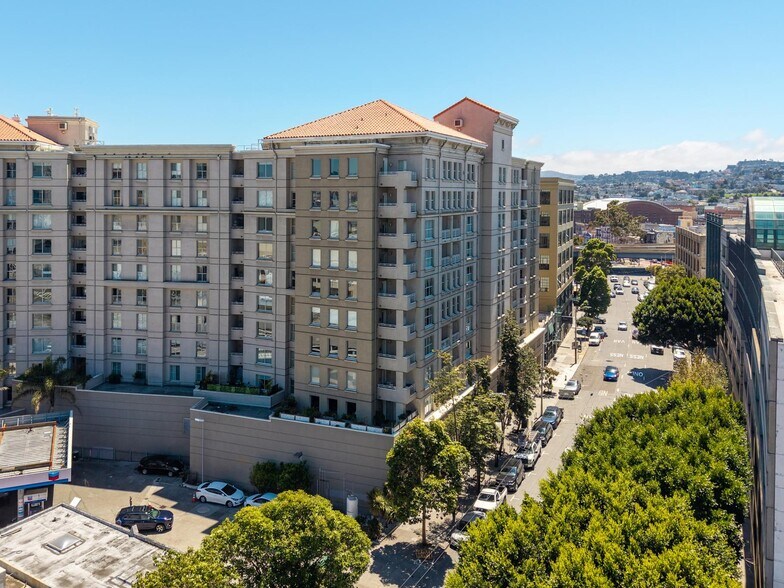
The unit sits one block from San Francisco’s new consolidated Permit Center (DBI) and is surrounded by hundreds of new residential units approved, under construction or recently delivered, highlighting the area’s growth and redevelopment. With Walk Score 96, Bike Score 99, and Transit Score 100, the location is well suited to architecture, design, engineering, technology, startup, retail, or professional-services users seeking a highly visible, transit-rich address in a supply-constrained SoMa/Mission submarket.
At an estimated acquisition price of $1,500,000 (approximately $386 per square foot), the property is being evaluated as an owner-user or investment purchase. Three dedicated Mission Street entrances allow the unit to be delivered as a single-tenant space or divided for multi-tenant leasing, giving a buyer flexibility to occupy, lease up, or blend both strategies.
The unit sits one block from San Francisco’s new consolidated Permit Center (DBI) and is surrounded by hundreds of new residential units approved, under construction or recently delivered, highlighting the area’s growth and redevelopment. With Walk Score 96, Bike Score 99, and Transit Score 100, the location is well suited to architecture, design, engineering, technology, startup, retail, or professional-services users seeking a highly visible, transit-rich address in a supply-constrained SoMa/Mission submarket.
| Lot | Surface du lot | Usage du lot en coprop. | Prix | RNE |
| Lot 1645-1649 | 361 m² | Bureaux/Local commercial | 1 291 590 € (3 574,84 €/m²) | - |
Lot 1645-1649
| Surface du lot |
| 361 m² |
| Usage du lot en coprop. |
| Bureaux/Local commercial |
| Prix |
| 1 291 590 € (3 574,84 €/m²) |
| RNE |
| - |
1 sur 0
Vidéos
Visite extérieure 3D Matterport
Visite 3D
Photos
Street view
Rue
Carte
Lot 1645-1649
| Surface du lot | 361 m² |
| Usage du lot en coprop. | Bureaux/Local commercial |
| Prix | 1 291 590 € (3 574,84 €/m²) |
| RNE | - |
| Type de vente | Investissement ou propriétaire occupant |
| Nb de places de stationnement | 1 |
| Référence cadastrale/ID de parcelle | 3514-048 |
| Notes sur la vente | |
|
his commercial condominium offers a turnkey ownership opportunity at the intersection of Van Ness and Mission Street in San Francisco. The single-story unit totals 3,889 rentable square feet of highly improved office/creative space, originally built in 2002 and renovated in 2017 with more than $400,000 in owner upgrades, including bespoke Italian marble finishes, Title 24 motion-controlled LED lighting, and Hunter Douglas window shades. A 750 square foot mezzanine level with hardwood flooring and acoustic ceiling tiles adds functional area above the 19-foot ceiling main floor. Crucially, the property offers secure, covered parking is available for monthly rental. At an estimated acquisition price of $1,500,000 (approximately $386 per square foot), the property is being evaluated as an owner-user or investment purchase. Three dedicated Mission Street entrances allow the unit to be delivered as a single-tenant space or divided for multi-tenant leasing, giving a buyer flexibility to occupy, lease up, or blend both strategies. The unit sits one block from San Francisco’s new consolidated Permit Center (DBI) and is surrounded by hundreds of new residential units approved, under construction or recently delivered, highlighting the area’s growth and redevelopment. With Walk Score 96, Bike Score 99, and Transit Score 100, the location is well suited to architecture, design, engineering, technology, startup, retail, or professional-services users seeking a highly visible, transit-rich address in a supply-constrained SoMa/Mission submarket. |
Informations sur l’immeuble
Les informations ci-dessous concernent l’ensemble de l’immeuble. Les caractéristiques propres à chaque lot peuvent varier et sont précisées dans la description du lot présenté ci-dessus.
| Surface totale de l’immeuble | 361 m² | Surface type par étage | 361 m² |
| Type de bien | Bureau (Lot en copropriété) | Année de construction | 2002 |
| Sous-type de bien | Loft | Surface du lot | 0,4 ha |
| Classe d’immeuble | B | Ratio de stationnement | 0,02/1 000 m² |
| Étages | 2 | ||
| Zonage | NCT-3 - Transport commercial de quartier à échelle modérée | ||
| Surface totale de l’immeuble | 361 m² |
| Type de bien | Bureau (Lot en copropriété) |
| Sous-type de bien | Loft |
| Classe d’immeuble | B |
| Étages | 2 |
| Surface type par étage | 361 m² |
| Année de construction | 2002 |
| Surface du lot | 0,4 ha |
| Ratio de stationnement | 0,02/1 000 m² |
| Zonage | NCT-3 - Transport commercial de quartier à échelle modérée |
Caractéristiques
- Accès 24 h/24
- Système de sécurité
- Climatisation
1 1
Exceptionnellement praticable à pied
90/100
Exceptionnellement adapté aux voitures
90/100
Transports en commun exceptionnels
100/100
Moyennement praticable en vélo
60/100

1 sur 23
Vidéos
Visite extérieure 3D Matterport
Visite 3D
Photos
Street view
Rue
Carte
1 sur 1

Présenté par
1645-1649 Mission St
Vous êtes déjà membre ? Connectez-vous
Hum, une erreur s’est produite lors de l’envoi de votre message. Veuillez réessayer.
Merci ! Votre message a été envoyé.