Votre e-mail a été envoyé.
1643 S Boston Ave Bureau | 576 m² | À louer | Tulsa, OK 74119
Certaines informations ont été traduites automatiquement.
Informations principales
- Modern Space, Historical Character
- High-visibility, Secure Street Level Access
- In the center of Tulsa's SoBo District
Tous les espace disponibles(1)
Afficher les loyers en
- Espace
- Surface
- Durée
- Loyer
- Type de bien
- Aménagement
- Disponible
Les espaces 2 de cet immeuble doivent être loués ensemble, pour un total de 576 m² (Surface contiguë):
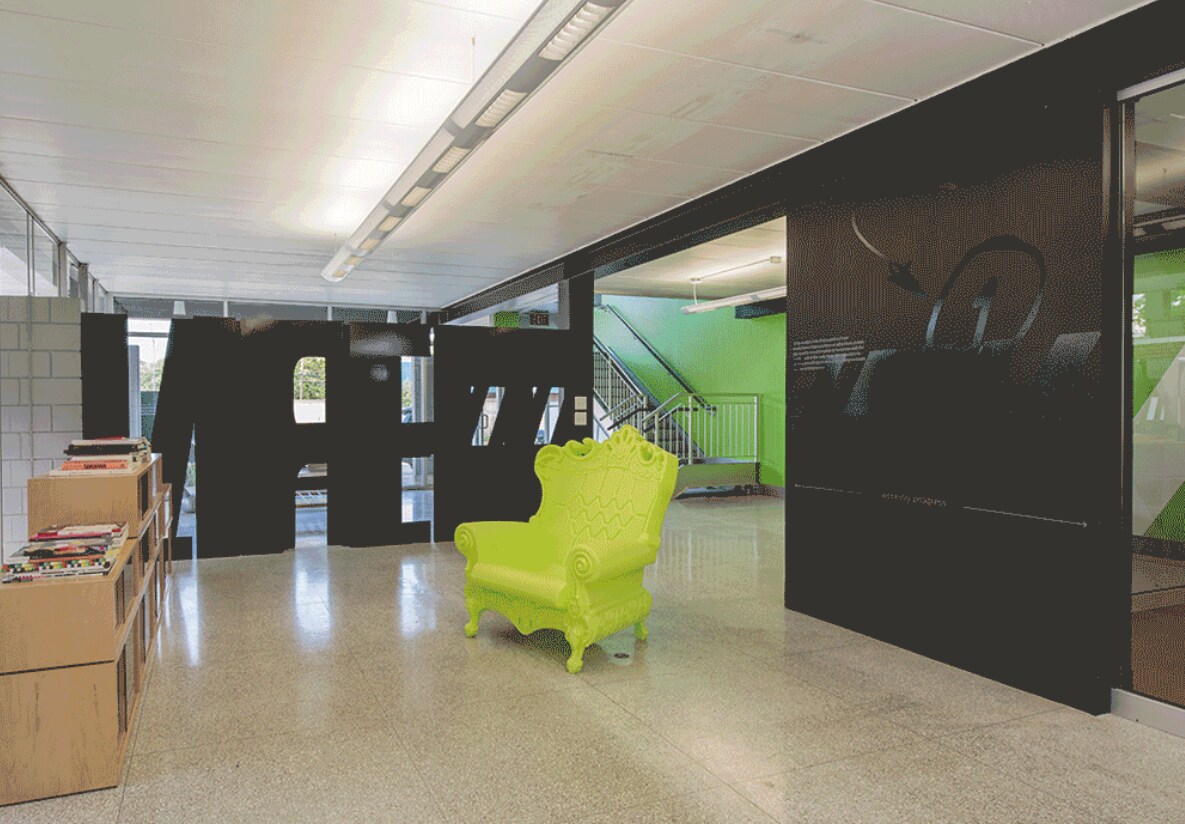


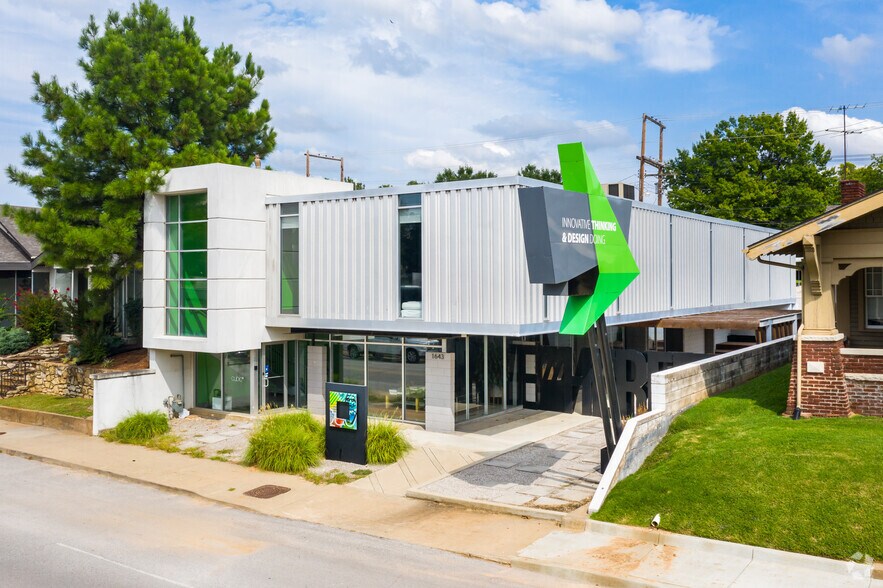
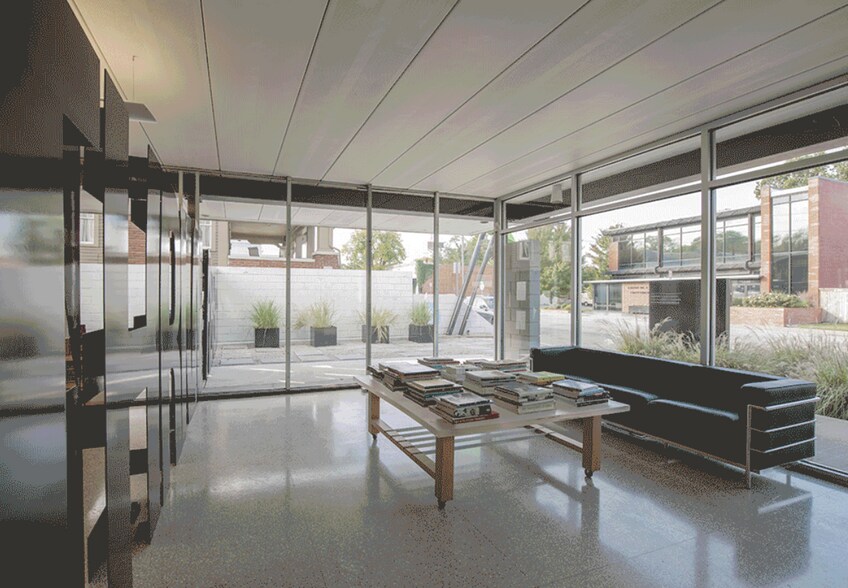
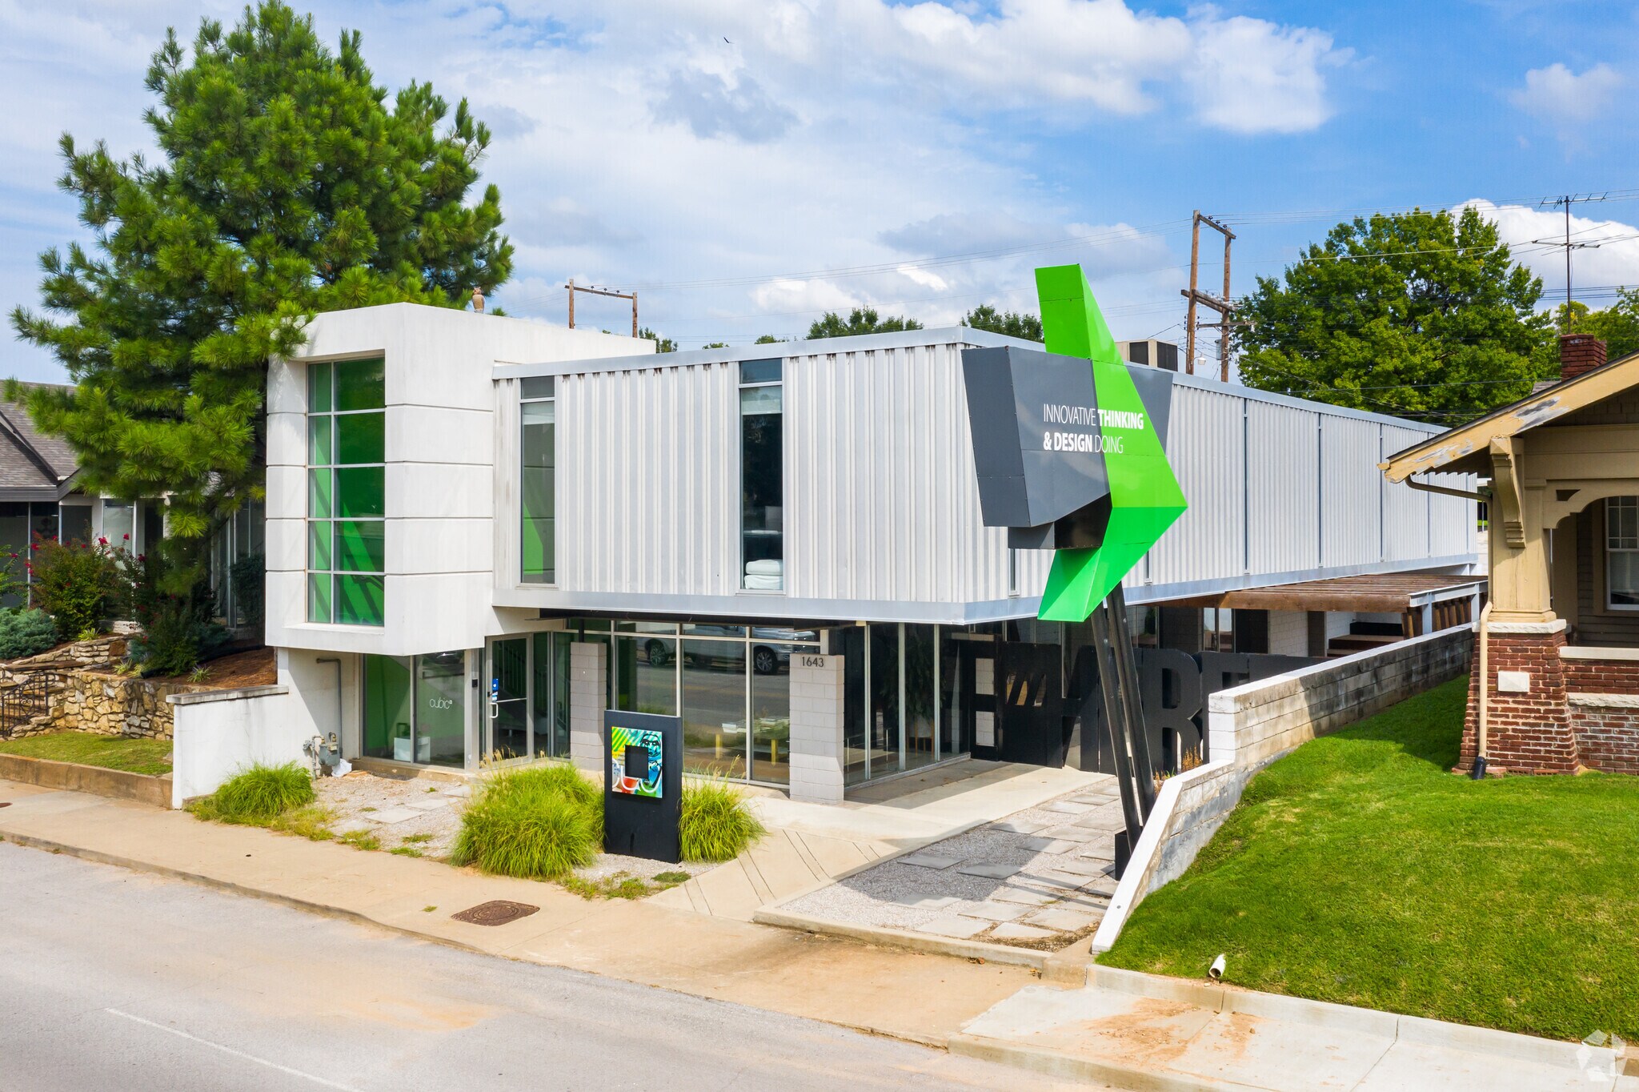
UNIQUE DESIGN IN THE BEST LOCATION Located in the center of Tulsa’s SoBo District, one of the city’s fastest-rising creative corridors, the address puts you shoulder-to-shoulder with the energy driving modern Tulsa. Award-winning restaurants, independent coffee with Brookside minutes away and Downtown five minutes north. HIGH-VISIBILITY, SECURE STREET LEVEL ACCESS Direct ground-floor access provides ease of entry for employees and clients, along with rare alley access and a garage door entry point ideal for creative production, equipment load-in, or flexible use. BUILT FOR FUNCTION AS MUCH AS FORM -Four restrooms, with two located on each level -Dedicated kitchen and break area -Private, multi-level outdoor courtyard for meetings, breaks, or events LOADING DOCK & 14 COVERED PARKING SPOTS IN THE BACK OF THE BUILDING Easy to access loading dock with garage-style power door, stairs and ramp facing the back alley and partially covered parking lot for up to 20 vehicles. PRIVATE OUTDOOR PATIO Pleasant outdoor space with full and partial cover, great for events, outdoor meetings, break time or just a change of scenery. MID-CENTURY CHARACTER & CONTEMPORARY STYLE Designed in 1957 by renowned Tulsa architect Don H. Buchner, this landmark Mid-Century Modern building was created for forward-thinking businesses from day one. Originally the Engler Photo Building, its signature floating aluminum façade and glass-wrapped lower level were bold then and unmistakable now.
- Il est possible que le loyer annoncé ne comprenne pas certains services publics, services d’immeuble et frais immobiliers.
- Disposition open space
- Espace en excellent état
- Toilettes privées
- Hauts plafonds
- Lumière naturelle
- Open space
- Accessible fauteuils roulants
- Private Outdoor Patio
- Entièrement aménagé comme Bureau standard
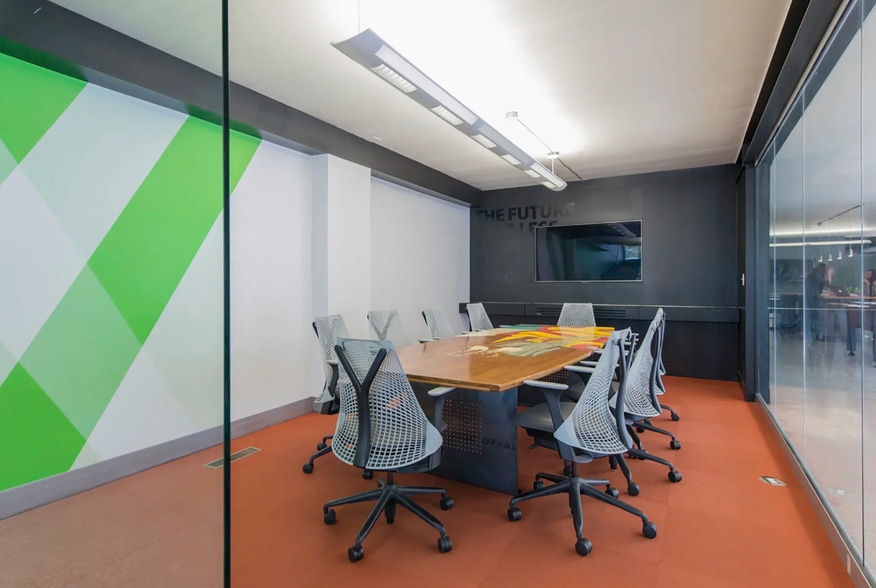
- Salles de conférence
- Climatisation centrale
- Système de sécurité
- Entreposage sécurisé
- Éclairage d’appoint
- Détecteur de fumée
- Loading Dock & 14 Covered Parking Spots
- Principalement open space
| Espace | Surface | Durée | Loyer | Type de bien | Aménagement | Disponible |
| 1er étage, 2e étage | 576 m² | 3-10 Ans | 188,33 € /m²/an 15,69 € /m²/mois 108 480 € /an 9 040 € /mois | Bureau | Construction achevée | 90 jours |
1er étage, 2e étage
Les espaces 2 de cet immeuble doivent être loués ensemble, pour un total de 576 m² (Surface contiguë):
| Surface |
|
1er étage - 288 m²
2e étage - 288 m²
|
| Durée |
| 3-10 Ans |
| Loyer |
| 188,33 € /m²/an 15,69 € /m²/mois 108 480 € /an 9 040 € /mois |
| Type de bien |
| Bureau |
| Aménagement |
| Construction achevée |
| Disponible |
| 90 jours |
1er étage, 2e étage
| Surface |
1er étage - 288 m²
2e étage - 288 m²
|
| Durée | 3-10 Ans |
| Loyer | 188,33 € /m²/an |
| Type de bien | Bureau |
| Aménagement | Construction achevée |
| Disponible | 90 jours |
UNIQUE DESIGN IN THE BEST LOCATION Located in the center of Tulsa’s SoBo District, one of the city’s fastest-rising creative corridors, the address puts you shoulder-to-shoulder with the energy driving modern Tulsa. Award-winning restaurants, independent coffee with Brookside minutes away and Downtown five minutes north. HIGH-VISIBILITY, SECURE STREET LEVEL ACCESS Direct ground-floor access provides ease of entry for employees and clients, along with rare alley access and a garage door entry point ideal for creative production, equipment load-in, or flexible use. BUILT FOR FUNCTION AS MUCH AS FORM -Four restrooms, with two located on each level -Dedicated kitchen and break area -Private, multi-level outdoor courtyard for meetings, breaks, or events LOADING DOCK & 14 COVERED PARKING SPOTS IN THE BACK OF THE BUILDING Easy to access loading dock with garage-style power door, stairs and ramp facing the back alley and partially covered parking lot for up to 20 vehicles. PRIVATE OUTDOOR PATIO Pleasant outdoor space with full and partial cover, great for events, outdoor meetings, break time or just a change of scenery. MID-CENTURY CHARACTER & CONTEMPORARY STYLE Designed in 1957 by renowned Tulsa architect Don H. Buchner, this landmark Mid-Century Modern building was created for forward-thinking businesses from day one. Originally the Engler Photo Building, its signature floating aluminum façade and glass-wrapped lower level were bold then and unmistakable now.
- Il est possible que le loyer annoncé ne comprenne pas certains services publics, services d’immeuble et frais immobiliers.
- Entièrement aménagé comme Bureau standard
- Disposition open space
- Salles de conférence
- Espace en excellent état
- Climatisation centrale
- Toilettes privées
- Système de sécurité
- Hauts plafonds
- Entreposage sécurisé
- Lumière naturelle
- Éclairage d’appoint
- Open space
- Détecteur de fumée
- Accessible fauteuils roulants
- Loading Dock & 14 Covered Parking Spots
- Private Outdoor Patio
- Principalement open space
Caractéristiques
- Ligne d’autobus
- Signalisation
Informations sur l’immeuble
Occupants
- Étage
- Nom de l’occupant
- Secteur d’activité
- Inconnu
- Cubic Creative
- Services professionnels, scientifiques et techniques
- 1er
- Particle
- Services professionnels, scientifiques et techniques


Présenté par
Space 802
1643 S Boston Ave
Hum, une erreur s’est produite lors de l’envoi de votre message. Veuillez réessayer.
Merci ! Votre message a été envoyé.