Votre e-mail a été envoyé.

1643 N Milwaukee Ave Bureau | 382–810 m² | À louer | Chicago, IL 60647
Certaines informations ont été traduites automatiquement.
Informations principales
- Extensively renovated loft office building in Bucktown.
- Abundant natural light from large windows and skylights.
- Floors can be leased separately or together as a contiguous opportunity.
- Individually controlled HVAC systems throughout the space.
Tous les espaces disponibles(2)
Afficher les loyers en
- Espace
- Surface
- Durée
- Loyer
- Type de bien
- Aménagement
- Disponible
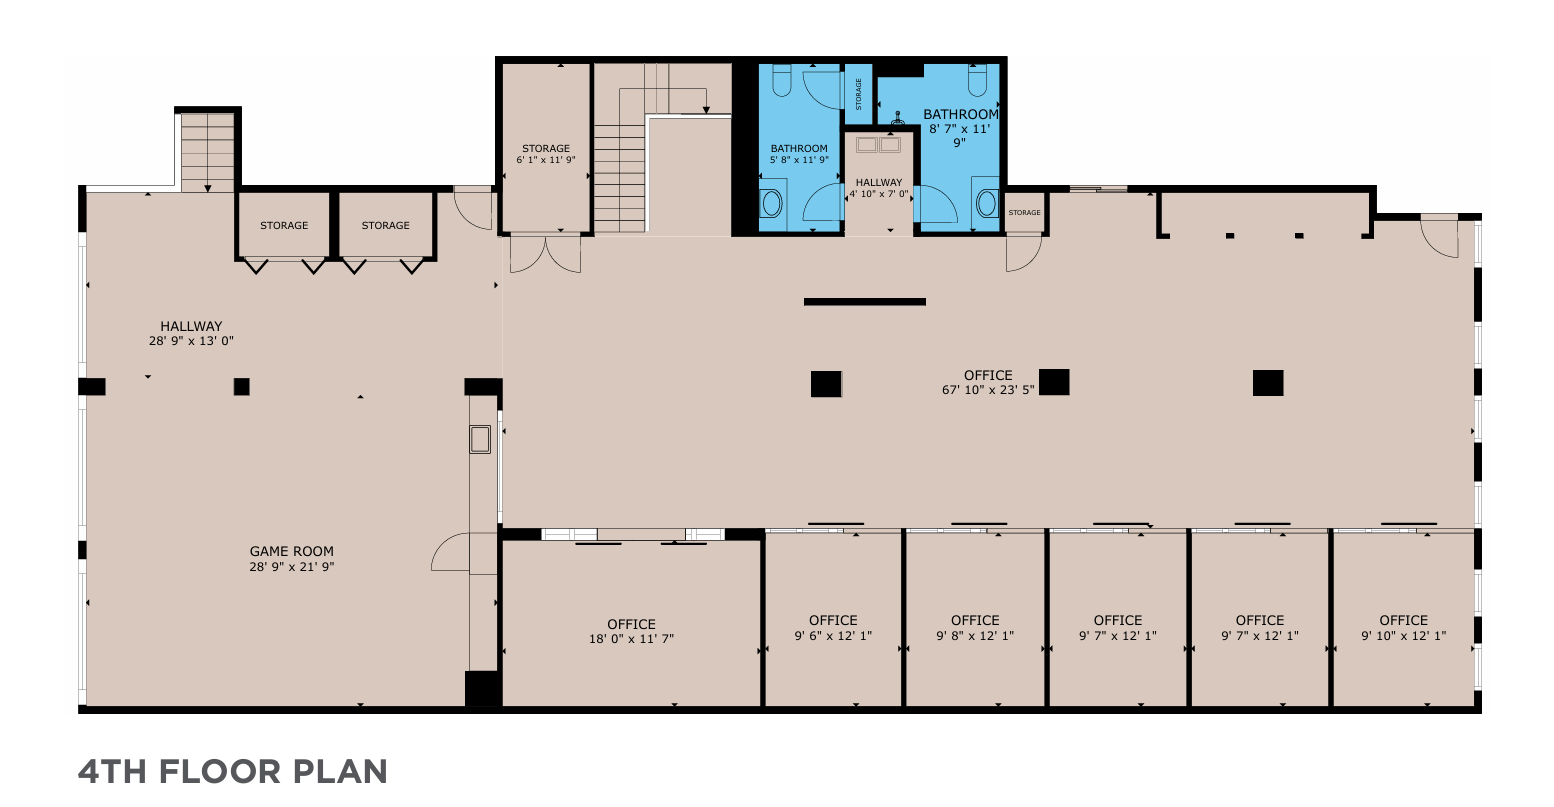


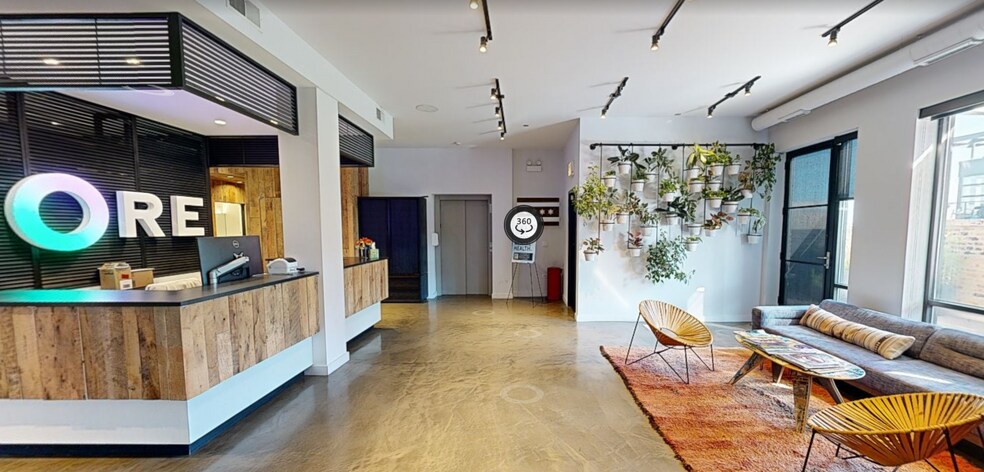
The 4th floor features a combination of private offices, conference areas, and open bullpen workspace. High ceilings, polished concrete floors, large windows, and direct elevator access support a collaborative and professional office environment. The contiguous 4th and 5th floors can function as a single connected office environment through internal stairwell access. The layout supports a blend of executive offices, team workspace, conference areas, and employee amenity space. Available for bundle rate of $27/ FT MG.
- Il est possible que le loyer annoncé ne comprenne pas certains services publics, services d’immeuble et frais immobiliers.
- Principalement open space
- Espace en excellent état
- Hauts plafonds
- Glass-front private offices.
- Abundant natural light from large windows.
- Entièrement aménagé comme Bureau standard
- 6 bureaux privés
- Peut être associé à un ou plusieurs espaces supplémentaires pour obtenir jusqu’à 810 m² d’espace adjacent.
- Lumière naturelle
- Open bullpen areas.
- Direct elevator access.
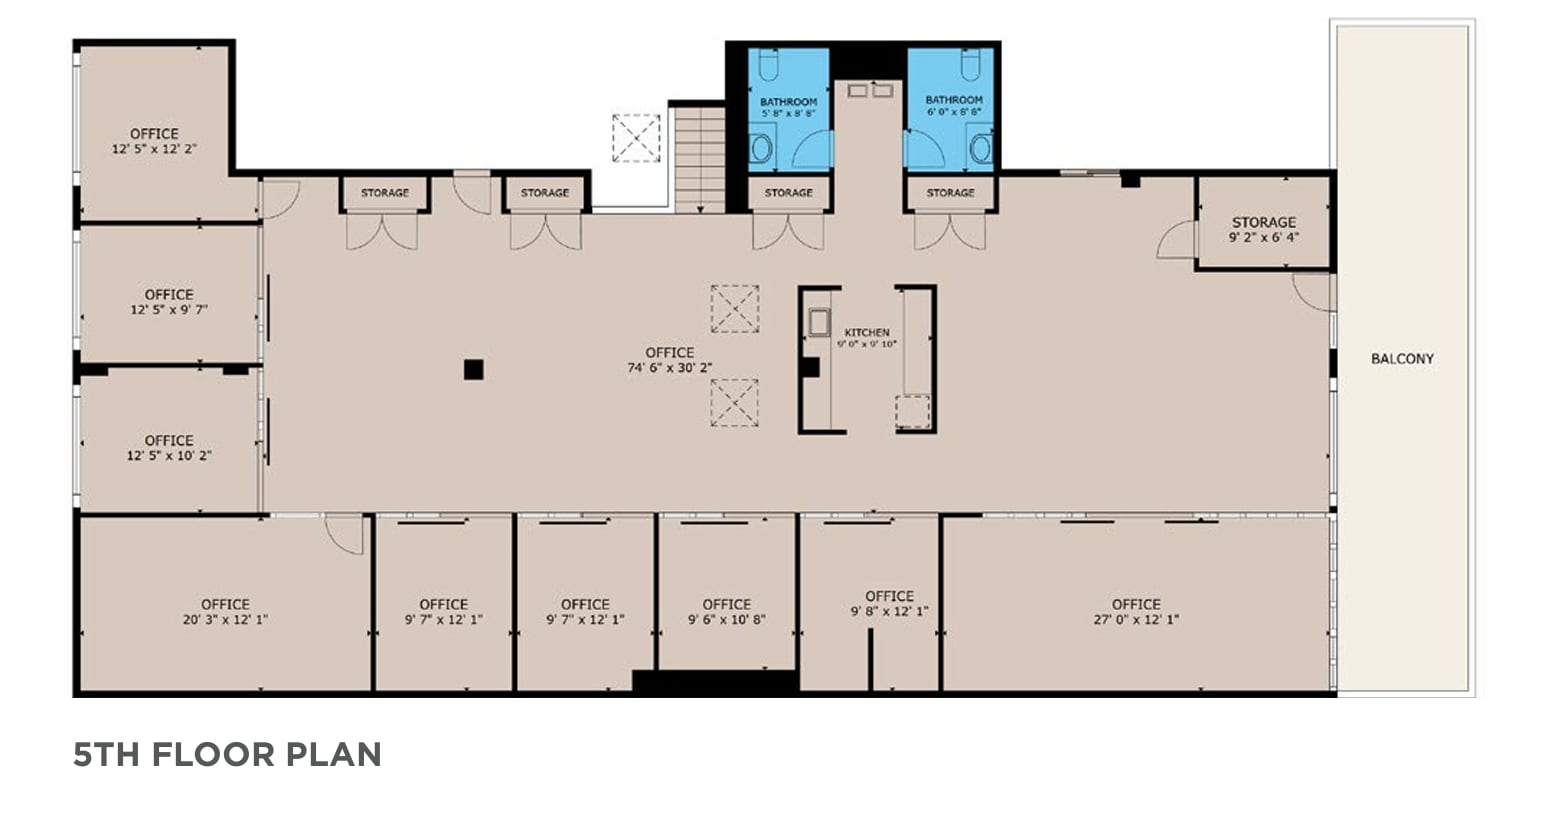
The 5th floor offers a loft-style office layout with private offices, conference space, and open work areas. The suite includes access to a private outdoor patio and roof deck, along with abundant natural light from large windows and skylights. The contiguous 4th and 5th floors can function as a single connected office environment through internal stairwell access. The layout supports a blend of executive offices, team workspace, conference areas, and employee amenity space. Available for bundle rate of $27/ FT MG.
- Il est possible que le loyer annoncé ne comprenne pas certains services publics, services d’immeuble et frais immobiliers.
- Principalement open space
- Espace en excellent état
- Hauts plafonds
- Glass-front private offices.
- Abundant natural light from large windows.
- Entièrement aménagé comme Bureau standard
- 9 bureaux privés
- Peut être associé à un ou plusieurs espaces supplémentaires pour obtenir jusqu’à 810 m² d’espace adjacent.
- Lumière naturelle
- Open bullpen areas.
- Direct elevator access.
| Espace | Surface | Durée | Loyer | Type de bien | Aménagement | Disponible |
| 4e étage, bureau 400 | 429 m² | Négociable | 259,17 € /m²/an 21,60 € /m²/mois 111 071 € /an 9 256 € /mois | Bureau | Construction achevée | 30 jours |
| 5e étage, bureau 500 | 382 m² | Négociable | 305,45 € /m²/an 25,45 € /m²/mois 116 546 € /an 9 712 € /mois | Bureau | Construction achevée | 30 jours |
4e étage, bureau 400
| Surface |
| 429 m² |
| Durée |
| Négociable |
| Loyer |
| 259,17 € /m²/an 21,60 € /m²/mois 111 071 € /an 9 256 € /mois |
| Type de bien |
| Bureau |
| Aménagement |
| Construction achevée |
| Disponible |
| 30 jours |
5e étage, bureau 500
| Surface |
| 382 m² |
| Durée |
| Négociable |
| Loyer |
| 305,45 € /m²/an 25,45 € /m²/mois 116 546 € /an 9 712 € /mois |
| Type de bien |
| Bureau |
| Aménagement |
| Construction achevée |
| Disponible |
| 30 jours |
4e étage, bureau 400
| Surface | 429 m² |
| Durée | Négociable |
| Loyer | 259,17 € /m²/an |
| Type de bien | Bureau |
| Aménagement | Construction achevée |
| Disponible | 30 jours |
The 4th floor features a combination of private offices, conference areas, and open bullpen workspace. High ceilings, polished concrete floors, large windows, and direct elevator access support a collaborative and professional office environment. The contiguous 4th and 5th floors can function as a single connected office environment through internal stairwell access. The layout supports a blend of executive offices, team workspace, conference areas, and employee amenity space. Available for bundle rate of $27/ FT MG.
- Il est possible que le loyer annoncé ne comprenne pas certains services publics, services d’immeuble et frais immobiliers.
- Entièrement aménagé comme Bureau standard
- Principalement open space
- 6 bureaux privés
- Espace en excellent état
- Peut être associé à un ou plusieurs espaces supplémentaires pour obtenir jusqu’à 810 m² d’espace adjacent.
- Hauts plafonds
- Lumière naturelle
- Glass-front private offices.
- Open bullpen areas.
- Abundant natural light from large windows.
- Direct elevator access.
5e étage, bureau 500
| Surface | 382 m² |
| Durée | Négociable |
| Loyer | 305,45 € /m²/an |
| Type de bien | Bureau |
| Aménagement | Construction achevée |
| Disponible | 30 jours |
The 5th floor offers a loft-style office layout with private offices, conference space, and open work areas. The suite includes access to a private outdoor patio and roof deck, along with abundant natural light from large windows and skylights. The contiguous 4th and 5th floors can function as a single connected office environment through internal stairwell access. The layout supports a blend of executive offices, team workspace, conference areas, and employee amenity space. Available for bundle rate of $27/ FT MG.
- Il est possible que le loyer annoncé ne comprenne pas certains services publics, services d’immeuble et frais immobiliers.
- Entièrement aménagé comme Bureau standard
- Principalement open space
- 9 bureaux privés
- Espace en excellent état
- Peut être associé à un ou plusieurs espaces supplémentaires pour obtenir jusqu’à 810 m² d’espace adjacent.
- Hauts plafonds
- Lumière naturelle
- Glass-front private offices.
- Open bullpen areas.
- Abundant natural light from large windows.
- Direct elevator access.
Visite 3D Matterport
Aperçu du bien
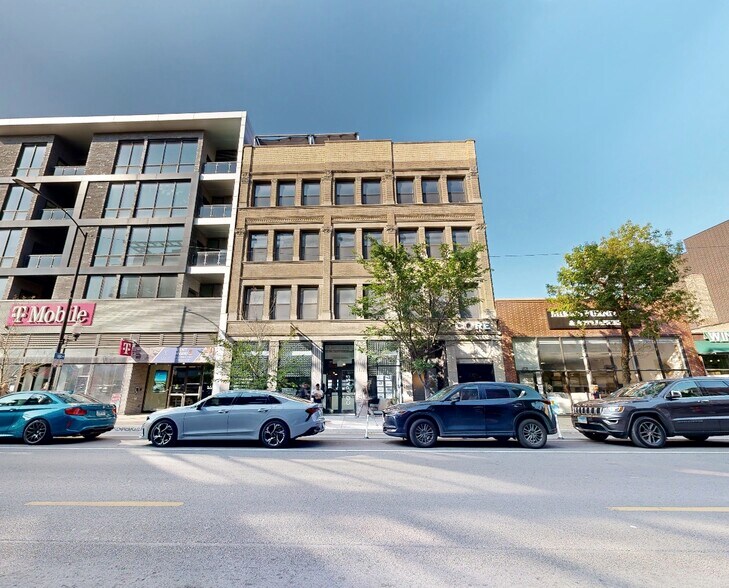
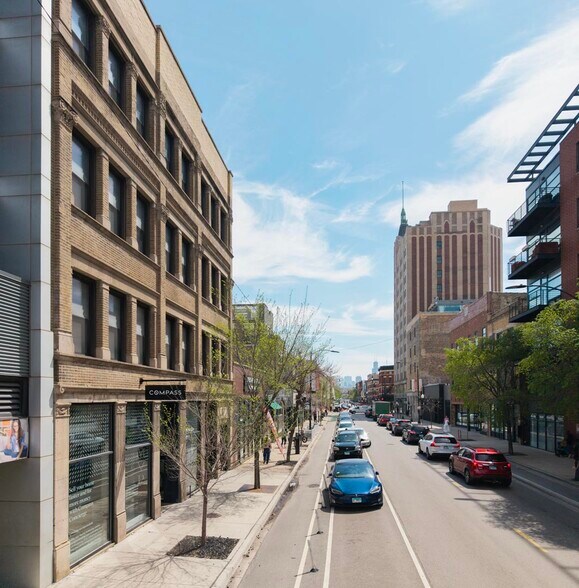
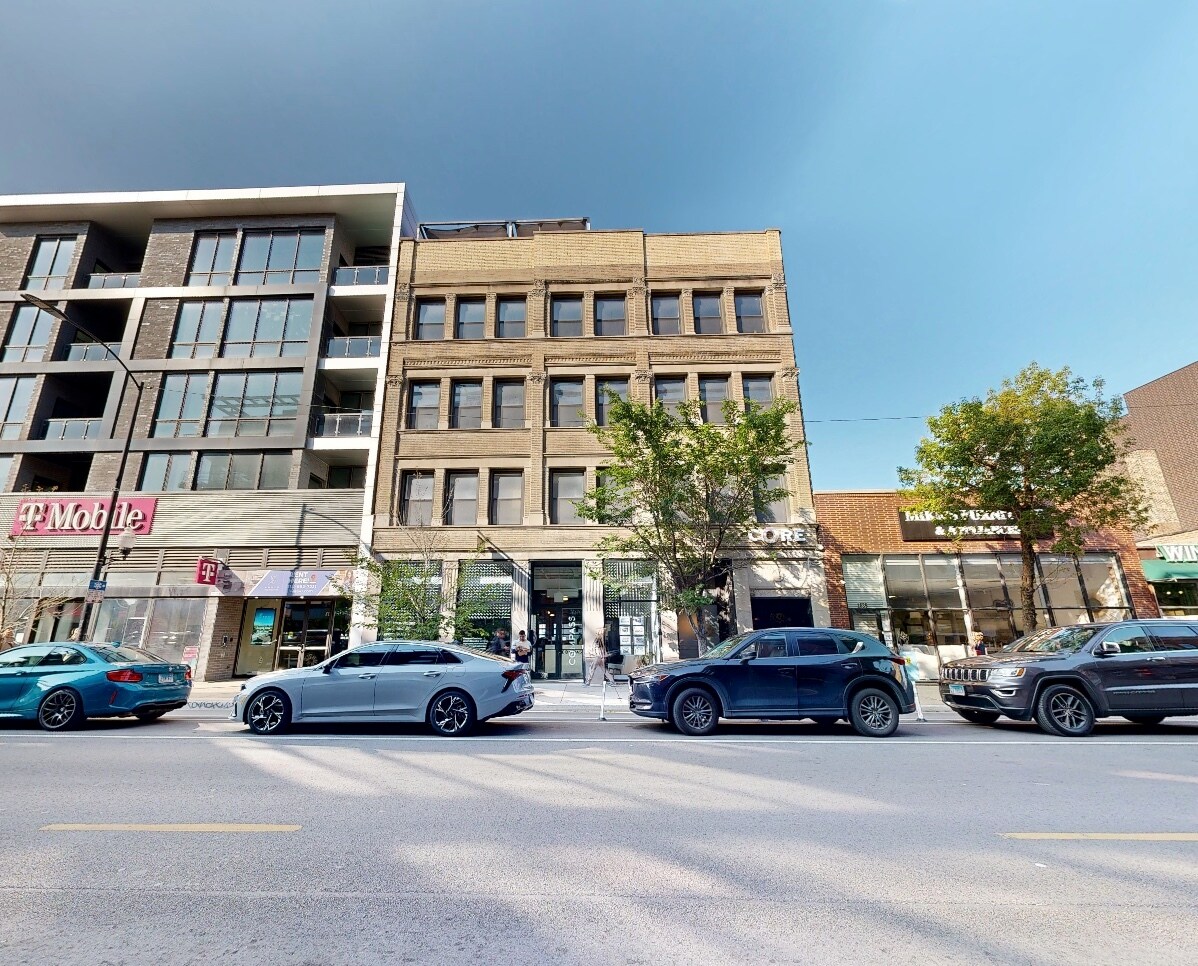
Office property located at 1643 N. Milwaukee Avenue in Chicago's Bucktown neighborhood. Available space includes the 4th floor, 5th floor, or both floors as a contiguous office opportunity. Building features include direct elevator access, connecting stairwells, individually controlled HVAC systems, large windows, skylights, polished concrete floors, and a private outdoor patio/roof deck serving the 5th floor. The property is located approximately one block from the CTA Blue Line, two blocks from The 606 Trail, and within access of the Kennedy Expressway.
Informations sur l’immeuble
Occupants
- Étage
- Nom de l’occupant
- Secteur d’activité
- Multi
- Compass
- Immobilier
- 3e
- ROAM
- Arts, divertissement et loisirs
- 5e
- Three Cities Social Club
- Services


Présenté par
1643 N Milwaukee Ave
Hum, une erreur s’est produite lors de l’envoi de votre message. Veuillez réessayer.
Merci ! Votre message a été envoyé.