Votre e-mail a été envoyé.

The Refinery 1640 Meeting Street Rd Bureau | 106–232 m² | À louer | Charleston, SC 29405
Certaines informations ont été traduites automatiquement.
Tous les espaces disponibles(2)
Afficher les loyers en
- Espace
- Surface
- Durée
- Loyer
- Type de bien
- Aménagement
- Disponible
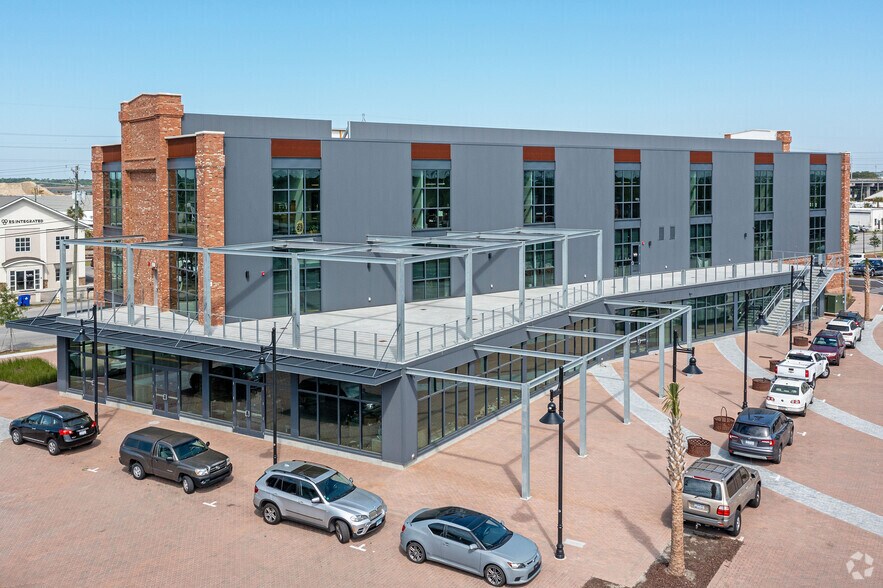
1,355sf office space available in prime location in The Refinery at 1640 Meeting Street Rd. Ground level. (4) private offices with kitchenette, lobby, and common space. Meeting Street frontage with signage potential. Ample parking and green space. Dog friendly. Easy access to I-26, Hwy 17, and all surrounding neighborhoods. The Refinery is more than just a workspace; it’s a community-oriented development that blends functionality with style, catering to the modern professional’s needs and fostering a sense of creativity and collaboration.The development includes office spaces, co-working areas, studios, event venues, and a large outdoor amphitheater regularly hosting nationally touring acts throughout the year. Ground floor retail tenants include The Whale (craft beverage bar) and Lou Lou's (modern tavern restaurant). The Refinery is where office hours turn into happy hours!
- Il est possible que le loyer annoncé ne comprenne pas certains services publics, services d’immeuble et frais immobiliers.
- 4 bureaux privés
- Espace en excellent état
- Balcon
- Accessible fauteuils roulants
- Entièrement aménagé comme Bureau standard
- 1 salle de conférence
- Aire de réception
- Hauts plafonds
1.146SF turn-key office space located on the third floor of The Refinery featuring 4 individual offices, sleek modern finishes, and a large floor to ceiling window offering ample natural light.
- Il est possible que le loyer annoncé ne comprenne pas certains services publics, services d’immeuble et frais immobiliers.
- 4 bureaux privés
- Hauts plafonds
- Entièrement aménagé comme Bureau standard
- Espace en excellent état
- Lumière naturelle
| Espace | Surface | Durée | Loyer | Type de bien | Aménagement | Disponible |
| 1er étage, bureau 103 | 126 m² | Négociable | 433,85 € /m²/an 36,15 € /m²/mois 54 615 € /an 4 551 € /mois | Bureau | Construction achevée | Maintenant |
| 3e étage, bureau 305 | 106 m² | Négociable | 452,71 € /m²/an 37,73 € /m²/mois 48 199 € /an 4 017 € /mois | Bureau | Construction achevée | 01/10/2026 |
1er étage, bureau 103
| Surface |
| 126 m² |
| Durée |
| Négociable |
| Loyer |
| 433,85 € /m²/an 36,15 € /m²/mois 54 615 € /an 4 551 € /mois |
| Type de bien |
| Bureau |
| Aménagement |
| Construction achevée |
| Disponible |
| Maintenant |
3e étage, bureau 305
| Surface |
| 106 m² |
| Durée |
| Négociable |
| Loyer |
| 452,71 € /m²/an 37,73 € /m²/mois 48 199 € /an 4 017 € /mois |
| Type de bien |
| Bureau |
| Aménagement |
| Construction achevée |
| Disponible |
| 01/10/2026 |
1er étage, bureau 103
| Surface | 126 m² |
| Durée | Négociable |
| Loyer | 433,85 € /m²/an |
| Type de bien | Bureau |
| Aménagement | Construction achevée |
| Disponible | Maintenant |
1,355sf office space available in prime location in The Refinery at 1640 Meeting Street Rd. Ground level. (4) private offices with kitchenette, lobby, and common space. Meeting Street frontage with signage potential. Ample parking and green space. Dog friendly. Easy access to I-26, Hwy 17, and all surrounding neighborhoods. The Refinery is more than just a workspace; it’s a community-oriented development that blends functionality with style, catering to the modern professional’s needs and fostering a sense of creativity and collaboration.The development includes office spaces, co-working areas, studios, event venues, and a large outdoor amphitheater regularly hosting nationally touring acts throughout the year. Ground floor retail tenants include The Whale (craft beverage bar) and Lou Lou's (modern tavern restaurant). The Refinery is where office hours turn into happy hours!
- Il est possible que le loyer annoncé ne comprenne pas certains services publics, services d’immeuble et frais immobiliers.
- Entièrement aménagé comme Bureau standard
- 4 bureaux privés
- 1 salle de conférence
- Espace en excellent état
- Aire de réception
- Balcon
- Hauts plafonds
- Accessible fauteuils roulants
3e étage, bureau 305
| Surface | 106 m² |
| Durée | Négociable |
| Loyer | 452,71 € /m²/an |
| Type de bien | Bureau |
| Aménagement | Construction achevée |
| Disponible | 01/10/2026 |
1.146SF turn-key office space located on the third floor of The Refinery featuring 4 individual offices, sleek modern finishes, and a large floor to ceiling window offering ample natural light.
- Il est possible que le loyer annoncé ne comprenne pas certains services publics, services d’immeuble et frais immobiliers.
- Entièrement aménagé comme Bureau standard
- 4 bureaux privés
- Espace en excellent état
- Hauts plafonds
- Lumière naturelle
Aperçu du bien
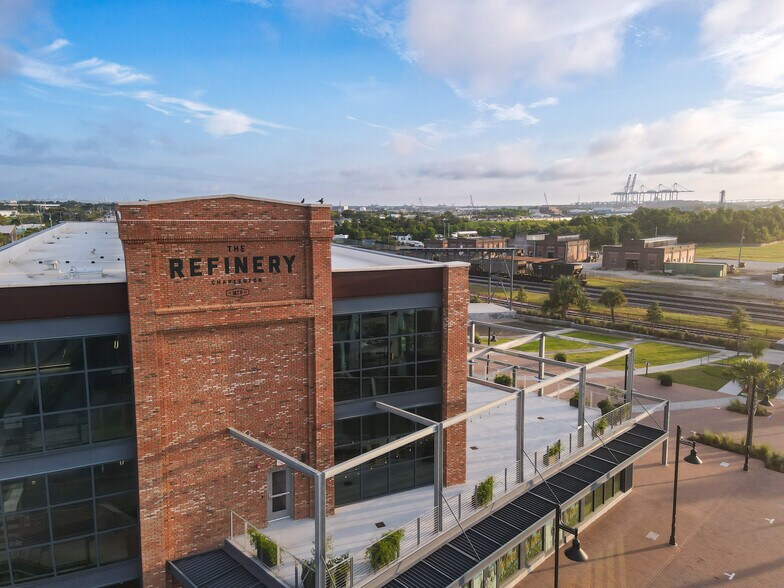
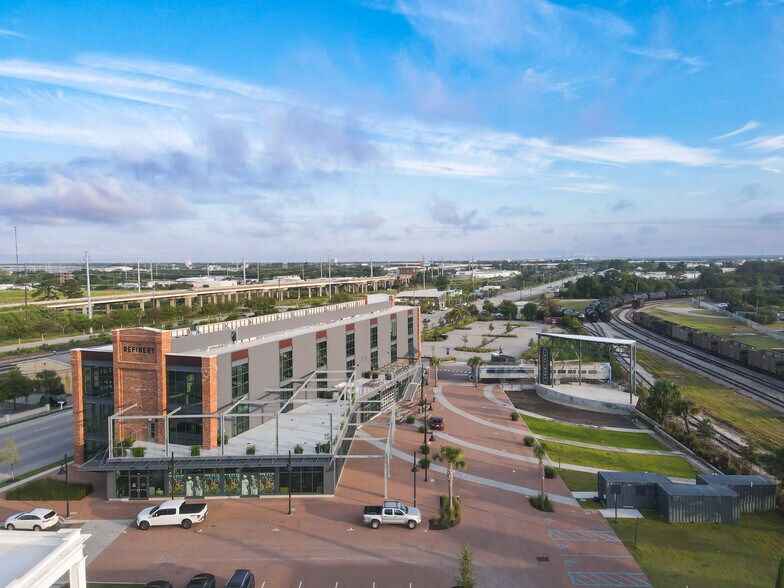
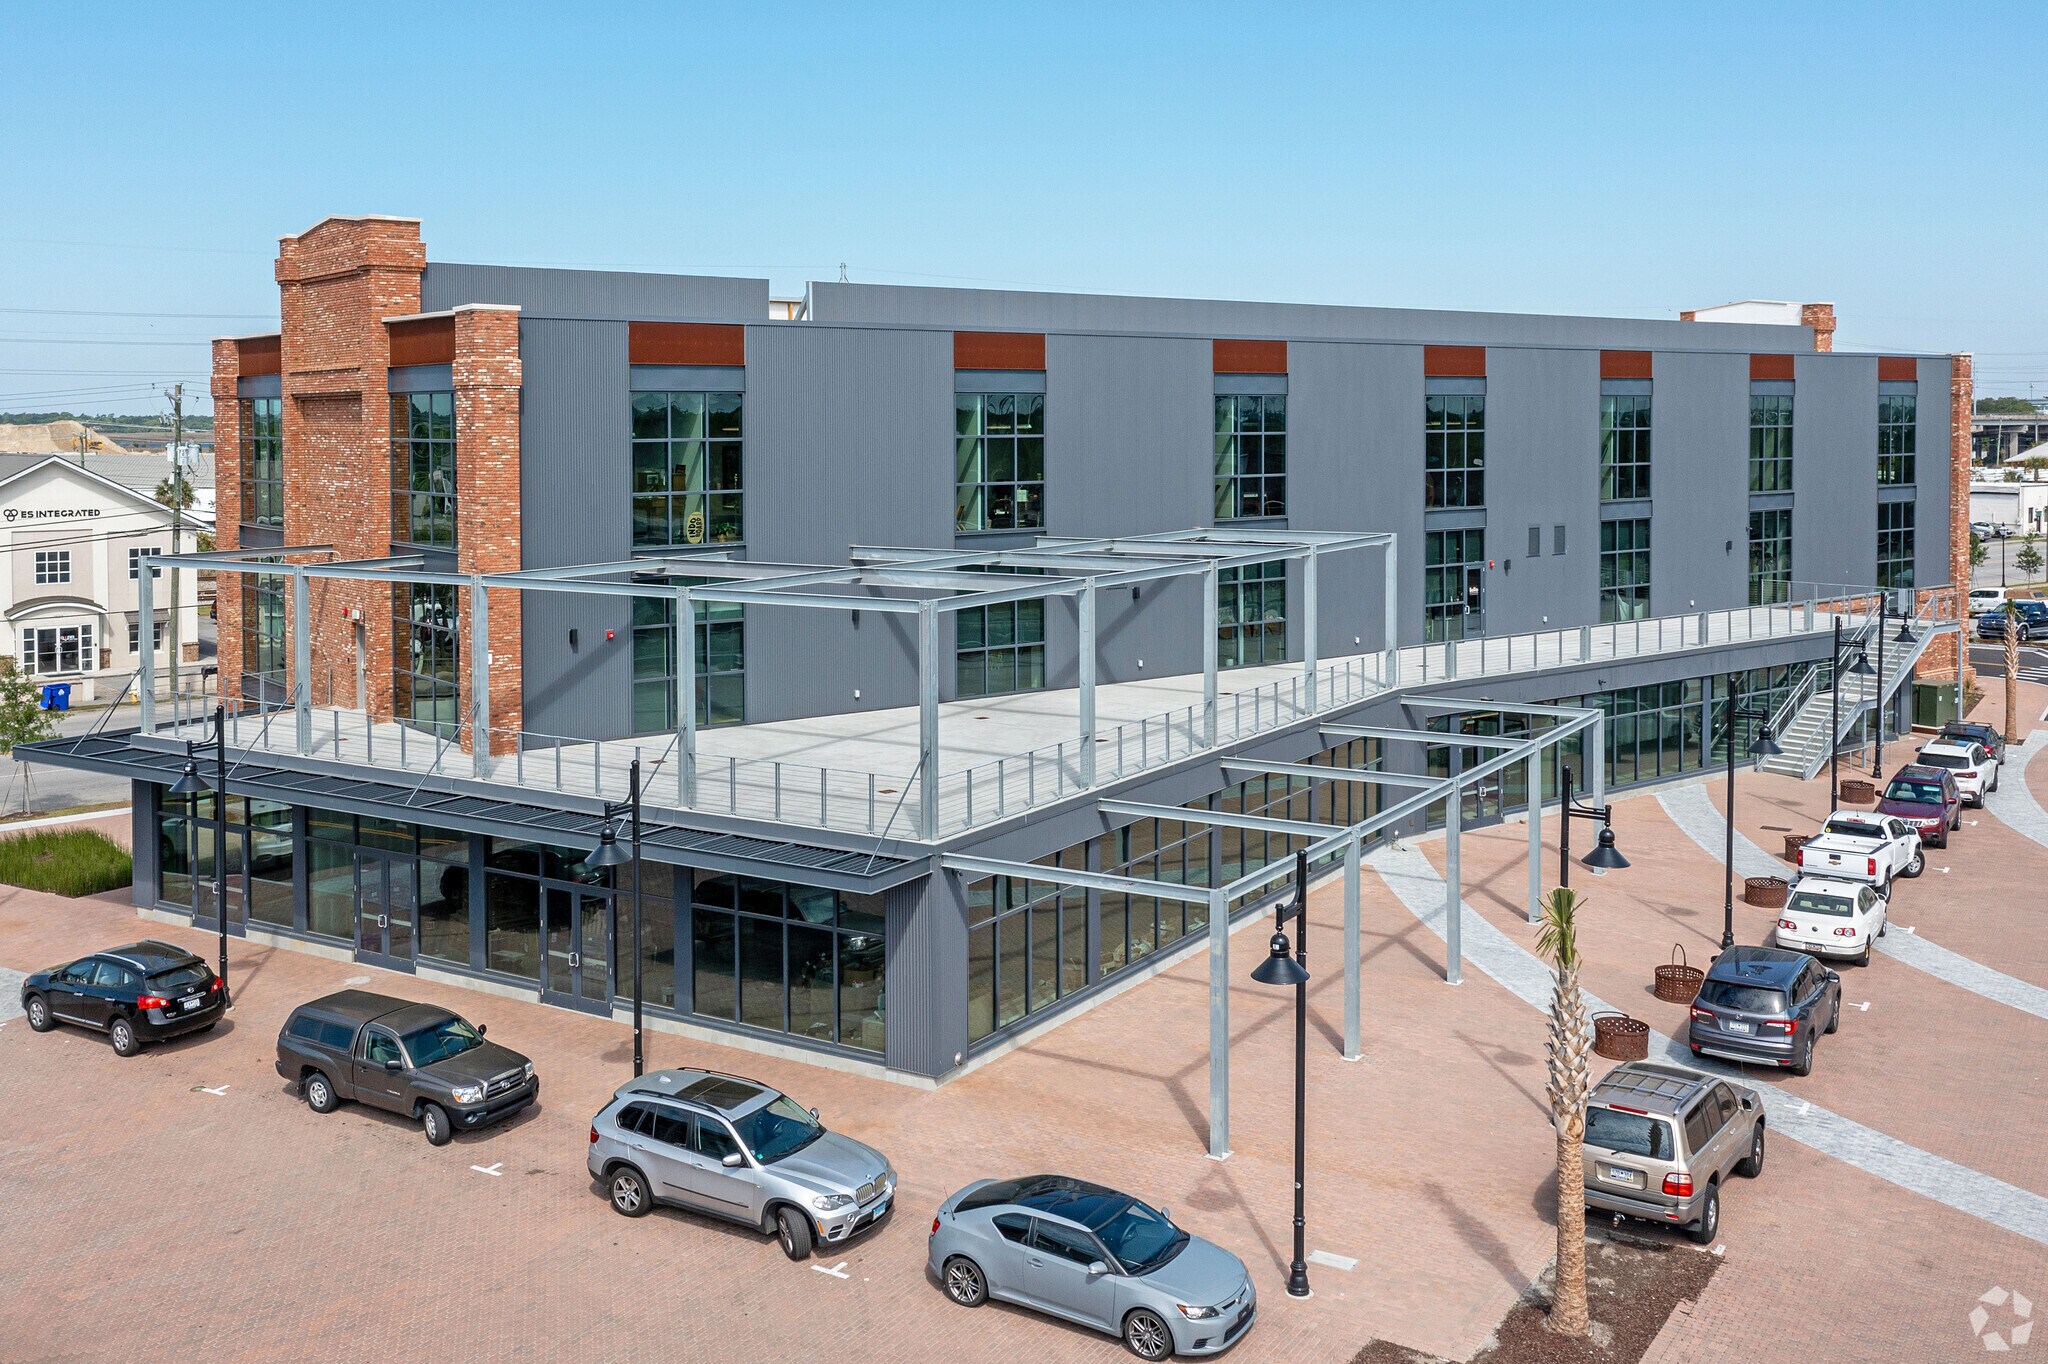
The Refinery is a remarkable mixed use development in Charleston’s Upper Peninsula designed to combine creative workspaces, modern amenities, and vibrant social spaces.Situated between North Charleston and Downtown Charleston, the property is situated with easy access to I-26, Hwy 17, and all surrounding neighborhoods.The Refinery aims to provide a dynamic environment where professionals, artists, and entrepreneurs can work, collaborate, and socialize. The development includes office spaces, co-working areas, studios, event venues, and a large outdoor amphitheater regularly hosting nationally touring acts throughout the year. The Refinery is more than just a workspace; it’s a community-oriented development that blends functionality with style, catering to the modern professional’s needs and fostering a sense of creativity and collaboration.
- Accès 24 h/24
- Installations de conférences
- Cour
- Property Manager sur place
- Restaurant
- Système de sécurité
- Accessible fauteuils roulants
- Terrasse sur le toit
- Sièges extérieurs
- Climatisation
- Balcon
- Internet par fibre optique
Informations sur l’immeuble
Occupants
- Étage
- Nom de l’occupant
- Secteur d’activité
- 1er
- Accenture Federal Services
- Services professionnels, scientifiques et techniques
- 2e
- Hudson Cooper Design
- -
- 2e
- Inside RE
- Immobilier
- 3e
- Jane Pope Studios
- -
- 2e
- Liollio Architecture
- Construction
- 1er
- Lou Lou's
- Enseigne
- 1er
- Ohm Radio
- Arts, divertissement et loisirs
- 3e
- The Flyway Companies
- Immobilier
- 1er
- The Miller Gallery
- Arts, divertissement et loisirs
- 1er
- The Whale
- Enseigne


Présenté par
The Refinery | 1640 Meeting Street Rd
Hum, une erreur s’est produite lors de l’envoi de votre message. Veuillez réessayer.
Merci ! Votre message a été envoyé.