Votre e-mail a été envoyé.

164 Pointe South Dr Industriel/Logistique | 6 826 m² | À louer | Randleman, NC 27317
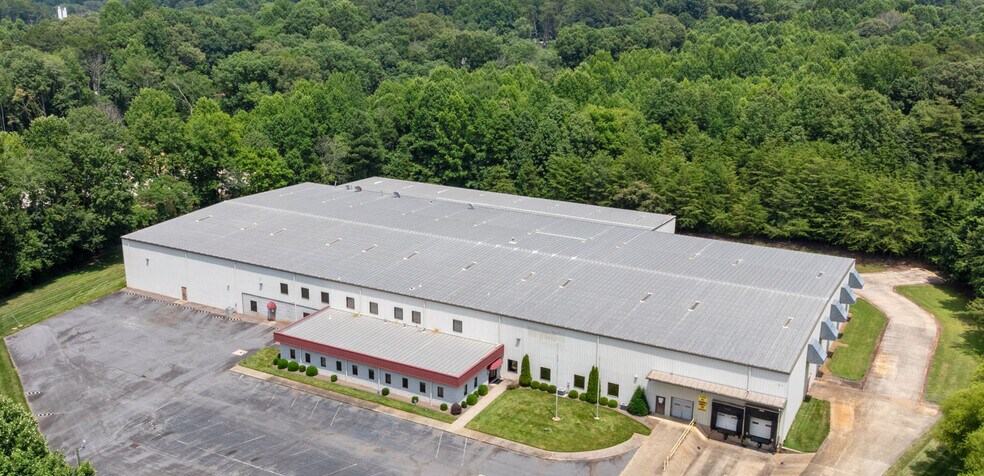
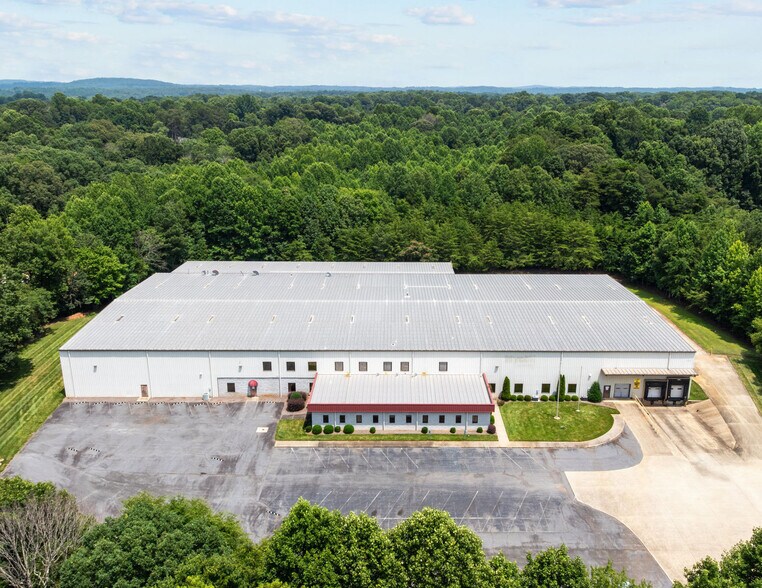
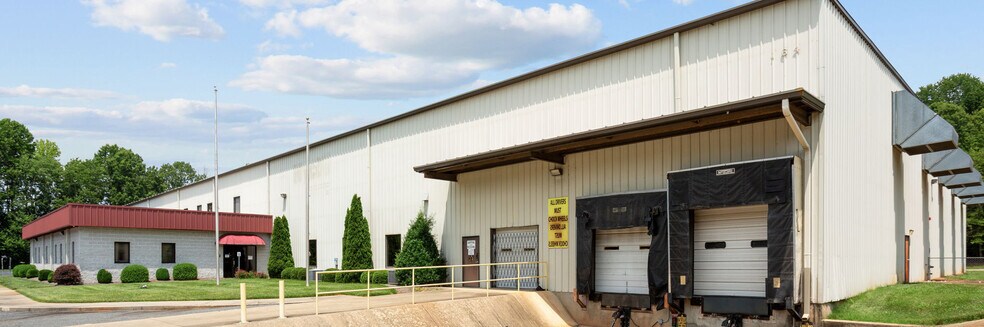
Certaines informations ont été traduites automatiquement.
Informations principales
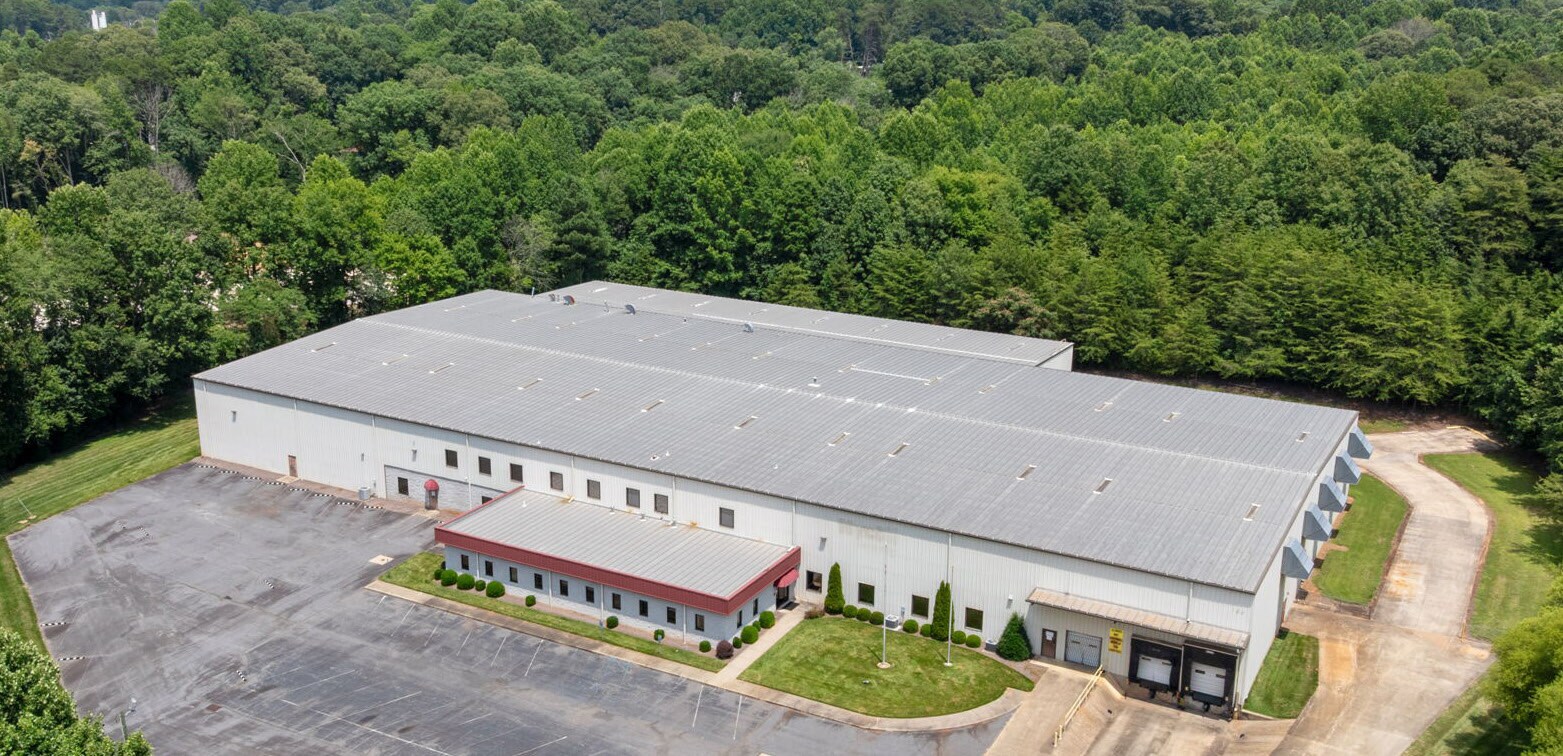
- ±73,477 SF industrial building on ±7.5 acres with expansion completed in 2004.
- 25-foot clear height and 32’ x 27’ column spacing for efficient operations.
- Two dock doors and two drive-in doors for versatile loading and distribution.
- 500 KVA transformer with 480Y/277 volt, 3-phase power for heavy-duty use.
Caractéristiques
Tous les espace disponibles(1)
Afficher les loyers en
- Espace
- Surface
- Durée
- Loyer
- Type de bien
- Aménagement
- Disponible

Building Size: ± 73,477 SF Site Size: ± 7.5 Acres Clear Height: 25’ Dock Doors: 2 Drive-In Doors: 2 Columns: 32’ x 27’ Sprinkler: Wet System HVAC: Conditioned Warehouse Power - 500 KVA pad mounted transformer; - 480Y/277 volt, 3-phase - Duke Energy Year Built: Original: 2000 Remodeled: 2004 Construction: Structural Steel - Metal & Concrete Masonry Units Roof Type: Standing Seam Metal Roof Original: 2000 Expansion: 2004 Car Parking: ± 80 Spaces Gas: Piedmont Natural Gas Water: City of Randleman Sewer: City of Randleman Zoning: I-1 Light Manufacturing
- 2 accès plain-pied
- 2 quais de chargement
| Espace | Surface | Durée | Loyer | Type de bien | Aménagement | Disponible |
| 1er étage | 6 826 m² | 1-10 Ans | Sur demande Sur demande Sur demande Sur demande | Industriel/Logistique | Construction achevée | Maintenant |
1er étage
| Surface |
| 6 826 m² |
| Durée |
| 1-10 Ans |
| Loyer |
| Sur demande Sur demande Sur demande Sur demande |
| Type de bien |
| Industriel/Logistique |
| Aménagement |
| Construction achevée |
| Disponible |
| Maintenant |
1er étage
| Surface | 6 826 m² |
| Durée | 1-10 Ans |
| Loyer | Sur demande |
| Type de bien | Industriel/Logistique |
| Aménagement | Construction achevée |
| Disponible | Maintenant |
Building Size: ± 73,477 SF Site Size: ± 7.5 Acres Clear Height: 25’ Dock Doors: 2 Drive-In Doors: 2 Columns: 32’ x 27’ Sprinkler: Wet System HVAC: Conditioned Warehouse Power - 500 KVA pad mounted transformer; - 480Y/277 volt, 3-phase - Duke Energy Year Built: Original: 2000 Remodeled: 2004 Construction: Structural Steel - Metal & Concrete Masonry Units Roof Type: Standing Seam Metal Roof Original: 2000 Expansion: 2004 Car Parking: ± 80 Spaces Gas: Piedmont Natural Gas Water: City of Randleman Sewer: City of Randleman Zoning: I-1 Light Manufacturing
- 2 accès plain-pied
- 2 quais de chargement
Aperçu du bien
The property at 164 Pointe S Drive in Randleman, NC is an industrial facility totaling approximately 73,477 square feet on a 7.5-acre site. It was originally built in 2000 with an expansion in 2004. The building includes two dock doors, two drive-in doors, and a wet sprinkler system. It has a clear height of 25 feet and column spacing of 32 by 27 feet. The site provides approximately 80 parking spaces and is served by Piedmont Natural Gas, City of Randleman water and sewer, and Duke Energy for power. The property is zoned I-1 Light Manufacturing and is located near major highways including I-85 and I-73.
Faits sur l’installation entrepôt
Occupants
- Étage
- Nom de l’occupant
- Secteur d’activité
- 1er
- Parker Hannifin
- Manufacture



Présenté par
164 Pointe South Dr
Hum, une erreur s’est produite lors de l’envoi de votre message. Veuillez réessayer.
Merci ! Votre message a été envoyé.