Connectez-vous/S’inscrire
Votre e-mail a été envoyé.

Estcourt 164 Chamber Road Immeuble | 322 m² | Spécialité | À vendre 937 623 € | Oldham OL8 4BU
Certaines informations ont été traduites automatiquement.
Informations principales sur l'investissement
- Rare purchase opportunity in well-established popular OL8 postcode
- Suit various uses: institutional, educational, religious, residential, commercial, professional offices/private practice, care home, medical
- Prominent at junction of Chamber Road and York Avenue and close to Frederick Street
- Immediately adjacent building also offered for sale
Résumé analytique
Estcourt is a substantial part three and part single storey building with basement facilities most recently in use for educational/teaching purposes.
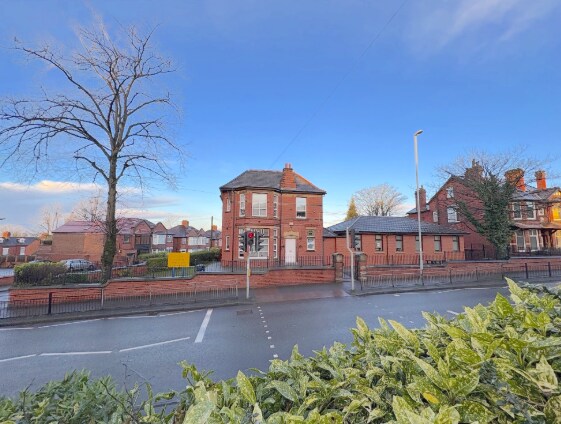
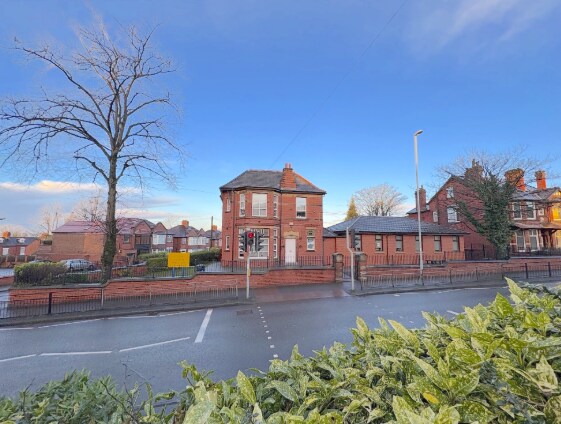
The building is positioned on a flat site at the junction of Chamber Road and York Avenue. The original building is a turn of the last Century built three storey former dwelling house which has been in long term use for many years as a preparatory school.
The property is of Accrington brick type construction with timber suspended floors and a pitched slate roof. It has retained its original architectural features including large bay windows with sandstone lintels and sills and original period windows, glazing and joinery, internal plasterwork detailing, and has been maintained to an exemplary standard throughout.
The original element has accommodation over ground, first and second floor levels in a range of differing sized rooms, most in long term use as classrooms. There are office/admin rooms, storage, and ancillary areas.
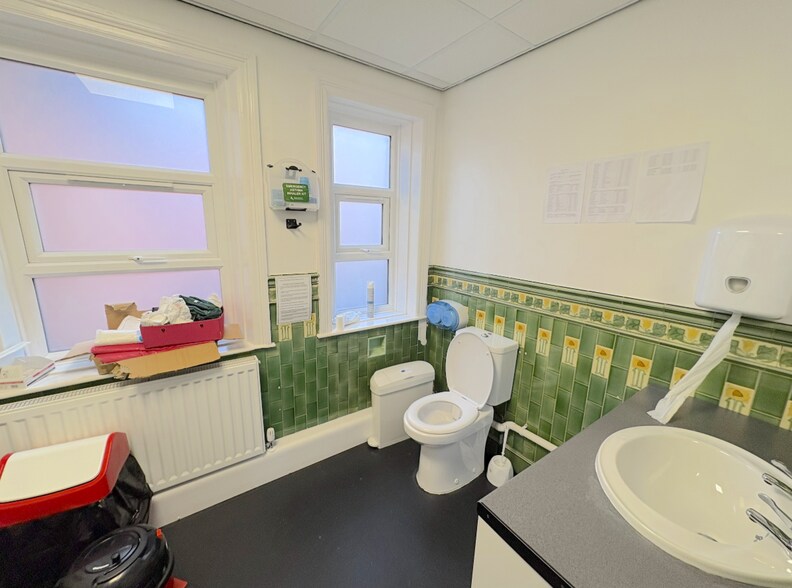
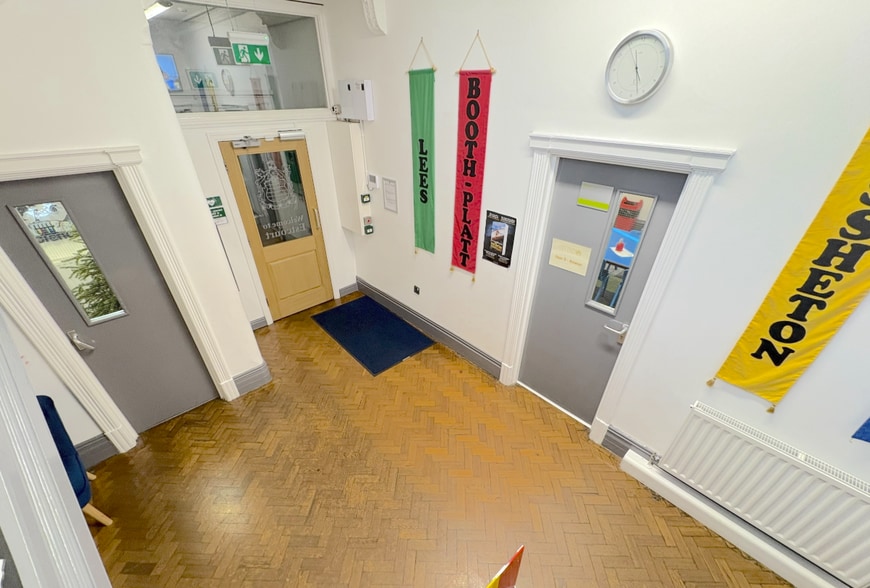
The main building also has a basement which is accessed from within and also has a rear access from the surrounding grounds of the property. Inside many original features remain; These include moulded and routered joinery, original staircases’, multi panel doors, floor and wall tiling, single glazed timber sash windows, ornate internal joinery including doors, architraves, deep moulded and routered skirtings and dado railings, ornate plaster corniches and ceiling roses, and original fireplaces.
The internal décor includes plaster and both painted and papered wall surfaces with carpeting, tiled and linoleum floor finishes and many of the windows have been replaced with Upvc double glazed units. Attached at the right side is a more modern single storey extension of brick construction with a pitched slate roof.
This mainly provides an open plan classroom facility with storage and wc/ancillary areas and has full Upvc double glazing. Externally the property has a flat and regularly shaped fully surfaced school playground area to the rear and a single vehicle garage which can be separately accessed from York Avenue.
The building is positioned on a flat site at the junction of Chamber Road and York Avenue. The original building is a turn of the last Century built three storey former dwelling house which has been in long term use for many years as a preparatory school.
The property is of Accrington brick type construction with timber suspended floors and a pitched slate roof. It has retained its original architectural features including large bay windows with sandstone lintels and sills and original period windows, glazing and joinery, internal plasterwork detailing, and has been maintained to an exemplary standard throughout.
The original element has accommodation over ground, first and second floor levels in a range of differing sized rooms, most in long term use as classrooms. There are office/admin rooms, storage, and ancillary areas.
The main building also has a basement which is accessed from within and also has a rear access from the surrounding grounds of the property. Inside many original features remain; These include moulded and routered joinery, original staircases’, multi panel doors, floor and wall tiling, single glazed timber sash windows, ornate internal joinery including doors, architraves, deep moulded and routered skirtings and dado railings, ornate plaster corniches and ceiling roses, and original fireplaces.
The internal décor includes plaster and both painted and papered wall surfaces with carpeting, tiled and linoleum floor finishes and many of the windows have been replaced with Upvc double glazed units. Attached at the right side is a more modern single storey extension of brick construction with a pitched slate roof.
This mainly provides an open plan classroom facility with storage and wc/ancillary areas and has full Upvc double glazing. Externally the property has a flat and regularly shaped fully surfaced school playground area to the rear and a single vehicle garage which can be separately accessed from York Avenue.
Informations sur l’immeuble
| Prix | 937 623 € | Sous-type de bien | École |
| Prix par m² | 2 911,01 € | Classe d’immeuble | C |
| Type de vente | Investissement ou propriétaire occupant | Surface de l’immeuble | 322 m² |
| Droit d’usage | Pleine propriété | Nb d’étages | 4 |
| Type de bien | Spécialité | Année de construction | 1950 |
| Prix | 937 623 € |
| Prix par m² | 2 911,01 € |
| Type de vente | Investissement ou propriétaire occupant |
| Droit d’usage | Pleine propriété |
| Type de bien | Spécialité |
| Sous-type de bien | École |
| Classe d’immeuble | C |
| Surface de l’immeuble | 322 m² |
| Nb d’étages | 4 |
| Année de construction | 1950 |
1 1

1 sur 12
Vidéos
Visite extérieure 3D Matterport
Visite 3D
Photos
Street view
Rue
Carte
1 sur 1

Présenté par
Estcourt | 164 Chamber Road
Vous êtes déjà membre ? Connectez-vous
Hum, une erreur s’est produite lors de l’envoi de votre message. Veuillez réessayer.
Merci ! Votre message a été envoyé.