Connectez-vous/S’inscrire
Votre e-mail a été envoyé.

Melrose on the Bay 16321 Bolesta Rd Immeuble residentiel 358 lots À vendre Clearwater, FL 33760
Certaines informations ont été traduites automatiquement.
Informations principales sur l'investissement
- $6.7M in CapEX Improvements including all new roofs
- Value-Add Potential - Majority of units with original interiors
- Assumable Freddie Mac Loan: 35-year amortization, ~72% LTV, 5.10% interest rate
- 358-Unit Garden-Style Community - Concrete Block - 65% Two Bedrooms
- 93.8% T12 occupancy, $1,518 avg. rent, 4.7% T12 Net Rental Income growth
- All units have washer and dryers
Résumé analytique
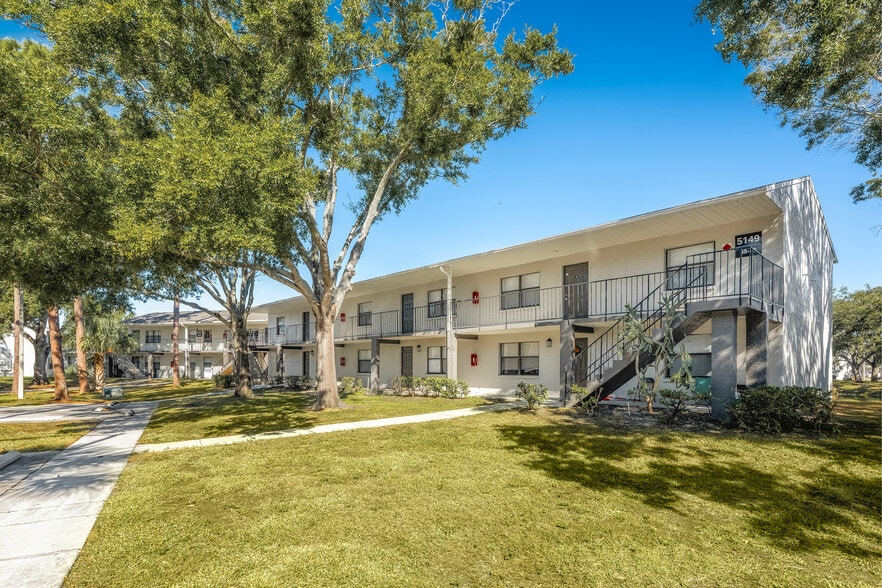
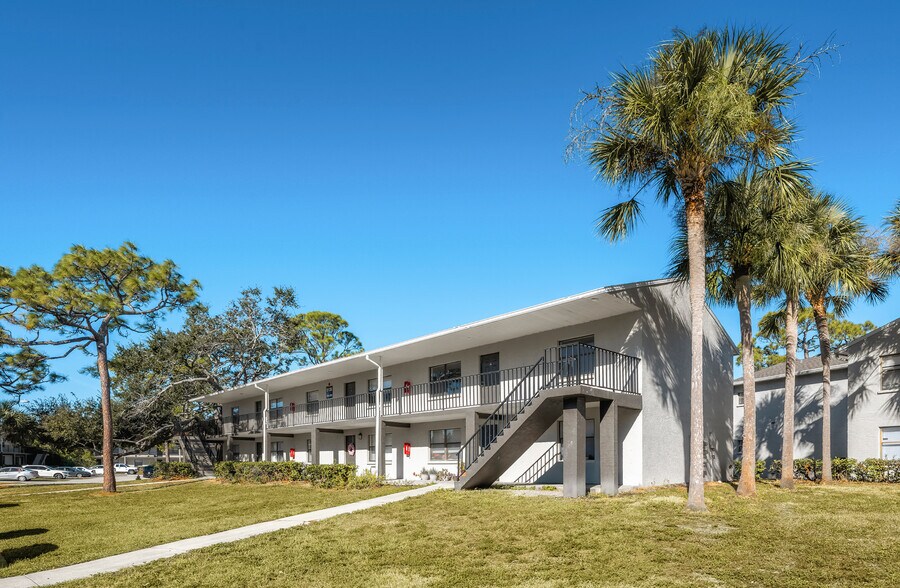
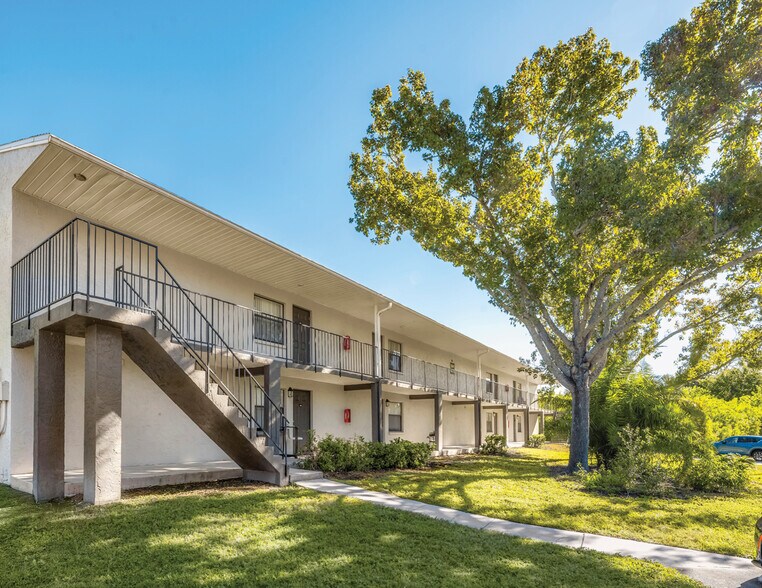
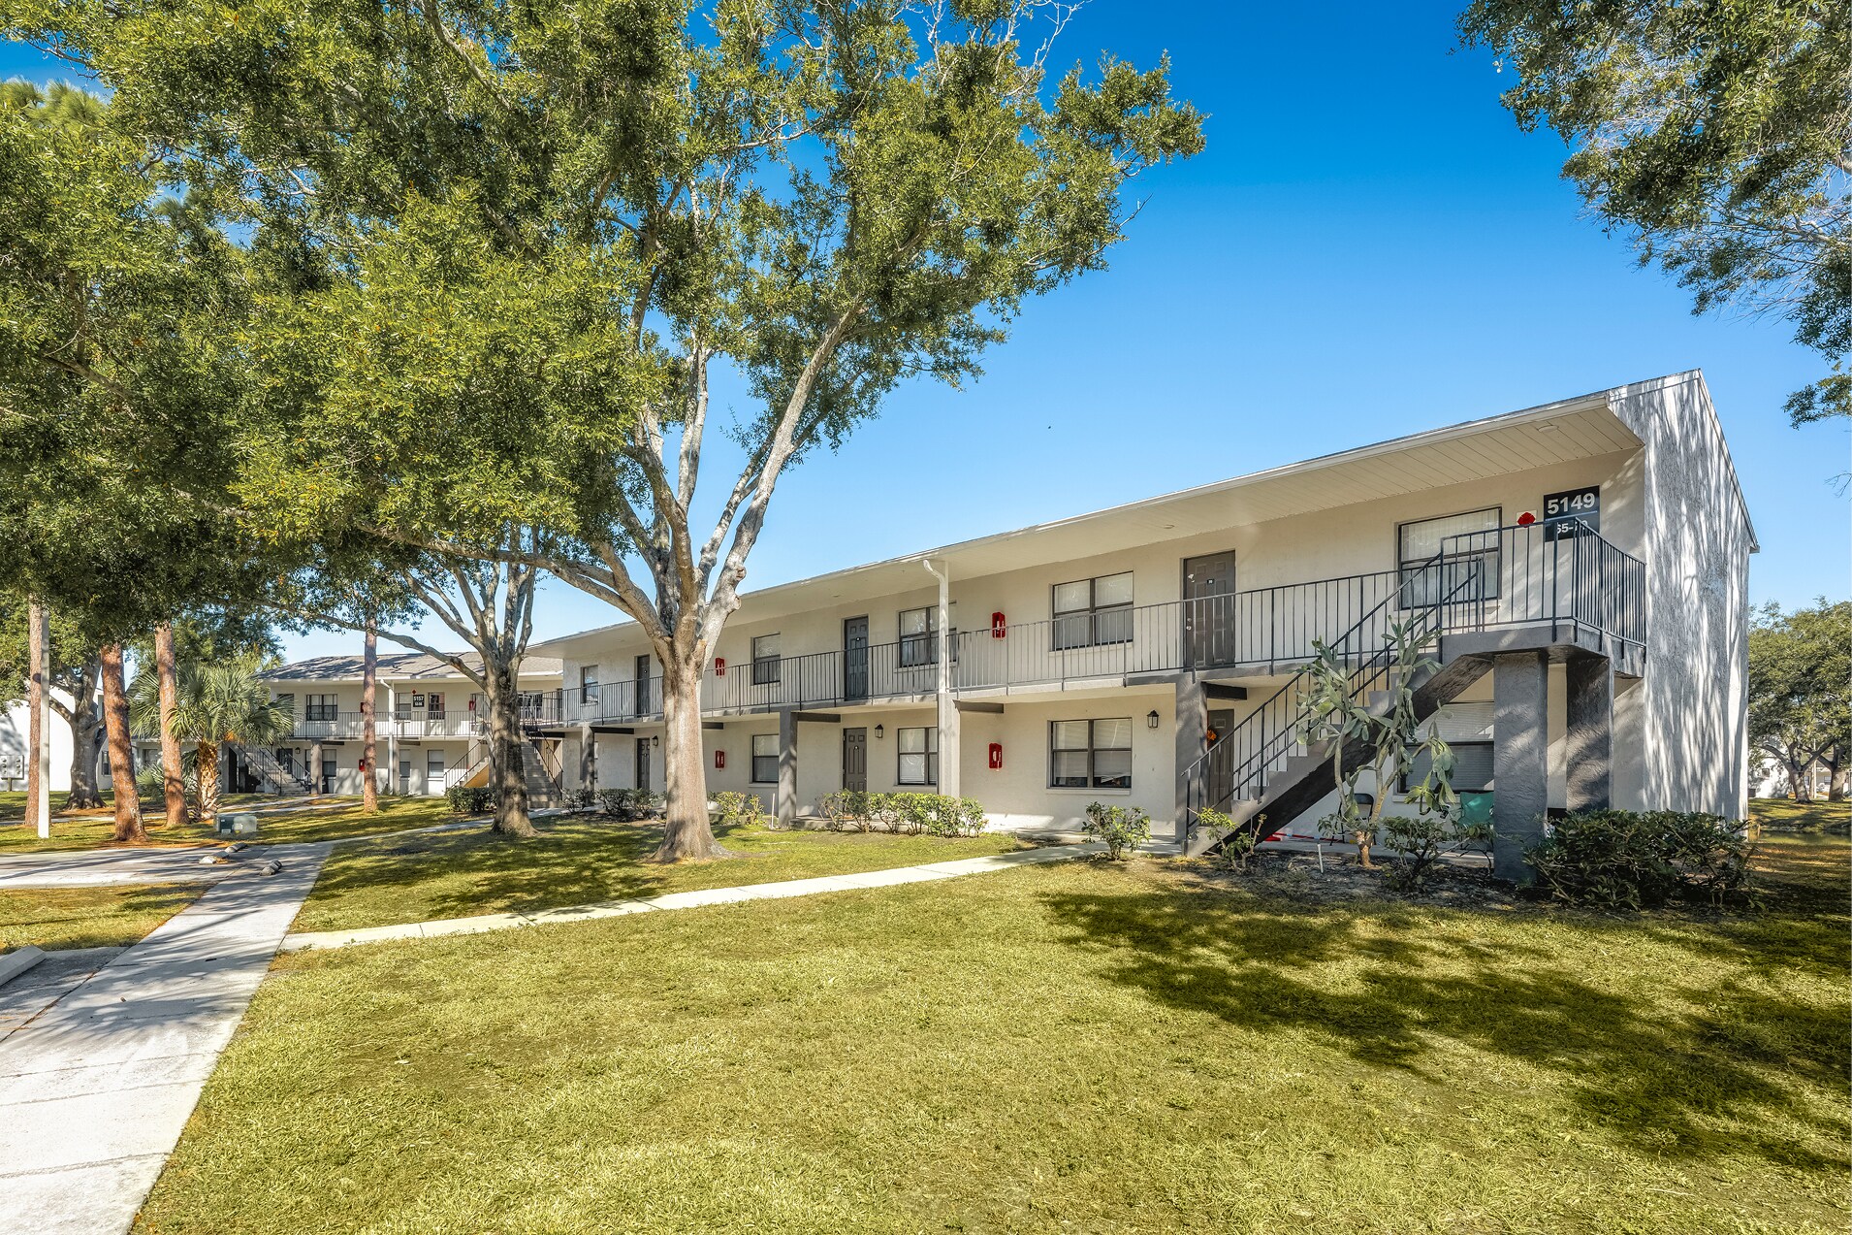
358-unit garden-style community on 36.2 acres near the Bayside Bridge and Feathersound Business District in Clearwater, Florida. Built in 1987, concrete block, offering one-, two-, and three-bedroom floor plans averaging 884 sq. ft., all with in-unit washer and dryer. Trailing 12-month occupancy is 93.8%. More than $6.7M in CapEx Improvements have been invested into the property, including all new roofs. The community features a swimming pool, sundeck with games, two playgrounds, a dog park, a bike share, a putting green, Amazon Hub lockers, a fitness center, and more.
Informations sur l’immeuble Sous contrat
| Type de vente | Investissement | Surface du lot | 14,65 ha |
| Nb de lots | 358 | Surface de l’immeuble | 36 866 m² |
| Type de bien | Immeuble residentiel | Occupation moyenne | 94% |
| Sous-type de bien | Appartement | Nb d’étages | 2 |
| Style d’appartement | Avec jardin | Année de construction/rénovation | 1986/1993 |
| Classe d’immeuble | B | Ratio de stationnement | 0,16/1 000 m² |
| Zonage | RPD5 - Residential Planned Development | ||
| Type de vente | Investissement |
| Nb de lots | 358 |
| Type de bien | Immeuble residentiel |
| Sous-type de bien | Appartement |
| Style d’appartement | Avec jardin |
| Classe d’immeuble | B |
| Surface du lot | 14,65 ha |
| Surface de l’immeuble | 36 866 m² |
| Occupation moyenne | 94% |
| Nb d’étages | 2 |
| Année de construction/rénovation | 1986/1993 |
| Ratio de stationnement | 0,16/1 000 m² |
| Zonage | RPD5 - Residential Planned Development |
Caractéristiques
Caractéristiques du lot
- Climatisation
- Lave-vaisselle
- Broyeur d’ordures
- Micro-ondes
- Machine à laver/sèche-linge
- Raccord machine à laver/sèche-linge
- Ventilateurs de plafond
- Plans de travail en granit
- Réfrigérateur
- Cuisinière
- Vues
- Miroirs avec cadre
- Îlot de cuisine
- Sol en vinyle
- Accessible aux fauteuils roulants (chambres)
- Grandes chambres
Caractéristiques du site
- Cour
- Centre de fitness
- Laverie
- Aire de jeux
- Piscine
- Bord de l’eau
- Service de petit-déjeuner/café
- Grill
- Aire de jeu pour animaux de compagnie
- Parcours de golf
- Entretien sur site
- Étang
- Solarium
Lot informations sur la combinaison
| Description | Nb de lots | Moy. loyer/mois | m² |
|---|---|---|---|
| 1+1 | 125 | - | 70 |
| 2+1 | 84 | - | 84 |
| 2+2 | 113 | - | 88 |
| 3+2 | 36 | - | 102 |
1 1
Plutôt praticable à pied
30/100
Très bien adapté aux voitures
80/100
Transports en commun limités
20/100
Assez praticable en vélo
30/100
Taxes foncières
| Numéro de parcelle | 33-29-16-70380-100-0600 | Évaluation des aménagements | 23 917 793 € |
| Évaluation du terrain | 9 749 653 € | Évaluation totale | 33 667 447 € |
Taxes foncières
Numéro de parcelle
33-29-16-70380-100-0600
Évaluation du terrain
9 749 653 €
Évaluation des aménagements
23 917 793 €
Évaluation totale
33 667 447 €



1 sur 31
Vidéos
Visite extérieure 3D Matterport
Visite 3D
Photos
Street view
Rue
Carte
1 sur 1

Présenté par
Melrose on the Bay | 16321 Bolesta Rd
Vous êtes déjà membre ? Connectez-vous
Hum, une erreur s’est produite lors de l’envoi de votre message. Veuillez réessayer.
Merci ! Votre message a été envoyé.