Votre e-mail a été envoyé.
1631 Highway 6 S Industriel/Logistique | 697 m² | À louer | Houston, TX 77077
Certaines informations ont été traduites automatiquement.
Informations principales
- HVAC
- epoxy floors
- parking lot
- office space
- showroom
- major highway traffic
Caractéristiques
Tous les espace disponibles(1)
Afficher les loyers en
- Espace
- Surface
- Durée
- Loyer
- Type de bien
- Aménagement
- Disponible


- Le loyer ne comprend pas les services publics, les frais immobiliers ou les services de l’immeuble.
- Espace en excellent état
- Bureaux cloisonnés
- Toilettes privées
- Entreposage sécurisé
- Accessible fauteuils roulants
- New building
- Showroom
- 4 accès plain-pied
- Climatisation centrale
- Aire de réception
- Salle d’impression/photocopie
- Lumière naturelle
- Located conveniently on HWY 6 and I-10 Freeway
- Air conditioning
- Office Space
| Espace | Surface | Durée | Loyer | Type de bien | Aménagement | Disponible |
| 1er étage | 697 m² | 3-5 Ans | 148,29 € /m²/an 12,36 € /m²/mois 103 327 € /an 8 611 € /mois | Industriel/Logistique | Construction partielle | Maintenant |
1er étage
| Surface |
| 697 m² |
| Durée |
| 3-5 Ans |
| Loyer |
| 148,29 € /m²/an 12,36 € /m²/mois 103 327 € /an 8 611 € /mois |
| Type de bien |
| Industriel/Logistique |
| Aménagement |
| Construction partielle |
| Disponible |
| Maintenant |
1er étage
| Surface | 697 m² |
| Durée | 3-5 Ans |
| Loyer | 148,29 € /m²/an |
| Type de bien | Industriel/Logistique |
| Aménagement | Construction partielle |
| Disponible | Maintenant |
- Le loyer ne comprend pas les services publics, les frais immobiliers ou les services de l’immeuble.
- 4 accès plain-pied
- Espace en excellent état
- Climatisation centrale
- Bureaux cloisonnés
- Aire de réception
- Toilettes privées
- Salle d’impression/photocopie
- Entreposage sécurisé
- Lumière naturelle
- Accessible fauteuils roulants
- Located conveniently on HWY 6 and I-10 Freeway
- New building
- Air conditioning
- Showroom
- Office Space
Aperçu du bien
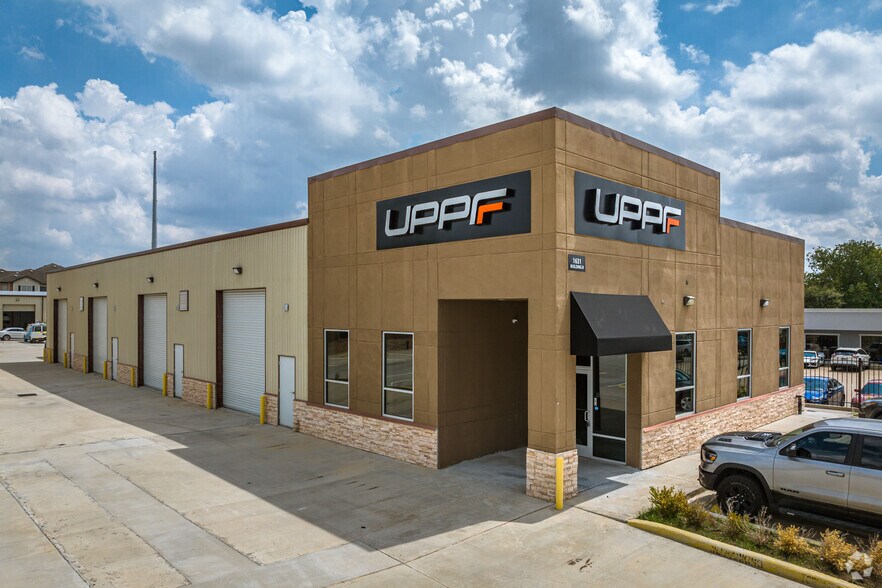
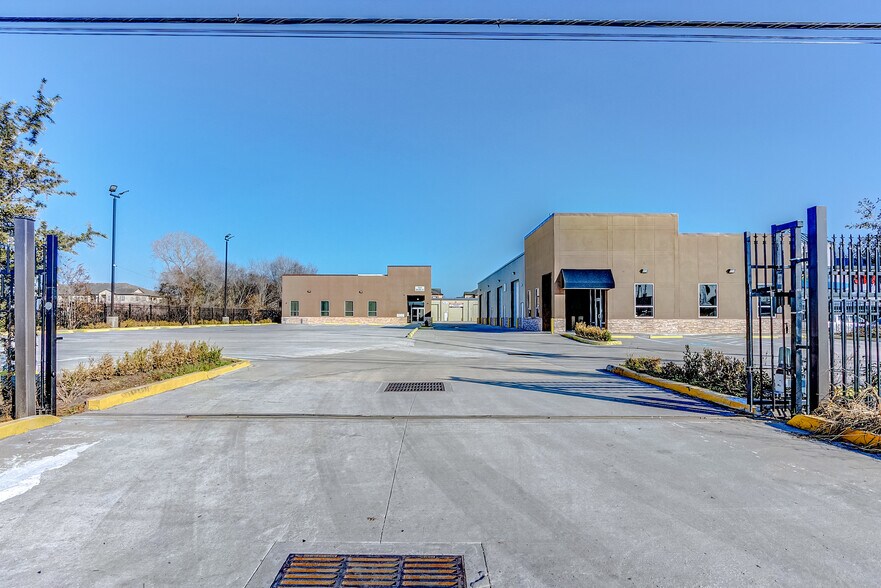
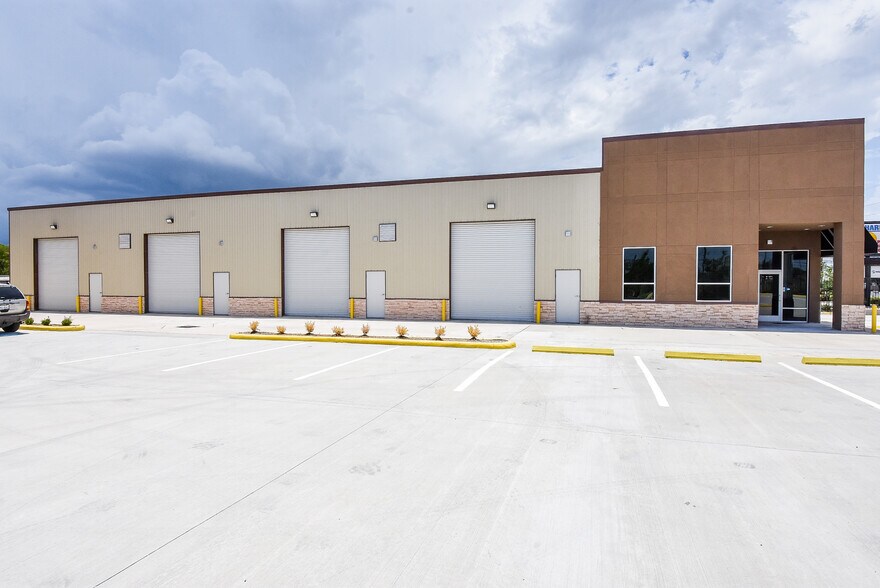
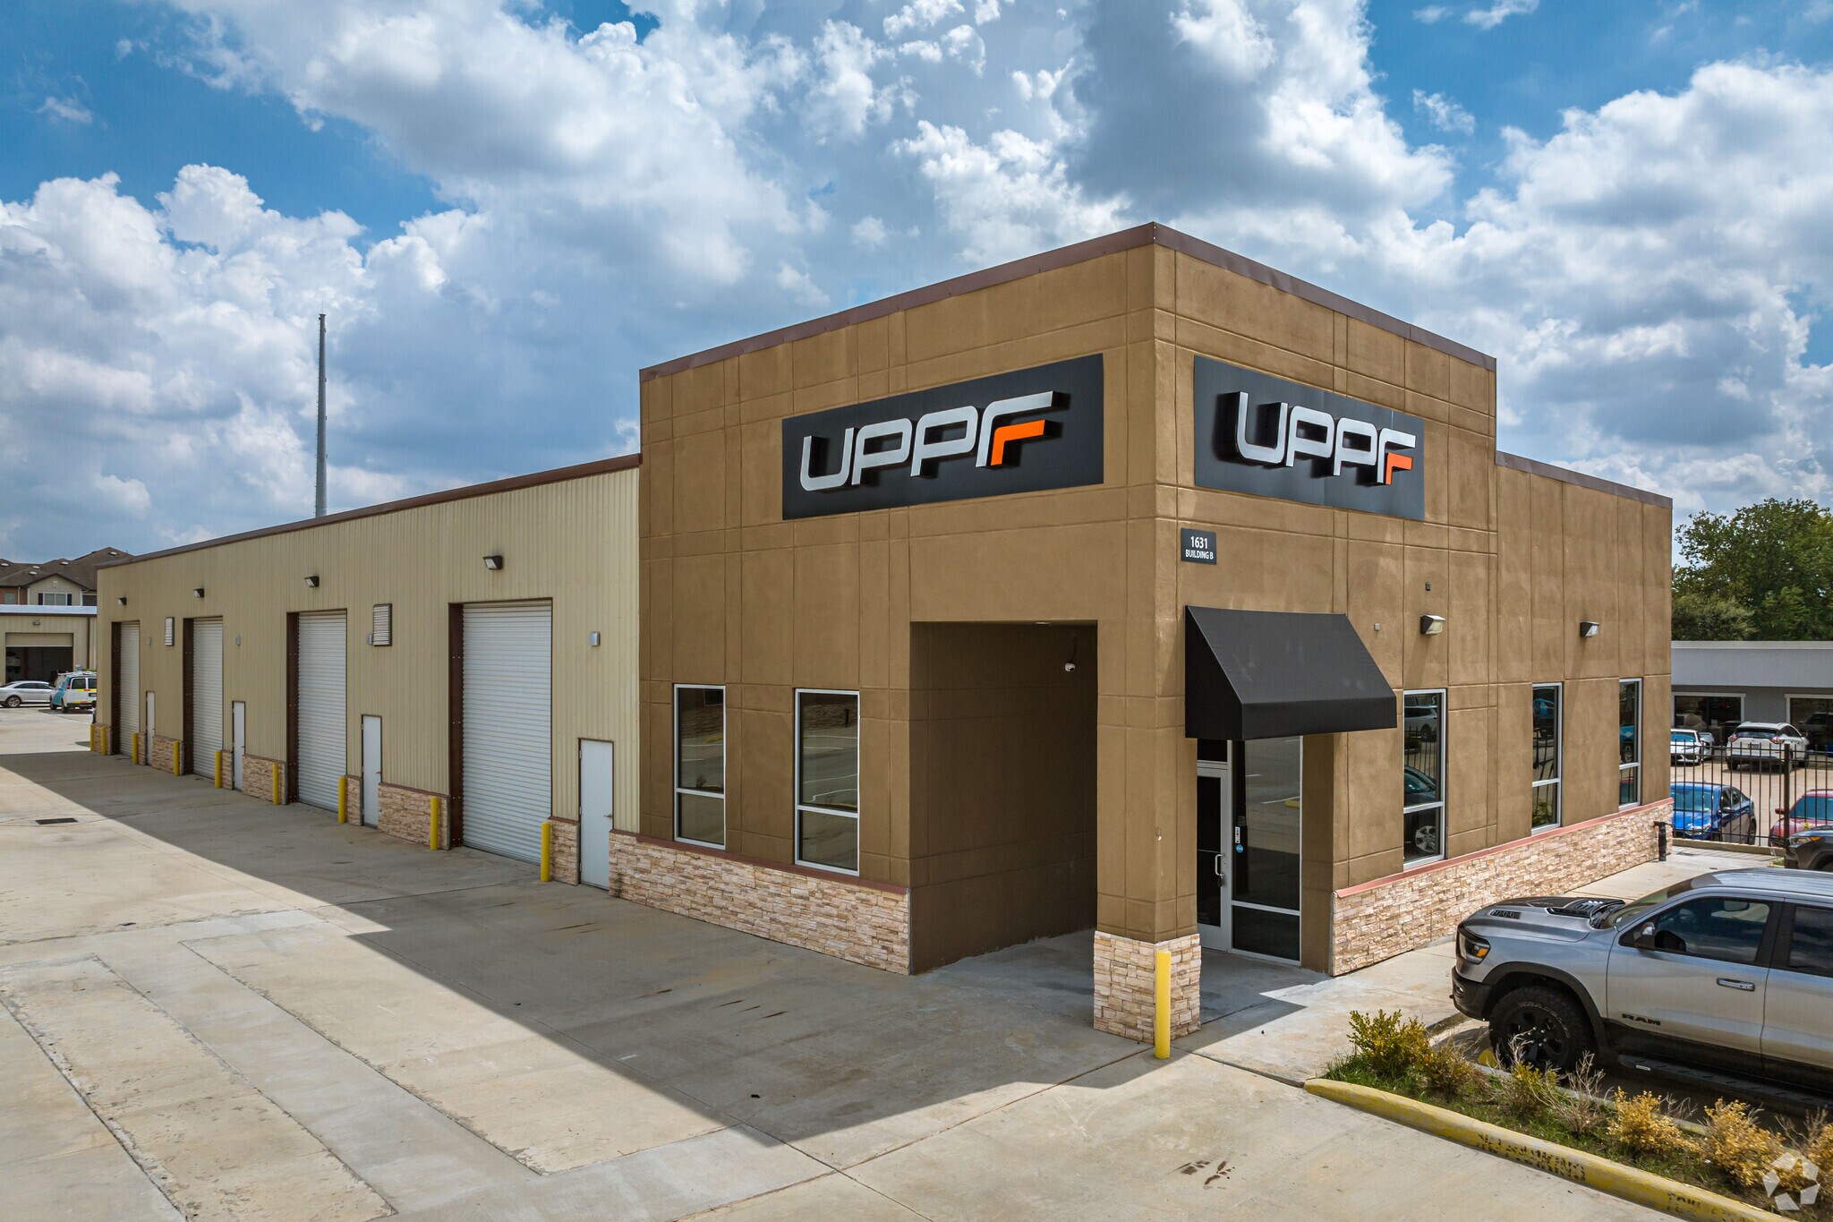
PREMIER FLEX SPACE | 7,500 SF | WAREHOUSE + OFFICE + SHOWROOM EXTERIOR & HIGHWAY FACING CURB APPEAL: This professionally built flex facility commands immediate attention with a striking two-tone façade combining a bold stucco and concrete panel front elevation in warm tan/brown tones with large-format signage capability — as demonstrated by the prominent monument-style sign panels above the entrance canopy. A covered entry with a standing-seam awning provides an inviting, professional arrival experience for clients and visitors. The remainder of the building features durable corrugated metal panel construction with contrasting brown trim and decorative stacked stone banding at the base, giving the structure a polished, modern industrial aesthetic. The front elevation presents four grade-level roll-up bay doors with bollard protection, ideal for receiving and loading operations, alongside dedicated pedestrian entry points. Security lighting is mounted throughout the exterior. Aerial views confirm a highly visible position within an established commercial corridor, with excellent signage exposure to passing traffic. The expansive concrete apron and parking lot provide generous vehicle and truck maneuvering room, with 9 striped parking spaces in the front and 5 additional spaces accessible from the rear of the building. WAREHOUSE | 4,200 SF The 4,200 SF warehouse features soaring clear-height ceilings with exposed steel beam construction, option for heavy-duty pallet racking, LED high-bay lighting, and multiple roll-up bay doors with clearance heights of 12 and 14 FT for seamless loading and logistics. The space is clean, well-lit, and ready for distribution, light manufacturing, or product storage. OFFICE & SHOWROOM | 3,300 SF The 3,300 SF office suite is thoughtfully divided into a 1,500 SF showroom and a 1,800 SF professional office and coworking area. The showroom is finished to an impressive standard, featuring polished epoxy floors, full-height glass partition walls with branded window film, and a dedicated conference room with AV display — ideal for client-facing presentations or product demos. The office area includes two built-out private offices at the front of the building, along with six to eight partitioned workstations offering flexibility for growing teams or multi-tenant use. Additional highlights include a dedicated plotter/production workspace, overhead HVAC ducting throughout, a supervisor's mezzanine window overlooking the warehouse floor, and two ADA-compliant full bathrooms. This is a turnkey facility suited for tech, distribution, automotive, creative, or any business that demands both operational and professional environments in a single address.
Faits sur l’installation entrepôt



Présenté par
AL-HAJ INVESTMENT LLC
1631 Highway 6 S
Hum, une erreur s’est produite lors de l’envoi de votre message. Veuillez réessayer.
Merci ! Votre message a été envoyé.