Votre e-mail a été envoyé.

1630 Stout St Bureau 1 458 m² À vendre Denver, CO 80202 3 272 028 € (2 244,73 €/m²)
Certaines informations ont été traduites automatiquement.
Résumé analytique
Informations sur l’immeuble
Caractéristiques
- Trains de banlieue
Disponibilité de l’espace
- Espace
- Surface
- Type de bien
- Aménagement
- Disponible
• Functional support space for storage, IT infrastructure, or back-of-house operations • Ideal for file storage, equipment, or supplemental workspace • Provides additional utility without impacting main floor efficiency
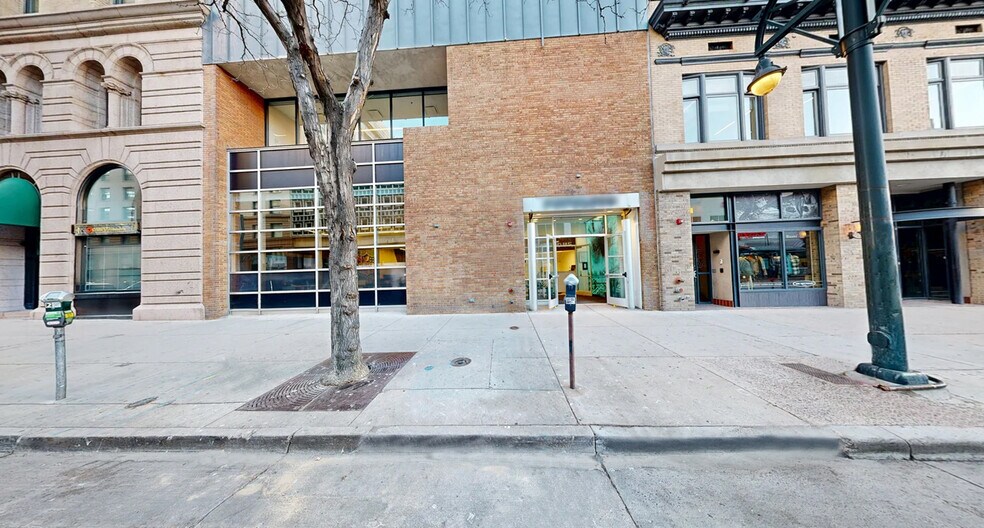
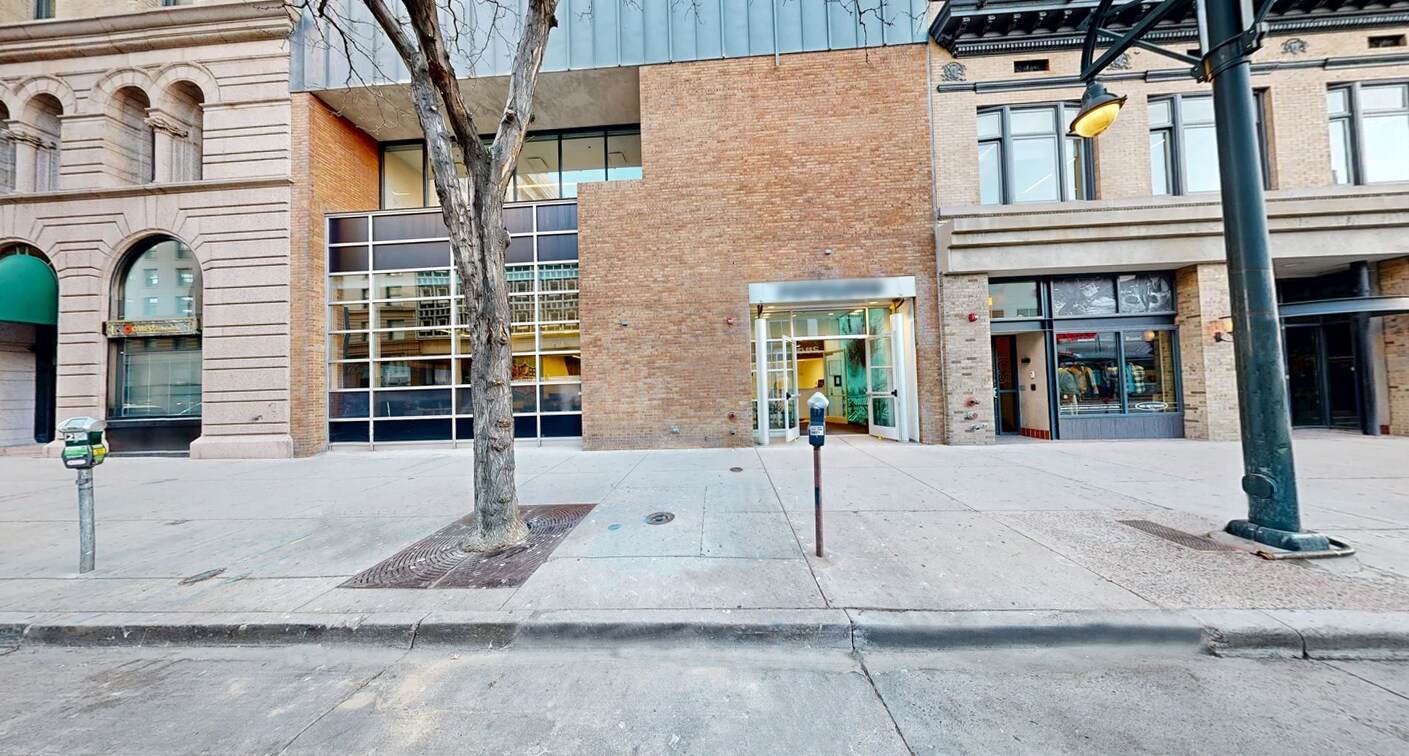
• Highly visible, street-facing space with strong glass line and branding opportunity • Ideal for showroom, creative office, or retail conversion • Open plan with a mix of collaborative workspace and private offices • Direct access from Stout Street with seamless client/visitor experience
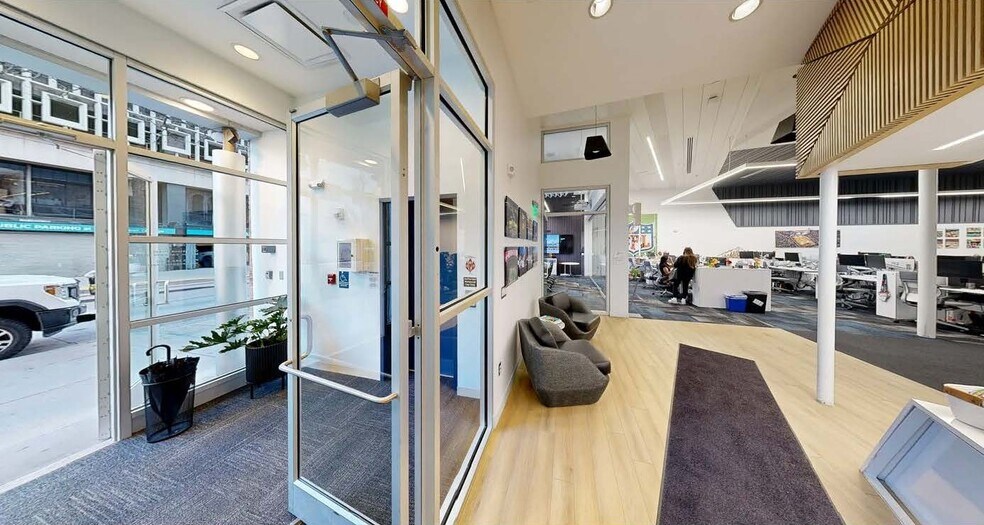
• Efficient, full-floor layout with strong natural light throughout • Combination of open workspace, conference rooms, and private offices • Designed for team collaboration with flexibility to reconfigure • Ideal for headquarters-style occupancy or single-tenant use
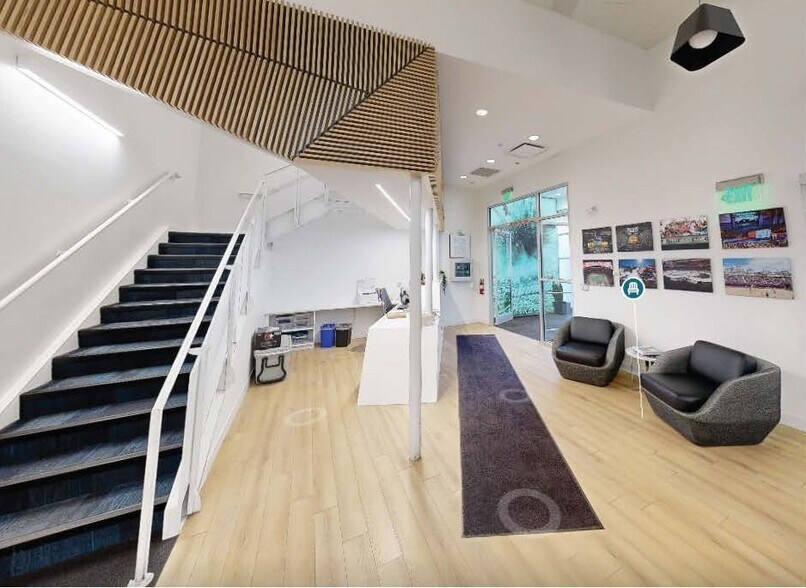
• Unique mezzanine-style space overlooking lower levels • Ideal for executive offices, breakout area, or creative studio • Adds architectural character and functional separation within the building • Flexible use for meeting space, lounge, or focused work environment
| Espace | Surface | Type de bien | Aménagement | Disponible |
| Sous-sol | 157 m² | Bureaux/Local commercial | - | Maintenant |
| 1er étage | 569 m² | Bureaux/Local commercial | - | Maintenant |
| 2e étage | 568 m² | Bureaux/Local commercial | - | Maintenant |
| Mezzanine | 106 m² | Bureaux/Local commercial | - | Maintenant |
Sous-sol
| Surface |
| 157 m² |
| Type de bien |
| Bureaux/Local commercial |
| Aménagement |
| - |
| Disponible |
| Maintenant |
1er étage
| Surface |
| 569 m² |
| Type de bien |
| Bureaux/Local commercial |
| Aménagement |
| - |
| Disponible |
| Maintenant |
2e étage
| Surface |
| 568 m² |
| Type de bien |
| Bureaux/Local commercial |
| Aménagement |
| - |
| Disponible |
| Maintenant |
Mezzanine
| Surface |
| 106 m² |
| Type de bien |
| Bureaux/Local commercial |
| Aménagement |
| - |
| Disponible |
| Maintenant |
Sous-sol
| Surface | 157 m² |
| Type de bien | Bureaux/Local commercial |
| Aménagement | - |
| Disponible | Maintenant |
• Functional support space for storage, IT infrastructure, or back-of-house operations • Ideal for file storage, equipment, or supplemental workspace • Provides additional utility without impacting main floor efficiency
1er étage
| Surface | 569 m² |
| Type de bien | Bureaux/Local commercial |
| Aménagement | - |
| Disponible | Maintenant |
• Highly visible, street-facing space with strong glass line and branding opportunity • Ideal for showroom, creative office, or retail conversion • Open plan with a mix of collaborative workspace and private offices • Direct access from Stout Street with seamless client/visitor experience
2e étage
| Surface | 568 m² |
| Type de bien | Bureaux/Local commercial |
| Aménagement | - |
| Disponible | Maintenant |
• Efficient, full-floor layout with strong natural light throughout • Combination of open workspace, conference rooms, and private offices • Designed for team collaboration with flexibility to reconfigure • Ideal for headquarters-style occupancy or single-tenant use
Mezzanine
| Surface | 106 m² |
| Type de bien | Bureaux/Local commercial |
| Aménagement | - |
| Disponible | Maintenant |
• Unique mezzanine-style space overlooking lower levels • Ideal for executive offices, breakout area, or creative studio • Adds architectural character and functional separation within the building • Flexible use for meeting space, lounge, or focused work environment
Taxes foncières
| Numéro de parcelle | 2345-27-002 | Évaluation des aménagements | 436 747 € |
| Évaluation du terrain | 436 747 € | Évaluation totale | 540 341 € |
Taxes foncières



Présenté par
1630 Stout St
Hum, une erreur s’est produite lors de l’envoi de votre message. Veuillez réessayer.
Merci ! Votre message a été envoyé.