Votre e-mail a été envoyé.

163 Oak Lawn Ave Local d’activités | 630–1 486 m² | À louer | Dallas, TX 75207
Certaines informations ont été traduites automatiquement.
Caractéristiques
Tous les espaces disponibles(2)
Afficher les loyers en
- Espace
- Surface
- Durée
- Loyer
- Type de bien
- Aménagement
- Disponible
Divisible Space: Showroom Suite: 9,220 SF Warehouse Suite: 6,780 SF Clear Height: 14’ clear, 16’ deck Loading: One (1) dock high door Parking: Eight (8) spaces in front of building + ample street parking Walkable Restaurants: Pie Tap Pizza + Rotisseries + Bar, La Lupita Taco y Mezcal, Rodeo Goat, Flying Fish, Culinary Dropout, Ascension Coffee, Mama’s Daughters’ Diner, The Meteor, Carbone, Town Hearth, The Charles, Vino, Delilah, El Carlos Elegante
- Le loyer ne comprend pas les services publics, les frais immobiliers ou les services de l’immeuble.
- 1 quai de chargement
- Peut être associé à un ou plusieurs espaces supplémentaires pour obtenir jusqu’à 1 486 m² d’espace adjacent.
Divisible Space: Showroom Suite: 9,220 SF Warehouse Suite: 6,780 SF Clear Height: 14’ clear, 16’ deck Loading: One (1) dock high door Parking: Eight (8) spaces in front of building + ample street parking Walkable Restaurants: Pie Tap Pizza + Rotisseries + Bar, La Lupita Taco y Mezcal, Rodeo Goat, Flying Fish, Culinary Dropout, Ascension Coffee, Mama’s Daughters’ Diner, The Meteor, Carbone, Town Hearth, The Charles, Vino, Delilah, El Carlos Elegante
- Peut être associé à un ou plusieurs espaces supplémentaires pour obtenir jusqu’à 1 486 m² d’espace adjacent.
| Espace | Surface | Durée | Loyer | Type de bien | Aménagement | Disponible |
| 1er étage | 630 m² | Négociable | Sur demande Sur demande Sur demande Sur demande | Local d’activités | Construction partielle | Maintenant |
| 1er étage | 857 m² | Négociable | Sur demande Sur demande Sur demande Sur demande | Local d’activités | - | Maintenant |
1er étage
| Surface |
| 630 m² |
| Durée |
| Négociable |
| Loyer |
| Sur demande Sur demande Sur demande Sur demande |
| Type de bien |
| Local d’activités |
| Aménagement |
| Construction partielle |
| Disponible |
| Maintenant |
1er étage
| Surface |
| 857 m² |
| Durée |
| Négociable |
| Loyer |
| Sur demande Sur demande Sur demande Sur demande |
| Type de bien |
| Local d’activités |
| Aménagement |
| - |
| Disponible |
| Maintenant |
1er étage
| Surface | 630 m² |
| Durée | Négociable |
| Loyer | Sur demande |
| Type de bien | Local d’activités |
| Aménagement | Construction partielle |
| Disponible | Maintenant |
Divisible Space: Showroom Suite: 9,220 SF Warehouse Suite: 6,780 SF Clear Height: 14’ clear, 16’ deck Loading: One (1) dock high door Parking: Eight (8) spaces in front of building + ample street parking Walkable Restaurants: Pie Tap Pizza + Rotisseries + Bar, La Lupita Taco y Mezcal, Rodeo Goat, Flying Fish, Culinary Dropout, Ascension Coffee, Mama’s Daughters’ Diner, The Meteor, Carbone, Town Hearth, The Charles, Vino, Delilah, El Carlos Elegante
- Le loyer ne comprend pas les services publics, les frais immobiliers ou les services de l’immeuble.
- Peut être associé à un ou plusieurs espaces supplémentaires pour obtenir jusqu’à 1 486 m² d’espace adjacent.
- 1 quai de chargement
1er étage
| Surface | 857 m² |
| Durée | Négociable |
| Loyer | Sur demande |
| Type de bien | Local d’activités |
| Aménagement | - |
| Disponible | Maintenant |
Divisible Space: Showroom Suite: 9,220 SF Warehouse Suite: 6,780 SF Clear Height: 14’ clear, 16’ deck Loading: One (1) dock high door Parking: Eight (8) spaces in front of building + ample street parking Walkable Restaurants: Pie Tap Pizza + Rotisseries + Bar, La Lupita Taco y Mezcal, Rodeo Goat, Flying Fish, Culinary Dropout, Ascension Coffee, Mama’s Daughters’ Diner, The Meteor, Carbone, Town Hearth, The Charles, Vino, Delilah, El Carlos Elegante
- Peut être associé à un ou plusieurs espaces supplémentaires pour obtenir jusqu’à 1 486 m² d’espace adjacent.
Aperçu du bien
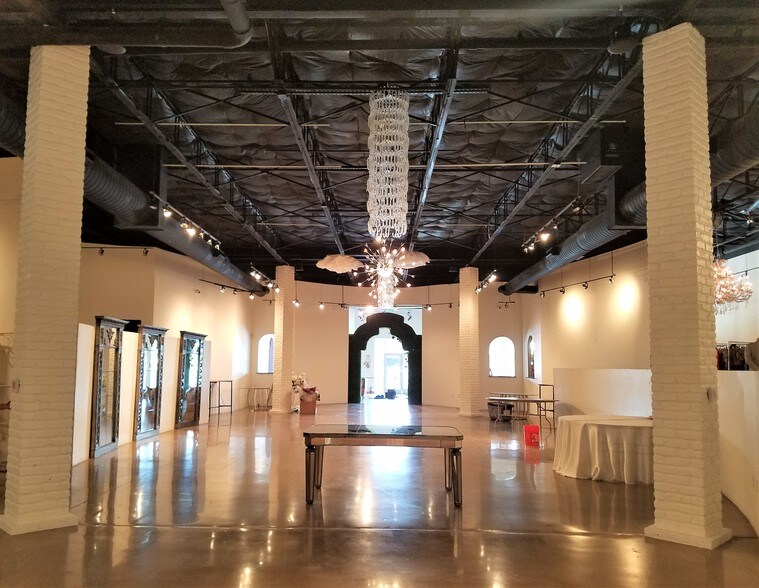
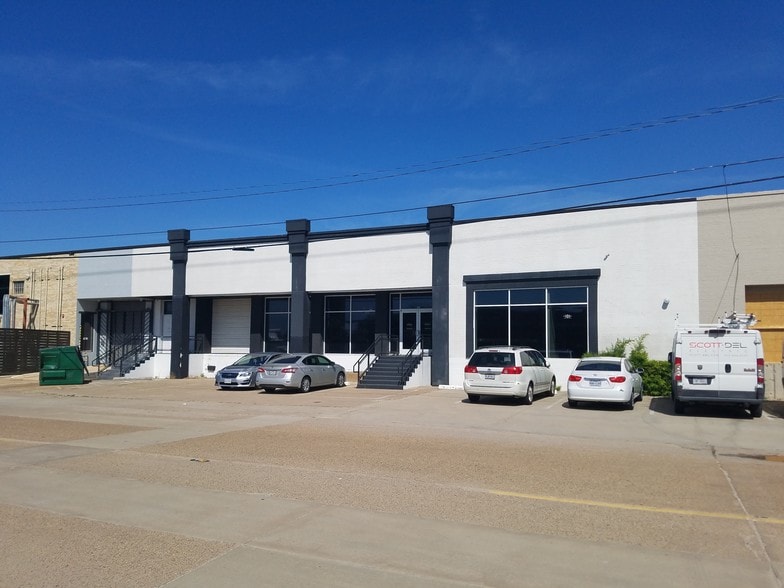
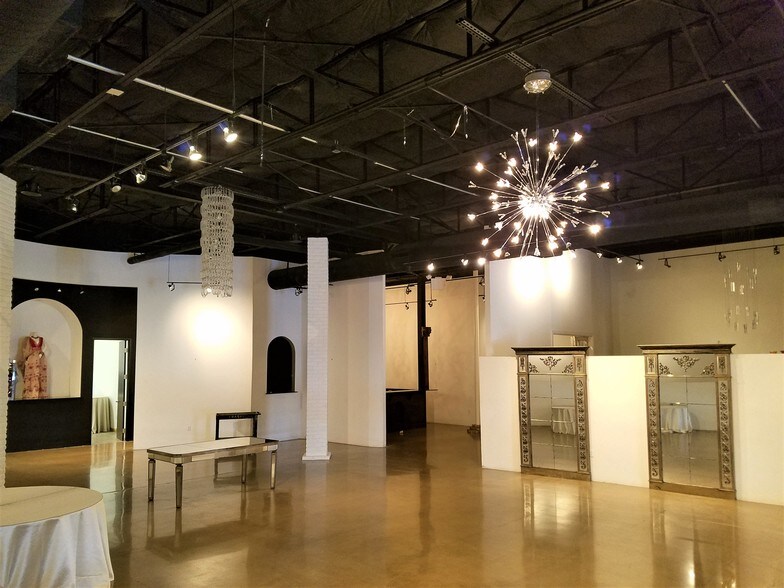
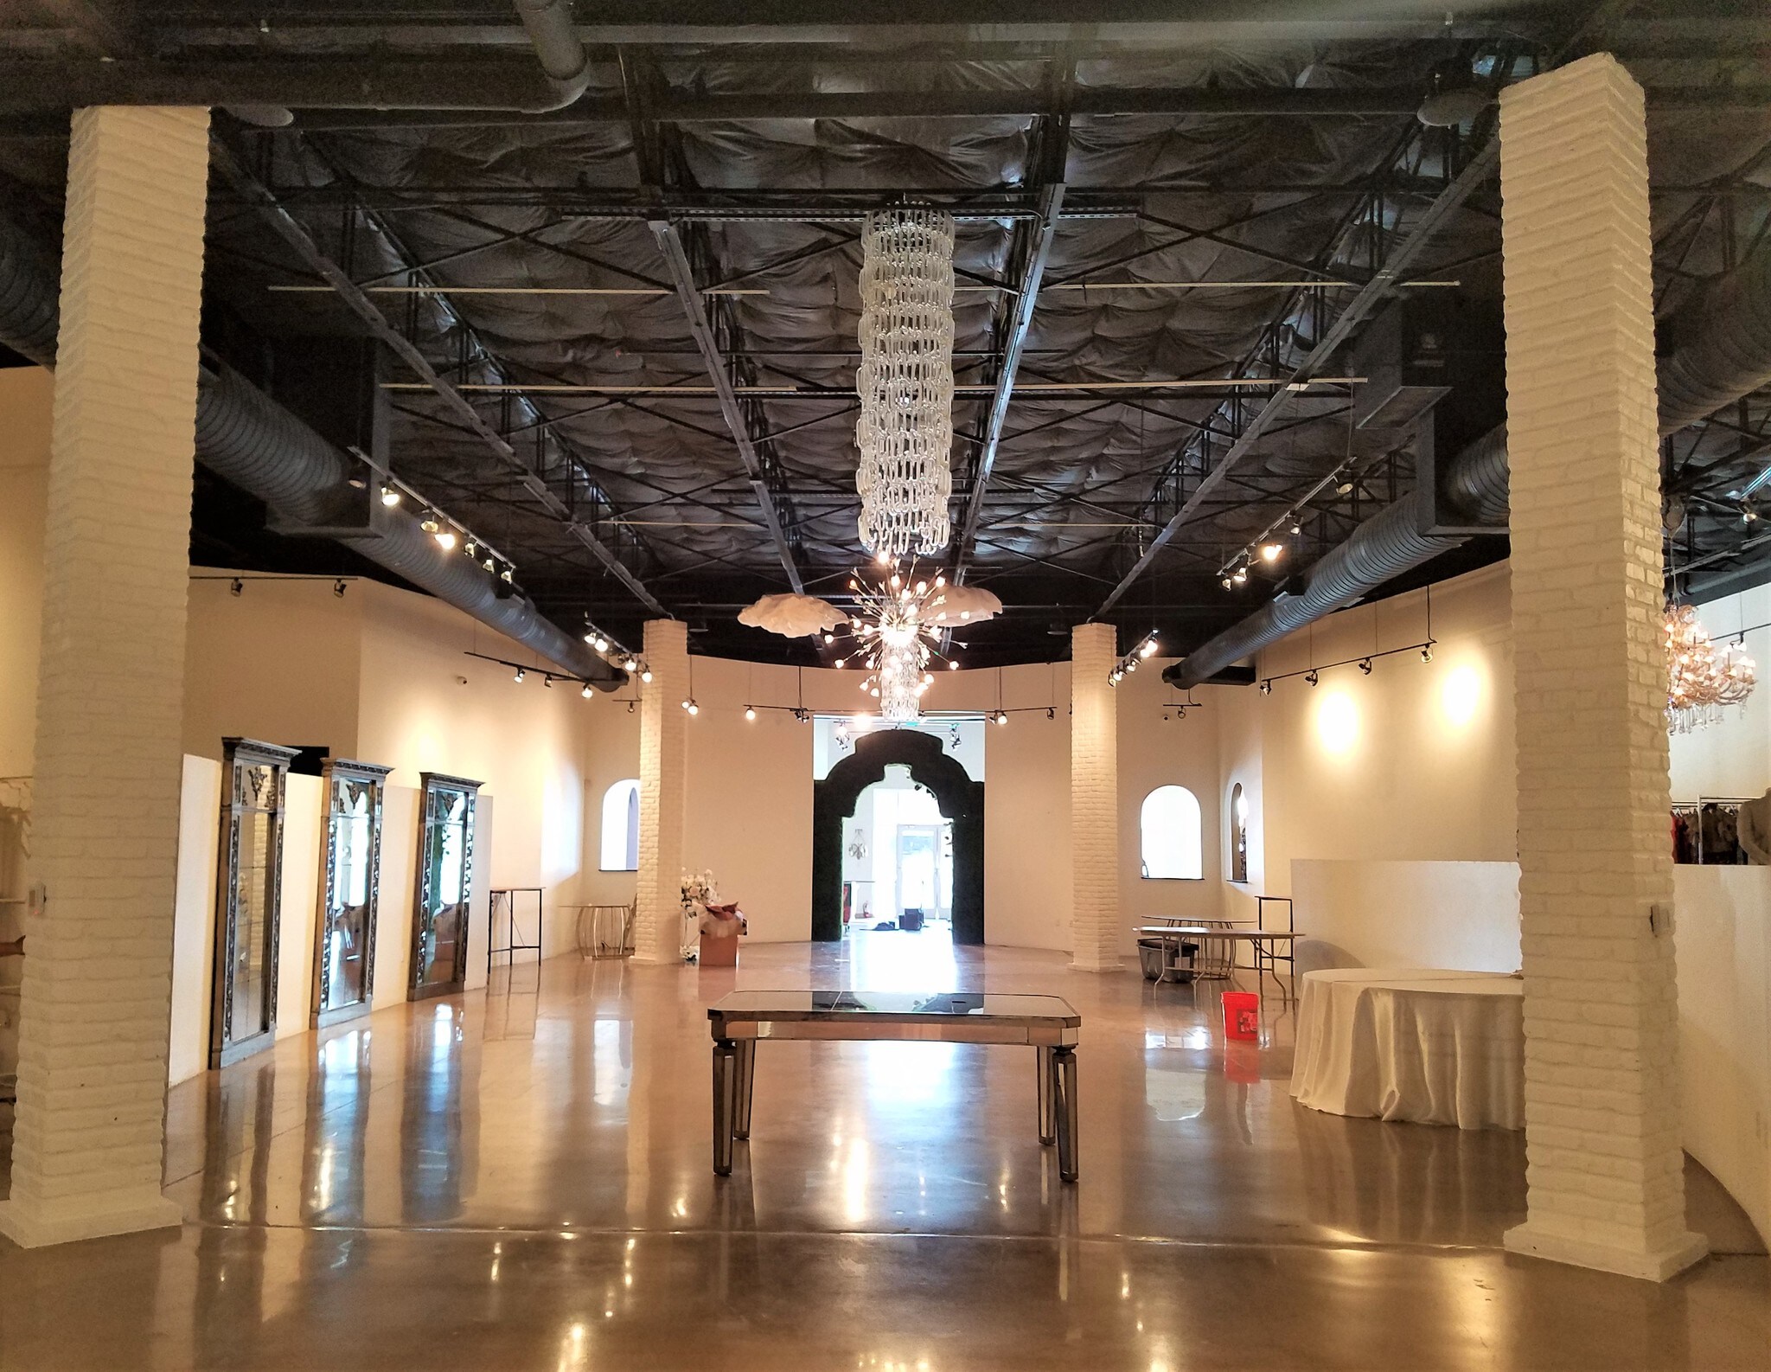
163 Oak Lawn Avenue offers 16,000 SF of modernized showroom and flex space positioned directly on Oak Lawn Avenue, the thoroughfare that runs through the center of the Dallas Design District. The building can be leased in whole or divided into two suites. The showroom totals 9,220 SF and the flex area totals 6,780 SF, allowing a showroom user, a service tenant, or a creative concept to take exactly the space it needs in one of the most active infill submarkets in Dallas. The building includes 16' vaulted ceilings and a dock door, giving tenants functional loading and storage in a location where that combination is increasingly difficult to find. Eight parking spaces sit directly in front of the building, supported by ample street parking along the corridor. Walkability sets this location apart. Pie Tap Pizza + Rotisserie + Bar, La Lupita Taco y Mezcal, Rodeo Goat, Flying Fish, Culinary Dropout, Ascension Coffee, Mama's Daughters' Diner, The Meteor, Carbone, Town Hearth, The Charles, Vino, Delilah, and El Carlos Elegante are all a short walk from the front door, alongside the galleries, showrooms, and residential communities filling in around the corridor. Employees can step out for lunch and clients can be hosted without moving a car. Access matches the amenity base. The property sits minutes from Stemmons Freeway and the Dallas North Tollway, and roughly five minutes from the Dallas Central Business District, the heart of Uptown, and Victory Park.
Informations sur l’immeuble
Contacts
-
 Harrison Davis
 -
 Oliver Day
 -
 Sam Crain
 -
 Sergio Gareca
 -
Holt Lunsford Commercial, Inc.

Présenté par
163 Oak Lawn Ave
Hum, une erreur s’est produite lors de l’envoi de votre message. Veuillez réessayer.
Merci ! Votre message a été envoyé.