Connectez-vous/S’inscrire
Votre e-mail a été envoyé.
16295 132nd Ave NW
Edmonton, AB T5V 1H8
Mistatim Industrial · Industriel/Logistique Bien À vendre
Certaines informations ont été traduites automatiquement.
Informations principales sur l'investissement
- Corner site configuration provides multiple points of property access.
- Two-storey office component complements warehouse functionality.
- Direct connectivity to Yellowhead Highway, St. Albert Trail, and Anthony Henday Drive.
Résumé analytique
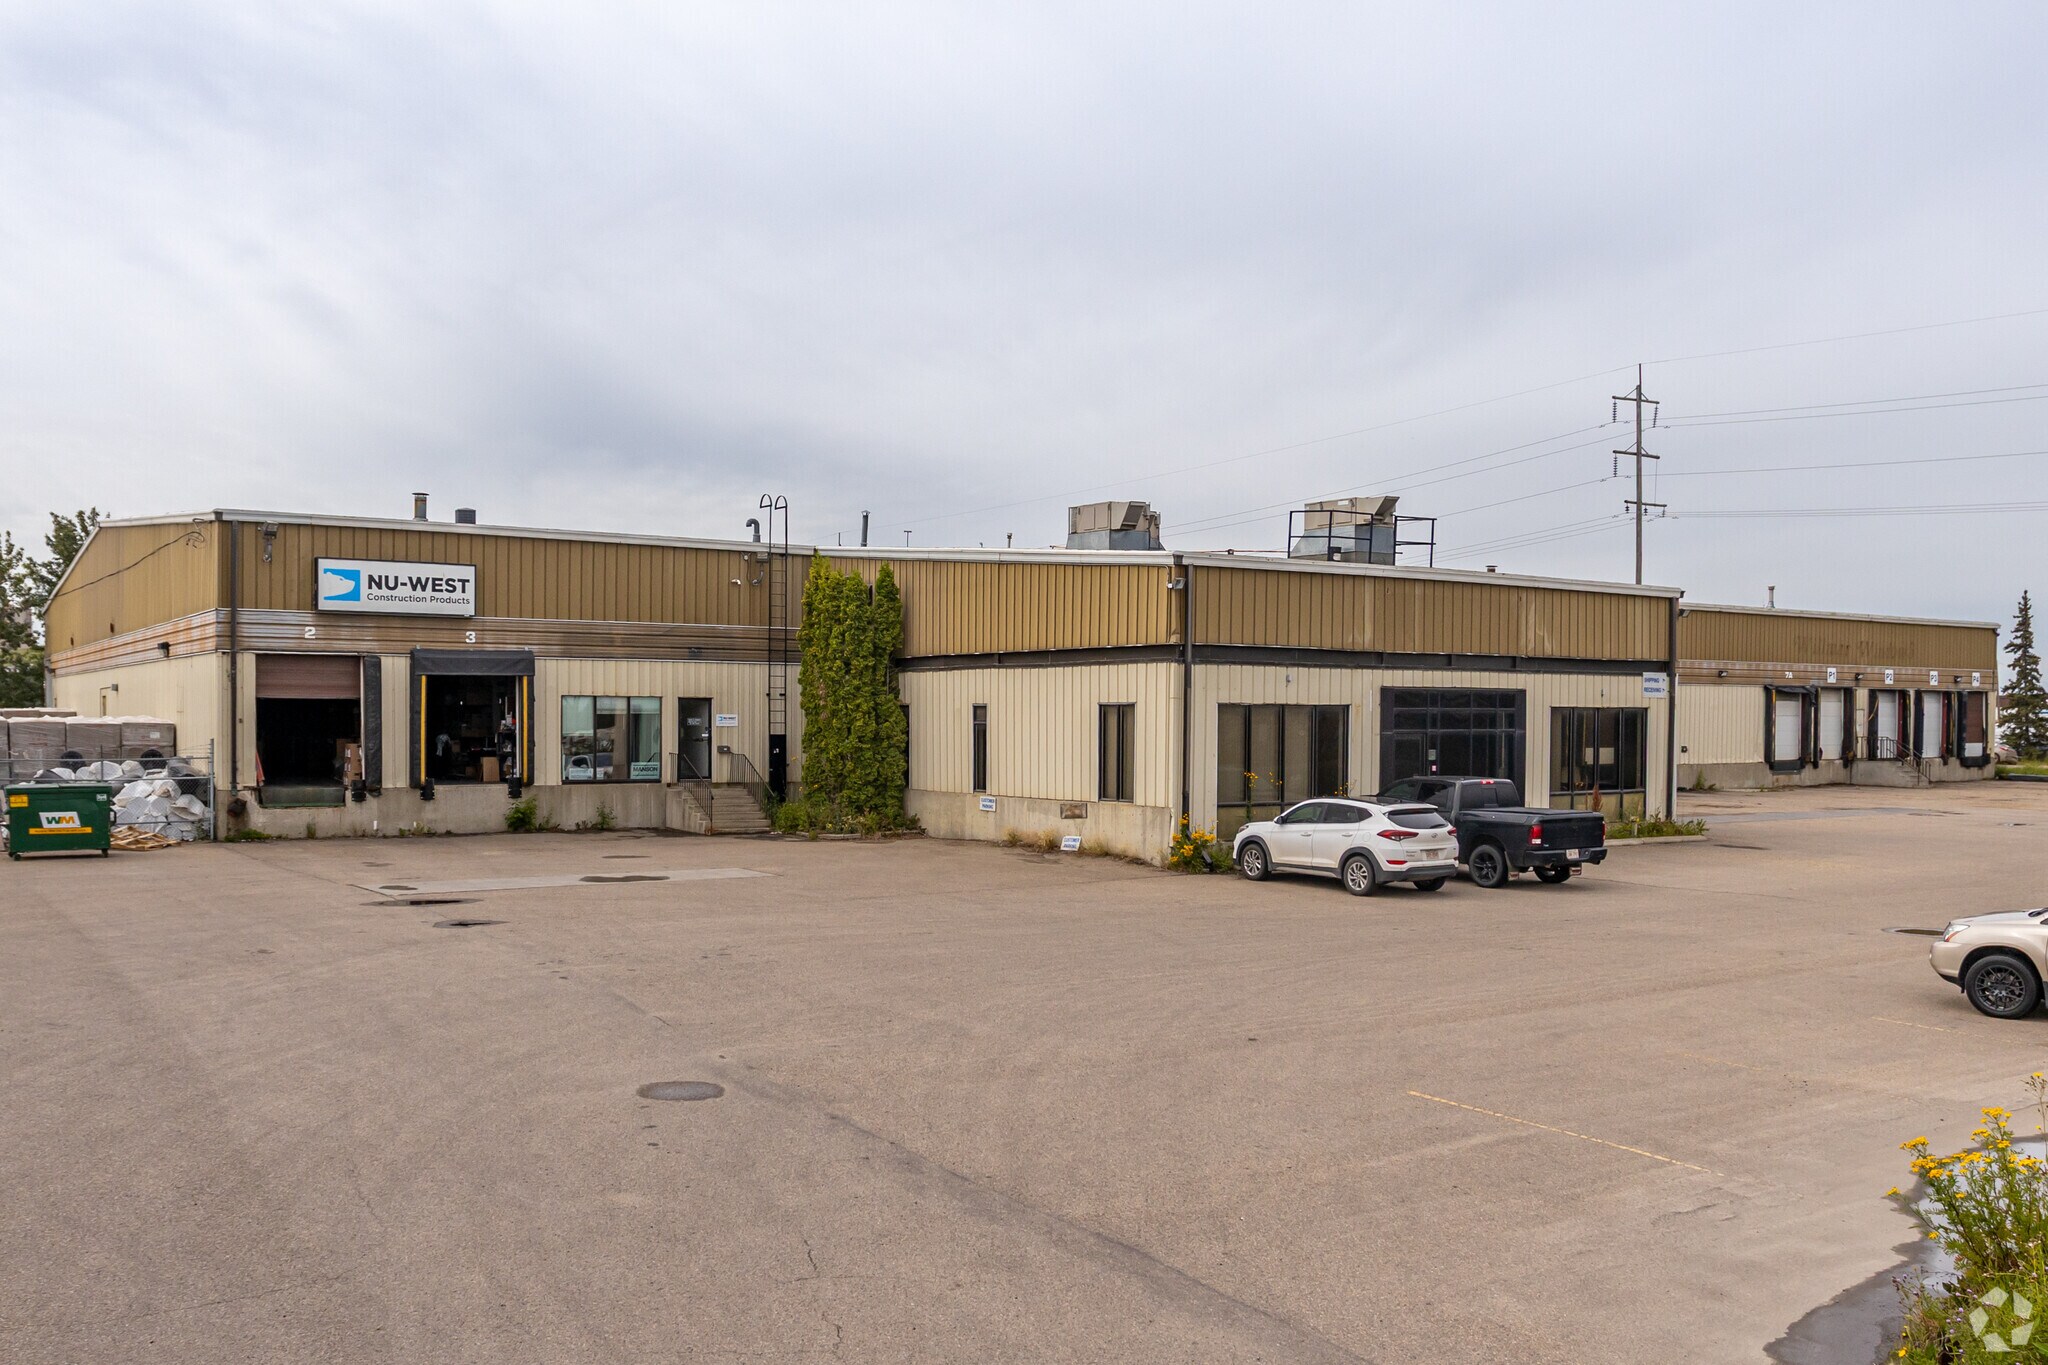
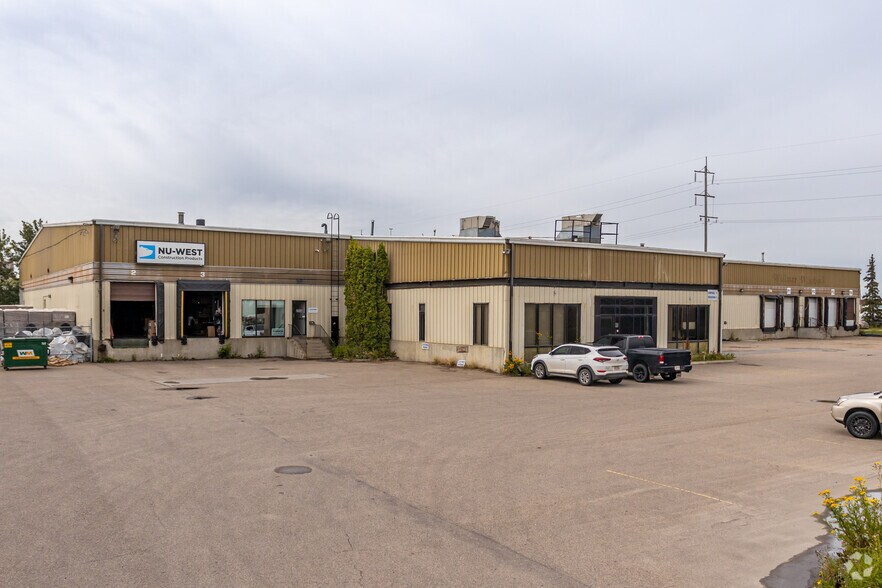
Situated in Edmonton’s established Mistatim Industrial area, 16295 - 132 Avenue NW offers investors and future owner-users the opportunity to acquire a freestanding industrial asset with functional warehouse infrastructure and direct access to the region’s transportation network. The property is positioned on approximately 1.99 acres and benefits from convenient connections to Yellowhead Highway, St. Albert Trail, and Anthony Henday Drive, supporting efficient movement throughout Edmonton and to regional distribution markets.?
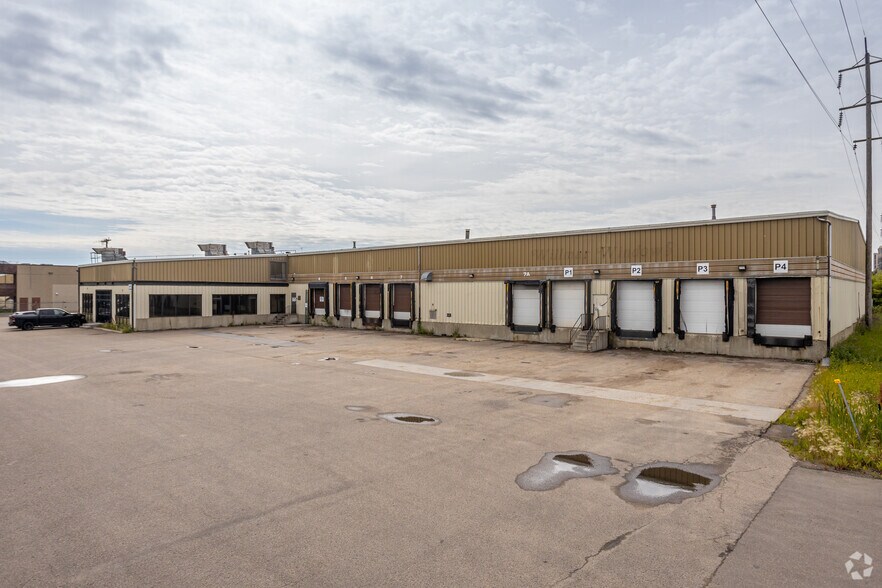
The facility combines substantial warehouse capacity with a dedicated office component distributed over two floors, creating flexibility for manufacturing, warehousing, logistics, service-commercial, and industrial operations. Warehouse clear heights ranging from 18 feet to 23.4 feet, extensive dock loading capability, and a grade-level loading door support a variety of operational requirements. The corner-site configuration and multiple access points further enhance circulation and site functionality.?
Currently leased through December 31, 2026, the property presents potential income continuity while preserving future occupancy options. The IM-zoned designation supports a broad range of industrial uses, and the location within the established Mistatim industrial district places the asset among a concentration of industrial and commercial businesses. Combined with Edmonton’s role as a major logistics and distribution hub for northern Alberta, the property offers long-term utility for investors seeking industrial exposure and owner-users planning future expansion.?
The facility combines substantial warehouse capacity with a dedicated office component distributed over two floors, creating flexibility for manufacturing, warehousing, logistics, service-commercial, and industrial operations. Warehouse clear heights ranging from 18 feet to 23.4 feet, extensive dock loading capability, and a grade-level loading door support a variety of operational requirements. The corner-site configuration and multiple access points further enhance circulation and site functionality.?
Currently leased through December 31, 2026, the property presents potential income continuity while preserving future occupancy options. The IM-zoned designation supports a broad range of industrial uses, and the location within the established Mistatim industrial district places the asset among a concentration of industrial and commercial businesses. Combined with Edmonton’s role as a major logistics and distribution hub for northern Alberta, the property offers long-term utility for investors seeking industrial exposure and owner-users planning future expansion.?
Informations sur l’immeuble
| Prix par m² | 770,42 € | Surface utile brute | 3 716 m² |
| Type de vente | Investissement ou propriétaire occupant | Nb d’étages | 1 |
| Condition de vente | Location avec option d’achat | Année de construction | 1979 |
| Type de bien | Industriel/Logistique | Ratio de stationnement | 0,06/1 000 m² |
| Sous-type de bien | Entrepôt | Hauteur libre du plafond | 5,49 m |
| Classe d’immeuble | B | Nb de portes élevées/de chargement | 11 |
| Surface du lot | 0,81 ha | Nb d’accès plain-pied/portes niveau du sol | 1 |
| Zonage | IM - Moyenne industrie | ||
| Prix par m² | 770,42 € |
| Type de vente | Investissement ou propriétaire occupant |
| Condition de vente | Location avec option d’achat |
| Type de bien | Industriel/Logistique |
| Sous-type de bien | Entrepôt |
| Classe d’immeuble | B |
| Surface du lot | 0,81 ha |
| Surface utile brute | 3 716 m² |
| Nb d’étages | 1 |
| Année de construction | 1979 |
| Ratio de stationnement | 0,06/1 000 m² |
| Hauteur libre du plafond | 5,49 m |
| Nb de portes élevées/de chargement | 11 |
| Nb d’accès plain-pied/portes niveau du sol | 1 |
| Zonage | IM - Moyenne industrie |
Caractéristiques
- Ligne d’autobus
- Terrain clôturé
- Signalisation
- Cour
1 sur 3
Vidéos
Visite extérieure 3D Matterport
Visite 3D
Photos
Street view
Rue
Carte