Votre e-mail a été envoyé.

Rockmount Building 1626 Wazee St Bureau | 247–578 m² | À louer | Denver, CO 80202
Certaines informations ont été traduites automatiquement.
Informations principales
- Versatile Leasing: Rent individual private offices, Suite 200A, Suite 200B, or the full floor.
- Luminous Design: High ceilings and semi-translucent walls maximize natural light flow.
- Rare Private Parking: 13 secure, heated garage spaces and freight elevator access.
- Accessible Pricing: Competitive LoDo rates starting at $20–$22/SF Modified Gross.
- Modern Amenities: Fully equipped with in-suite kitchenettes and dedicated conference rooms.
- Prime LoDo Location: One block from Union Station with a 99 Transit Score.
Tous les espaces disponibles(2)
Afficher les loyers en
- Espace
- Surface
- Durée
- Loyer
- Type de bien
- Aménagement
- Disponible
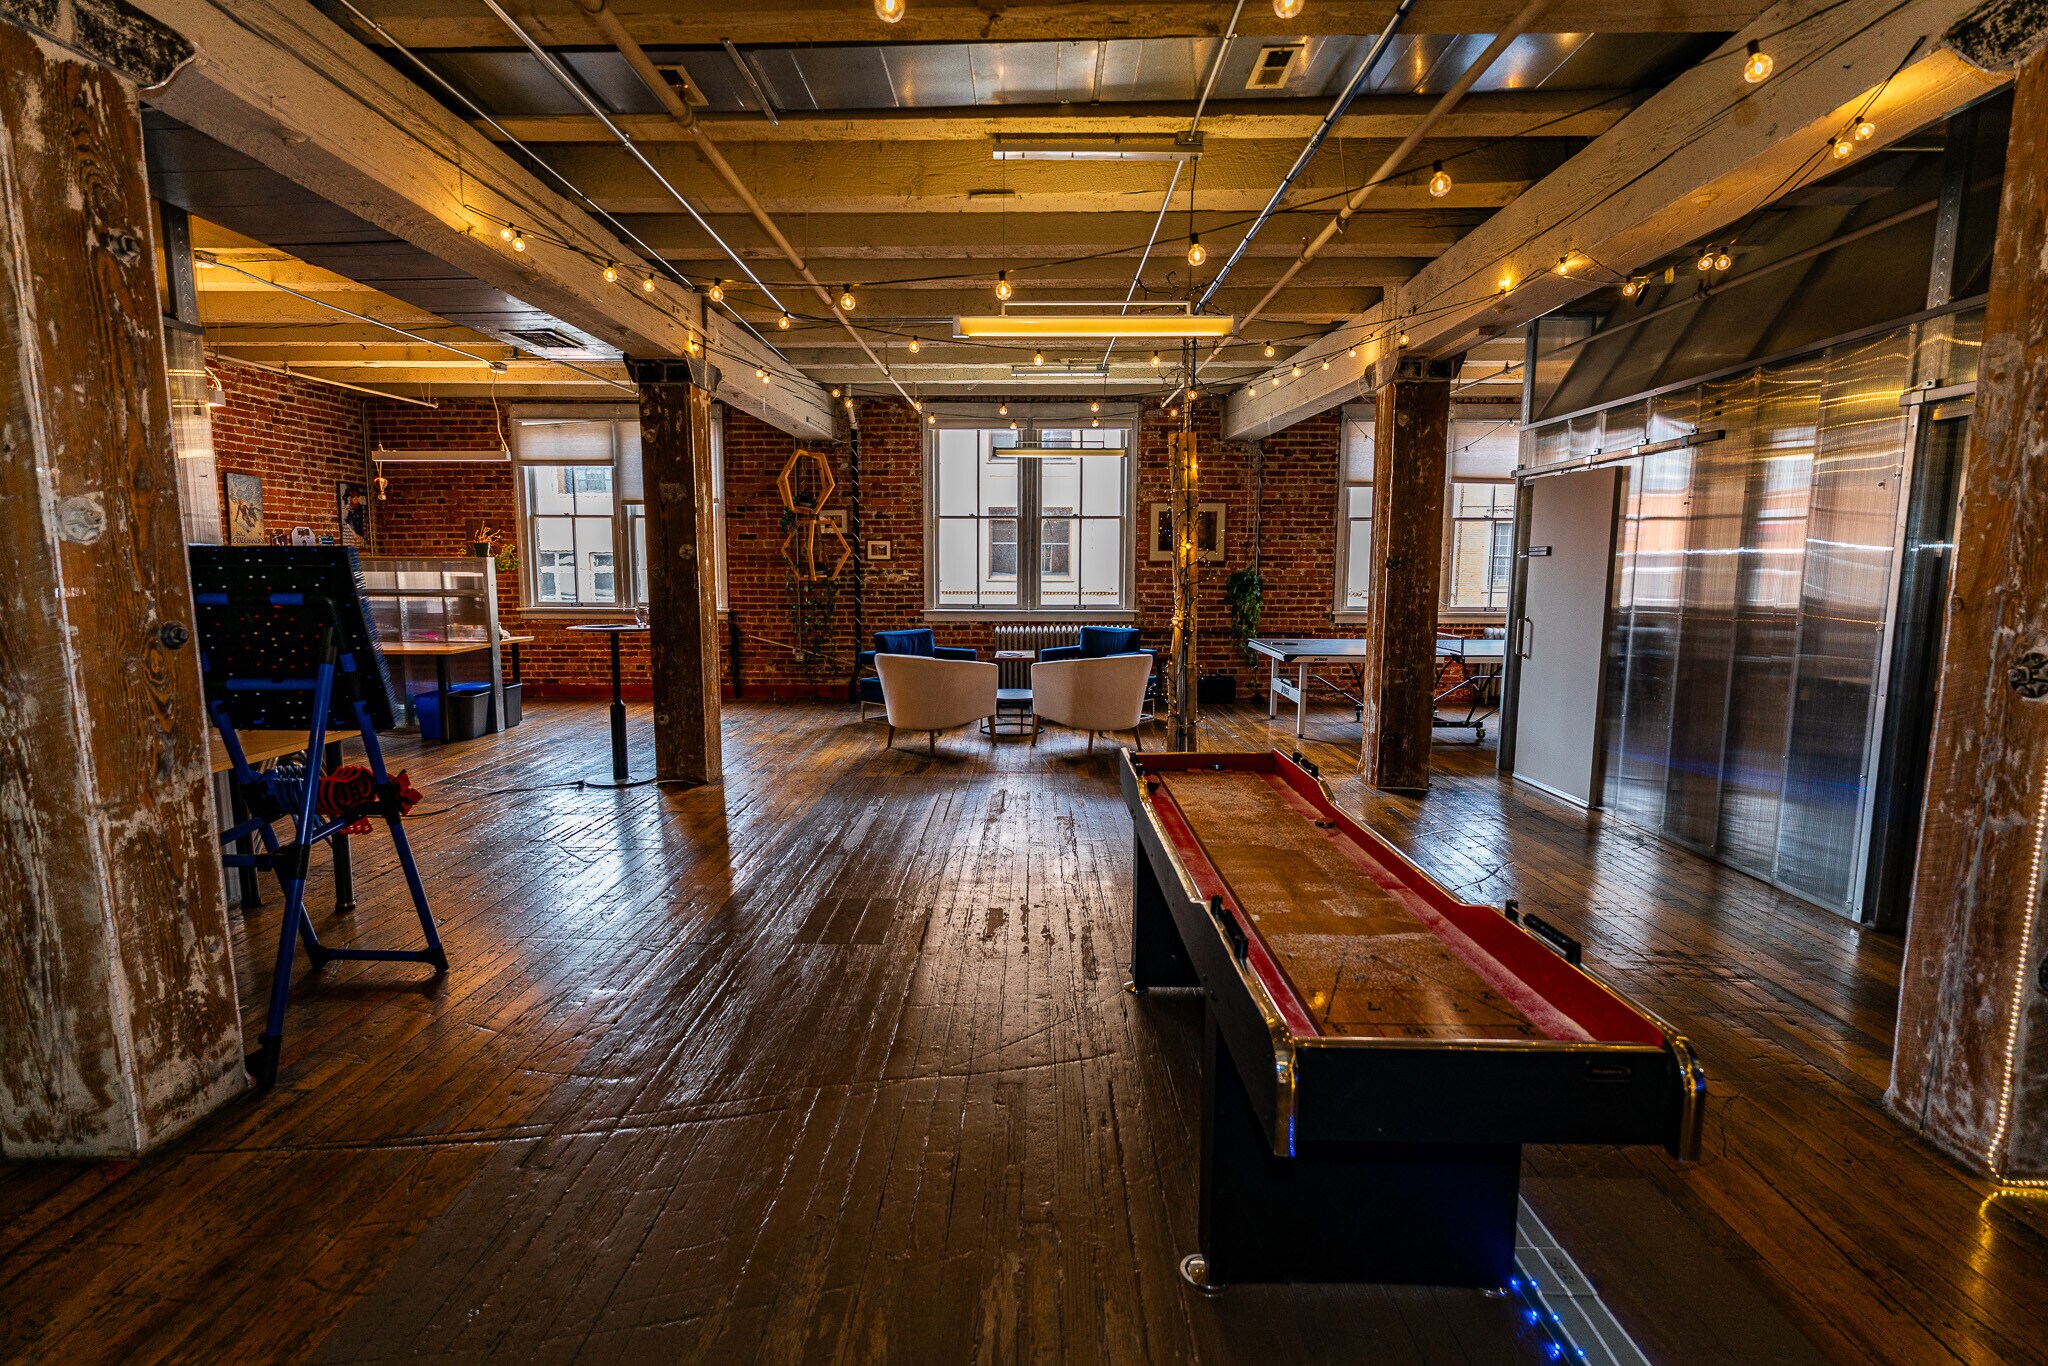


These second-floor suites offer a flexible, open-concept environment that balances the building’s historic "brick and beam" character with modern, high-end finishes. Both Suite 200A and Suite 200B are designed to maximize natural light and collaborative workflow, featuring high ceilings and a sophisticated layout. Luminous Design: The suites utilize semi-translucent demising walls, a strategic design element that provides physical separation while allowing natural light to permeate deep into the floor plate. Comprehensive Amenities: Each space is fully equipped for modern operations, featuring dedicated conference rooms, private offices for focused work, and in-suite kitchenette areas. Open-Concept Versatility: The primary floor plans are expansive and open, providing the flexibility needed for creative agencies, tech firms, or professional services to customize their workflow. Convenience & Logistics: Both suites benefit from easy access to shared, well-maintained restrooms and the rare luxury of on-site private parking.
- Il est possible que le loyer annoncé ne comprenne pas certains services publics, services d’immeuble et frais immobiliers.
- 5 bureaux privés
- 10 postes de travail
- Peut être associé à un ou plusieurs espaces supplémentaires pour obtenir jusqu’à 578 m² d’espace adjacent.
- Convient pour 9 à 29 personnes
- 1 salle de conférence
- Plafonds finis: 3,96 mètres
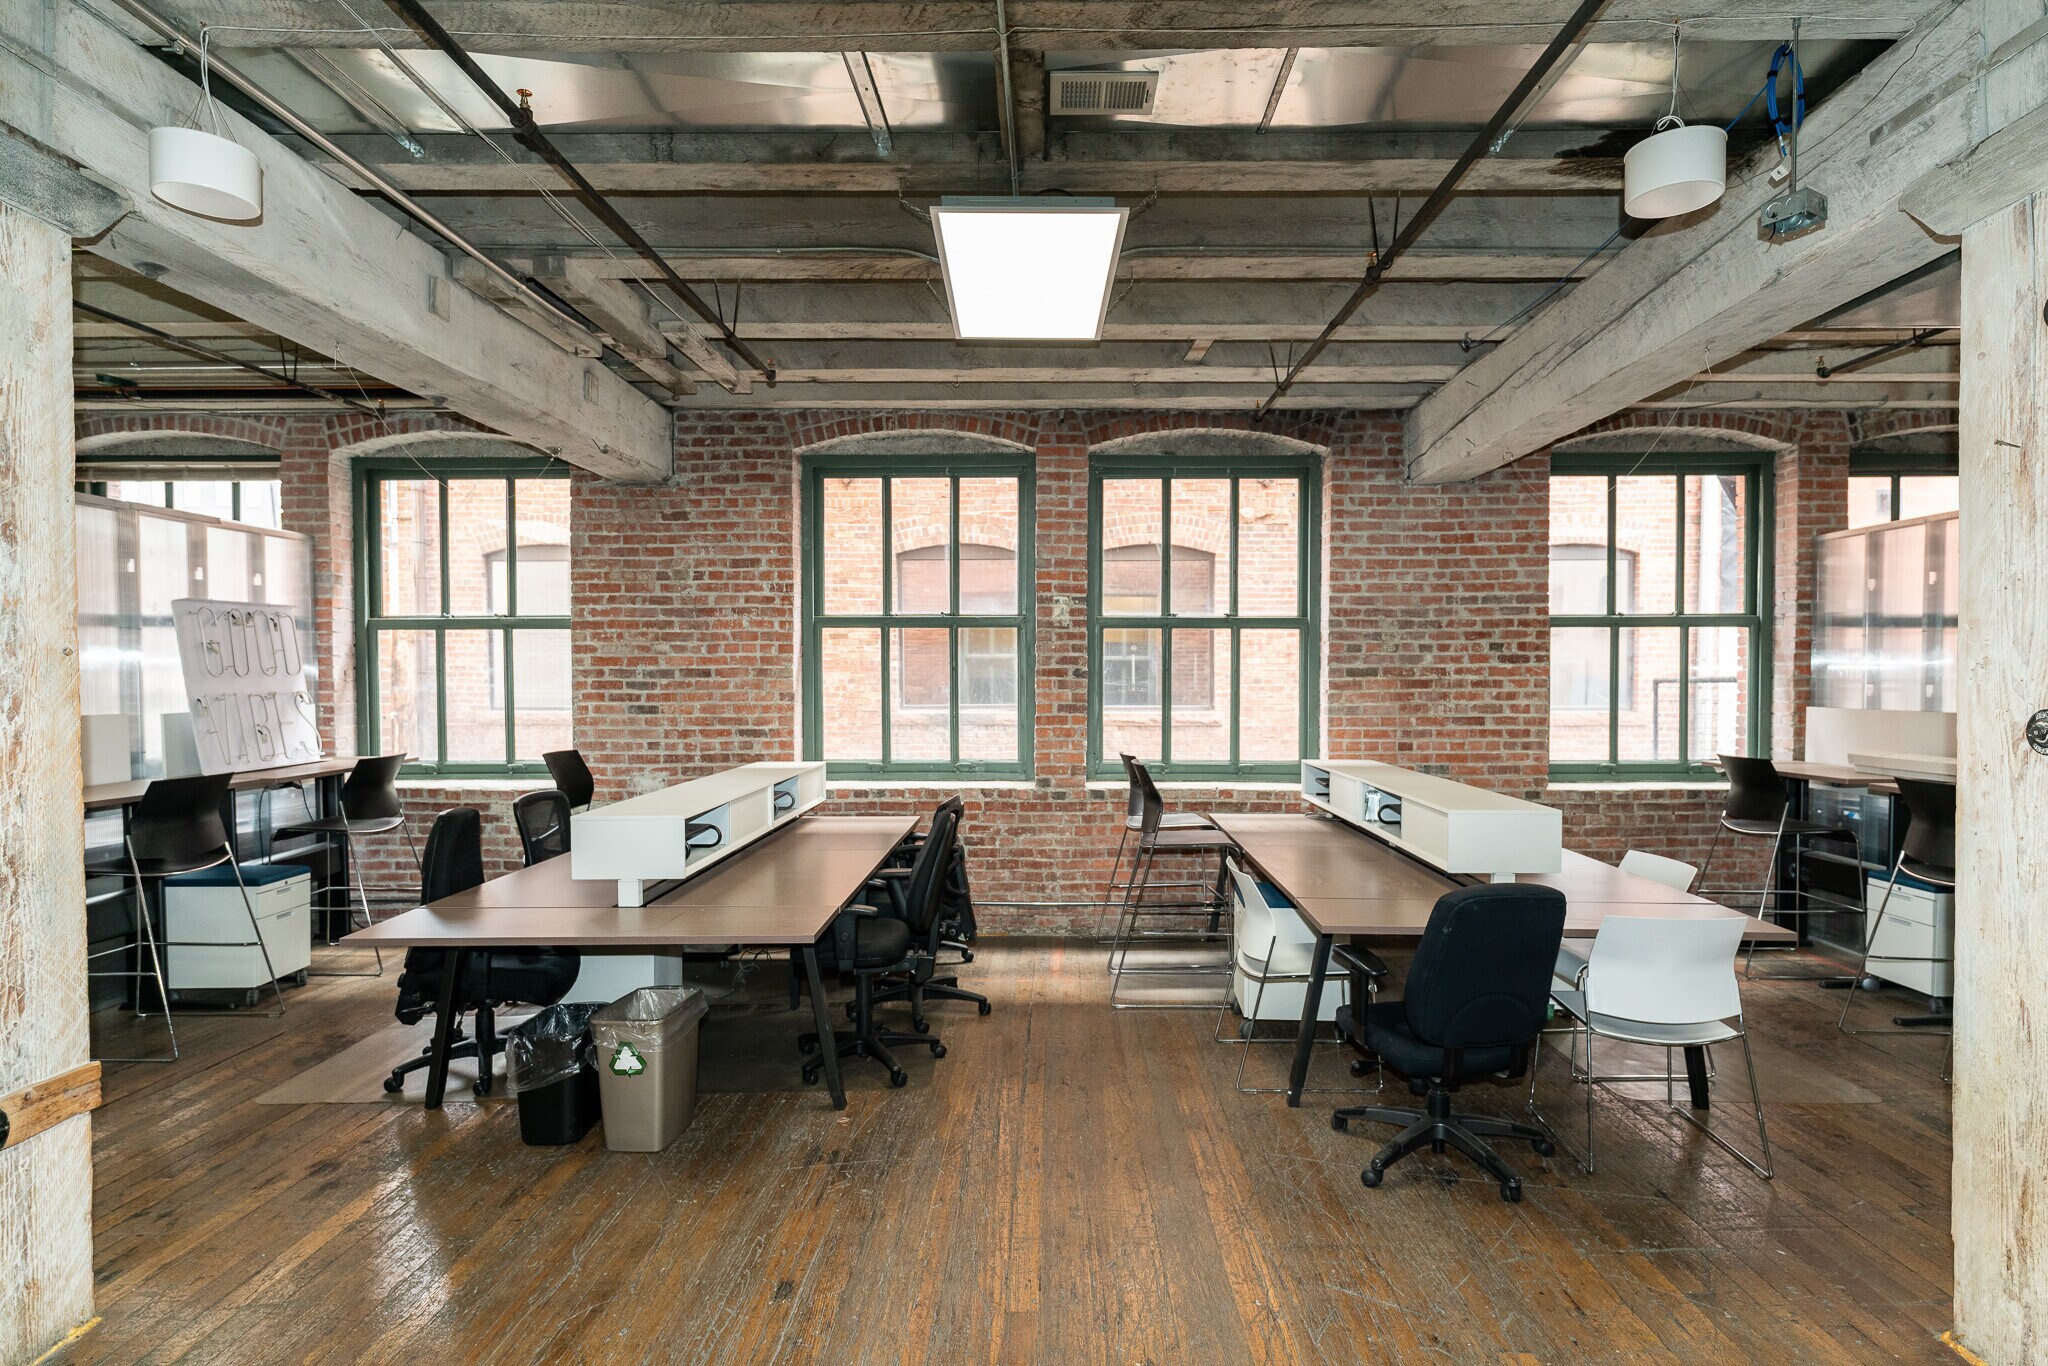


These second-floor suites offer a flexible, open-concept environment that balances the building’s historic "brick and beam" character with modern, high-end finishes. Both Suite 200A and Suite 200B are designed to maximize natural light and collaborative workflow, featuring high ceilings and a sophisticated layout. Luminous Design: The suites utilize semi-translucent demising walls, a strategic design element that provides physical separation while allowing natural light to permeate deep into the floor plate. Comprehensive Amenities: Each space is fully equipped for modern operations, featuring dedicated conference rooms, private offices for focused work, and in-suite kitchenette areas. Open-Concept Versatility: The primary floor plans are expansive and open, providing the flexibility needed for creative agencies, tech firms, or professional services to customize their workflow. Convenience & Logistics: Both suites benefit from easy access to shared, well-maintained restrooms and the rare luxury of on-site private parking.
- Il est possible que le loyer annoncé ne comprenne pas certains services publics, services d’immeuble et frais immobiliers.
- Convient pour 7 à 22 personnes
- 1 salle de conférence
- Plafonds finis: 3,96 mètres
- Ventilation et chauffage centraux
- Hauts plafonds
- Local à vélos
- Planchers en bois
- Turnkey Suites with Full Buildout
- Private Garage Parking
- Entièrement aménagé comme Bureau standard
- Bureaux cloisonnés
- 12 postes de travail
- Peut être associé à un ou plusieurs espaces supplémentaires pour obtenir jusqu’à 578 m² d’espace adjacent.
- Salle d’impression/photocopie
- Lumière naturelle
- Open space
- Conference Rooms, Offices, and Kitchenettes
- Flexible Open Layouts for Modern Users
| Espace | Surface | Durée | Loyer | Type de bien | Aménagement | Disponible |
| 2e étage, bureau A | 331 m² | Négociable | 203,90 € /m²/an 16,99 € /m²/mois 67 400 € /an 5 617 € /mois | Bureau | - | Maintenant |
| 2e étage, bureau B | 247 m² | Négociable | 203,90 € /m²/an 16,99 € /m²/mois 50 427 € /an 4 202 € /mois | Bureau | Construction achevée | Maintenant |
2e étage, bureau A
| Surface |
| 331 m² |
| Durée |
| Négociable |
| Loyer |
| 203,90 € /m²/an 16,99 € /m²/mois 67 400 € /an 5 617 € /mois |
| Type de bien |
| Bureau |
| Aménagement |
| - |
| Disponible |
| Maintenant |
2e étage, bureau B
| Surface |
| 247 m² |
| Durée |
| Négociable |
| Loyer |
| 203,90 € /m²/an 16,99 € /m²/mois 50 427 € /an 4 202 € /mois |
| Type de bien |
| Bureau |
| Aménagement |
| Construction achevée |
| Disponible |
| Maintenant |
2e étage, bureau A
| Surface | 331 m² |
| Durée | Négociable |
| Loyer | 203,90 € /m²/an |
| Type de bien | Bureau |
| Aménagement | - |
| Disponible | Maintenant |
These second-floor suites offer a flexible, open-concept environment that balances the building’s historic "brick and beam" character with modern, high-end finishes. Both Suite 200A and Suite 200B are designed to maximize natural light and collaborative workflow, featuring high ceilings and a sophisticated layout. Luminous Design: The suites utilize semi-translucent demising walls, a strategic design element that provides physical separation while allowing natural light to permeate deep into the floor plate. Comprehensive Amenities: Each space is fully equipped for modern operations, featuring dedicated conference rooms, private offices for focused work, and in-suite kitchenette areas. Open-Concept Versatility: The primary floor plans are expansive and open, providing the flexibility needed for creative agencies, tech firms, or professional services to customize their workflow. Convenience & Logistics: Both suites benefit from easy access to shared, well-maintained restrooms and the rare luxury of on-site private parking.
- Il est possible que le loyer annoncé ne comprenne pas certains services publics, services d’immeuble et frais immobiliers.
- Convient pour 9 à 29 personnes
- 5 bureaux privés
- 1 salle de conférence
- 10 postes de travail
- Plafonds finis: 3,96 mètres
- Peut être associé à un ou plusieurs espaces supplémentaires pour obtenir jusqu’à 578 m² d’espace adjacent.
2e étage, bureau B
| Surface | 247 m² |
| Durée | Négociable |
| Loyer | 203,90 € /m²/an |
| Type de bien | Bureau |
| Aménagement | Construction achevée |
| Disponible | Maintenant |
These second-floor suites offer a flexible, open-concept environment that balances the building’s historic "brick and beam" character with modern, high-end finishes. Both Suite 200A and Suite 200B are designed to maximize natural light and collaborative workflow, featuring high ceilings and a sophisticated layout. Luminous Design: The suites utilize semi-translucent demising walls, a strategic design element that provides physical separation while allowing natural light to permeate deep into the floor plate. Comprehensive Amenities: Each space is fully equipped for modern operations, featuring dedicated conference rooms, private offices for focused work, and in-suite kitchenette areas. Open-Concept Versatility: The primary floor plans are expansive and open, providing the flexibility needed for creative agencies, tech firms, or professional services to customize their workflow. Convenience & Logistics: Both suites benefit from easy access to shared, well-maintained restrooms and the rare luxury of on-site private parking.
- Il est possible que le loyer annoncé ne comprenne pas certains services publics, services d’immeuble et frais immobiliers.
- Entièrement aménagé comme Bureau standard
- Convient pour 7 à 22 personnes
- Bureaux cloisonnés
- 1 salle de conférence
- 12 postes de travail
- Plafonds finis: 3,96 mètres
- Peut être associé à un ou plusieurs espaces supplémentaires pour obtenir jusqu’à 578 m² d’espace adjacent.
- Ventilation et chauffage centraux
- Salle d’impression/photocopie
- Hauts plafonds
- Lumière naturelle
- Local à vélos
- Open space
- Planchers en bois
- Conference Rooms, Offices, and Kitchenettes
- Turnkey Suites with Full Buildout
- Flexible Open Layouts for Modern Users
- Private Garage Parking
Aperçu du bien
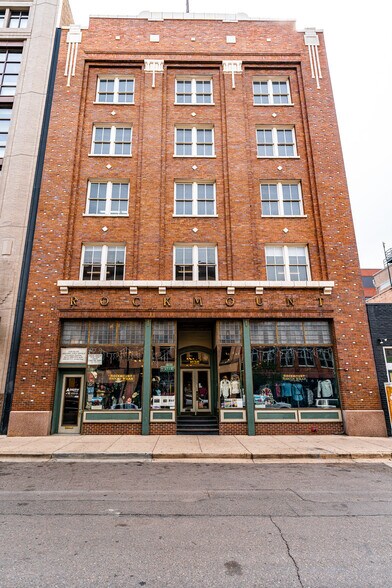
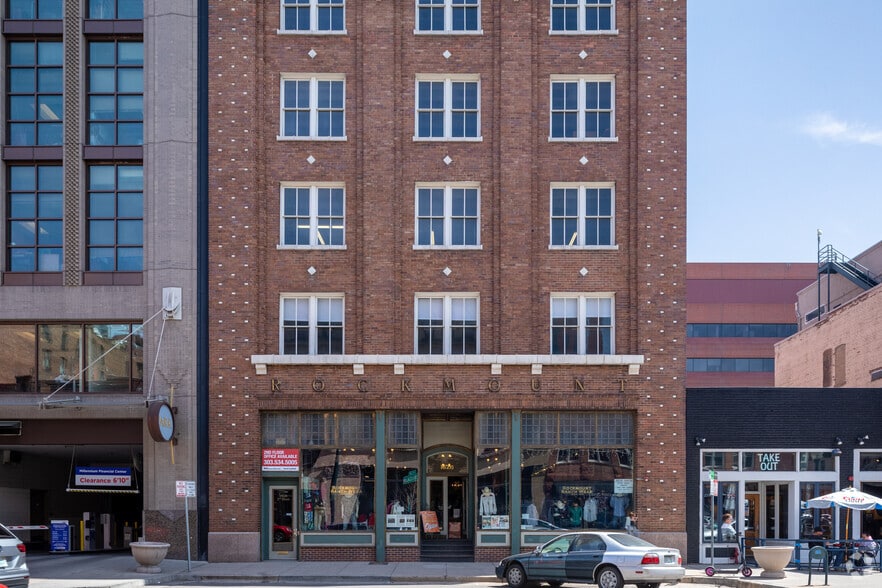
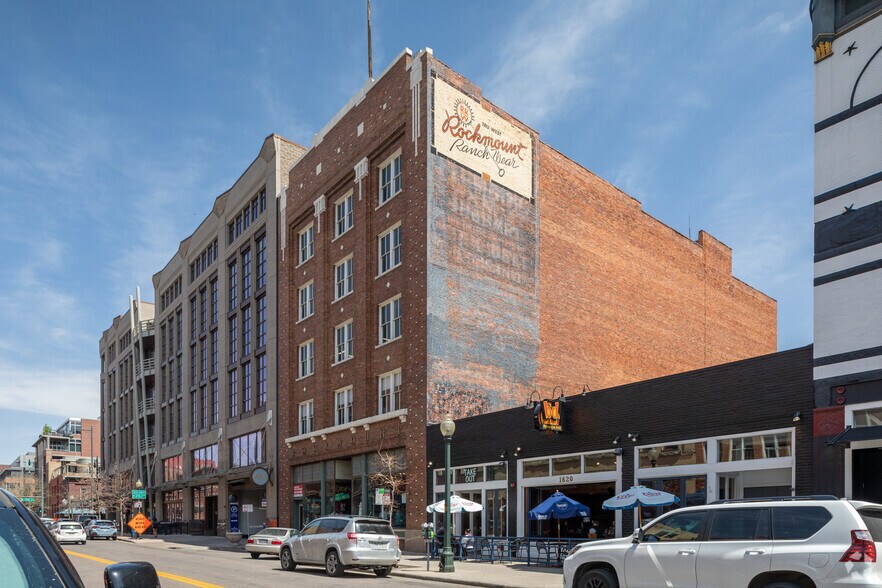
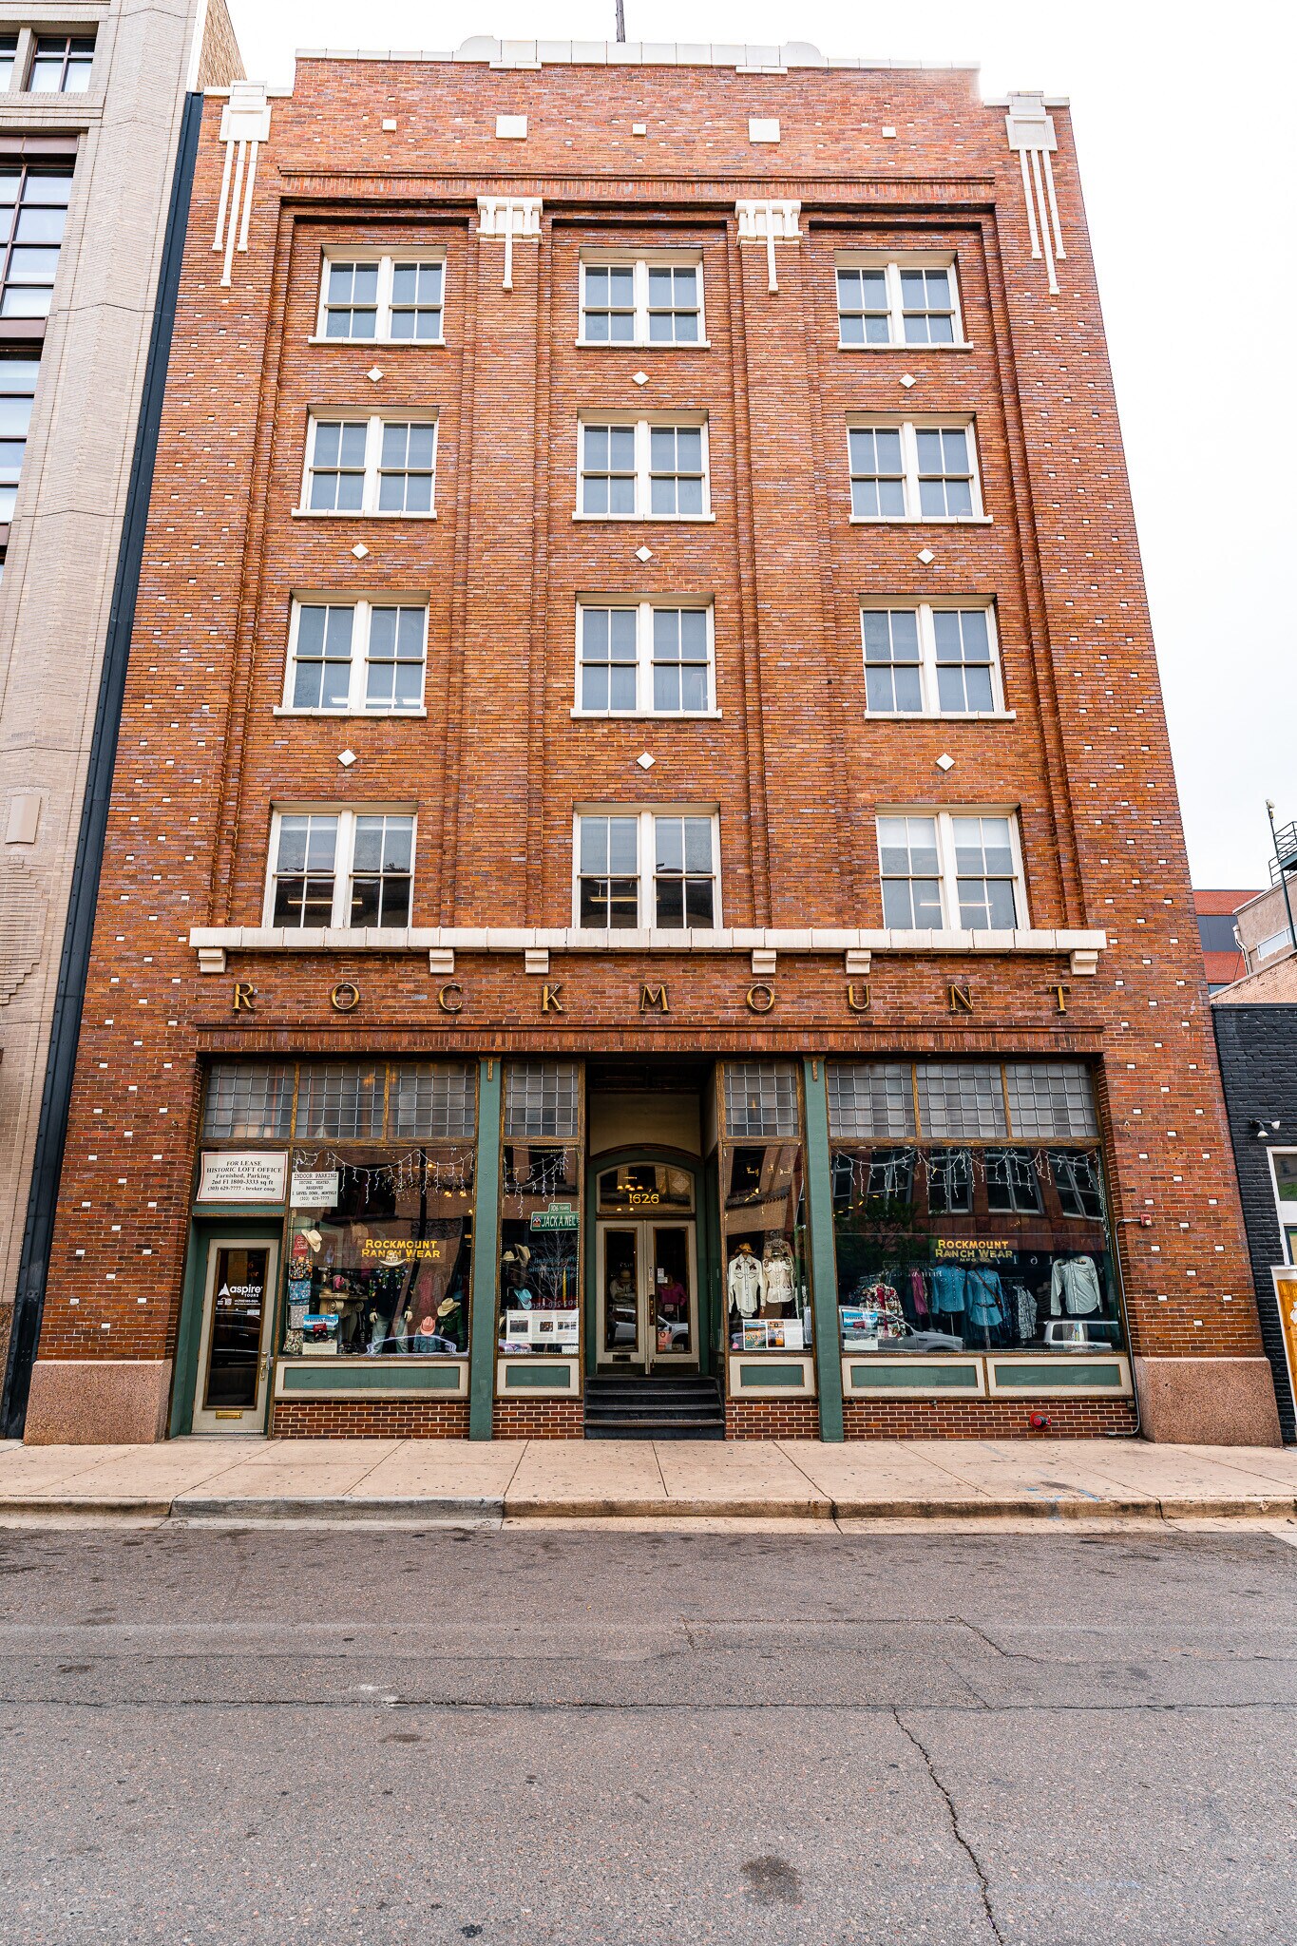
1626 Wazee St | Historic LoDo Creative Office Built in 1901 and home to the iconic Rockmount Ranch Wear, this landmark offers a distinctive brick-and-beam environment in the heart of Denver’s LoDo Historic District. Located just one block from Union Station and the Dairy Block, it provides the perfect balance of historic authenticity and modern high-end finishes. Unmatched Leasing Flexibility: Accommodating solo practitioners to growing firms, we offer versatile configurations starting at $20–$22/SF Modified Gross: 2) Individual Private Offices: Perfect for focused, quiet work. 3) Suites 200A or 200B: Standalone creative suites with open-concept layouts. 4) Full Floor Opportunity: Combine both for a comprehensive headquarters. Property Highlights: 1) Luminous Design: Semi-translucent demising walls and large operable windows maximize natural light throughout the expansive floor plate. 2) Modern Amenities: Fully equipped with dedicated conference rooms, in-suite kitchenettes, and original timber framing for a functional yet inspiring workspace. 3) Convenience & Logistics: Rare on-site private parking and freight elevator access in one of Denver’s most walkable neighborhoods (Walk Score: 90). 4) Prime Connectivity: Immediate access to the city’s best dining, retail, and regional transit hubs.
- Accès contrôlé
- Property Manager sur place
- Signalisation
- Accessible fauteuils roulants
- Wi-Fi
- Climatisation
- Détecteur de fumée
Informations sur l’immeuble


Présenté par
Rockmount Building | 1626 Wazee St
Hum, une erreur s’est produite lors de l’envoi de votre message. Veuillez réessayer.
Merci ! Votre message a été envoyé.