Connectez-vous/S’inscrire
Votre e-mail a été envoyé.

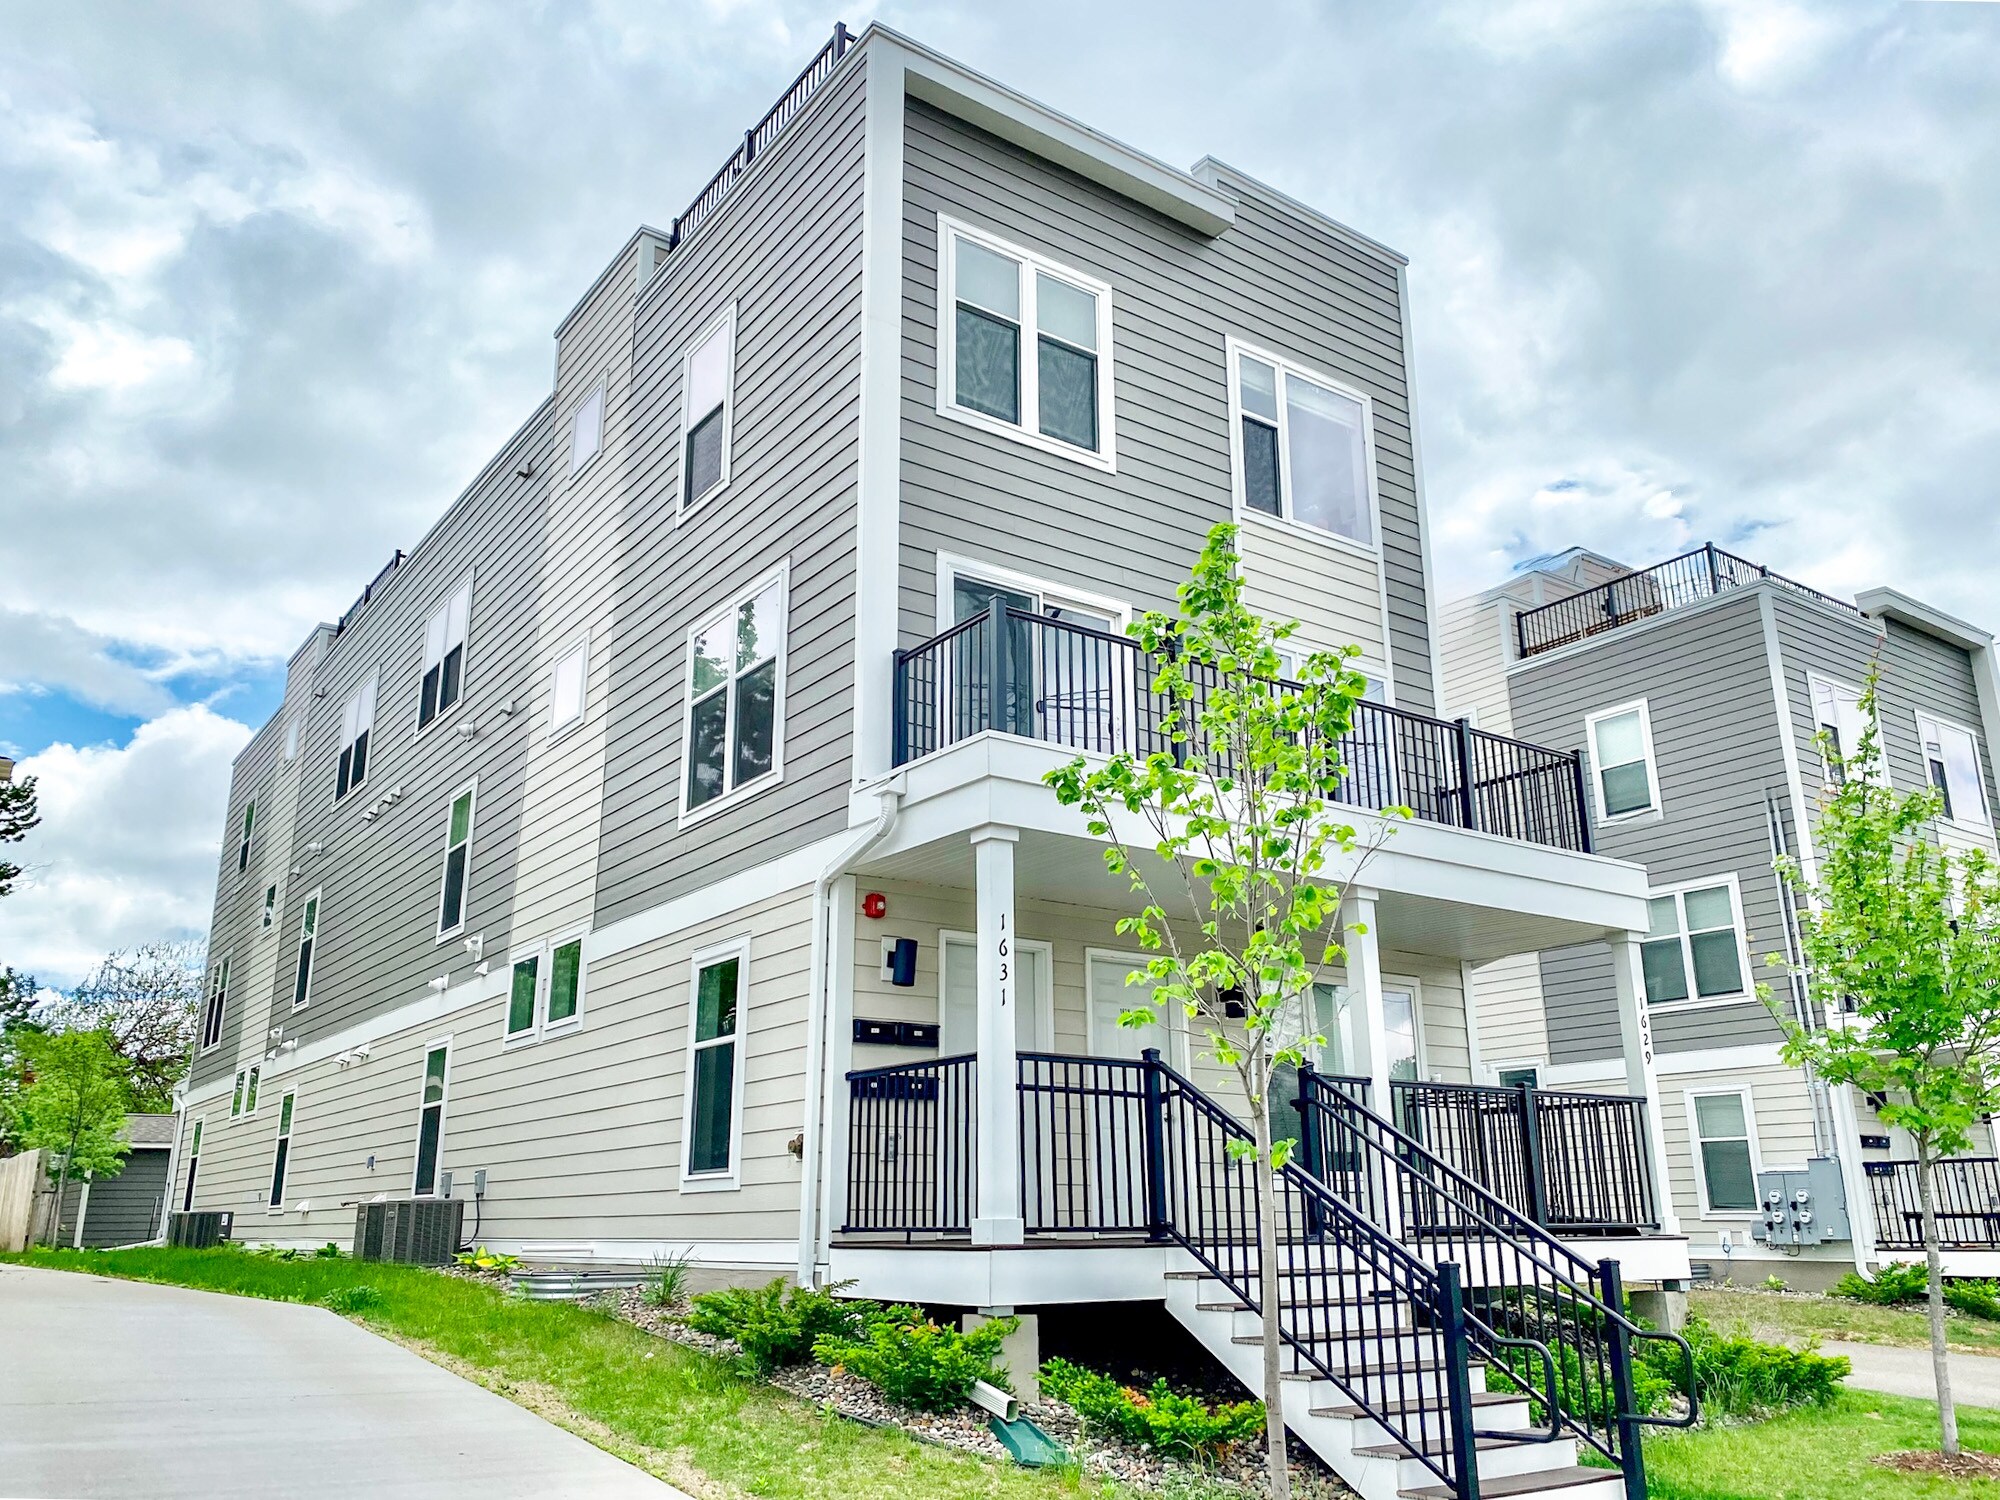
1623-1629 Marshall NE st Immeuble residentiel 8 lots À vendre Minneapolis, MN 55413
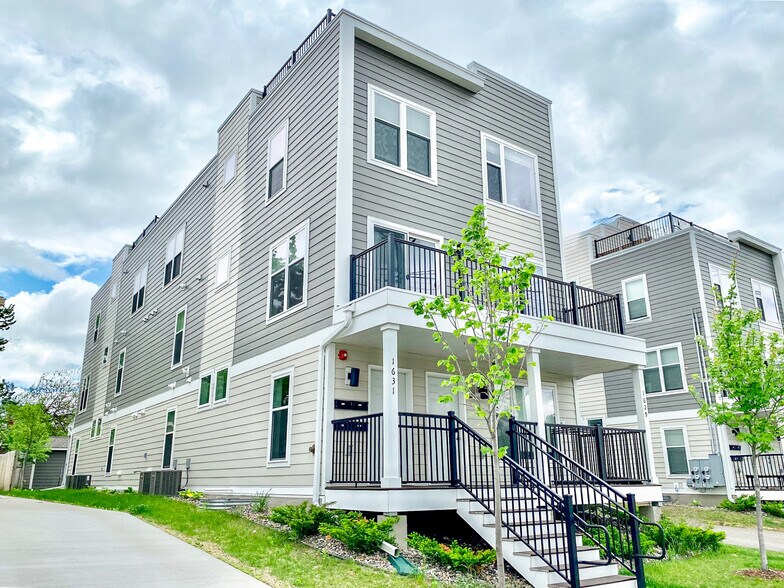
Certaines informations ont été traduites automatiquement.
Informations principales sur l'investissement
- 8 total units across two adjacent fourplexes
- Approximately 1,800–1,900 SF per unit | Central heating and air conditioning
- Open-concept floor plans | Strong roommate appeal and consistent rental demand
- All units are oversized 5-bedroom, 3-bathroom layouts
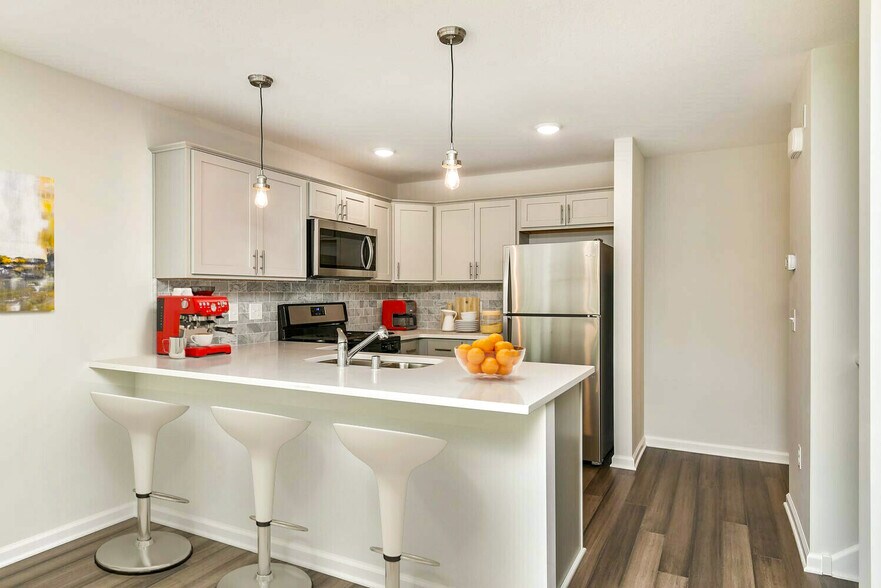
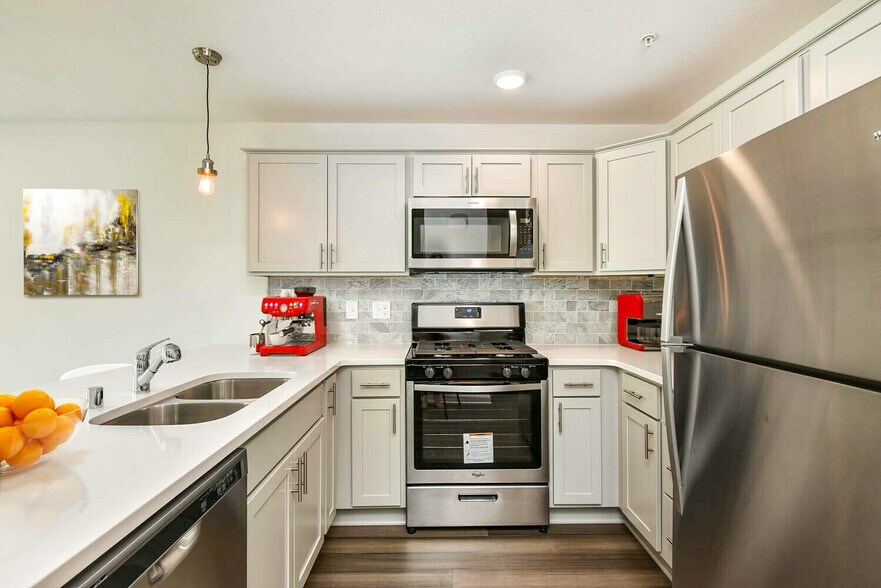
- Modern construction with quality finishes | Stainless steel appliances and granite countertops
- In-unit washer and dryer | Prime Northeast Minneapolis location minutes from Downtown and the University of Minnesota
Résumé analytique
Kiser Group is pleased to present 1623–1629 Marshall Street NE, a rare opportunity to acquire two side-by-side fourplexes (8 units total) in the heart of Northeast Minneapolis. Built with today's renters in mind, every unit offers an exceptionally spacious 5-bedroom, 3-bathroom floor plan—an increasingly scarce product type that consistently attracts strong tenant demand from large households, roommates, and professionals seeking flexible living arrangements. The properties feature modern construction, open-concept layouts, high-end finishes, in-unit laundry, central air conditioning, stainless steel appliances, hardwood flooring, abundant natural light, and private outdoor space. The buildings were developed as modern multifamily assets with high-quality finishes and large floor plans of approximately 1,800–1,900 square feet per unit.
Located in the desirable Sheridan neighborhood of Northeast Minneapolis, the property benefits from immediate access to downtown Minneapolis, the University of Minnesota, major employers, restaurants, breweries, and the Mississippi River corridor. Residents enjoy a highly walkable neighborhood with convenient access to public transportation, bike trails, and the vibrant Northeast arts and entertainment district.
This offering presents investors with the opportunity to acquire a modern, low-maintenance asset featuring a highly differentiated unit mix that is difficult to replicate in today's development environment. The combination of oversized floor plans, contemporary finishes, and a premier Northeast Minneapolis location creates a compelling long-term investment with durable rental demand and attractive cash flow potential.
This is an exceptional opportunity for investors seeking a turnkey multifamily asset with modern amenities, minimal deferred maintenance, and a unit configuration that stands out in the Twin Cities rental market.
Located in the desirable Sheridan neighborhood of Northeast Minneapolis, the property benefits from immediate access to downtown Minneapolis, the University of Minnesota, major employers, restaurants, breweries, and the Mississippi River corridor. Residents enjoy a highly walkable neighborhood with convenient access to public transportation, bike trails, and the vibrant Northeast arts and entertainment district.
This offering presents investors with the opportunity to acquire a modern, low-maintenance asset featuring a highly differentiated unit mix that is difficult to replicate in today's development environment. The combination of oversized floor plans, contemporary finishes, and a premier Northeast Minneapolis location creates a compelling long-term investment with durable rental demand and attractive cash flow potential.
This is an exceptional opportunity for investors seeking a turnkey multifamily asset with modern amenities, minimal deferred maintenance, and a unit configuration that stands out in the Twin Cities rental market.
Informations sur l’immeuble
| Type de vente | Investissement | Classe d’immeuble | C |
| Nb de lots | 8 | Surface du lot | 0,06 ha |
| Type de bien | Immeuble residentiel | Surface de l’immeuble | 503 m² |
| Sous-type de bien | Appartement | Nb d’étages | 3 |
| Style d’appartement | De faible hauteur | Année de construction | 2019 |
| Zonage | R3 - Residential | ||
| Type de vente | Investissement |
| Nb de lots | 8 |
| Type de bien | Immeuble residentiel |
| Sous-type de bien | Appartement |
| Style d’appartement | De faible hauteur |
| Classe d’immeuble | C |
| Surface du lot | 0,06 ha |
| Surface de l’immeuble | 503 m² |
| Nb d’étages | 3 |
| Année de construction | 2019 |
| Zonage | R3 - Residential |
Caractéristiques
Caractéristiques du lot
- Climatisation
- Lave-vaisselle
- Micro-ondes
- Machine à laver/sèche-linge
- Chauffage
- Plans de travail en granit
- Planchers en bois
- Électroménager en acier inoxydable
- Baignoire/Douche
- Terrasse
1 1
Moyennement praticable à pied
60/100
Très bien adapté aux voitures
80/100
Transports en commun relativement accessibles
50/100
Exceptionnellement praticable à vélo
90/100
Taxes foncières
| Numéro de parcelle | 15-029-24-11-0181 | Évaluation des aménagements | 906 610 € |
| Évaluation du terrain | 84 470 € | Évaluation totale | 991 080 € |
Taxes foncières
Numéro de parcelle
15-029-24-11-0181
Évaluation du terrain
84 470 €
Évaluation des aménagements
906 610 €
Évaluation totale
991 080 €


1 sur 8
Vidéos
Visite extérieure 3D Matterport
Visite 3D
Photos
Street view
Rue
Carte
1 sur 1

Présenté par
1623-1629 Marshall NE st
Vous êtes déjà membre ? Connectez-vous
Hum, une erreur s’est produite lors de l’envoi de votre message. Veuillez réessayer.
Merci ! Votre message a été envoyé.