Votre e-mail a été envoyé.
16222 N 59th Ave
Glendale, AZ 85306
Bldg A · Bureau Bien À vendre
·
1 894 m²
Certaines informations ont été traduites automatiquement.
Informations principales sur l'investissement
- The property is located within the established Arrowhead medical and professional office corridor.
- Monument signage provides visibility along North 59th Avenue.
- Professional office and medical configurations accommodate a variety of business uses.
- Elevator service supports convenient access throughout the two-story building.
- Nearby healthcare institutions support medical and professional office demand.
Résumé analytique


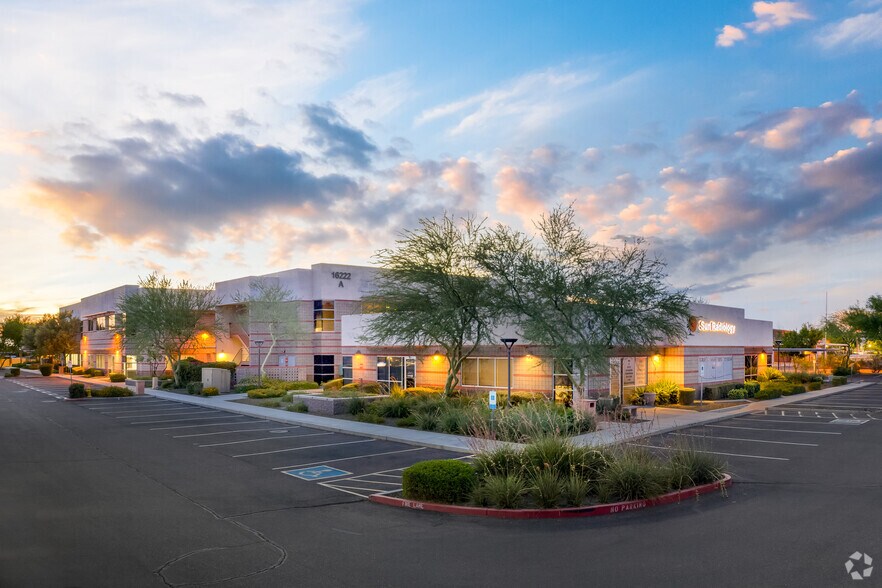
Arrowhead Professional Medical Plaza is a multi-building office and medical campus located in Glendale's established Arrowhead business corridor. Building B is a two-story Class B office and medical building constructed in 2008 and designed to accommodate healthcare providers, professional service firms, and administrative users. The property includes elevator service, monument signage, wheelchair accessibility, and on-site parking within a professionally developed commercial environment. The campus benefits from proximity to Banner Thunderbird Medical Center and other regional healthcare facilities, creating connectivity to one of the area's primary healthcare concentrations. Nearby retail amenities, restaurants, financial services, and residential neighborhoods contribute to daily convenience for employees and visitors. Positioned along North 59th Avenue, the property offers visibility and access within a well-established commercial corridor serving Glendale and the surrounding Northwest Phoenix market. The combination of professional building infrastructure, healthcare-oriented surroundings, and regional accessibility supports a broad range of office and medical uses.
2 Lots disponibles
- Lot
- Surface du lot
- Usage du lot en coprop.
- Prix
- RNE
| Type de vente | Propriétaire occupant |
| Type de vente | Propriétaire occupant |
| Type de vente | Propriétaire occupant |
| Type de vente | Propriétaire occupant |
| Lot | Surface du lot | Usage du lot en coprop. | Prix | RNE |
| Lot 1st Floor | 972 m² | Bureaux/Médical | Sur demande | - |
| Lot 2nd Floor | 922 m² | Bureaux/Médical | Sur demande | - |
Lot 1st Floor
| Surface du lot |
| 972 m² |
| Usage du lot en coprop. |
| Bureaux/Médical |
| Prix |
| Sur demande |
| RNE |
| - |
Lot 2nd Floor
| Surface du lot |
| 922 m² |
| Usage du lot en coprop. |
| Bureaux/Médical |
| Prix |
| Sur demande |
| RNE |
| - |
Lot 1st Floor
| Surface du lot | 972 m² |
| Usage du lot en coprop. | Bureaux/Médical |
| Prix | Sur demande |
| RNE | - |
| Type de vente | Propriétaire occupant |
| Description | |
| First-floor medical office condominium with existing clinical buildout, direct access, and flexibility for owner-users, medical practices, or investors | |
| Notes sur la vente | |
| Opportunity to acquire a first-floor office/medical condominium within Arrowhead Professional Medical Plaza. The space includes an existing clinical medical buildout, providing a foundation for healthcare providers, outpatient services, specialty practices, or professional office users seeking a move-in-ready environment. Its ground-floor location supports convenient patient and client access while allowing efficient daily operations. |
Lot 2nd Floor
| Surface du lot | 922 m² |
| Usage du lot en coprop. | Bureaux/Médical |
| Prix | Sur demande |
| RNE | - |
| Type de vente | Propriétaire occupant |
| Description | |
| Professional office condominium featuring a flexible second-floor layout suitable for medical, administrative, or professional office operations. | |
| Notes sur la vente | |
| Second-floor office condominium within Arrowhead Professional Medical Plaza. The suite is configured for professional office or medical occupancy and provides flexibility for owner-users, investors, consultants, healthcare providers, and administrative operations. Its adaptable layout allows users to tailor the space to operational requirements while benefiting from a professional business environment. |
Informations sur l’immeuble
| Surface totale de l’immeuble | 1 894 m² | Étages | 2 |
| Type de bien | Bureau | Surface type par étage | 947 m² |
| Sous-type de bien | Médical | Année de construction | 2008 |
| Classe d’immeuble | B | Surface du lot | 0,53 ha |
| Zonage | C-O - Bureau commercial | ||
| Surface totale de l’immeuble | 1 894 m² |
| Type de bien | Bureau |
| Sous-type de bien | Médical |
| Classe d’immeuble | B |
| Étages | 2 |
| Surface type par étage | 947 m² |
| Année de construction | 2008 |
| Surface du lot | 0,53 ha |
| Zonage | C-O - Bureau commercial |
Caractéristiques
- Signalisation
- Accessible fauteuils roulants
- Climatisation