Votre e-mail a été envoyé.

1622 S Williams Ln Industriel/Logistique | 284 m² | À louer | Spokane, WA 99224
Certaines informations ont été traduites automatiquement.
Tous les espace disponibles(1)
Afficher les loyers en
- Espace
- Surface
- Durée
- Loyer
- Type de bien
- Aménagement
- Disponible
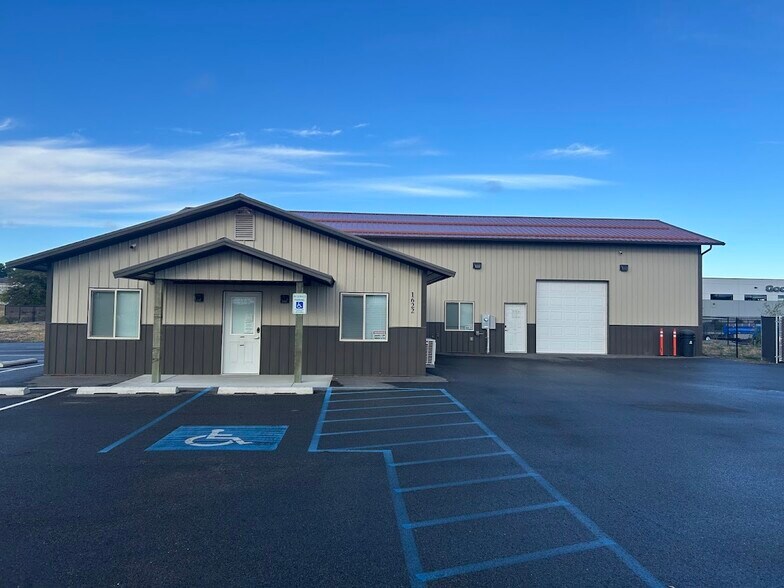
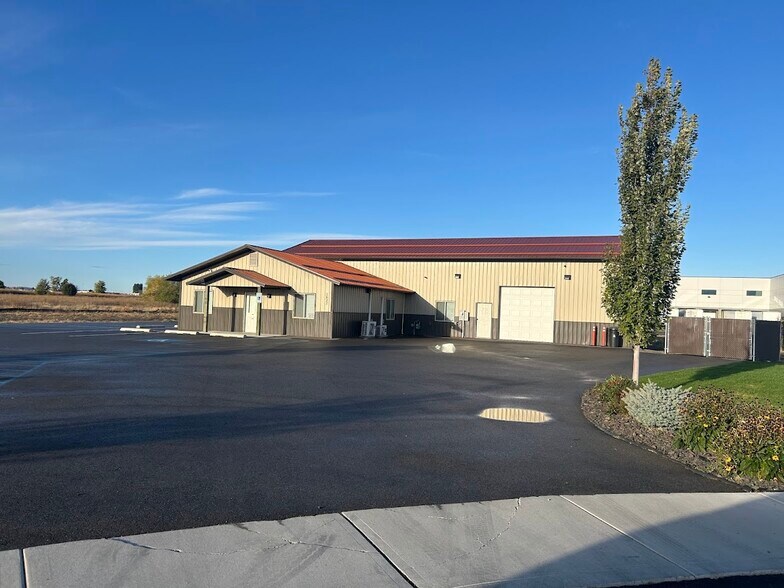
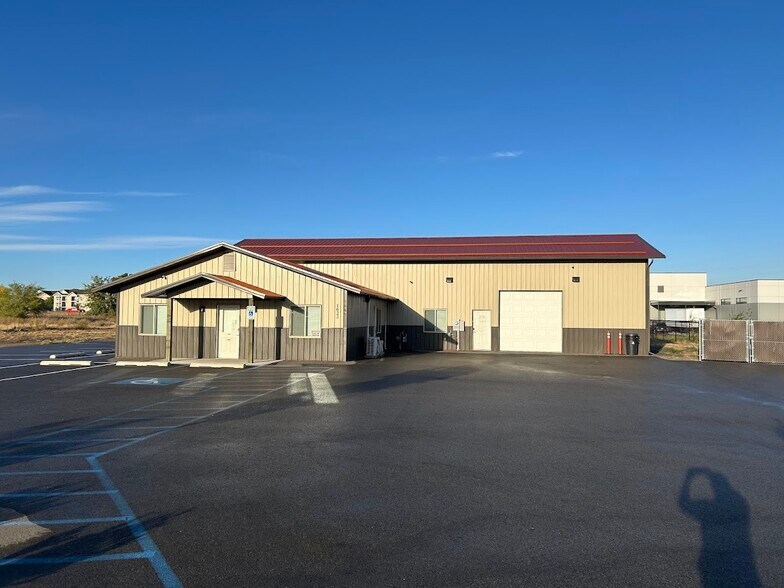
4 mini-splits for air conditioning throughout building. Continuous hot water. Two variable speed ceiling fans in warehouse. Warehouse has bright-white metal ceiling. Entire building is insulated. LED lighting throughout. Workshop room with wrap-around work benches. 10' roll-up garage door. 14-foot ceilings in warehouse Yard area in back is .30 acre Kitchenette
- Le loyer ne comprend pas les services publics, les frais immobiliers ou les services de l’immeuble.
- Espace en excellent état
- Entreposage sécurisé
- Gas radiant floor heating. Office and Warehouse
- Entire building including warehouse have A/C!
- Comprend 84 m² d’espace de bureau dédié
- Ventilation et chauffage centraux
- Cour
- 220 volt 50 amp exterior plug for charging an EV
| Espace | Surface | Durée | Loyer | Type de bien | Aménagement | Disponible |
| 1er étage | 284 m² | Négociable | 134,48 € /m²/an 11,21 € /m²/mois 38 232 € /an 3 186 € /mois | Industriel/Logistique | Construction achevée | Maintenant |
1er étage
| Surface |
| 284 m² |
| Durée |
| Négociable |
| Loyer |
| 134,48 € /m²/an 11,21 € /m²/mois 38 232 € /an 3 186 € /mois |
| Type de bien |
| Industriel/Logistique |
| Aménagement |
| Construction achevée |
| Disponible |
| Maintenant |
1er étage
| Surface | 284 m² |
| Durée | Négociable |
| Loyer | 134,48 € /m²/an |
| Type de bien | Industriel/Logistique |
| Aménagement | Construction achevée |
| Disponible | Maintenant |
4 mini-splits for air conditioning throughout building. Continuous hot water. Two variable speed ceiling fans in warehouse. Warehouse has bright-white metal ceiling. Entire building is insulated. LED lighting throughout. Workshop room with wrap-around work benches. 10' roll-up garage door. 14-foot ceilings in warehouse Yard area in back is .30 acre Kitchenette
- Le loyer ne comprend pas les services publics, les frais immobiliers ou les services de l’immeuble.
- Comprend 84 m² d’espace de bureau dédié
- Espace en excellent état
- Ventilation et chauffage centraux
- Entreposage sécurisé
- Cour
- Gas radiant floor heating. Office and Warehouse
- 220 volt 50 amp exterior plug for charging an EV
- Entire building including warehouse have A/C!
Aperçu du bien
Superficie du bâtiment : 3 060 pi² Surface de bureau : 900 pi² Surface d'entrepôt : 2 160 pi² Superficie du terrain : 47 916 pi²
Informations sur l’immeuble


Présenté par
1622 S Williams Ln
Hum, une erreur s’est produite lors de l’envoi de votre message. Veuillez réessayer.
Merci ! Votre message a été envoyé.