Votre e-mail a été envoyé.

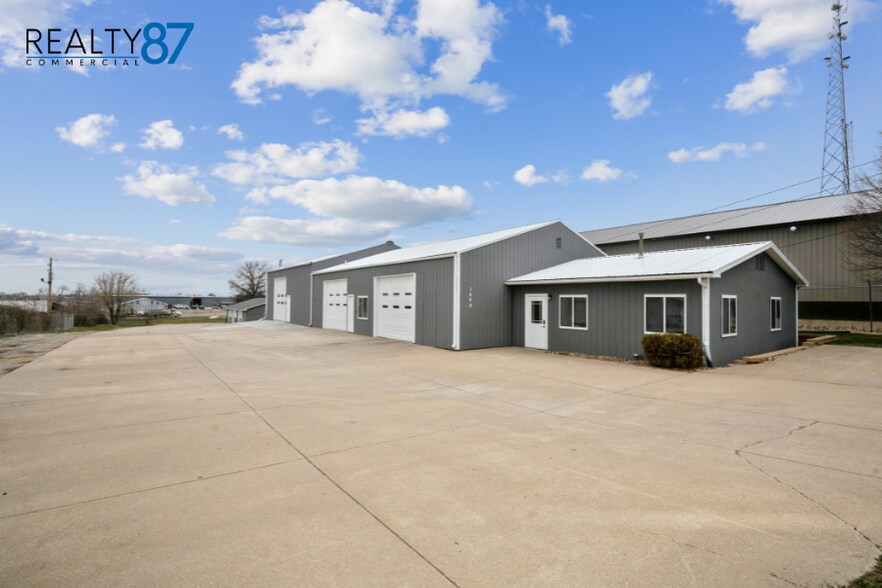
1620 W Post Rd SW Industriel/Logistique 411 m² Inoccupé À vendre Cedar Rapids, IA 52404 619 102 € (1 507,68 €/m²)
Certaines informations ont été traduites automatiquement.
Résumé analytique
Informations sur l’immeuble
| Prix | 619 102 € | Surface du lot | 0,32 ha |
| Prix par m² | 1 507,68 € | Surface utile brute | 411 m² |
| Type de vente | Investissement ou propriétaire occupant | Nb d’étages | 1 |
| Type de bien | Industriel/Logistique | Année de construction | 1984 |
| Sous-type de bien | Entrepôt | Nb d’accès plain-pied/portes niveau du sol | 2 |
| Classe d’immeuble | C | ||
| Zonage | Sub MU | ||
| Prix | 619 102 € |
| Prix par m² | 1 507,68 € |
| Type de vente | Investissement ou propriétaire occupant |
| Type de bien | Industriel/Logistique |
| Sous-type de bien | Entrepôt |
| Classe d’immeuble | C |
| Surface du lot | 0,32 ha |
| Surface utile brute | 411 m² |
| Nb d’étages | 1 |
| Année de construction | 1984 |
| Nb d’accès plain-pied/portes niveau du sol | 2 |
| Zonage | Sub MU |
Services publics
- Éclairage
- Gaz
- Eau - Puits
- Égout - Ville
- Chauffage - Gaz
Disponibilité de l’espace
- Espace
- Surface
- Type de bien
- Aménagement
- Disponible
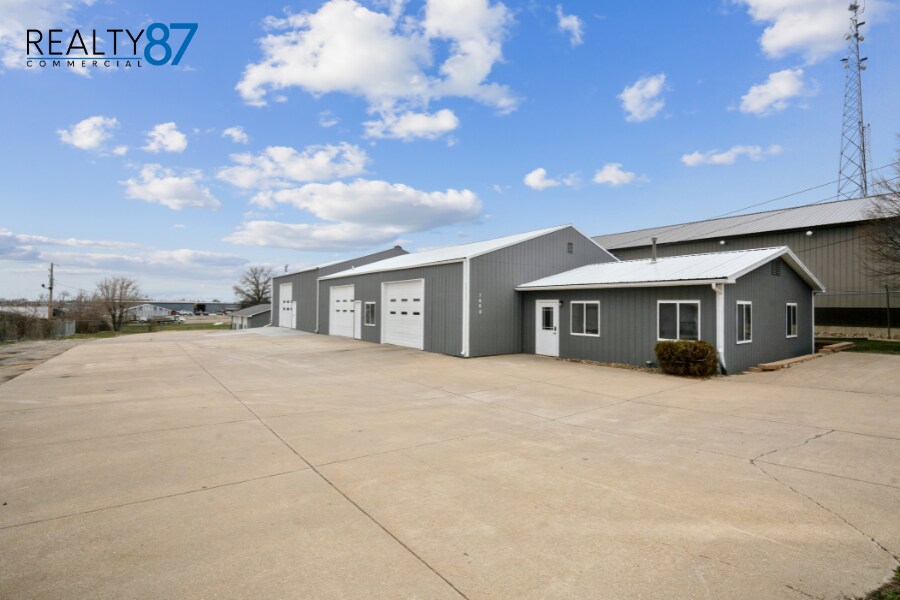


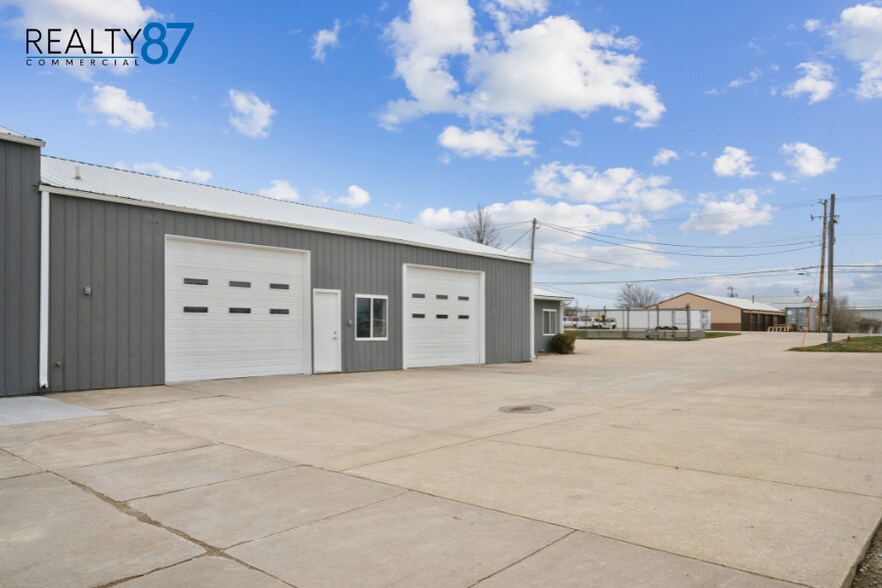
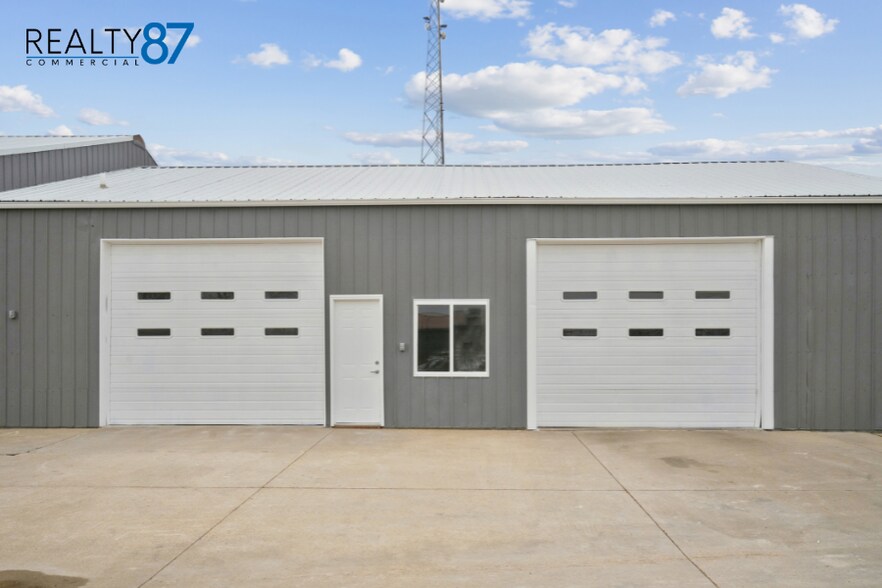
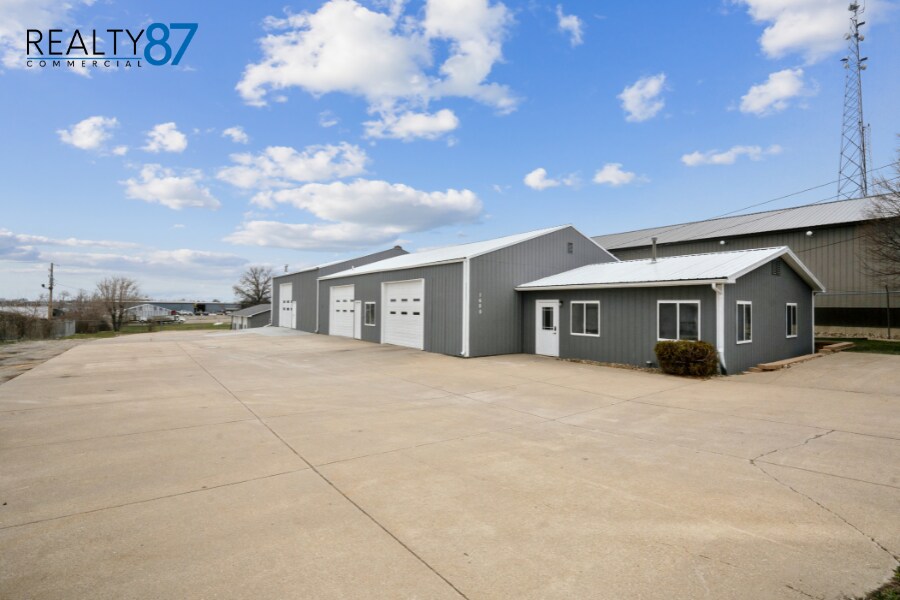
Gross monthly lease available includes gas, electric, and water/city sewer. 720 SF of office space, 2 private offices, reception/lobby, breakroom, and restroom. 2,100 SF of warehouse space with 10’x12’ Overhead Doors. Heated warehouse, secured fenced lot with motorized gate giving added security.
| Espace | Surface | Type de bien | Aménagement | Disponible |
| 1er étage | 262 – 411 m² | Industriel/Logistique | Construction achevée | Maintenant |
1er étage
| Surface |
| 262 – 411 m² |
| Type de bien |
| Industriel/Logistique |
| Aménagement |
| Construction achevée |
| Disponible |
| Maintenant |
1er étage
| Surface | 262 – 411 m² |
| Type de bien | Industriel/Logistique |
| Aménagement | Construction achevée |
| Disponible | Maintenant |
Gross monthly lease available includes gas, electric, and water/city sewer. 720 SF of office space, 2 private offices, reception/lobby, breakroom, and restroom. 2,100 SF of warehouse space with 10’x12’ Overhead Doors. Heated warehouse, secured fenced lot with motorized gate giving added security.
Taxes foncières
| Numéro de parcelle | 13351-26013-00000 | Évaluation des aménagements | 204 243 € |
| Évaluation du terrain | 71 037 € | Évaluation totale | 275 281 € |
Taxes foncières


Présenté par
1620 W Post Rd SW
Hum, une erreur s’est produite lors de l’envoi de votre message. Veuillez réessayer.
Merci ! Votre message a été envoyé.