Votre e-mail a été envoyé.

Foothills Professional Building 1620 29th St NW Bureaux/Médical | 92–461 m² | À louer | Calgary, AB T2N 4L7
Certaines informations ont été traduites automatiquement.
Informations principales
- Three different units available varying in size from 990 sf to 2,811 sf
- Suite 148 features high-quality improvements that can be reused
- Suites 260 & 270 are in base building condition
- Generous allowances, depending on lease term
Tous les espaces disponibles(3)
Afficher les loyers en
- Espace
- Surface
- Durée
- Loyer
- Type de bien
- Aménagement
- Disponible
Suite 148 is a bright, 2,811 square foot corner unit, formerly a diagnostic imaging clinic, that includes a reception/waiting area, several exam rooms, patient changing areas, a kitchenette, an in-suite washroom and second entrance. Windows along the south and east walls provide an abundance of natural light to the space. The suite is in turnkey condition for a diagnostic imaging clinic, but can be reconfigured to suit another use. Available immediately.
- Le loyer ne comprend pas les services publics, les frais immobiliers ou les services de l’immeuble.
- Plan d’étage avec bureaux fermés
- Cuisine
- Lumière naturelle
- Multiple entrances.
- Entièrement aménagé comme Cabinet médical standard
- Aire de réception
- Espace d’angle
- Windows create ample natural light.
Suite 260 is a 1,156-square-foot medical office suite, ideally sized for a medical tenant seeking an efficient and manageable layout. Its near-perfect box configuration allows for easy customization and flexible design to suit a variety of clinical needs. Suitable for a wide range of medical uses and available immediately.
- Le loyer ne comprend pas les services publics, les frais immobiliers ou les services de l’immeuble.
- 5 bureaux privés
- Can be converted to six offices as well.
- Entièrement aménagé comme Cabinet dentaire
- Aire de réception
Suite 270 is a 990-square-foot, second-floor space available immediately, featuring one large west-facing office with natural light and four additional smaller rooms. The suite overlooks the Arthur J.E. Child Comprehensive Cancer Centre, making it well suited for a smaller medical professional or healthcare-focused practice. Offered in raw condition, the space provides a blank canvas with substantial improvement allowances available, giving tenants the flexibility to customize the layout to meet their specific needs.
- Le loyer ne comprend pas les services publics, les frais immobiliers ou les services de l’immeuble.
- Principalement open space
- Aire de réception
- Ample natural light.
- Entièrement aménagé comme Bureau standard
- 1 bureau privé
- Lumière naturelle
- Includes reception area.
| Espace | Surface | Durée | Loyer | Type de bien | Aménagement | Disponible |
| 1er étage, bureau 148 | 261 m² | Négociable | Sur demande Sur demande Sur demande Sur demande | Bureaux/Médical | Construction achevée | Maintenant |
| 2e étage, bureau 260 | 107 m² | Négociable | Sur demande Sur demande Sur demande Sur demande | Bureaux/Médical | Construction achevée | Maintenant |
| 2e étage, bureau 270 | 92 m² | Négociable | Sur demande Sur demande Sur demande Sur demande | Bureaux/Médical | Construction achevée | Maintenant |
1er étage, bureau 148
| Surface |
| 261 m² |
| Durée |
| Négociable |
| Loyer |
| Sur demande Sur demande Sur demande Sur demande |
| Type de bien |
| Bureaux/Médical |
| Aménagement |
| Construction achevée |
| Disponible |
| Maintenant |
2e étage, bureau 260
| Surface |
| 107 m² |
| Durée |
| Négociable |
| Loyer |
| Sur demande Sur demande Sur demande Sur demande |
| Type de bien |
| Bureaux/Médical |
| Aménagement |
| Construction achevée |
| Disponible |
| Maintenant |
2e étage, bureau 270
| Surface |
| 92 m² |
| Durée |
| Négociable |
| Loyer |
| Sur demande Sur demande Sur demande Sur demande |
| Type de bien |
| Bureaux/Médical |
| Aménagement |
| Construction achevée |
| Disponible |
| Maintenant |
1er étage, bureau 148
| Surface | 261 m² |
| Durée | Négociable |
| Loyer | Sur demande |
| Type de bien | Bureaux/Médical |
| Aménagement | Construction achevée |
| Disponible | Maintenant |
Suite 148 is a bright, 2,811 square foot corner unit, formerly a diagnostic imaging clinic, that includes a reception/waiting area, several exam rooms, patient changing areas, a kitchenette, an in-suite washroom and second entrance. Windows along the south and east walls provide an abundance of natural light to the space. The suite is in turnkey condition for a diagnostic imaging clinic, but can be reconfigured to suit another use. Available immediately.
- Le loyer ne comprend pas les services publics, les frais immobiliers ou les services de l’immeuble.
- Entièrement aménagé comme Cabinet médical standard
- Plan d’étage avec bureaux fermés
- Aire de réception
- Cuisine
- Espace d’angle
- Lumière naturelle
- Windows create ample natural light.
- Multiple entrances.
2e étage, bureau 260
| Surface | 107 m² |
| Durée | Négociable |
| Loyer | Sur demande |
| Type de bien | Bureaux/Médical |
| Aménagement | Construction achevée |
| Disponible | Maintenant |
Suite 260 is a 1,156-square-foot medical office suite, ideally sized for a medical tenant seeking an efficient and manageable layout. Its near-perfect box configuration allows for easy customization and flexible design to suit a variety of clinical needs. Suitable for a wide range of medical uses and available immediately.
- Le loyer ne comprend pas les services publics, les frais immobiliers ou les services de l’immeuble.
- Entièrement aménagé comme Cabinet dentaire
- 5 bureaux privés
- Aire de réception
- Can be converted to six offices as well.
2e étage, bureau 270
| Surface | 92 m² |
| Durée | Négociable |
| Loyer | Sur demande |
| Type de bien | Bureaux/Médical |
| Aménagement | Construction achevée |
| Disponible | Maintenant |
Suite 270 is a 990-square-foot, second-floor space available immediately, featuring one large west-facing office with natural light and four additional smaller rooms. The suite overlooks the Arthur J.E. Child Comprehensive Cancer Centre, making it well suited for a smaller medical professional or healthcare-focused practice. Offered in raw condition, the space provides a blank canvas with substantial improvement allowances available, giving tenants the flexibility to customize the layout to meet their specific needs.
- Le loyer ne comprend pas les services publics, les frais immobiliers ou les services de l’immeuble.
- Entièrement aménagé comme Bureau standard
- Principalement open space
- 1 bureau privé
- Aire de réception
- Lumière naturelle
- Ample natural light.
- Includes reception area.
Aperçu du bien
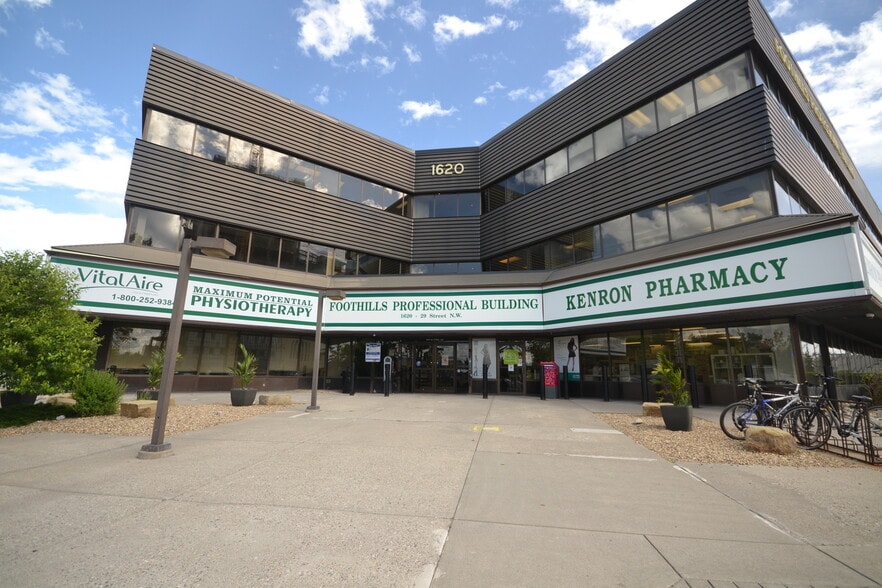

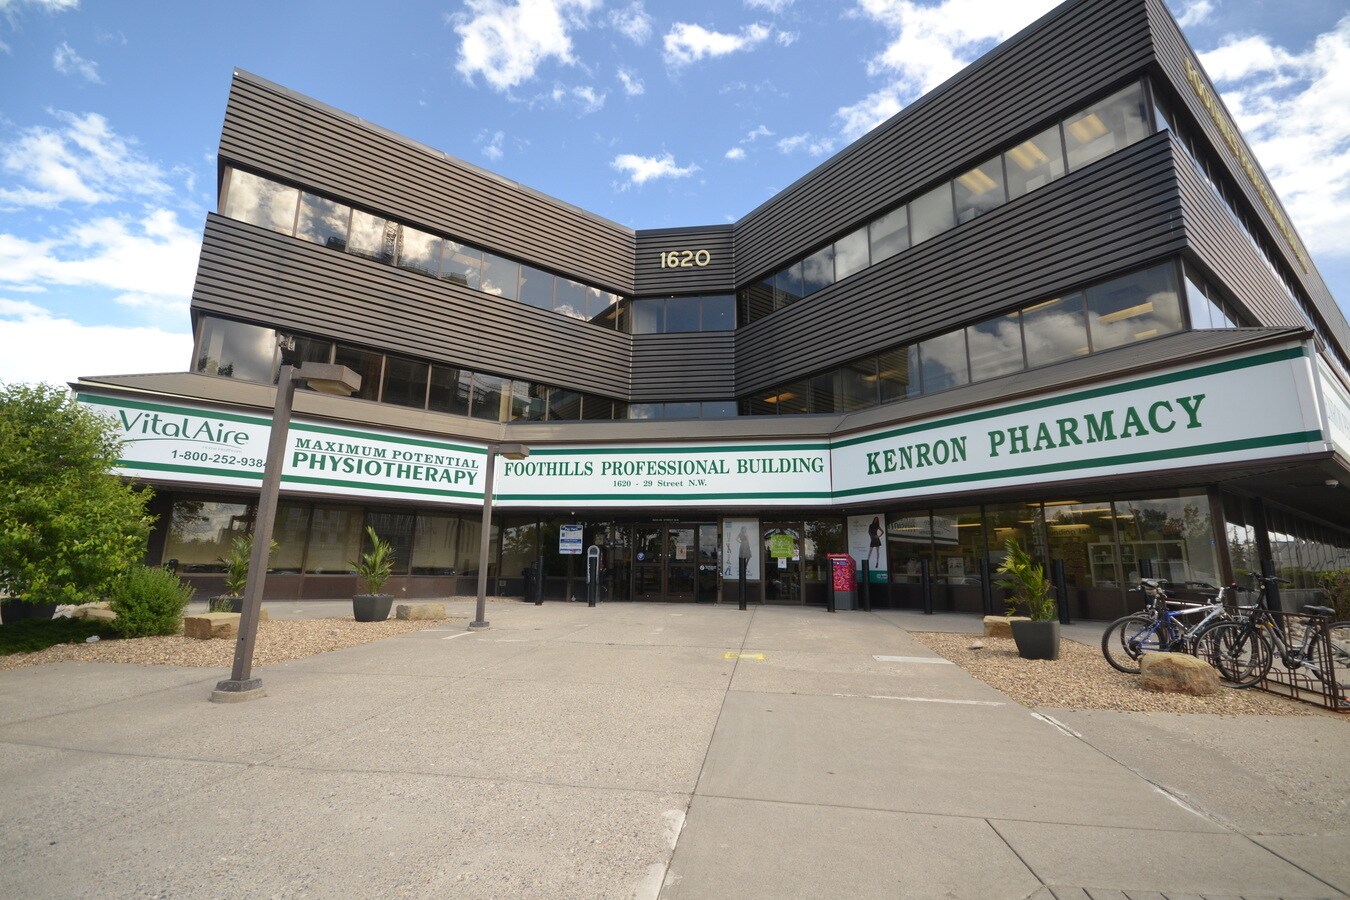
Le Foothills Professional Building est un bâtiment médical ambulatoire de trois étages de 59 460 pieds carrés situé dans le nord-ouest de Calgary, dans un pôle de soins de santé de premier ordre, à proximité du Foothills Medical Centre et du Arthur J.E. Child Comprehensive Cancer Centre, à proximité de l'Alberta Children's Hospital. Le bâtiment est loué par un large éventail de professionnels de la santé et de prestataires de services auxiliaires, notamment des pédiatres, des services dentaires, des optométristes, une pharmacie et un restaurant italien de qualité. Un parking en surface est disponible sur place pour les locataires et les visiteurs.
- Restaurant
- Signalisation
Informations sur l’immeuble




Présenté par
Foothills Professional Building | 1620 29th St NW
Hum, une erreur s’est produite lors de l’envoi de votre message. Veuillez réessayer.
Merci ! Votre message a été envoyé.