Votre e-mail a été envoyé.

Thorp Building 1618-1620 Central Ave NE 43–10 687 m² | À louer | Minneapolis, MN 55413
Certaines informations ont été traduites automatiquement.
Informations principales
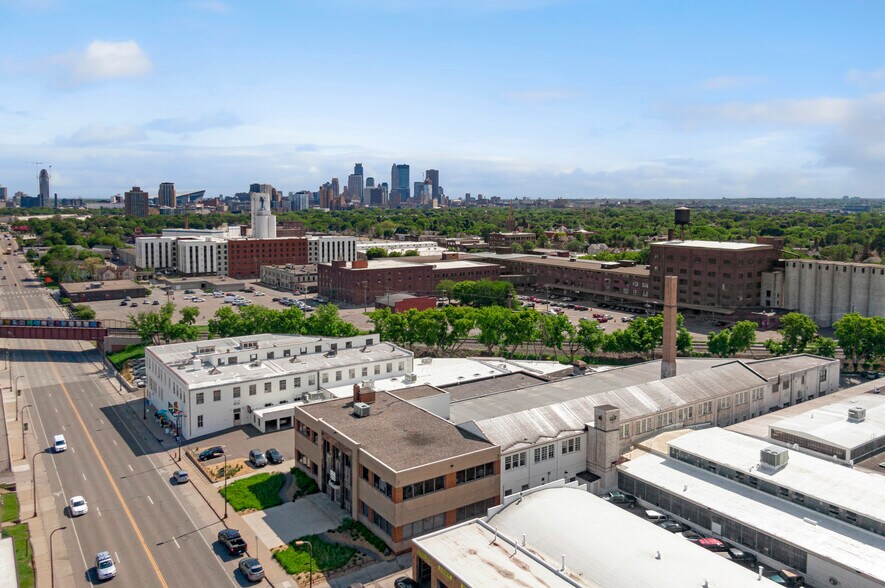
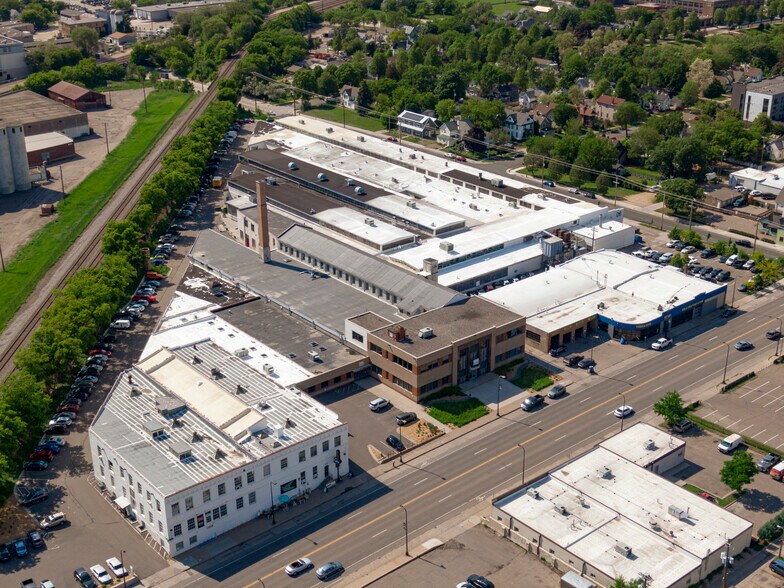
- Communauté artistique, bâtiment industriel léger créatif à usage mixte Pillar NE de Minneapolis, lieu de naissance d'Art-A-Whirl, avec 120 000 personnes assistant à l'événement
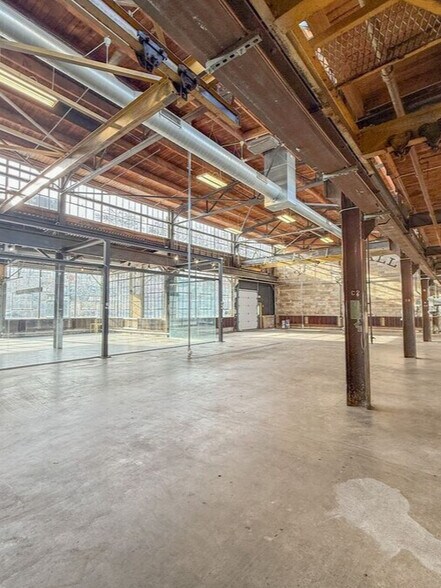
- Plafonds à rainure et languette en bois, construction industrielle de poutres, de colonnes et d'entretoises en acier
- Bâtiment industriel naval historique rénové de General Mills pendant la Seconde Guerre mondiale, châssis en acier ouvrable, fenêtres transparentes, lumière naturelle abondante
Caractéristiques
Tous les espaces disponibles(12)
Afficher les loyers en
- Espace
- Surface
- Durée
- Loyer
- Type de bien
- Aménagement
- Disponible



The space offers creative flex functionality suited for office, light industrial, studio, or production uses. The suite features expansive open floor area with heavy floor loads, 6-inch concrete slab, historic architectural character, and high ceilings supported by steel columns, beams, and trusses. Two private restrooms, private dock access, and direct exterior pedestrian entry enhance operational efficiency. Delivered “as-is, where-is,” with base building improvements planned and tenant improvement allowance available.
- Le loyer ne comprend pas les services publics, les frais immobiliers ou les services de l’immeuble.
- • South facing operable windows
- Close to exterior access and parking lot
- Système de chauffage central
- • Exposed historic brick
- Private access to material lift
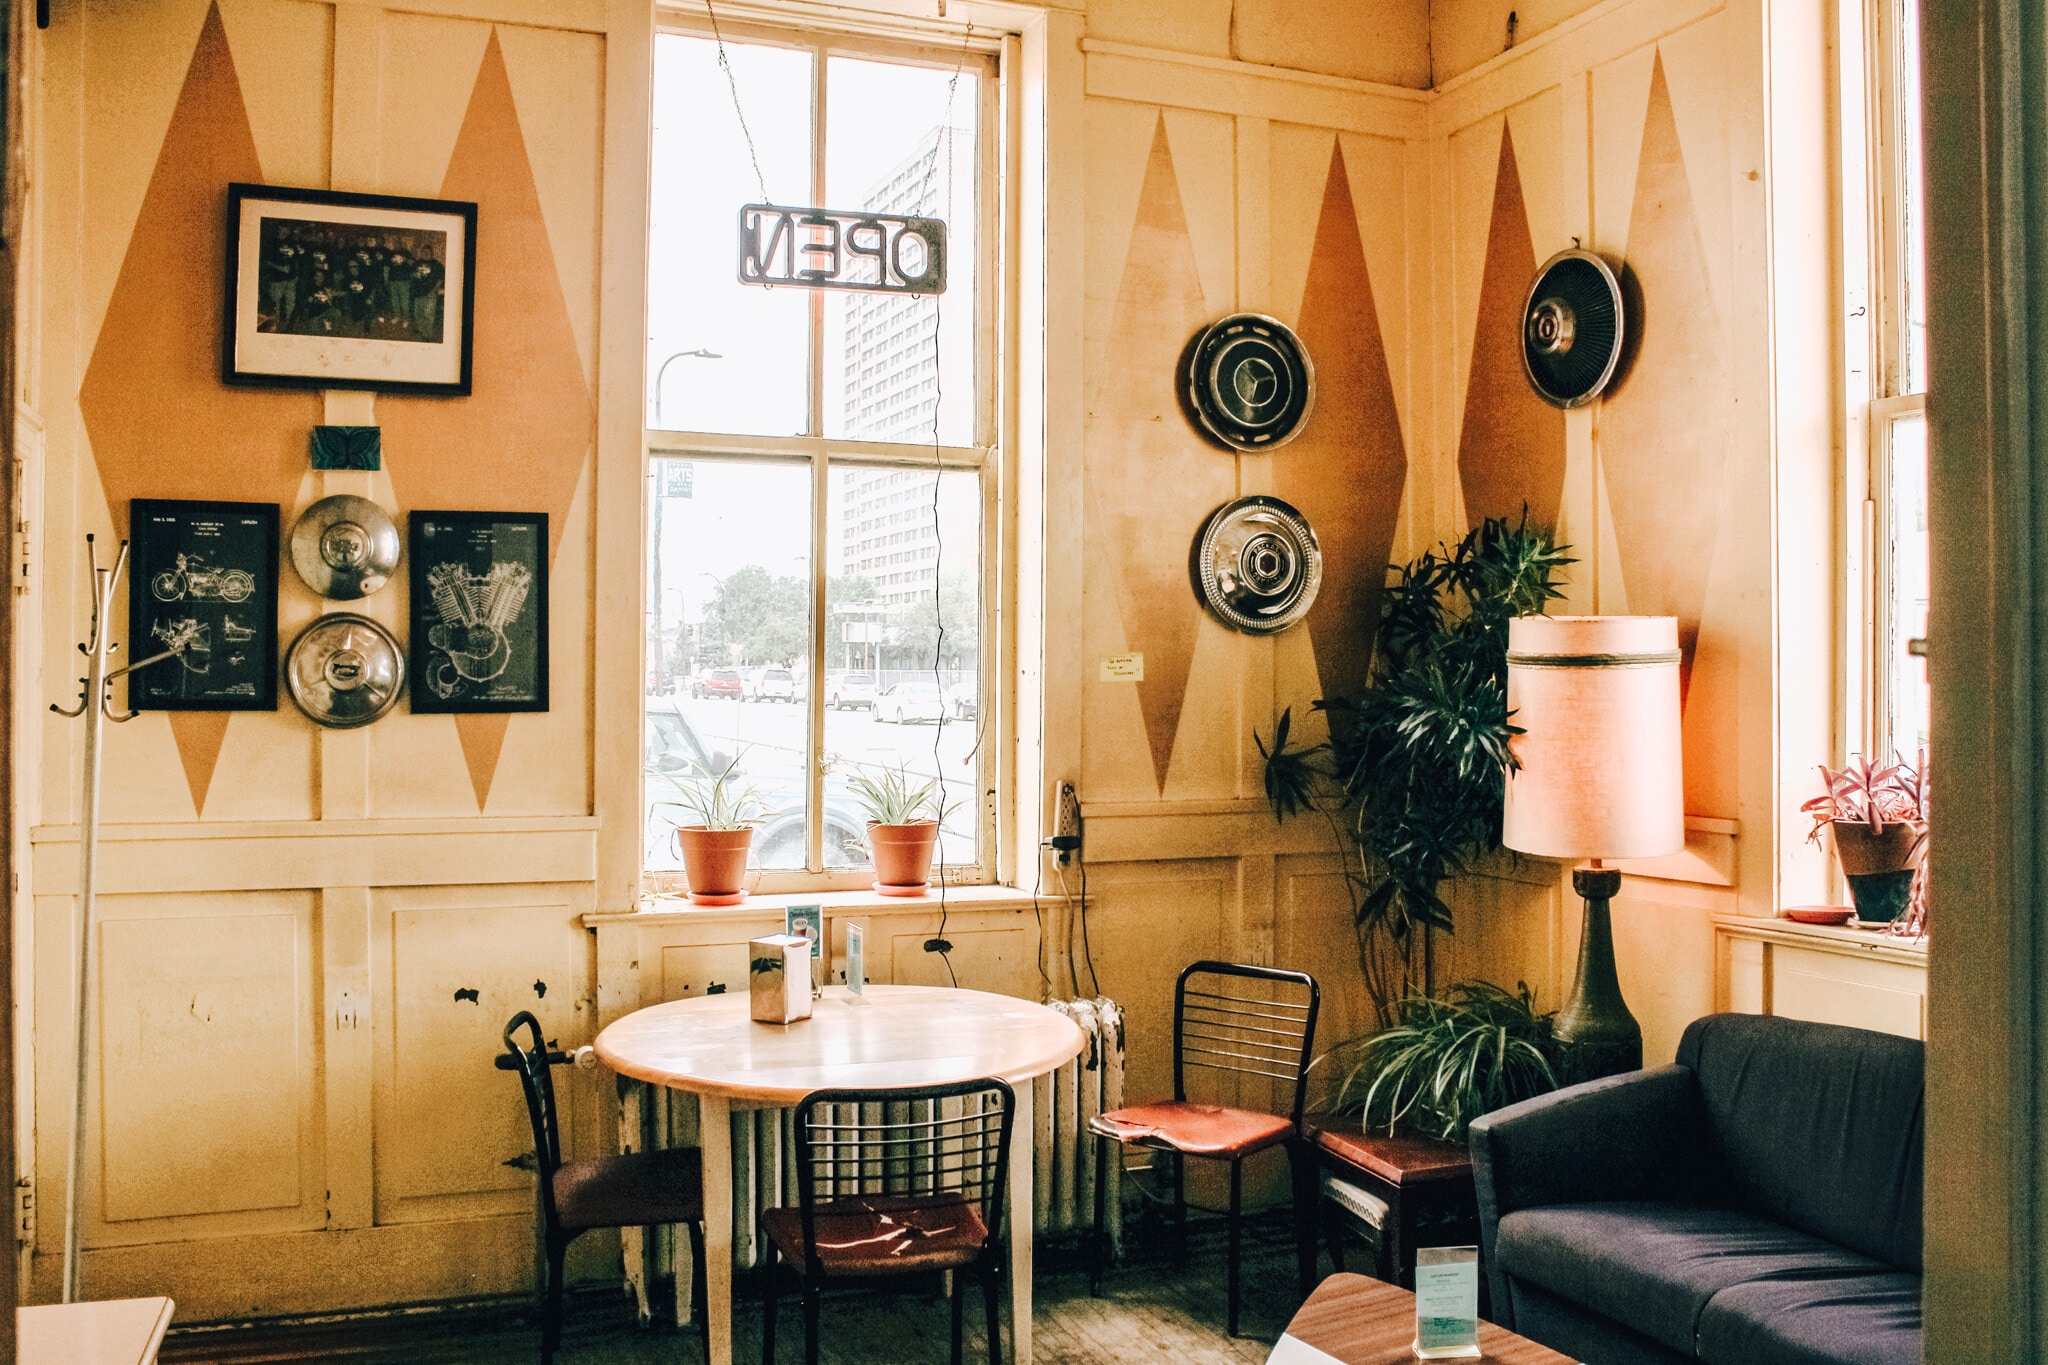

Available Fall 2026. Character-rich second-generation café space with exposed brick, high ceilings, abundant natural light, outdoor patio potential, and a unique historic vault room. Existing food-service infrastructure and electrical capacity designed to support café and light food service use. Built-in customer base from Thorp’s creative community makes this an ideal opportunity for coffee, bakery, breakfast, or lunch concepts.
- Exposed historic brick
- Private access to material lift
- Close to exterior access and parking lot
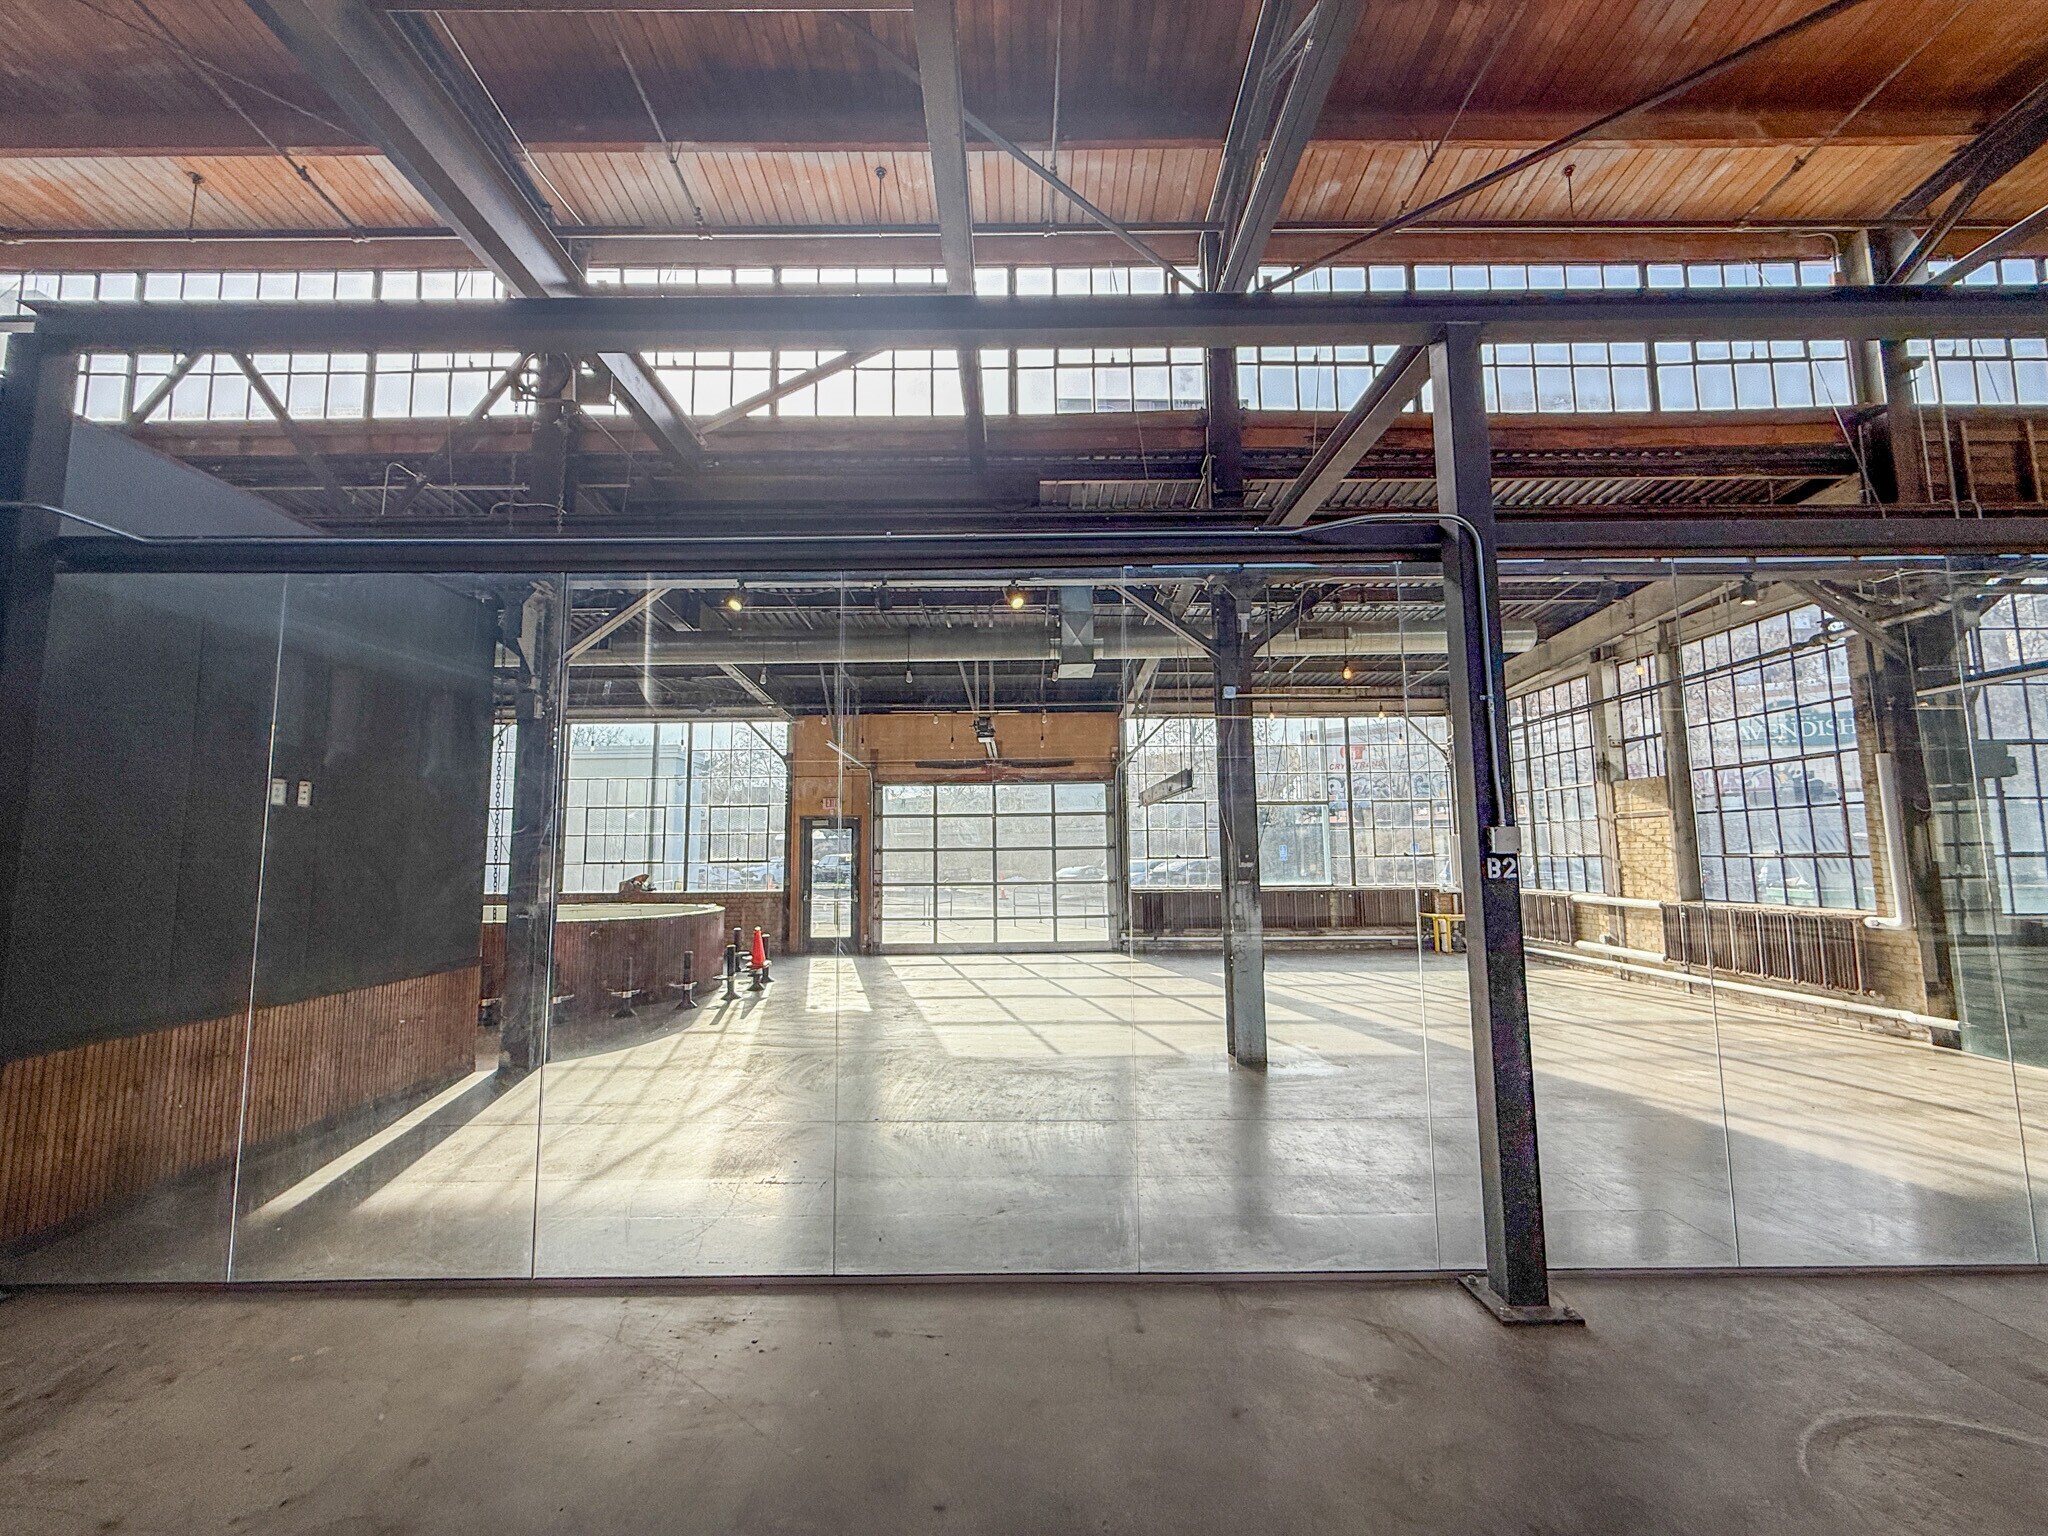


The space offers creative flex functionality suited for office, light industrial, studio, or production uses. The suite features expansive open floor area with heavy floor loads, 6-inch concrete slab, historic architectural character, and high ceilings supported by steel columns, beams, and trusses. Two private restrooms, private dock access, and direct exterior pedestrian entry enhance operational efficiency. Delivered “as-is, where-is,” with base building improvements planned and tenant improvement allowance available.
- Le loyer ne comprend pas les services publics, les frais immobiliers ou les services de l’immeuble.
- 1 quai de chargement
- Bureaux cloisonnés
- Hauts plafonds
- Plafond apparent
- Tenant improvement allowance available
- Media-blasted wood tongue-and-groove ceilings
- Comprend 279 m² d’espace de bureau dédié
- Ventilation et chauffage centraux
- Toilettes privées
- Salles de conférence
- Accessible fauteuils roulants
- Refurbished historic metal sash operable windows
- Rough-in plumbing in place
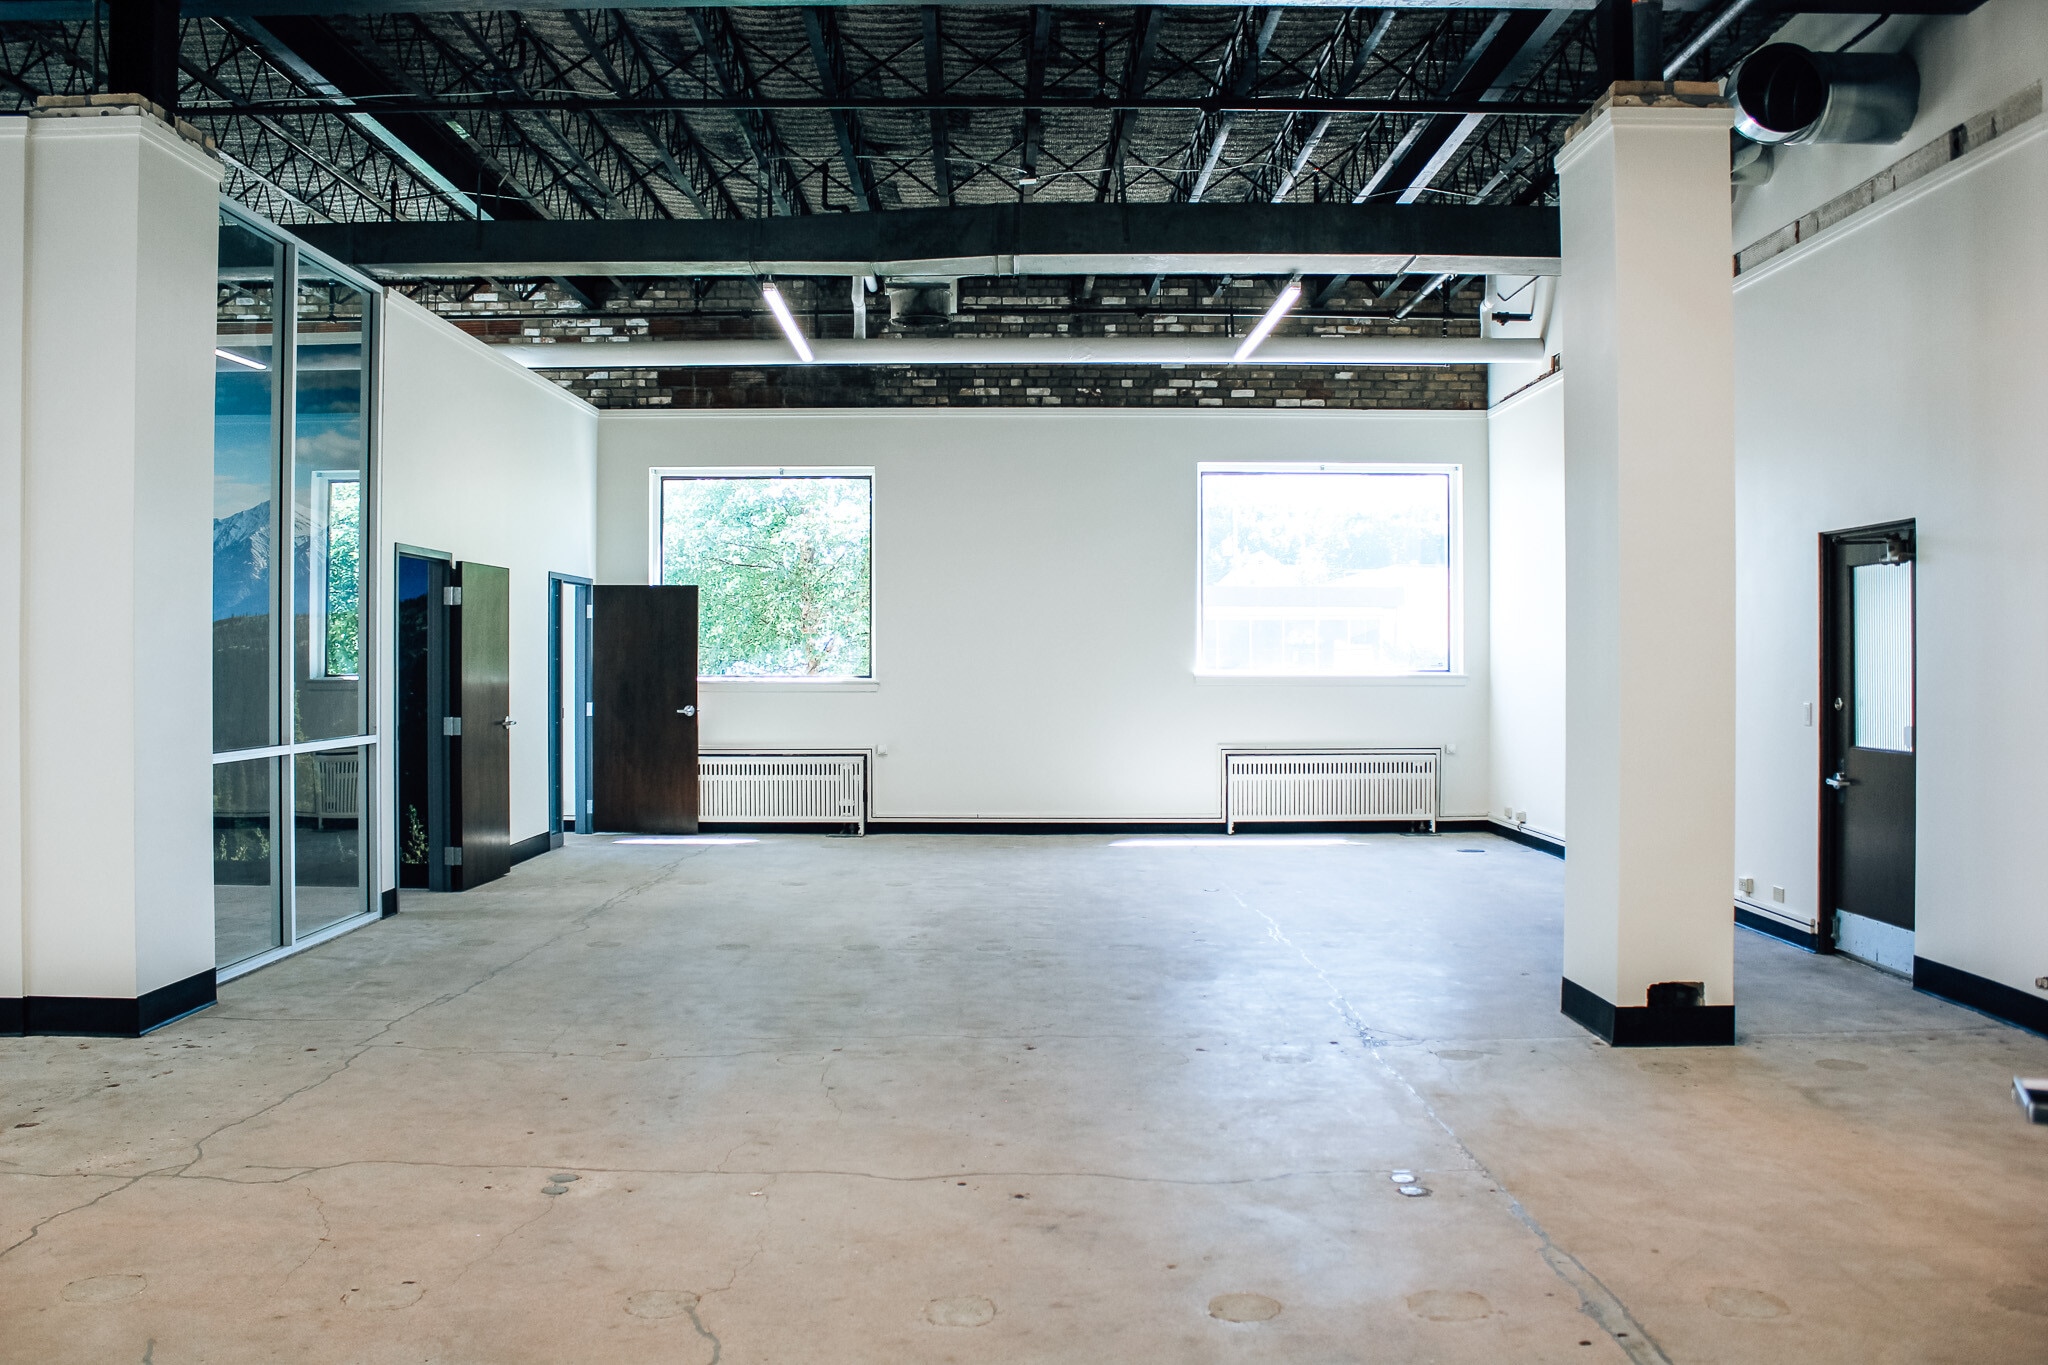


•The space offers creative flex functionality suited for office, light industrial, studio, or production uses. The suite features expansive open floor area with heavy floor loads, 6-inch concrete slab, historic architectural character, and high ceilings supported by steel columns, beams, and trusses. Two private restrooms, private dock access, and direct exterior pedestrian entry enhance operational efficiency. Delivered “as-is, where-is,” with base building improvements planned and tenant improvement allowance available.
- Le loyer ne comprend pas les services publics, les frais immobiliers ou les services de l’immeuble.
- Bureaux cloisonnés
- Salles de conférence
- Espace d’angle
- Tenant improvement allowance available
- Media-blasted wood tongue-and-groove ceilings
- Climatisation centrale
- Hauts plafonds
- Plafond apparent
- Natural Light, Office /Conference Rooms
- Refurbished historic metal sash operable windows
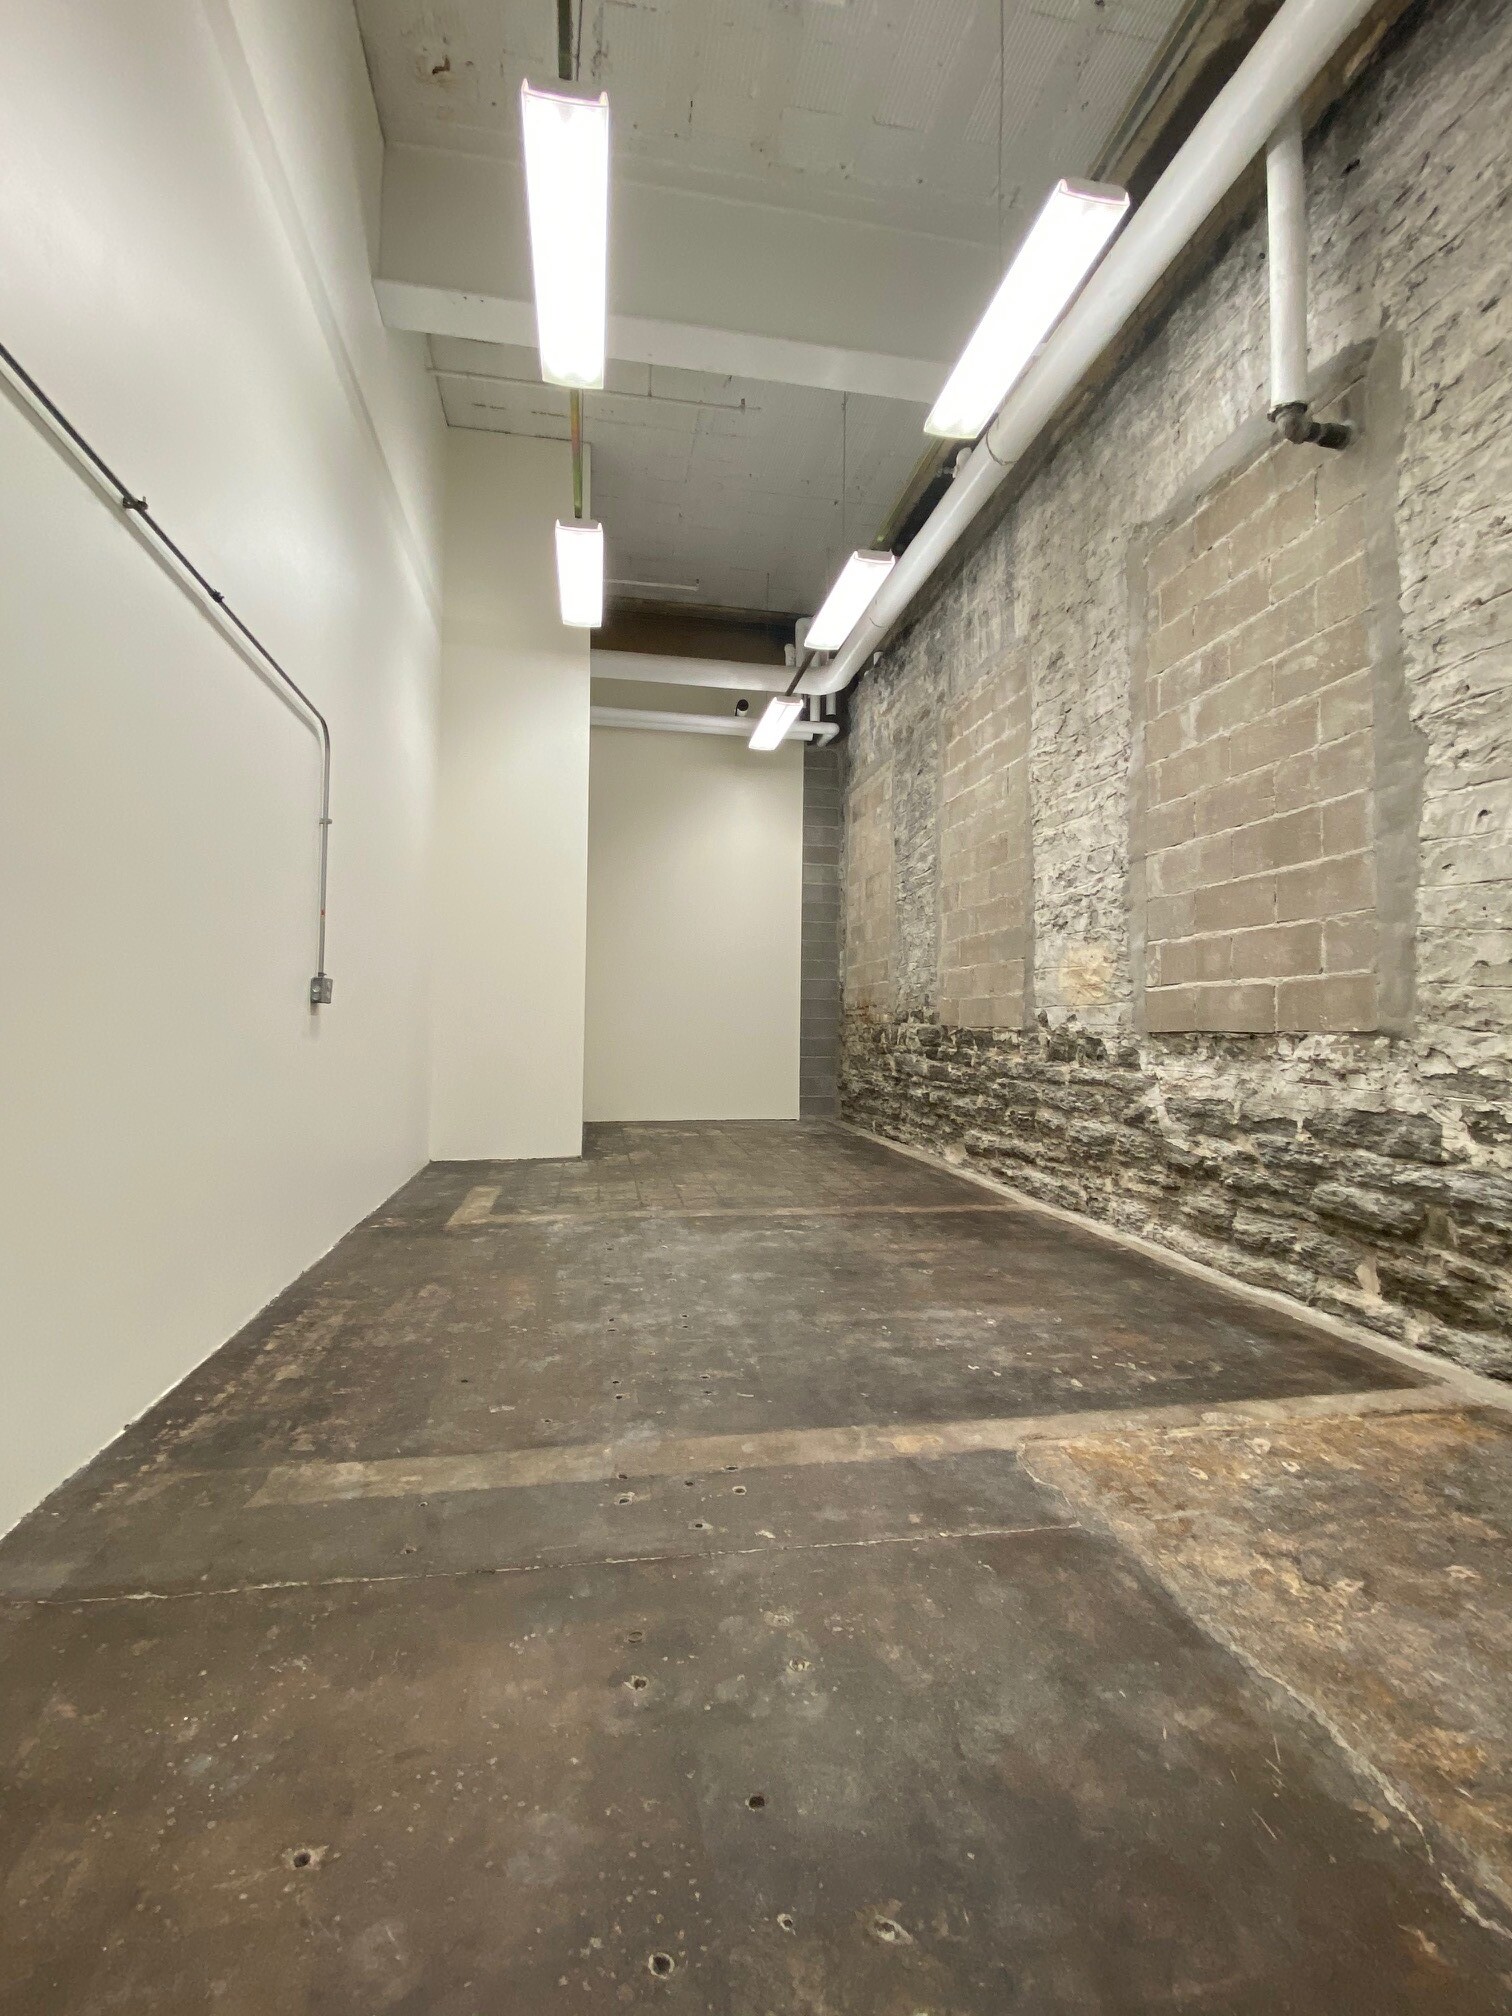


The space offers creative flex functionality suited for office, light industrial, studio, or production uses. The suite features expansive open floor area with heavy floor loads, 6-inch concrete slab, historic architectural character, and high ceilings supported by steel columns, beams, and trusses. Two private restrooms, private dock access, and direct exterior pedestrian entry enhance operational efficiency. Delivered “as-is, where-is,” with base building improvements planned and tenant improvement allowance available.
- Le loyer ne comprend pas les services publics, les frais immobiliers ou les services de l’immeuble.
- 1st floor
- Exposed Masonry Walls
- 14' ceilings
- Access to common docks
- Concrete floors
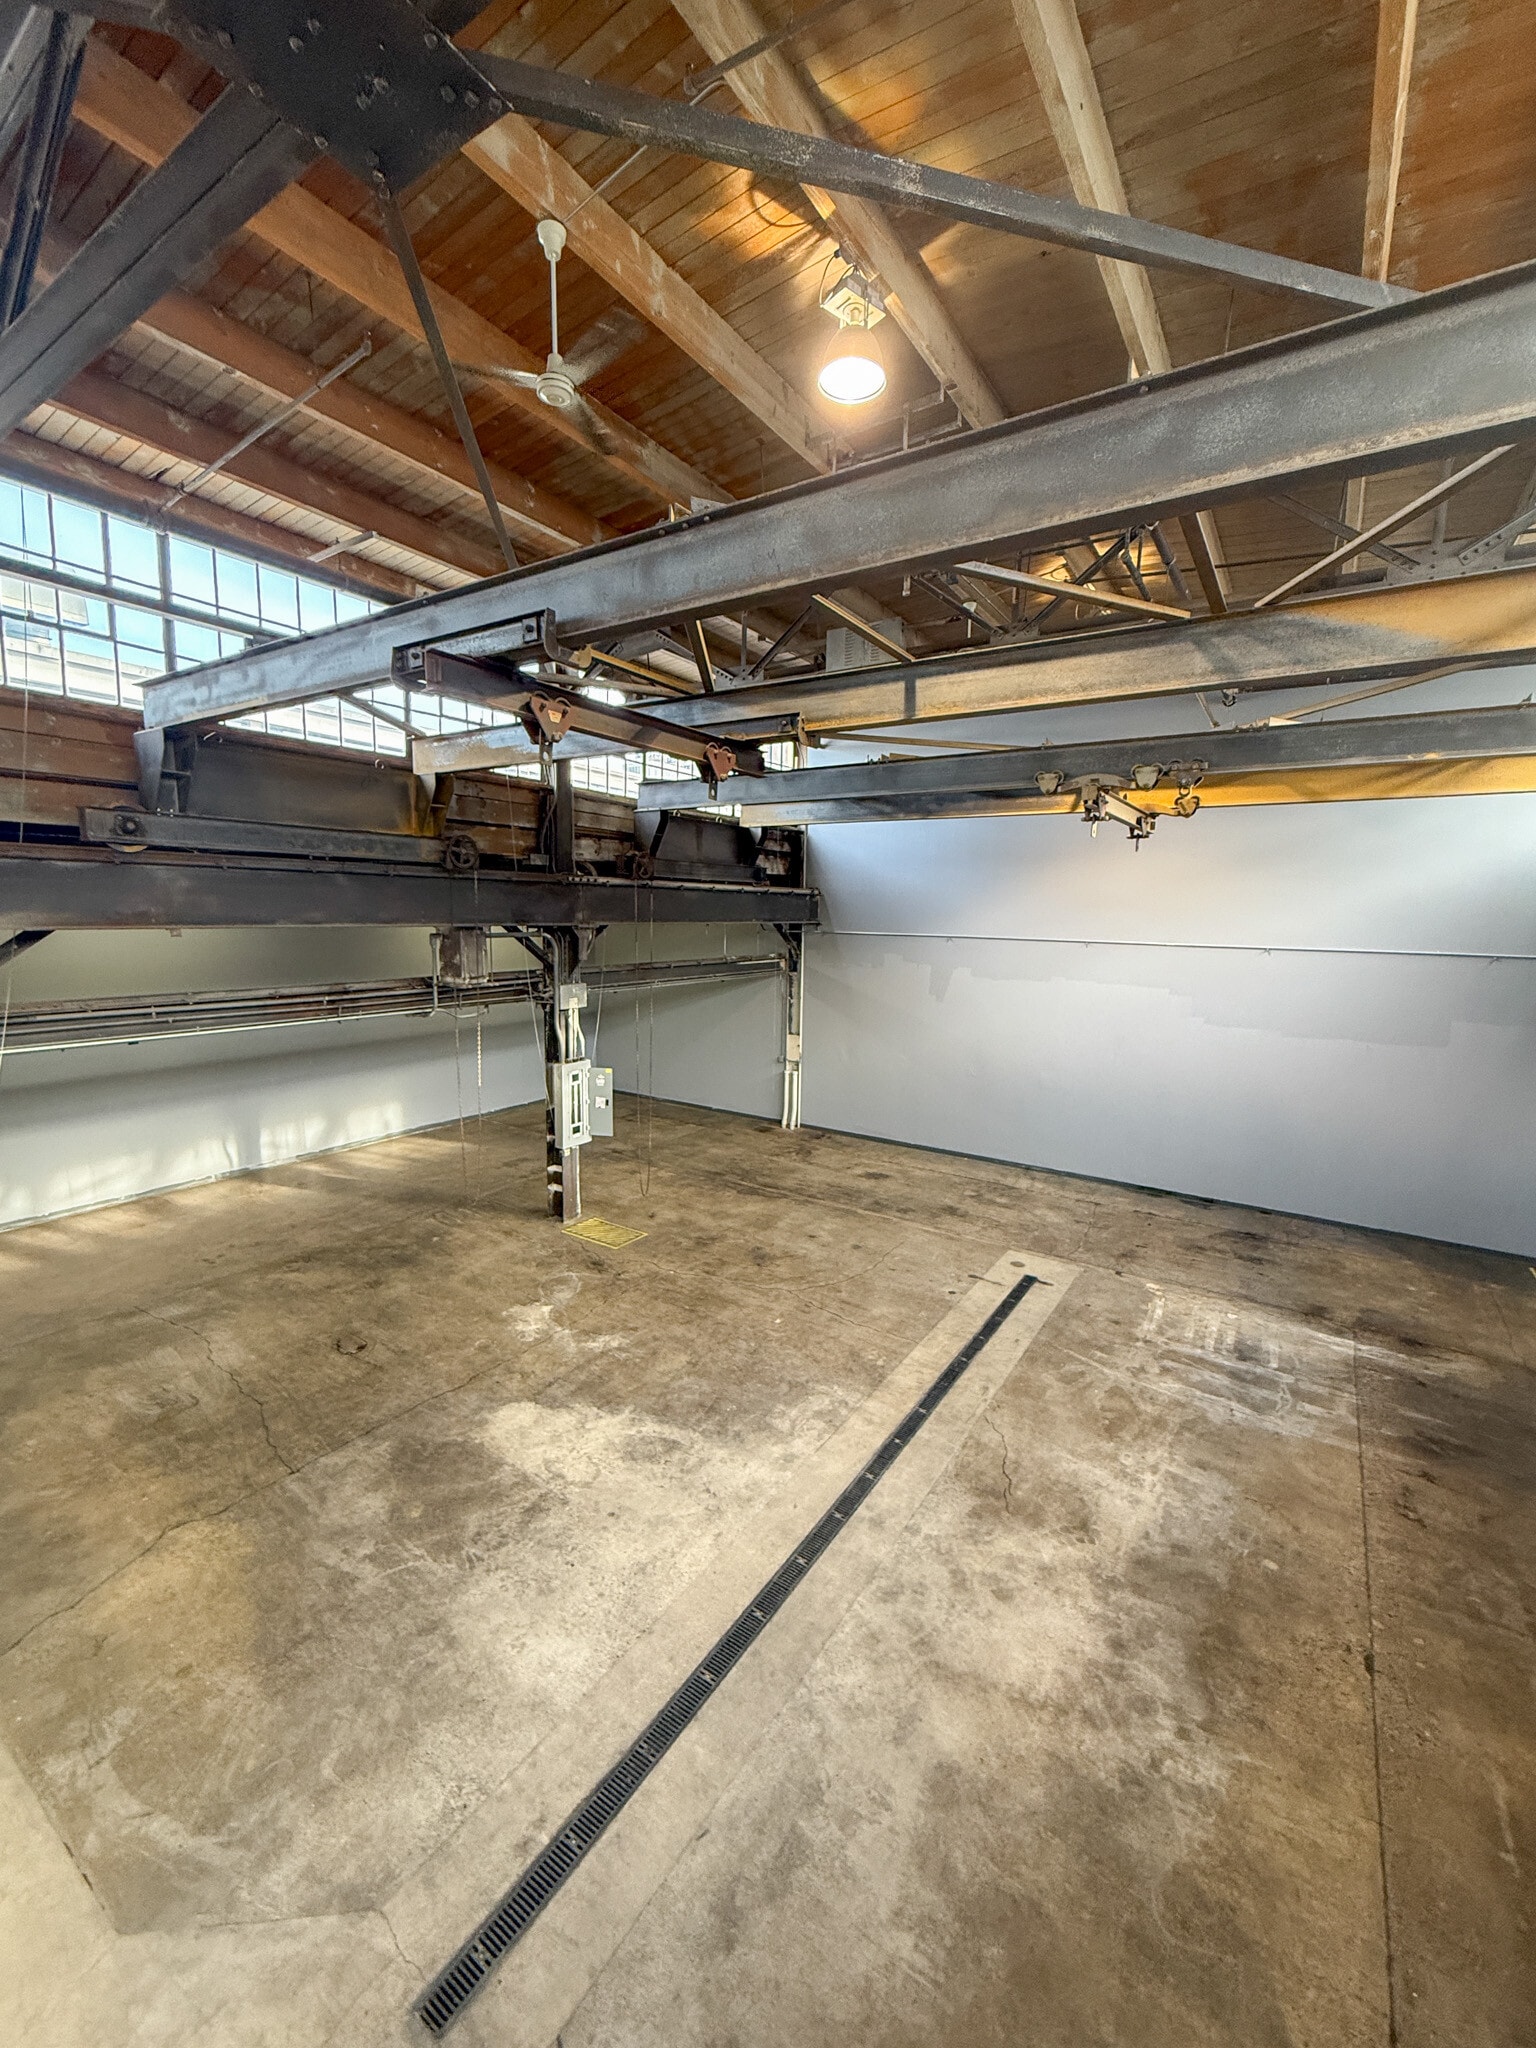


The space offers creative flex functionality suited for office, light industrial, studio, or production uses. The suite features expansive open floor area with heavy floor loads, 6-inch concrete slab, historic architectural character, and high ceilings supported by steel columns, beams, and trusses. Two private restrooms, private dock access, and direct exterior pedestrian entry enhance operational efficiency. Delivered “as-is, where-is,” with base building improvements planned and tenant improvement allowance available.
- Le loyer ne comprend pas les services publics, les frais immobiliers ou les services de l’immeuble.
- Hauts plafonds
- Refurbished historic metal sash operable windows
- Rough-in plumbing in place
- Climatisation centrale
- Tenant improvement allowance available
- Media-blasted wood tongue-and-groove ceilings



The space offers creative flex functionality suited for office, light industrial, studio, or production uses. The suite features expansive open floor area with heavy floor loads, 6-inch concrete slab, historic architectural character, and high ceilings supported by steel columns, beams, and trusses. Two private restrooms, private dock access, and direct exterior pedestrian entry enhance operational efficiency. Delivered “as-is, where-is,” with base building improvements planned and tenant improvement allowance available.
- Le loyer ne comprend pas les services publics, les frais immobiliers ou les services de l’immeuble.
- Climatisation centrale
- Toilettes privées
- Plafond apparent
- Refurbished historic metal sash operable windows
- Rough-in plumbing in place
- 1 quai de chargement
- Cuisine
- Hauts plafonds
- Tenant improvement allowance available
- Media-blasted wood tongue-and-groove ceilings
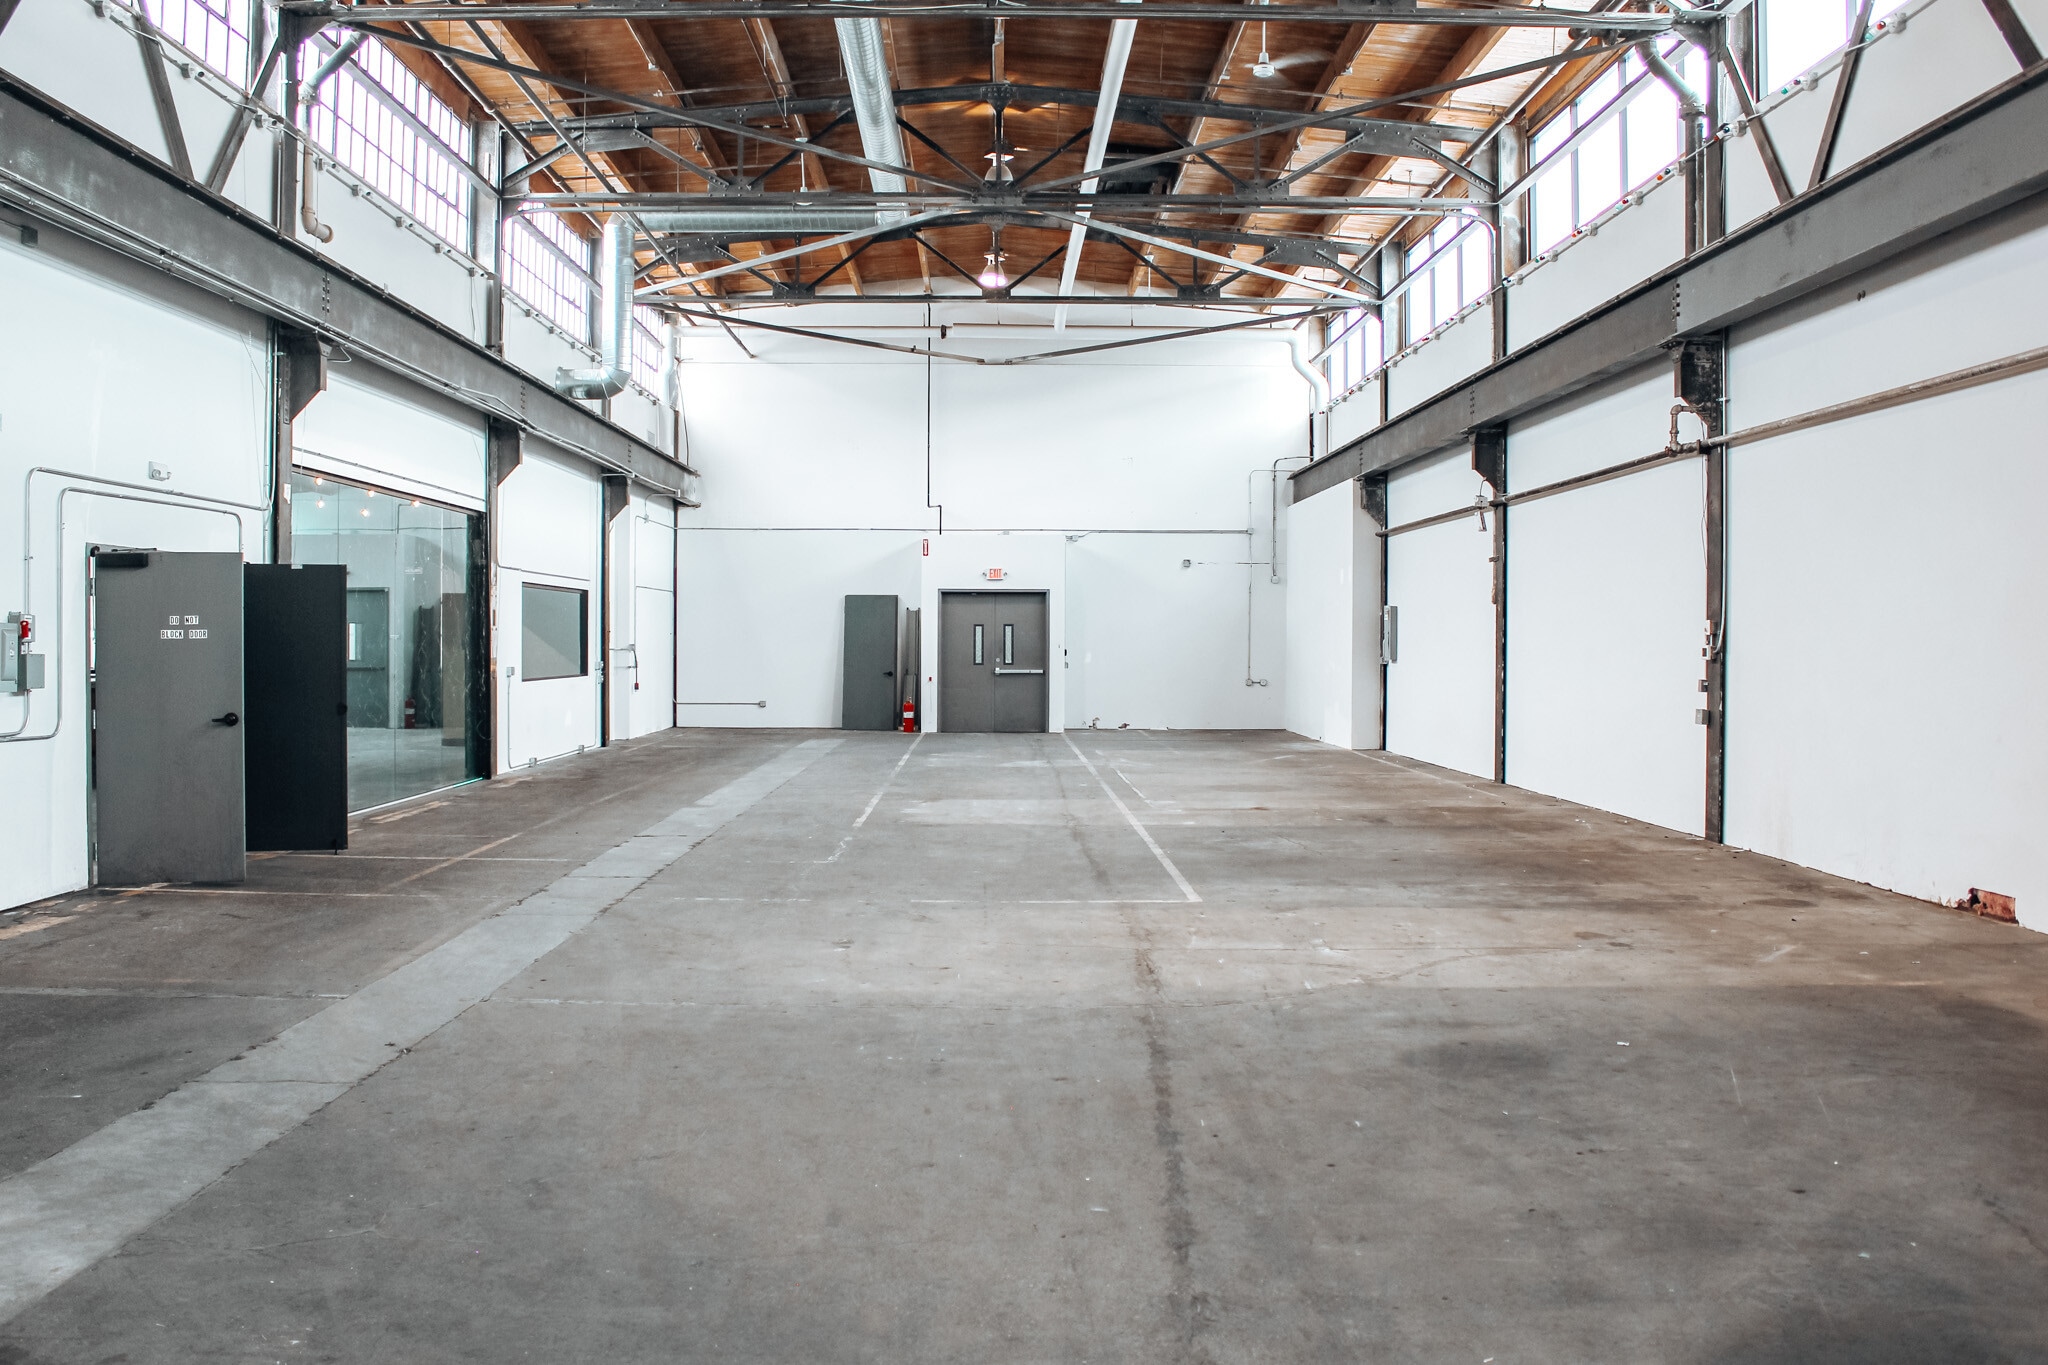


The space offers creative flex functionality suited for office, light industrial, studio, or production uses. The suite features expansive open floor area with heavy floor loads, 6-inch concrete slab, historic architectural character, and high ceilings supported by steel columns, beams, and trusses. Two private restrooms, private dock access, and direct exterior pedestrian entry enhance operational efficiency. Delivered “as-is, where-is,” with base building improvements planned and tenant improvement allowance available.
- Le loyer ne comprend pas les services publics, les frais immobiliers ou les services de l’immeuble.
- 1 quai de chargement
- Bureaux cloisonnés
- Hauts plafonds
- Plafond apparent
- Tenant improvement allowance available
- Media-blasted wood tongue-and-groove ceilings
- Comprend 279 m² d’espace de bureau dédié
- Ventilation et chauffage centraux
- Toilettes privées
- Salles de conférence
- Accessible fauteuils roulants
- Refurbished historic metal sash operable windows
- Rough-in plumbing in place
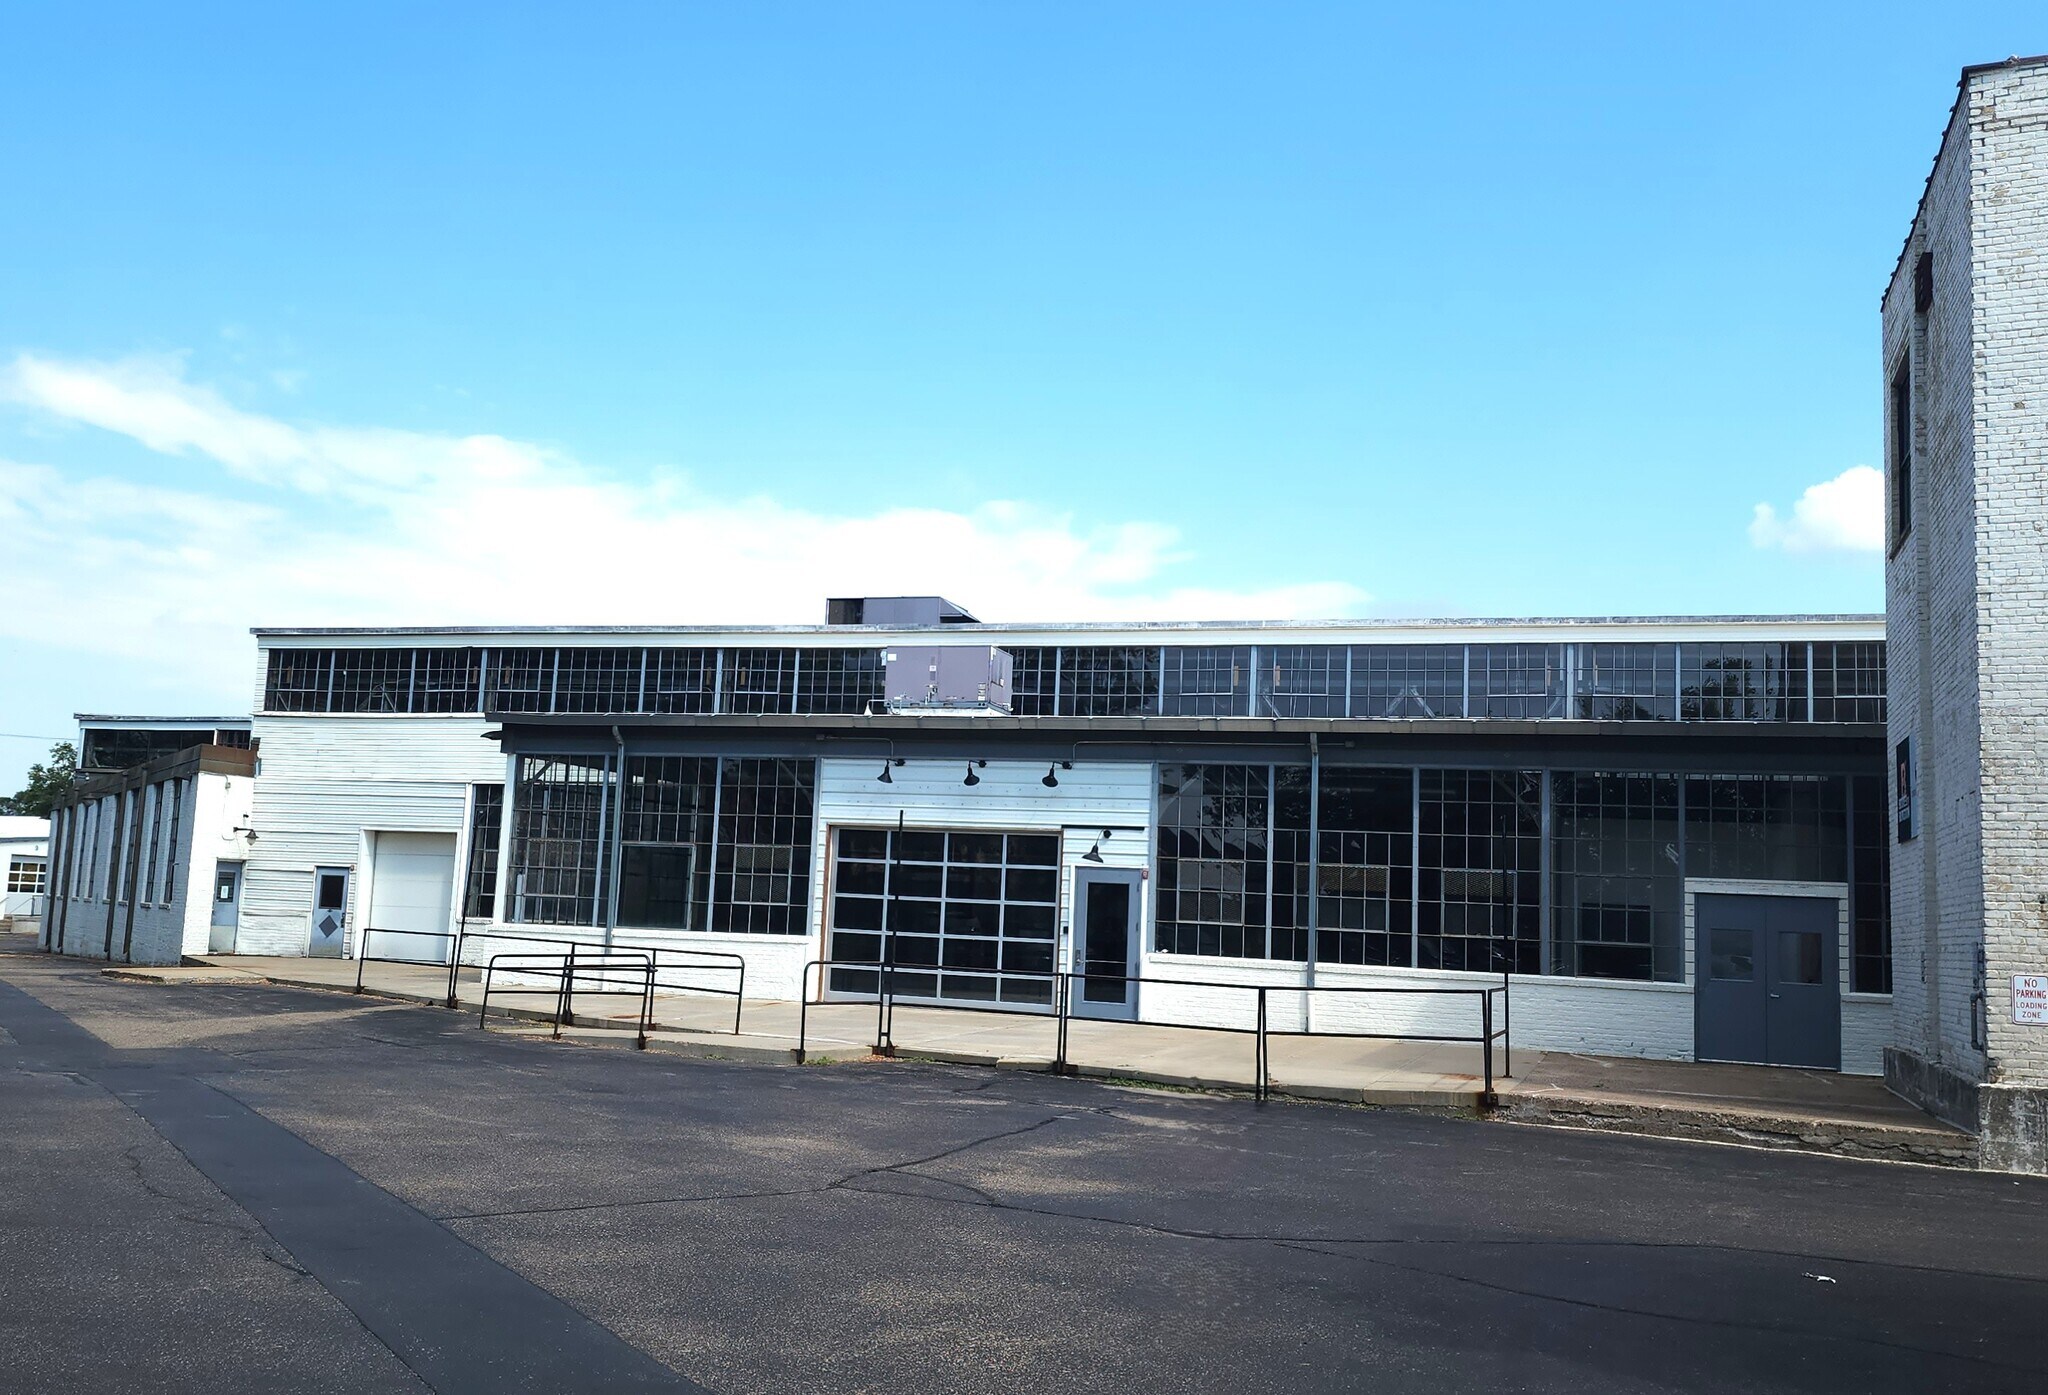


The space offers creative flex functionality suited for office, light industrial, studio, or production uses. The suite features expansive open floor area with heavy floor loads, 6-inch concrete slab, historic architectural character, and high ceilings supported by steel columns, beams, and trusses. Two private restrooms, private dock access, and direct exterior pedestrian entry enhance operational efficiency. Delivered “as-is, where-is,” with base building improvements planned and tenant improvement allowance available.
- Le loyer ne comprend pas les services publics, les frais immobiliers ou les services de l’immeuble.
- Bureaux cloisonnés
- Hauts plafonds
- Plafond apparent
- Tenant improvement allowance available
- Media-blasted wood tongue-and-groove ceilings
- Ventilation et chauffage centraux
- Toilettes privées
- Salles de conférence
- Espace d’angle
- Refurbished historic metal sash operable windows
- Rough-in plumbing in place
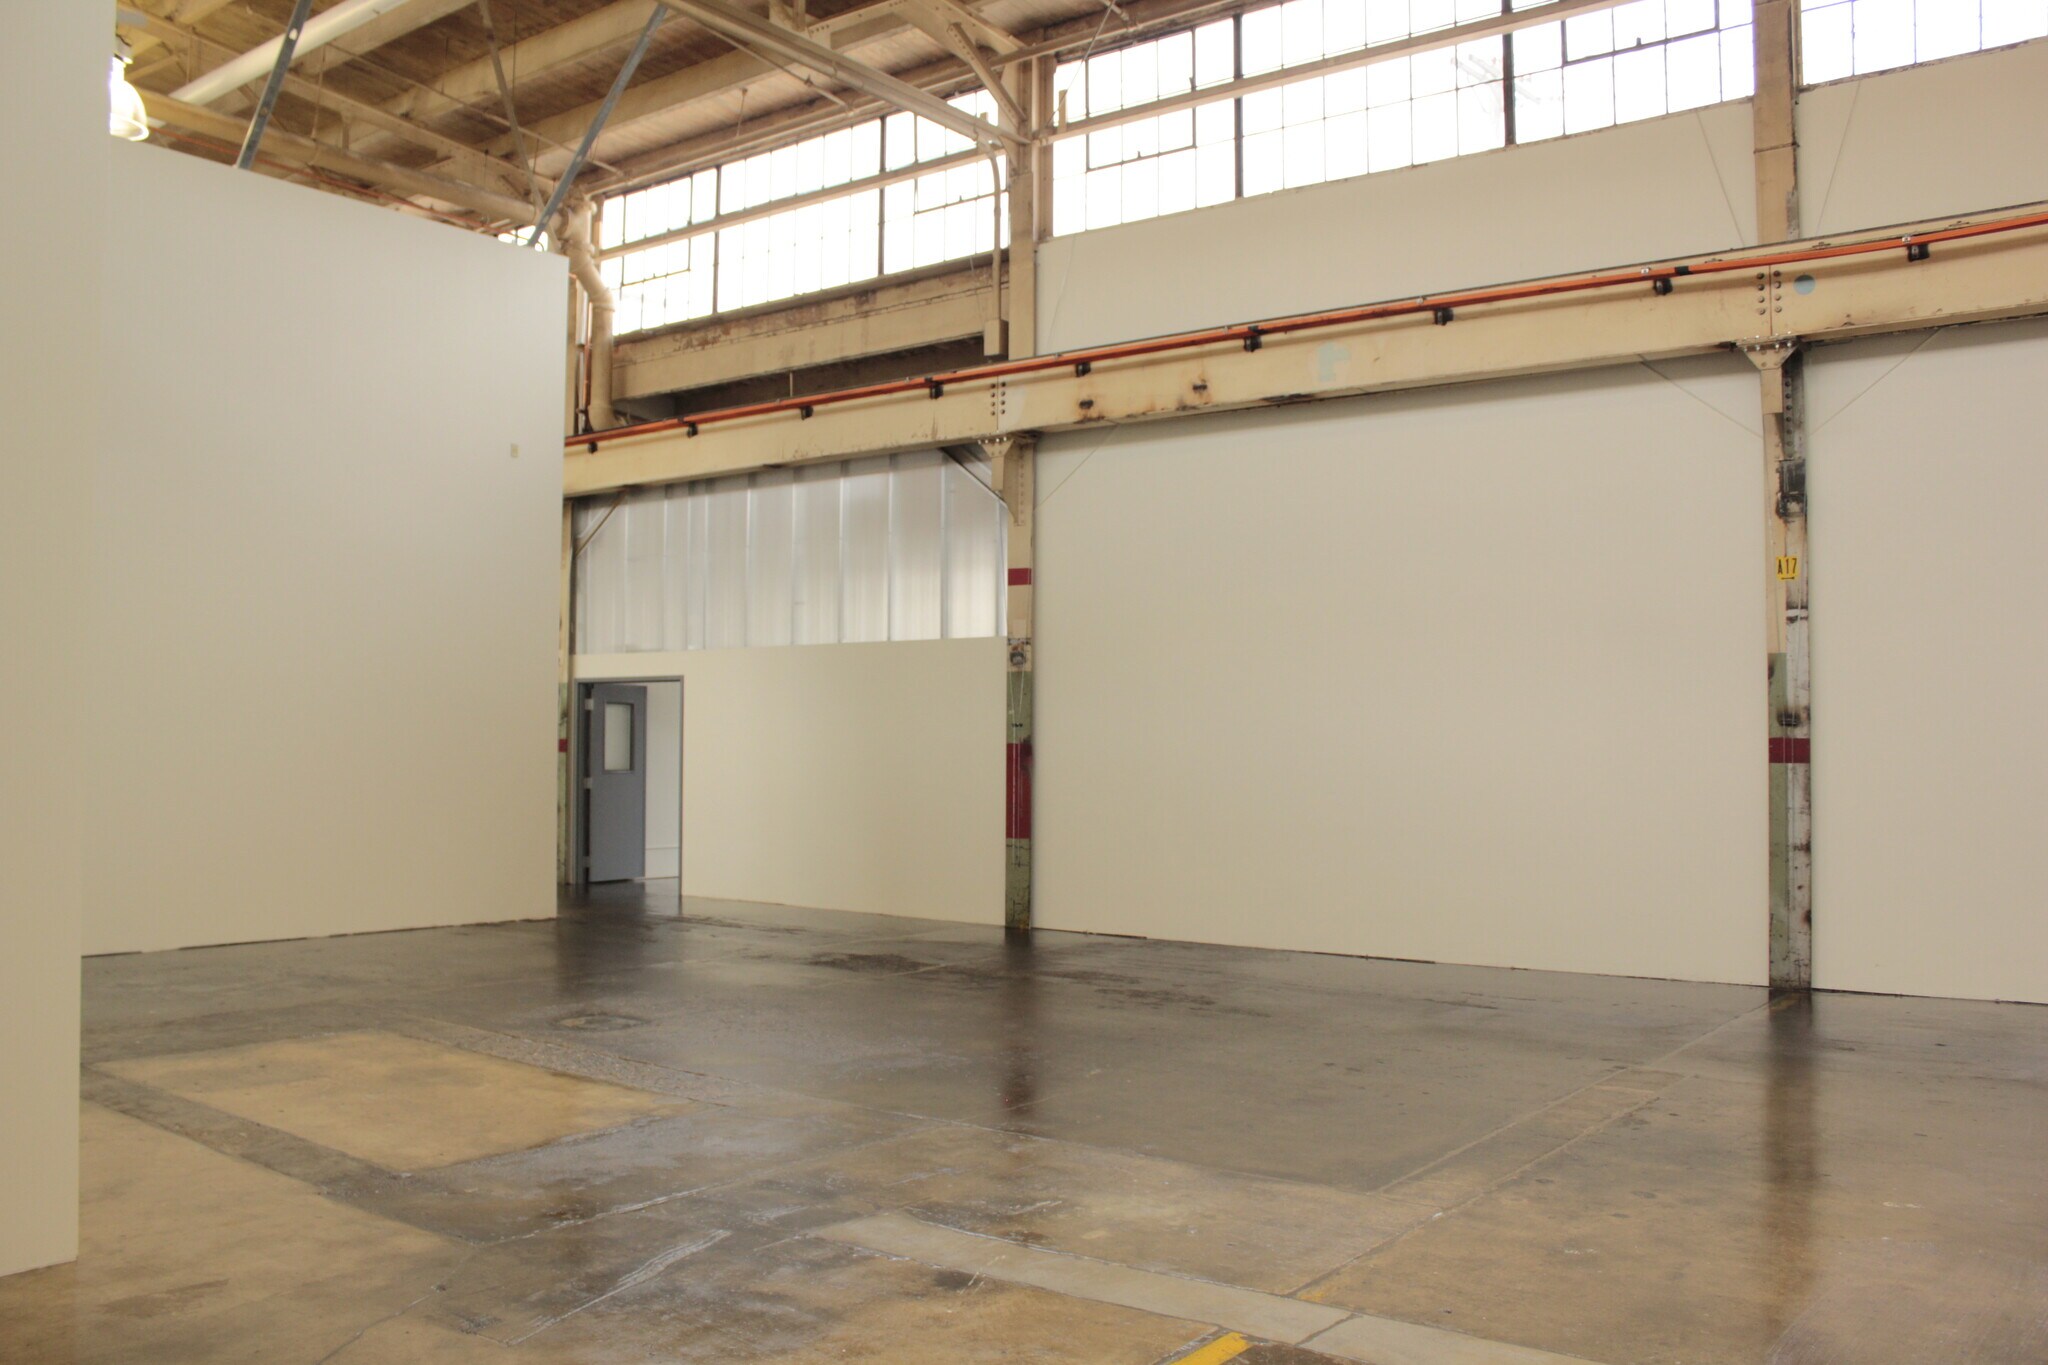
1620-177. Available Spring 2027. First floor flex space with combination office space and a large high bay area. Private entrance, historic operable windows, heavy floor loads, heavy power available.
- Le loyer ne comprend pas les services publics, les frais immobiliers ou les services de l’immeuble.
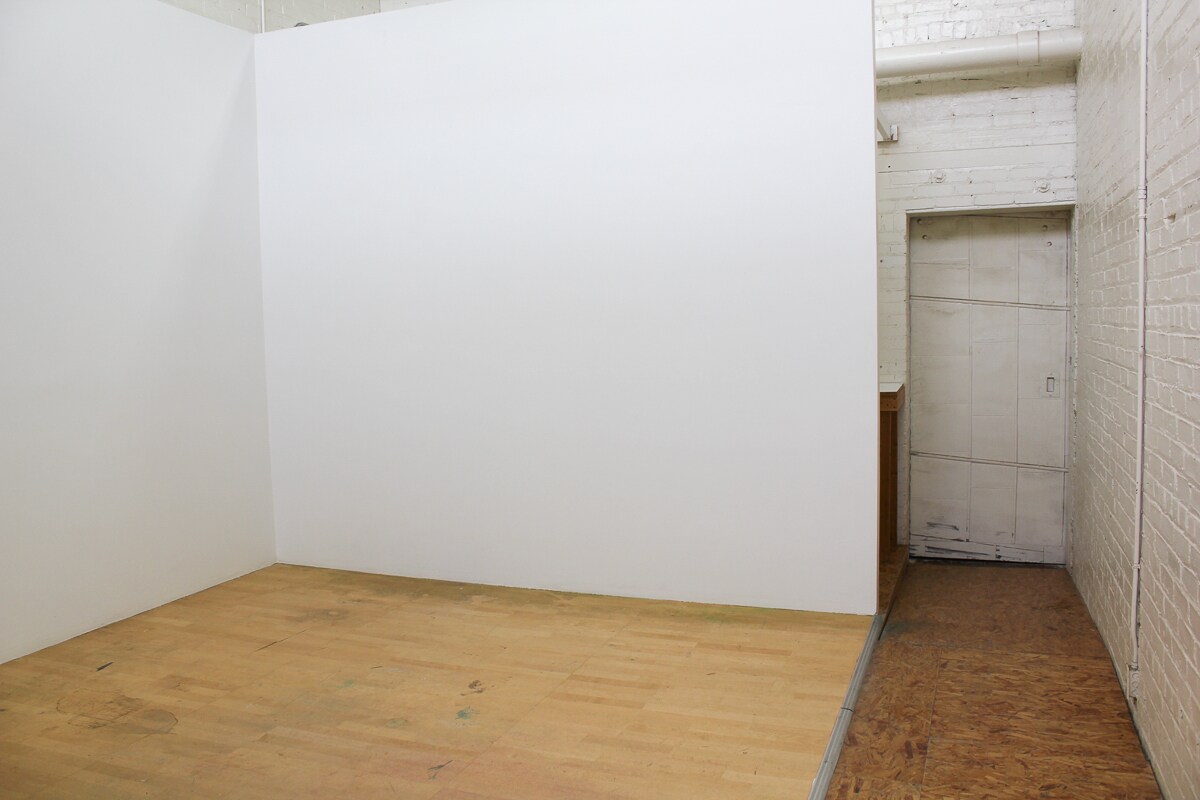
The space offers creative flex functionality suited for office, light industrial, studio, or production uses. The suite features expansive open floor area with heavy floor loads, 6-inch concrete slab, historic architectural character, and high ceilings supported by steel columns, beams, and trusses. Two private restrooms, private dock access, and direct exterior pedestrian entry enhance operational efficiency. Delivered “as-is, where-is,” with base building improvements planned and tenant improvement allowance available.
- Le loyer ne comprend pas les services publics, les frais immobiliers ou les services de l’immeuble.
- Tenant improvement allowance available
- Media-blasted wood tongue-and-groove ceilings
- High ceilings, utility sink, 2 room configuration
- Refurbished historic metal sash operable windows
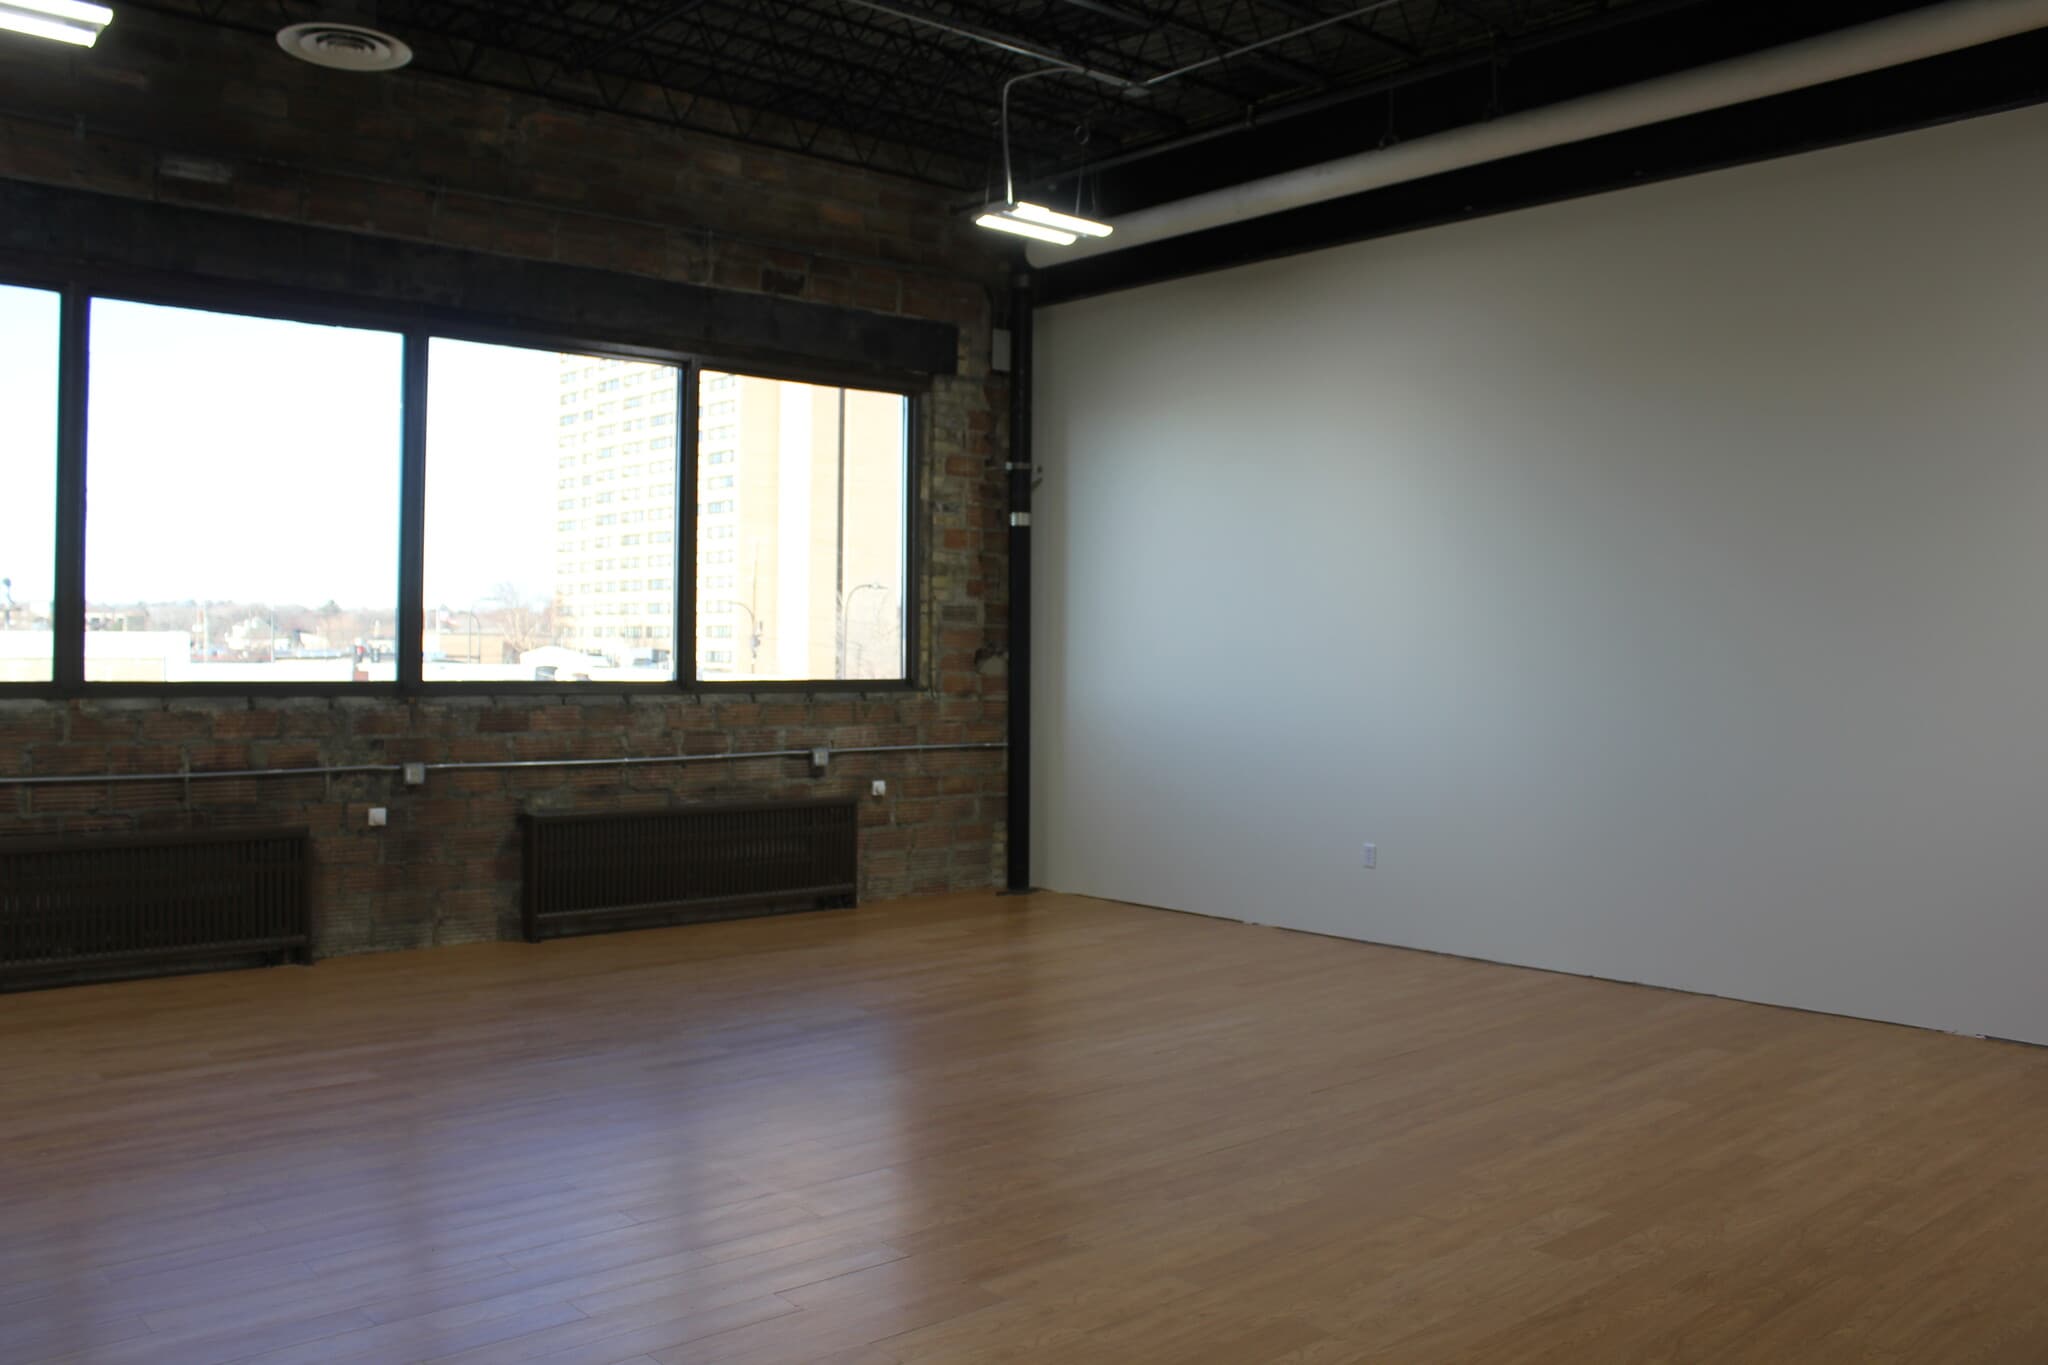
1620-224. Available now. Office, artist studio, photo studio, 2nd floor. North facing windows, exposed historic brick. A/C, and utility sink.
- Le loyer ne comprend pas les services publics, les frais immobiliers ou les services de l’immeuble.
- Wood Floors
- The space offers creative flex functionality suite
- Wood Floors
| Espace | Surface | Durée | Loyer | Type de bien | Aménagement | Disponible |
| Niveau inférieur – 1618-09 | 136 m² | Négociable | 46,81 € /m²/an 3,90 € /m²/mois 6 370 € /an 530,86 € /mois | Local d’activités | - | Maintenant |
| 1er étage, bureau 01, 105, 100, 120 | 219 m² | 5 Ans | 267,39 € /m²/an 22,28 € /m²/mois 58 527 € /an 4 877 € /mois | Local commercial | - | Maintenant |
| 1er étage – 1620 150 | 2 622 m² | 5-10 Ans | 92,68 € /m²/an 7,72 € /m²/mois 242 991 € /an 20 249 € /mois | Local d’activités | Construction partielle | 30 jours |
| 1er étage – 1620-101 | 237 m² | Négociable | 115,85 € /m²/an 9,65 € /m²/mois 27 403 € /an 2 284 € /mois | Local d’activités | - | Maintenant |
| 1er étage – 1620-116 | 43 m² | Négociable | 55,61 € /m²/an 4,63 € /m²/mois 2 387 € /an 198,90 € /mois | Local d’activités | - | Maintenant |
| 1er étage – 1620-149 | 510 m² | 5-10 Ans | 99,64 € /m²/an 8,30 € /m²/mois 50 855 € /an 4 238 € /mois | Local d’activités | - | Maintenant |
| 1er étage – 1620-150 | 820 – 1 330 m² | 5-10 Ans | 95,00 € /m²/an 7,92 € /m²/mois 126 369 € /an 10 531 € /mois | Local d’activités | Construction partielle | Maintenant |
| 1er étage – 1620-152 | 1 802 m² | 5-10 Ans | 92,68 € /m²/an 7,72 € /m²/mois 167 011 € /an 13 918 € /mois | Local d’activités | Construction partielle | 30 jours |
| 1er étage – 1620-152 | 3 132 m² | 5-10 Ans | 92,68 € /m²/an 7,72 € /m²/mois 290 298 € /an 24 191 € /mois | Local d’activités | - | 120 jours |
| 1er étage – 1620-177 | 494 m² | Négociable | 111,22 € /m²/an 9,27 € /m²/mois 54 970 € /an 4 581 € /mois | Local d’activités | - | 01/04/2027 |
| 2e étage – 1618 227 | 78 m² | Négociable | 69,51 € /m²/an 5,79 € /m²/mois 5 425 € /an 452,06 € /mois | Local d’activités | - | 90 jours |
| 2e étage – 1620-224 | 84 m² | Négociable | 125,22 € /m²/an 10,43 € /m²/mois 10 481 € /an 873,44 € /mois | Local d’activités | - | Maintenant |
Niveau inférieur – 1618-09
| Surface |
| 136 m² |
| Durée |
| Négociable |
| Loyer |
| 46,81 € /m²/an 3,90 € /m²/mois 6 370 € /an 530,86 € /mois |
| Type de bien |
| Local d’activités |
| Aménagement |
| - |
| Disponible |
| Maintenant |
1er étage, bureau 01, 105, 100, 120
| Surface |
| 219 m² |
| Durée |
| 5 Ans |
| Loyer |
| 267,39 € /m²/an 22,28 € /m²/mois 58 527 € /an 4 877 € /mois |
| Type de bien |
| Local commercial |
| Aménagement |
| - |
| Disponible |
| Maintenant |
1er étage – 1620 150
| Surface |
| 2 622 m² |
| Durée |
| 5-10 Ans |
| Loyer |
| 92,68 € /m²/an 7,72 € /m²/mois 242 991 € /an 20 249 € /mois |
| Type de bien |
| Local d’activités |
| Aménagement |
| Construction partielle |
| Disponible |
| 30 jours |
1er étage – 1620-101
| Surface |
| 237 m² |
| Durée |
| Négociable |
| Loyer |
| 115,85 € /m²/an 9,65 € /m²/mois 27 403 € /an 2 284 € /mois |
| Type de bien |
| Local d’activités |
| Aménagement |
| - |
| Disponible |
| Maintenant |
1er étage – 1620-116
| Surface |
| 43 m² |
| Durée |
| Négociable |
| Loyer |
| 55,61 € /m²/an 4,63 € /m²/mois 2 387 € /an 198,90 € /mois |
| Type de bien |
| Local d’activités |
| Aménagement |
| - |
| Disponible |
| Maintenant |
1er étage – 1620-149
| Surface |
| 510 m² |
| Durée |
| 5-10 Ans |
| Loyer |
| 99,64 € /m²/an 8,30 € /m²/mois 50 855 € /an 4 238 € /mois |
| Type de bien |
| Local d’activités |
| Aménagement |
| - |
| Disponible |
| Maintenant |
1er étage – 1620-150
| Surface |
| 820 – 1 330 m² |
| Durée |
| 5-10 Ans |
| Loyer |
| 95,00 € /m²/an 7,92 € /m²/mois 126 369 € /an 10 531 € /mois |
| Type de bien |
| Local d’activités |
| Aménagement |
| Construction partielle |
| Disponible |
| Maintenant |
1er étage – 1620-152
| Surface |
| 1 802 m² |
| Durée |
| 5-10 Ans |
| Loyer |
| 92,68 € /m²/an 7,72 € /m²/mois 167 011 € /an 13 918 € /mois |
| Type de bien |
| Local d’activités |
| Aménagement |
| Construction partielle |
| Disponible |
| 30 jours |
1er étage – 1620-152
| Surface |
| 3 132 m² |
| Durée |
| 5-10 Ans |
| Loyer |
| 92,68 € /m²/an 7,72 € /m²/mois 290 298 € /an 24 191 € /mois |
| Type de bien |
| Local d’activités |
| Aménagement |
| - |
| Disponible |
| 120 jours |
1er étage – 1620-177
| Surface |
| 494 m² |
| Durée |
| Négociable |
| Loyer |
| 111,22 € /m²/an 9,27 € /m²/mois 54 970 € /an 4 581 € /mois |
| Type de bien |
| Local d’activités |
| Aménagement |
| - |
| Disponible |
| 01/04/2027 |
2e étage – 1618 227
| Surface |
| 78 m² |
| Durée |
| Négociable |
| Loyer |
| 69,51 € /m²/an 5,79 € /m²/mois 5 425 € /an 452,06 € /mois |
| Type de bien |
| Local d’activités |
| Aménagement |
| - |
| Disponible |
| 90 jours |
2e étage – 1620-224
| Surface |
| 84 m² |
| Durée |
| Négociable |
| Loyer |
| 125,22 € /m²/an 10,43 € /m²/mois 10 481 € /an 873,44 € /mois |
| Type de bien |
| Local d’activités |
| Aménagement |
| - |
| Disponible |
| Maintenant |
Niveau inférieur – 1618-09
| Surface | 136 m² |
| Durée | Négociable |
| Loyer | 46,81 € /m²/an |
| Type de bien | Local d’activités |
| Aménagement | - |
| Disponible | Maintenant |
The space offers creative flex functionality suited for office, light industrial, studio, or production uses. The suite features expansive open floor area with heavy floor loads, 6-inch concrete slab, historic architectural character, and high ceilings supported by steel columns, beams, and trusses. Two private restrooms, private dock access, and direct exterior pedestrian entry enhance operational efficiency. Delivered “as-is, where-is,” with base building improvements planned and tenant improvement allowance available.
- Le loyer ne comprend pas les services publics, les frais immobiliers ou les services de l’immeuble.
- Système de chauffage central
- • South facing operable windows
- • Exposed historic brick
- Close to exterior access and parking lot
- Private access to material lift
1er étage, bureau 01, 105, 100, 120
| Surface | 219 m² |
| Durée | 5 Ans |
| Loyer | 267,39 € /m²/an |
| Type de bien | Local commercial |
| Aménagement | - |
| Disponible | Maintenant |
Available Fall 2026. Character-rich second-generation café space with exposed brick, high ceilings, abundant natural light, outdoor patio potential, and a unique historic vault room. Existing food-service infrastructure and electrical capacity designed to support café and light food service use. Built-in customer base from Thorp’s creative community makes this an ideal opportunity for coffee, bakery, breakfast, or lunch concepts.
- Exposed historic brick
- Close to exterior access and parking lot
- Private access to material lift
1er étage – 1620 150
| Surface | 2 622 m² |
| Durée | 5-10 Ans |
| Loyer | 92,68 € /m²/an |
| Type de bien | Local d’activités |
| Aménagement | Construction partielle |
| Disponible | 30 jours |
The space offers creative flex functionality suited for office, light industrial, studio, or production uses. The suite features expansive open floor area with heavy floor loads, 6-inch concrete slab, historic architectural character, and high ceilings supported by steel columns, beams, and trusses. Two private restrooms, private dock access, and direct exterior pedestrian entry enhance operational efficiency. Delivered “as-is, where-is,” with base building improvements planned and tenant improvement allowance available.
- Le loyer ne comprend pas les services publics, les frais immobiliers ou les services de l’immeuble.
- Comprend 279 m² d’espace de bureau dédié
- 1 quai de chargement
- Ventilation et chauffage centraux
- Bureaux cloisonnés
- Toilettes privées
- Hauts plafonds
- Salles de conférence
- Plafond apparent
- Accessible fauteuils roulants
- Tenant improvement allowance available
- Refurbished historic metal sash operable windows
- Media-blasted wood tongue-and-groove ceilings
- Rough-in plumbing in place
1er étage – 1620-101
| Surface | 237 m² |
| Durée | Négociable |
| Loyer | 115,85 € /m²/an |
| Type de bien | Local d’activités |
| Aménagement | - |
| Disponible | Maintenant |
•The space offers creative flex functionality suited for office, light industrial, studio, or production uses. The suite features expansive open floor area with heavy floor loads, 6-inch concrete slab, historic architectural character, and high ceilings supported by steel columns, beams, and trusses. Two private restrooms, private dock access, and direct exterior pedestrian entry enhance operational efficiency. Delivered “as-is, where-is,” with base building improvements planned and tenant improvement allowance available.
- Le loyer ne comprend pas les services publics, les frais immobiliers ou les services de l’immeuble.
- Climatisation centrale
- Bureaux cloisonnés
- Hauts plafonds
- Salles de conférence
- Plafond apparent
- Espace d’angle
- Natural Light, Office /Conference Rooms
- Tenant improvement allowance available
- Refurbished historic metal sash operable windows
- Media-blasted wood tongue-and-groove ceilings
1er étage – 1620-116
| Surface | 43 m² |
| Durée | Négociable |
| Loyer | 55,61 € /m²/an |
| Type de bien | Local d’activités |
| Aménagement | - |
| Disponible | Maintenant |
The space offers creative flex functionality suited for office, light industrial, studio, or production uses. The suite features expansive open floor area with heavy floor loads, 6-inch concrete slab, historic architectural character, and high ceilings supported by steel columns, beams, and trusses. Two private restrooms, private dock access, and direct exterior pedestrian entry enhance operational efficiency. Delivered “as-is, where-is,” with base building improvements planned and tenant improvement allowance available.
- Le loyer ne comprend pas les services publics, les frais immobiliers ou les services de l’immeuble.
- 14' ceilings
- 1st floor
- Access to common docks
- Exposed Masonry Walls
- Concrete floors
1er étage – 1620-149
| Surface | 510 m² |
| Durée | 5-10 Ans |
| Loyer | 99,64 € /m²/an |
| Type de bien | Local d’activités |
| Aménagement | - |
| Disponible | Maintenant |
The space offers creative flex functionality suited for office, light industrial, studio, or production uses. The suite features expansive open floor area with heavy floor loads, 6-inch concrete slab, historic architectural character, and high ceilings supported by steel columns, beams, and trusses. Two private restrooms, private dock access, and direct exterior pedestrian entry enhance operational efficiency. Delivered “as-is, where-is,” with base building improvements planned and tenant improvement allowance available.
- Le loyer ne comprend pas les services publics, les frais immobiliers ou les services de l’immeuble.
- Climatisation centrale
- Hauts plafonds
- Tenant improvement allowance available
- Refurbished historic metal sash operable windows
- Media-blasted wood tongue-and-groove ceilings
- Rough-in plumbing in place
1er étage – 1620-150
| Surface | 820 – 1 330 m² |
| Durée | 5-10 Ans |
| Loyer | 95,00 € /m²/an |
| Type de bien | Local d’activités |
| Aménagement | Construction partielle |
| Disponible | Maintenant |
The space offers creative flex functionality suited for office, light industrial, studio, or production uses. The suite features expansive open floor area with heavy floor loads, 6-inch concrete slab, historic architectural character, and high ceilings supported by steel columns, beams, and trusses. Two private restrooms, private dock access, and direct exterior pedestrian entry enhance operational efficiency. Delivered “as-is, where-is,” with base building improvements planned and tenant improvement allowance available.
- Le loyer ne comprend pas les services publics, les frais immobiliers ou les services de l’immeuble.
- 1 quai de chargement
- Climatisation centrale
- Cuisine
- Toilettes privées
- Hauts plafonds
- Plafond apparent
- Tenant improvement allowance available
- Refurbished historic metal sash operable windows
- Media-blasted wood tongue-and-groove ceilings
- Rough-in plumbing in place
1er étage – 1620-152
| Surface | 1 802 m² |
| Durée | 5-10 Ans |
| Loyer | 92,68 € /m²/an |
| Type de bien | Local d’activités |
| Aménagement | Construction partielle |
| Disponible | 30 jours |
The space offers creative flex functionality suited for office, light industrial, studio, or production uses. The suite features expansive open floor area with heavy floor loads, 6-inch concrete slab, historic architectural character, and high ceilings supported by steel columns, beams, and trusses. Two private restrooms, private dock access, and direct exterior pedestrian entry enhance operational efficiency. Delivered “as-is, where-is,” with base building improvements planned and tenant improvement allowance available.
- Le loyer ne comprend pas les services publics, les frais immobiliers ou les services de l’immeuble.
- Comprend 279 m² d’espace de bureau dédié
- 1 quai de chargement
- Ventilation et chauffage centraux
- Bureaux cloisonnés
- Toilettes privées
- Hauts plafonds
- Salles de conférence
- Plafond apparent
- Accessible fauteuils roulants
- Tenant improvement allowance available
- Refurbished historic metal sash operable windows
- Media-blasted wood tongue-and-groove ceilings
- Rough-in plumbing in place
1er étage – 1620-152
| Surface | 3 132 m² |
| Durée | 5-10 Ans |
| Loyer | 92,68 € /m²/an |
| Type de bien | Local d’activités |
| Aménagement | - |
| Disponible | 120 jours |
The space offers creative flex functionality suited for office, light industrial, studio, or production uses. The suite features expansive open floor area with heavy floor loads, 6-inch concrete slab, historic architectural character, and high ceilings supported by steel columns, beams, and trusses. Two private restrooms, private dock access, and direct exterior pedestrian entry enhance operational efficiency. Delivered “as-is, where-is,” with base building improvements planned and tenant improvement allowance available.
- Le loyer ne comprend pas les services publics, les frais immobiliers ou les services de l’immeuble.
- Ventilation et chauffage centraux
- Bureaux cloisonnés
- Toilettes privées
- Hauts plafonds
- Salles de conférence
- Plafond apparent
- Espace d’angle
- Tenant improvement allowance available
- Refurbished historic metal sash operable windows
- Media-blasted wood tongue-and-groove ceilings
- Rough-in plumbing in place
1er étage – 1620-177
| Surface | 494 m² |
| Durée | Négociable |
| Loyer | 111,22 € /m²/an |
| Type de bien | Local d’activités |
| Aménagement | - |
| Disponible | 01/04/2027 |
1620-177. Available Spring 2027. First floor flex space with combination office space and a large high bay area. Private entrance, historic operable windows, heavy floor loads, heavy power available.
- Le loyer ne comprend pas les services publics, les frais immobiliers ou les services de l’immeuble.
2e étage – 1618 227
| Surface | 78 m² |
| Durée | Négociable |
| Loyer | 69,51 € /m²/an |
| Type de bien | Local d’activités |
| Aménagement | - |
| Disponible | 90 jours |
The space offers creative flex functionality suited for office, light industrial, studio, or production uses. The suite features expansive open floor area with heavy floor loads, 6-inch concrete slab, historic architectural character, and high ceilings supported by steel columns, beams, and trusses. Two private restrooms, private dock access, and direct exterior pedestrian entry enhance operational efficiency. Delivered “as-is, where-is,” with base building improvements planned and tenant improvement allowance available.
- Le loyer ne comprend pas les services publics, les frais immobiliers ou les services de l’immeuble.
- High ceilings, utility sink, 2 room configuration
- Tenant improvement allowance available
- Refurbished historic metal sash operable windows
- Media-blasted wood tongue-and-groove ceilings
2e étage – 1620-224
| Surface | 84 m² |
| Durée | Négociable |
| Loyer | 125,22 € /m²/an |
| Type de bien | Local d’activités |
| Aménagement | - |
| Disponible | Maintenant |
1620-224. Available now. Office, artist studio, photo studio, 2nd floor. North facing windows, exposed historic brick. A/C, and utility sink.
- Le loyer ne comprend pas les services publics, les frais immobiliers ou les services de l’immeuble.
- The space offers creative flex functionality suite
- Wood Floors
- Wood Floors
Aperçu du bien
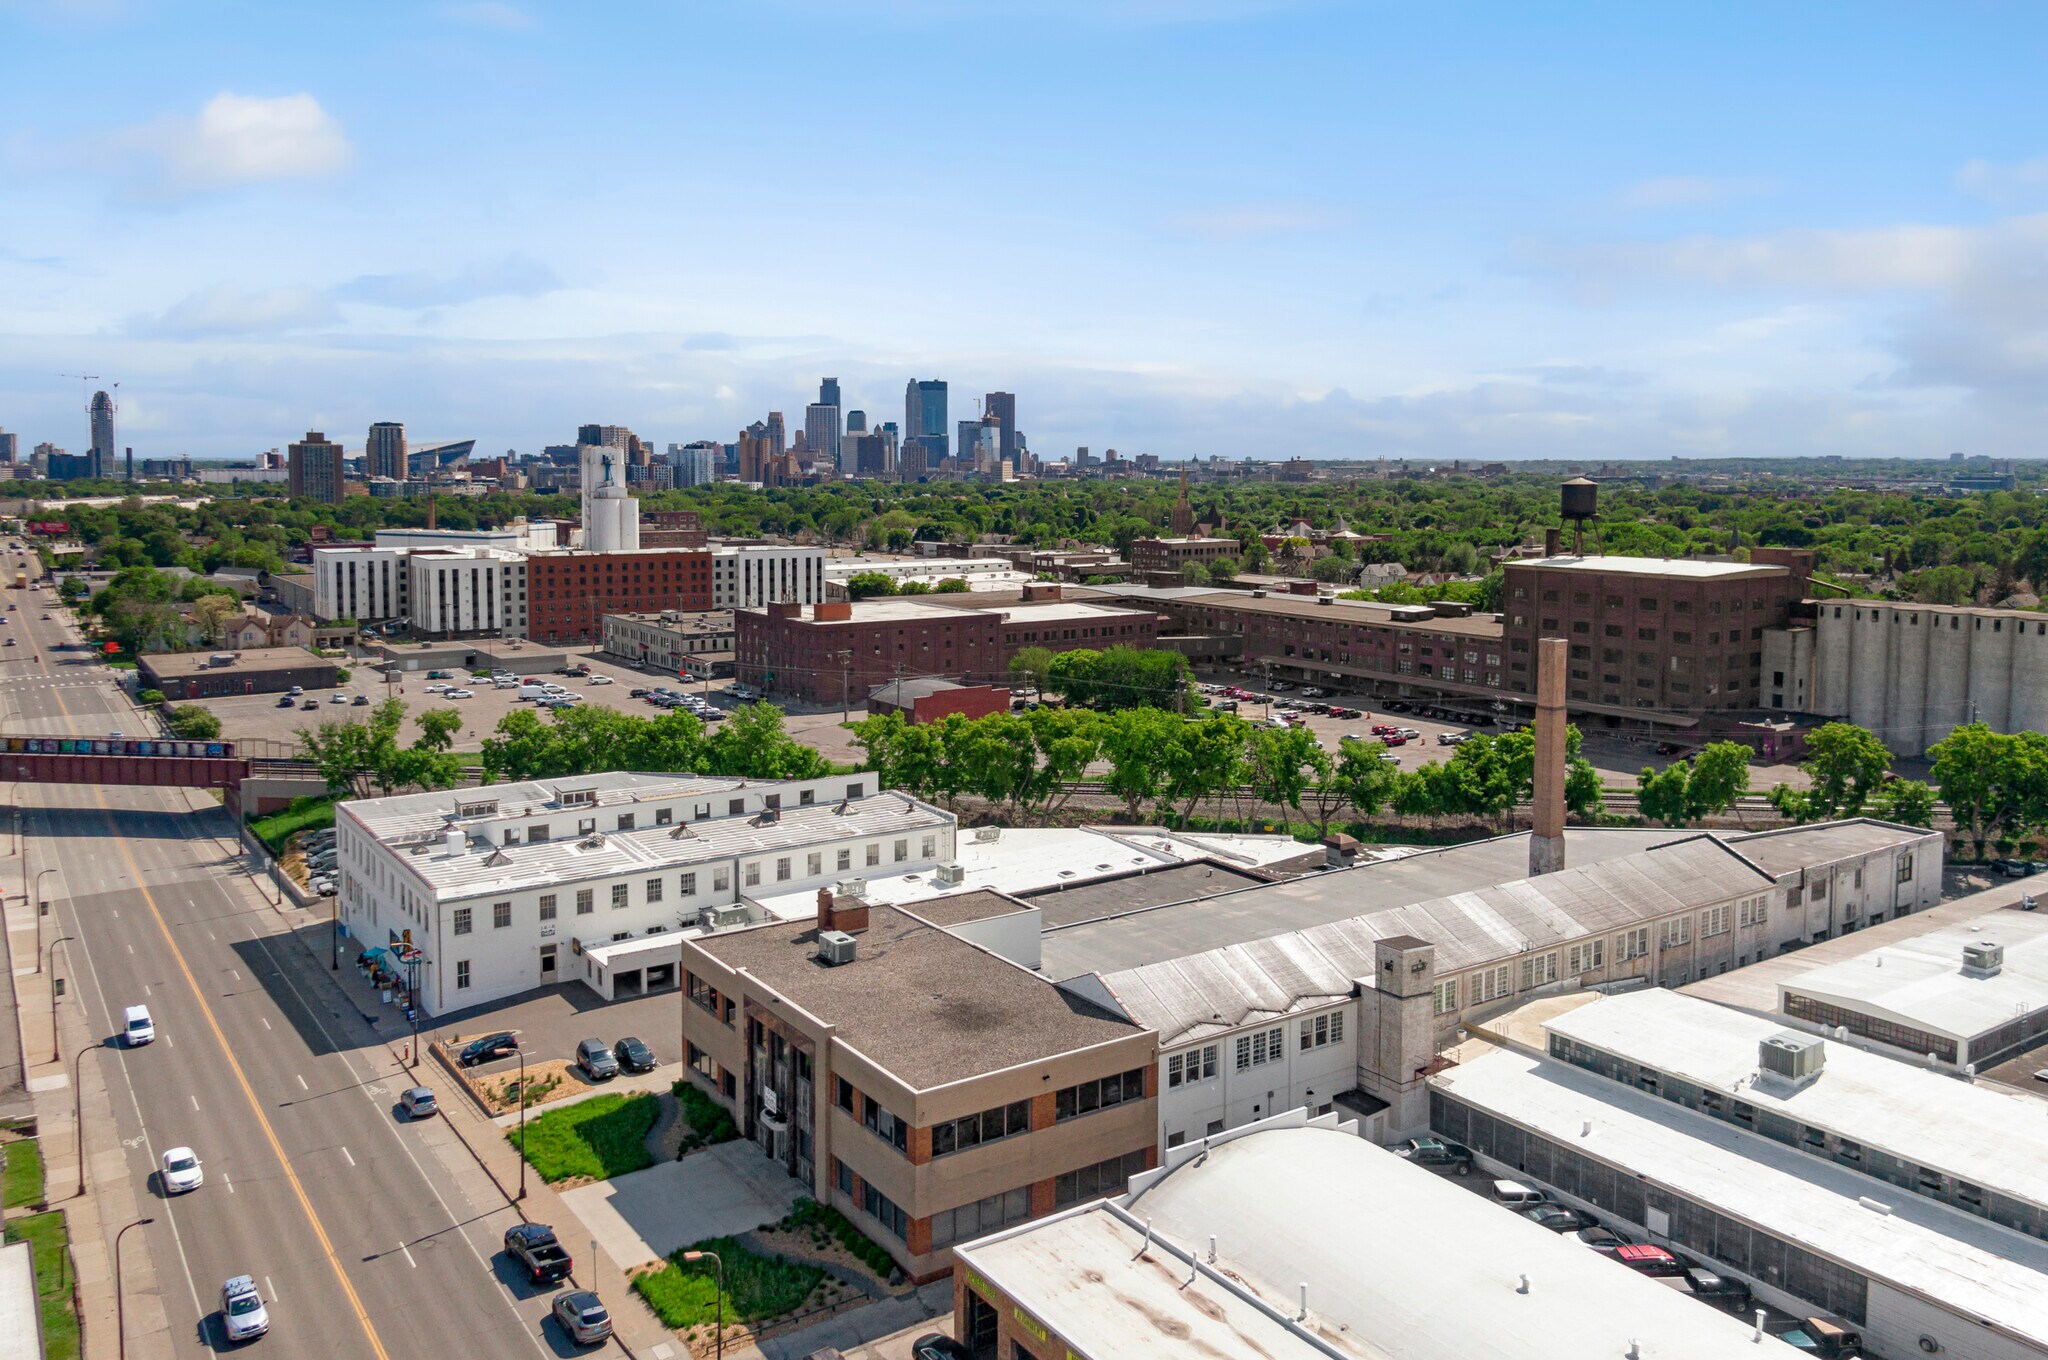
Nos espaces sont des bâtiments historiques repensés qui ont été redynamisés pour répondre à une variété de cas d'utilisation créatifs et fonctionnels. Nous créons des espaces industriels et à usage mixte à usage léger qui offrent une toile de fond inspirante pour la créativité et l'innovation, en mettant l'accent sur les meilleures pratiques de rénovation historique, la lumière naturelle, l'air frais et la réduction de l'empreinte carbone du bâtiment. Construit dans les années 1940, le bâtiment Thorp a été utilisé pendant la Seconde Guerre mondiale par General Mills comme site de fabrication du Norden Bombsight. Après la guerre, le bâtiment est tombé dans l'oubli pendant des décennies. Le bâtiment Thorp a connu une nouvelle vie à la fin du XXe siècle lorsque l'entreprise familiale Bohm a réaménagé l'espace. Le bâtiment s'est transformé en un espace dédié aux arts créatifs, à l'industrie légère créative et à usage mixte qui a redynamisé et est redevenu un pilier de l'économie créative locale.
Faits sur l’installation entrepôt


Présenté par
Thorp Building | 1618-1620 Central Ave NE
Hum, une erreur s’est produite lors de l’envoi de votre message. Veuillez réessayer.
Merci ! Votre message a été envoyé.