Connectez-vous/S’inscrire
Votre e-mail a été envoyé.

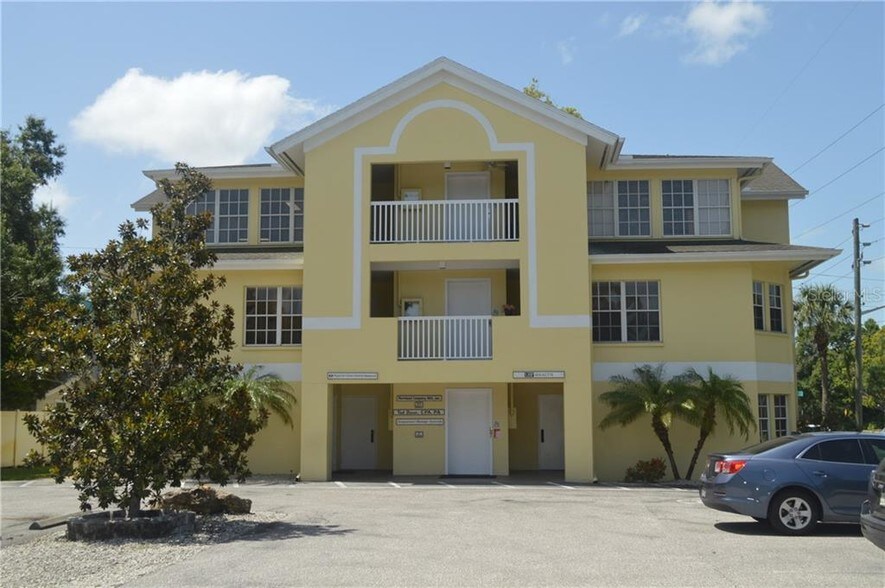
1617 S Tuttle Ave Bureaux/Médical | 264 m² | 718 985 € | À vendre | Sarasota, FL 34239
Certaines informations ont été traduites automatiquement.
Informations principales sur l'investissement
- Ground Floor Medical Office
- Premier location in Sarasota
- Fully built out offices with plumbing
1 Lot disponible
- Lot
- Surface du lot
- Usage du lot en coprop.
- Prix
- RNE
| Type de vente | Propriétaire occupant | Référence cadastrale/ID de parcelle | 0055-12-1001, 0055-12-1002 |
| Type de vente | Propriétaire occupant |
| Référence cadastrale/ID de parcelle | 0055-12-1001, 0055-12-1002 |
Description
Premier Ground Floor Medical Office Condo | 2,841/SF | Sarasota, FL 34239
Sought after ground floor medical office available at 1617 S Tuttle Avenue in Sarasota. Unit 1A is 1,408 square feet. Unit 1B is 1,433 square feet. Combined at 2,841 square feet of contiguous ground floor space.
Sought after ground floor medical office available at 1617 S Tuttle Avenue in Sarasota. Unit 1A is 1,408 square feet. Unit 1B is 1,433 square feet. Combined at 2,841 square feet of contiguous ground floor space.
Notes sur la vente
Premier Ground Floor Medical Office Condo | 2,841/SF | Sarasota, FL 34239
Sought after ground floor medical office available at 1617 S Tuttle Avenue in Sarasota. Unit 1A is 1,408 square feet. Unit 1B is 1,433 square feet. Combined at 2,841 square feet of contiguous ground floor space.
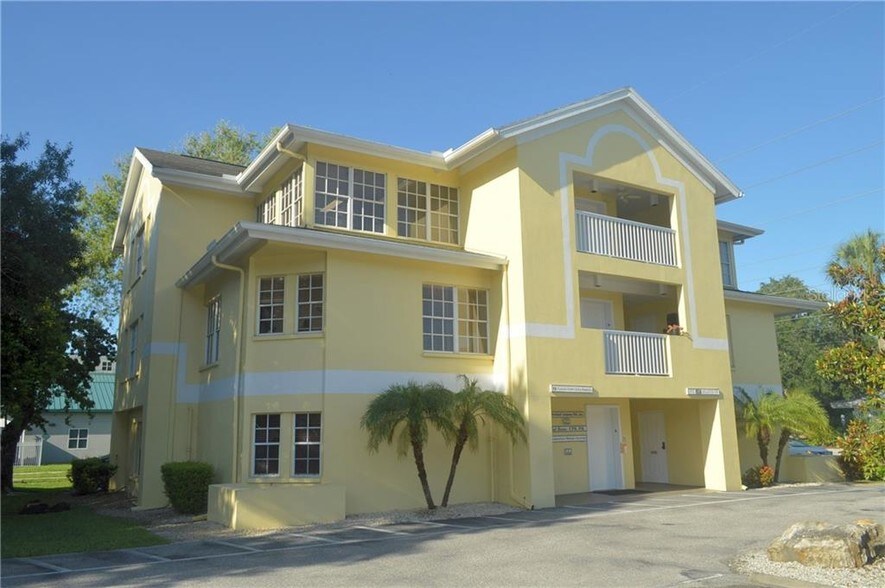
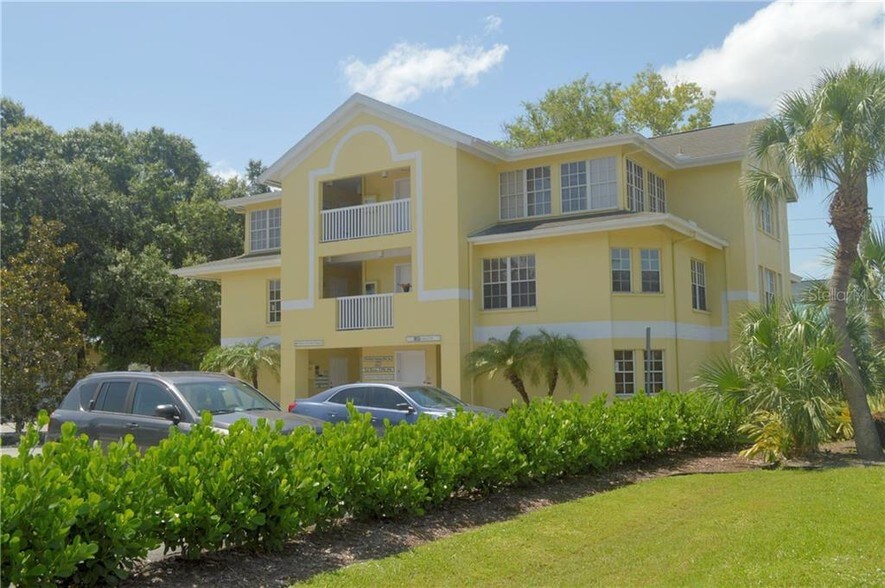
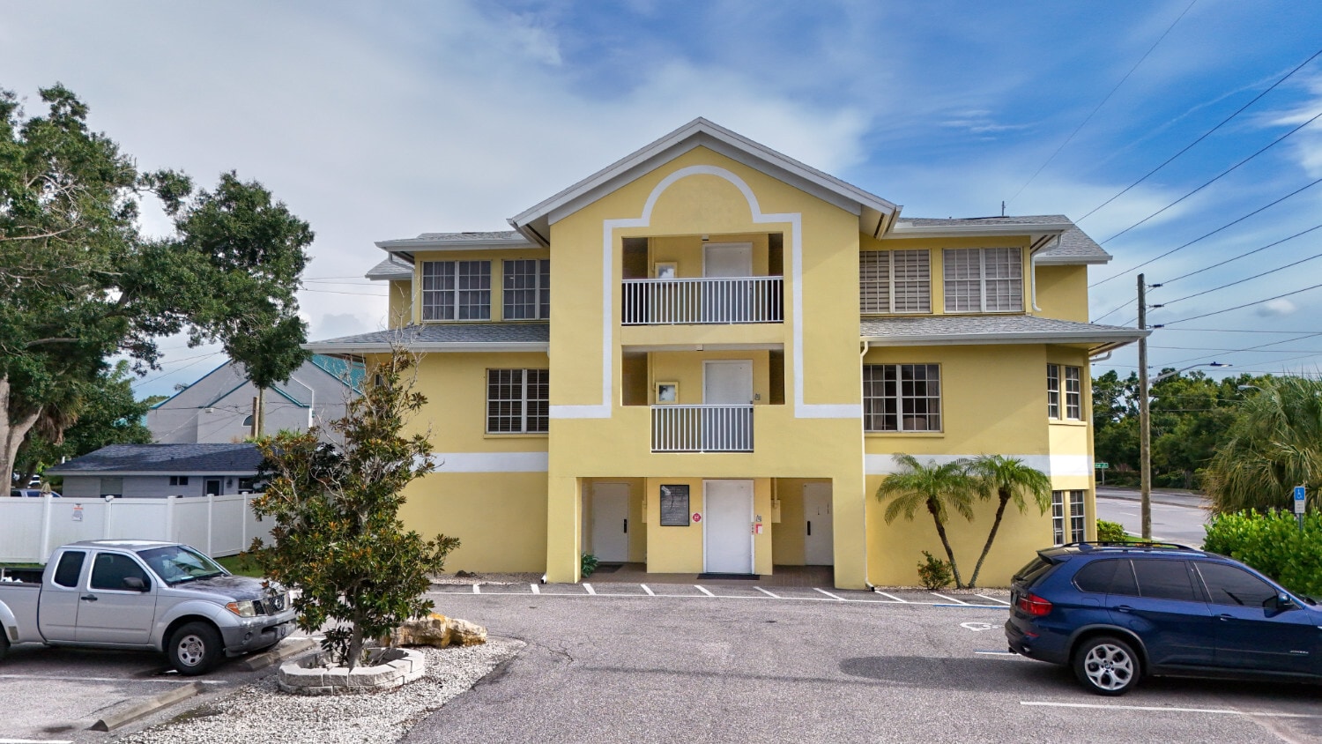
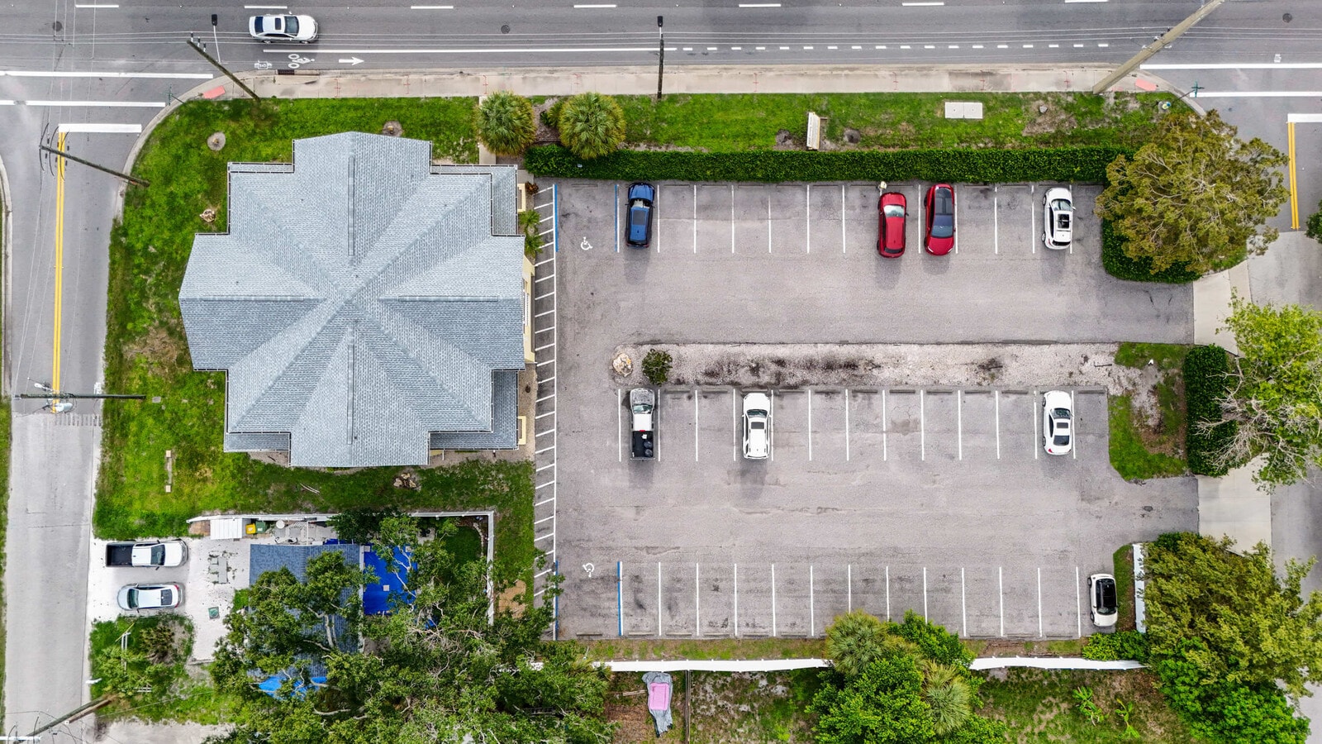
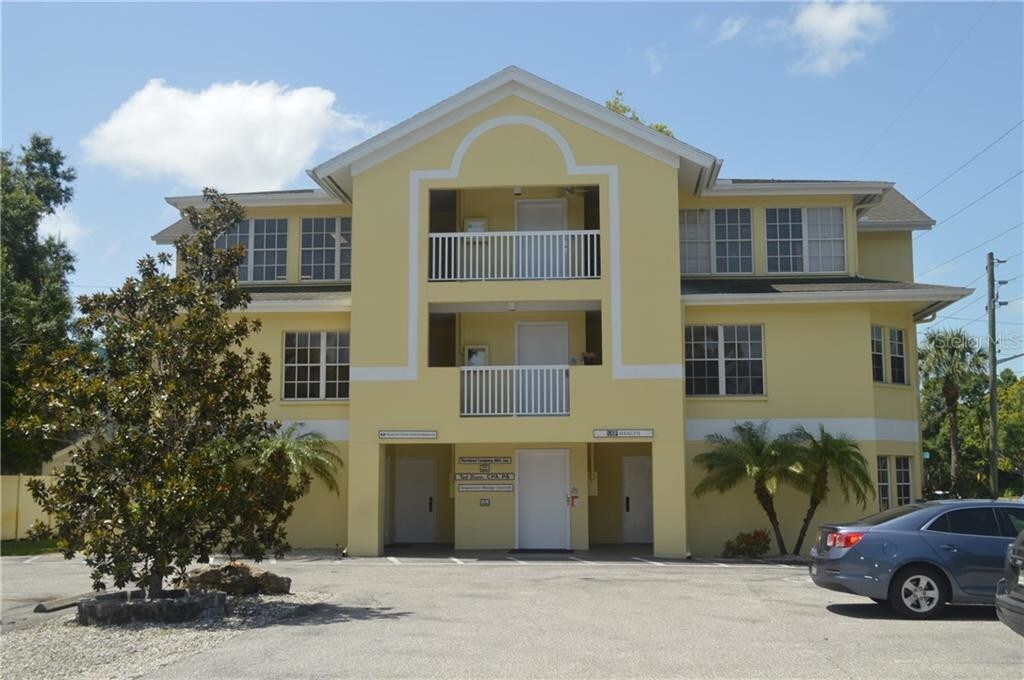
The property is zoned OPB (Office, Professional and Business), which supports medical, dental, and professional office use with a large accessible private parking lot. The building was constructed in 1986 with an effective year built of 2000. Offices are built-out as medical with standard reception areas, lab, and plenty of exam rooms with water/sink/plumbing. The building sits in Sarasota's 34239 medical corridor in Arlington Park, 1 mile from Sarasota Memorial Hospital and its medical cluster. Current building tenants include physician practices, a clinical research group, and professional offices. Large parking with 41 spaces. Roof was replaced in 2025. Recently installed new HVAC units. Flood zone X. New marquee sign is pending installation on S Tuttle Ave with high traffic count. Condo fees $4250/quarter. Contact the listing agent for a tour or more information on this prime opportunity.
Sought after ground floor medical office available at 1617 S Tuttle Avenue in Sarasota. Unit 1A is 1,408 square feet. Unit 1B is 1,433 square feet. Combined at 2,841 square feet of contiguous ground floor space.
The property is zoned OPB (Office, Professional and Business), which supports medical, dental, and professional office use with a large accessible private parking lot. The building was constructed in 1986 with an effective year built of 2000. Offices are built-out as medical with standard reception areas, lab, and plenty of exam rooms with water/sink/plumbing. The building sits in Sarasota's 34239 medical corridor in Arlington Park, 1 mile from Sarasota Memorial Hospital and its medical cluster. Current building tenants include physician practices, a clinical research group, and professional offices. Large parking with 41 spaces. Roof was replaced in 2025. Recently installed new HVAC units. Flood zone X. New marquee sign is pending installation on S Tuttle Ave with high traffic count. Condo fees $4250/quarter. Contact the listing agent for a tour or more information on this prime opportunity.
| Lot | Surface du lot | Usage du lot en coprop. | Prix | RNE |
| Lot 1A 1B | 264 m² | Bureaux/Médical | 718 985 € (2 724,07 €/m²) | - |
Lot 1A 1B
| Surface du lot |
| 264 m² |
| Usage du lot en coprop. |
| Bureaux/Médical |
| Prix |
| 718 985 € (2 724,07 €/m²) |
| RNE |
| - |
1 sur 26
Vidéos
Visite extérieure 3D Matterport
Visite 3D
Photos
Street view
Rue
Carte
Lot 1A 1B
| Surface du lot | 264 m² |
| Usage du lot en coprop. | Bureaux/Médical |
| Prix | 718 985 € (2 724,07 €/m²) |
| RNE | - |
| Type de vente | Propriétaire occupant |
| Référence cadastrale/ID de parcelle | 0055-12-1001, 0055-12-1002 |
| Description | |
|
Premier Ground Floor Medical Office Condo | 2,841/SF | Sarasota, FL 34239 Sought after ground floor medical office available at 1617 S Tuttle Avenue in Sarasota. Unit 1A is 1,408 square feet. Unit 1B is 1,433 square feet. Combined at 2,841 square feet of contiguous ground floor space. |
|
| Notes sur la vente | |
|
Premier Ground Floor Medical Office Condo | 2,841/SF | Sarasota, FL 34239 Sought after ground floor medical office available at 1617 S Tuttle Avenue in Sarasota. Unit 1A is 1,408 square feet. Unit 1B is 1,433 square feet. Combined at 2,841 square feet of contiguous ground floor space. The property is zoned OPB (Office, Professional and Business), which supports medical, dental, and professional office use with a large accessible private parking lot. The building was constructed in 1986 with an effective year built of 2000. Offices are built-out as medical with standard reception areas, lab, and plenty of exam rooms with water/sink/plumbing. The building sits in Sarasota's 34239 medical corridor in Arlington Park, 1 mile from Sarasota Memorial Hospital and its medical cluster. Current building tenants include physician practices, a clinical research group, and professional offices. Large parking with 41 spaces. Roof was replaced in 2025. Recently installed new HVAC units. Flood zone X. New marquee sign is pending installation on S Tuttle Ave with high traffic count. Condo fees $4250/quarter. Contact the listing agent for a tour or more information on this prime opportunity. |
Informations sur l’immeuble
Les informations ci-dessous concernent l’ensemble de l’immeuble. Les caractéristiques propres à chaque lot peuvent varier et sont précisées dans la description du lot présenté ci-dessus.
| Surface totale de l’immeuble | 726 m² | Surface type par étage | 242 m² |
| Type de bien | Bureau (Lot en copropriété) | Année de construction | 1980 |
| Sous-type de bien | Médical | Surface du lot | 0,28 ha |
| Classe d’immeuble | B | Ratio de stationnement | 0,93/1 000 m² |
| Étages | 3 | ||
| Zonage | OPB - Bâtiment professionnel de bureaux | ||
| Surface totale de l’immeuble | 726 m² |
| Type de bien | Bureau (Lot en copropriété) |
| Sous-type de bien | Médical |
| Classe d’immeuble | B |
| Étages | 3 |
| Surface type par étage | 242 m² |
| Année de construction | 1980 |
| Surface du lot | 0,28 ha |
| Ratio de stationnement | 0,93/1 000 m² |
| Zonage | OPB - Bâtiment professionnel de bureaux |
Caractéristiques
- Signalisation
- Accessible fauteuils roulants
- Panneau monumental
- Climatisation
1 1
Moyennement praticable à pied
60/100
Moyennement adapté aux voitures
60/100
Transports en commun limités
30/100
Plutôt praticable en vélo
50/100


1 sur 11
Vidéos
Visite extérieure 3D Matterport
Visite 3D
Photos
Street view
Rue
Carte
1 sur 1

Présenté par
1617 S Tuttle Ave
Vous êtes déjà membre ? Connectez-vous
Hum, une erreur s’est produite lors de l’envoi de votre message. Veuillez réessayer.
Merci ! Votre message a été envoyé.