Votre e-mail a été envoyé.

Suite 104-Suite 201 Labarre Business Park 1616 L And A Rd Bureau | 92–190 m² | À louer | Metairie, LA 70001
Certaines informations ont été traduites automatiquement.
Informations principales
- • Move-in ready — professionally cleaned • Ground-floor direct entry with ample dedicated parking • Carpeted offices, tile foyer —
- • Two-story building with staircase access to upper-floor suites • Metairie, Jefferson Parish — no NOLA city income tax advantage
- drop ceiling with recessed fluorescent panel lighting throughout • Security alarm system in place• Infrastructure for data/tech panel in kitchenette
Tous les espaces disponibles(2)
Afficher les loyers en
- Espace
- Surface
- Durée
- Loyer
- Type de bien
- Aménagement
- Disponible


• Large Conference Room — 21’5” x 19’7” (ideal for team meetings, client presentations, mediation, depositions) • Private Office #1 — 12’4” x 11’6” (front-facing with window view) • Private Office #2 — 13’9” x 11’6” (interior, quiet workspace) • Reception / Waiting Area — 12’9” x 7’8” • Foyer Entry — 4’4” x 5’7” (glass-front door, direct parking lot access) • Kitchenette — 18’5” x 6’3” (double sink, base cabinetry, counter space, open shelving) • Private Powder Room / ADA-Accessible Bath — 8’0” x 5’6” (grab bars, pedestal sink, medicine cabinet)
- Il est possible que le loyer annoncé ne comprenne pas certains services publics, services d’immeuble et frais immobiliers.
- Principalement open space
- Plafonds finis: 2,44 mètres - 3,05 mètres
- Ventilation et chauffage centraux
- Toilettes privées
- Plafonds suspendus
- Open space
- Entièrement aménagé comme Bureau standard
- 2 bureaux privés
- Espace en excellent état
- Connectivité Wi-Fi
- Entièrement moquetté
- Lumière naturelle
- 993 SF Move-In Ready Professional Office Suite |
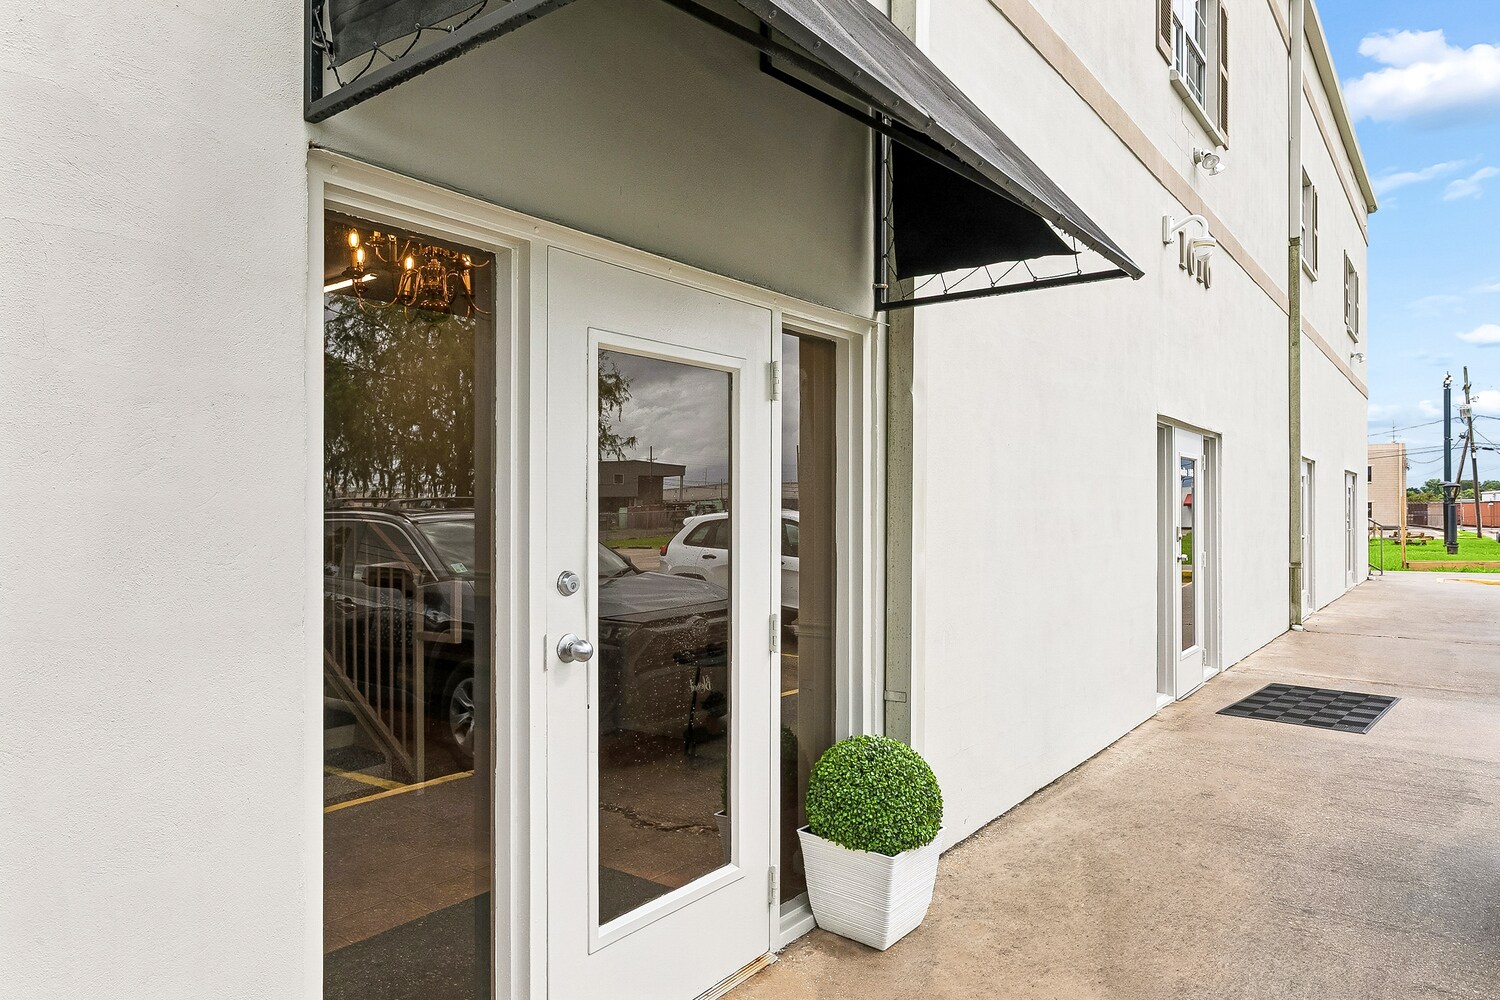


Move-in-ready office space for lease in the heart of Metairie, LA. Suite 201 at 1616 L&A Road is a fully renovated, second-floor professional office totaling 1,049 SF — minutes from Airline Drive, Causeway Boulevard, and Interstate 10 (I-10), one of Greater New Orleans' most central and accessible business corridors. This turnkey Metairie office suite is built for small businesses, professional services, attorneys, accountants, insurance and financial firms, medical/administrative practices, and growing teams: - Two (2) spacious private offices (approx. 15'1" x 20'1" and 12'0" x 23'2") - Welcoming reception / waiting area (14'5" x 13'11") - Full kitchenette / breakroom (14'5" x 8'10") with space for refrigerator and table - Private, full en-suite bathroom (6'6" x 12'6"), plus access to two common-area restrooms - Two on-suite storage closets - Abundant natural light, new luxury vinyl plank flooring, recessed lighting, and a private suite entry with security/alarm system Tenants enjoy a large on-site parking lot, a professional multi-tenant building (built 2001), and a controlled-access lobby. The location offers fast access to Downtown New Orleans, East Jefferson General Hospital, Lakeside Shopping Center, Ochsner, and the entire Veterans Boulevard corridor. Whether you're relocating, expanding, or opening your first Metairie office, Suite 201 is a rare, affordable, ready-to-occupy opportunity in a high-demand submarket. Flexible lease terms available — schedule a private tour today.
- Il est possible que le loyer annoncé ne comprenne pas certains services publics, services d’immeuble et frais immobiliers.
- Espace en excellent état
- Toilettes privées
- Douches
- 2 bureaux privés
- Ventilation et chauffage centraux
- Plafonds suspendus
- Open space
| Espace | Surface | Durée | Loyer | Type de bien | Aménagement | Disponible |
| 1er étage, bureau 104 | 92 m² | 1-3 Ans | 204,95 € /m²/an 17,08 € /m²/mois 18 907 € /an 1 576 € /mois | Bureau | Construction achevée | Maintenant |
| 2e étage, bureau 201 | 97 m² | Négociable | 248,14 € /m²/an 20,68 € /m²/mois 24 183 € /an 2 015 € /mois | Bureau | - | Maintenant |
1er étage, bureau 104
| Surface |
| 92 m² |
| Durée |
| 1-3 Ans |
| Loyer |
| 204,95 € /m²/an 17,08 € /m²/mois 18 907 € /an 1 576 € /mois |
| Type de bien |
| Bureau |
| Aménagement |
| Construction achevée |
| Disponible |
| Maintenant |
2e étage, bureau 201
| Surface |
| 97 m² |
| Durée |
| Négociable |
| Loyer |
| 248,14 € /m²/an 20,68 € /m²/mois 24 183 € /an 2 015 € /mois |
| Type de bien |
| Bureau |
| Aménagement |
| - |
| Disponible |
| Maintenant |
1er étage, bureau 104
| Surface | 92 m² |
| Durée | 1-3 Ans |
| Loyer | 204,95 € /m²/an |
| Type de bien | Bureau |
| Aménagement | Construction achevée |
| Disponible | Maintenant |
• Large Conference Room — 21’5” x 19’7” (ideal for team meetings, client presentations, mediation, depositions) • Private Office #1 — 12’4” x 11’6” (front-facing with window view) • Private Office #2 — 13’9” x 11’6” (interior, quiet workspace) • Reception / Waiting Area — 12’9” x 7’8” • Foyer Entry — 4’4” x 5’7” (glass-front door, direct parking lot access) • Kitchenette — 18’5” x 6’3” (double sink, base cabinetry, counter space, open shelving) • Private Powder Room / ADA-Accessible Bath — 8’0” x 5’6” (grab bars, pedestal sink, medicine cabinet)
- Il est possible que le loyer annoncé ne comprenne pas certains services publics, services d’immeuble et frais immobiliers.
- Entièrement aménagé comme Bureau standard
- Principalement open space
- 2 bureaux privés
- Plafonds finis: 2,44 mètres - 3,05 mètres
- Espace en excellent état
- Ventilation et chauffage centraux
- Connectivité Wi-Fi
- Toilettes privées
- Entièrement moquetté
- Plafonds suspendus
- Lumière naturelle
- Open space
- 993 SF Move-In Ready Professional Office Suite |
2e étage, bureau 201
| Surface | 97 m² |
| Durée | Négociable |
| Loyer | 248,14 € /m²/an |
| Type de bien | Bureau |
| Aménagement | - |
| Disponible | Maintenant |
Move-in-ready office space for lease in the heart of Metairie, LA. Suite 201 at 1616 L&A Road is a fully renovated, second-floor professional office totaling 1,049 SF — minutes from Airline Drive, Causeway Boulevard, and Interstate 10 (I-10), one of Greater New Orleans' most central and accessible business corridors. This turnkey Metairie office suite is built for small businesses, professional services, attorneys, accountants, insurance and financial firms, medical/administrative practices, and growing teams: - Two (2) spacious private offices (approx. 15'1" x 20'1" and 12'0" x 23'2") - Welcoming reception / waiting area (14'5" x 13'11") - Full kitchenette / breakroom (14'5" x 8'10") with space for refrigerator and table - Private, full en-suite bathroom (6'6" x 12'6"), plus access to two common-area restrooms - Two on-suite storage closets - Abundant natural light, new luxury vinyl plank flooring, recessed lighting, and a private suite entry with security/alarm system Tenants enjoy a large on-site parking lot, a professional multi-tenant building (built 2001), and a controlled-access lobby. The location offers fast access to Downtown New Orleans, East Jefferson General Hospital, Lakeside Shopping Center, Ochsner, and the entire Veterans Boulevard corridor. Whether you're relocating, expanding, or opening your first Metairie office, Suite 201 is a rare, affordable, ready-to-occupy opportunity in a high-demand submarket. Flexible lease terms available — schedule a private tour today.
- Il est possible que le loyer annoncé ne comprenne pas certains services publics, services d’immeuble et frais immobiliers.
- 2 bureaux privés
- Espace en excellent état
- Ventilation et chauffage centraux
- Toilettes privées
- Plafonds suspendus
- Douches
- Open space
Aperçu du bien
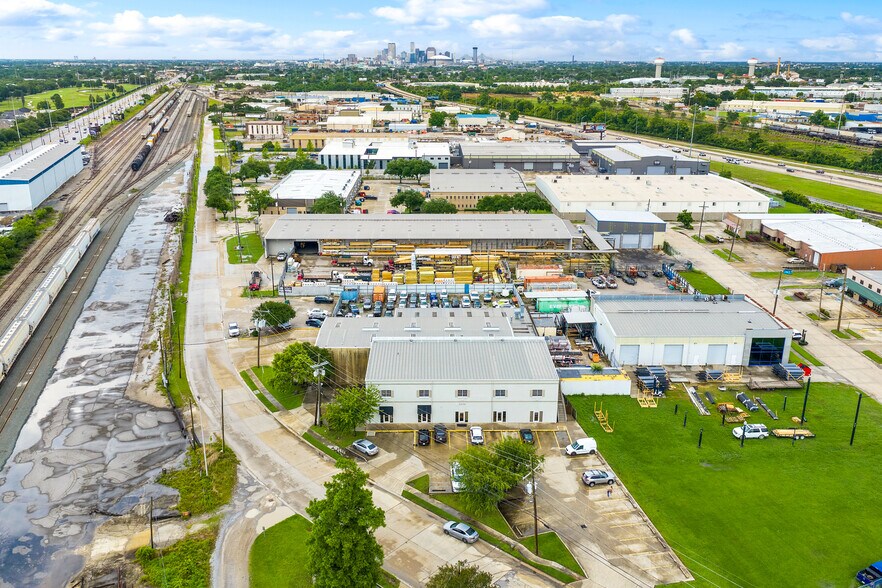
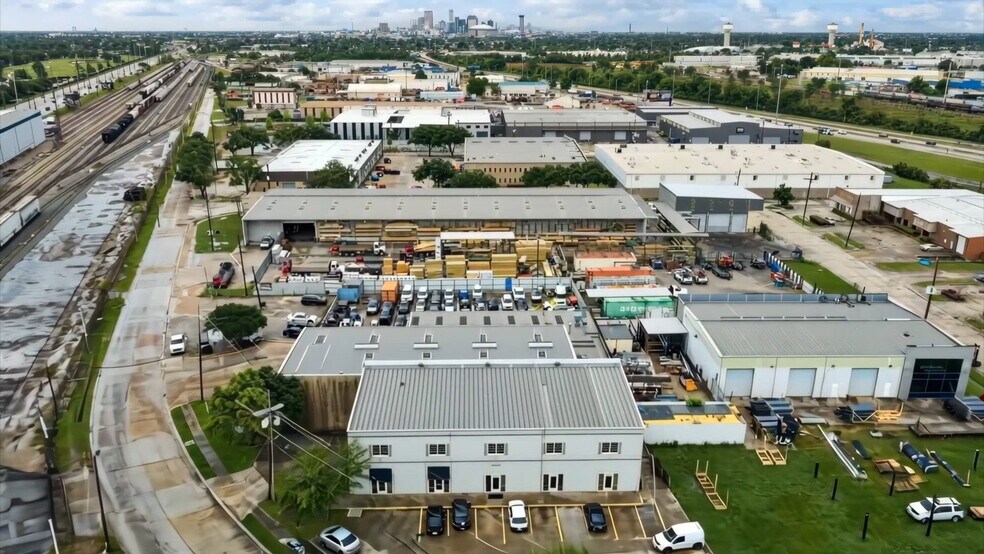
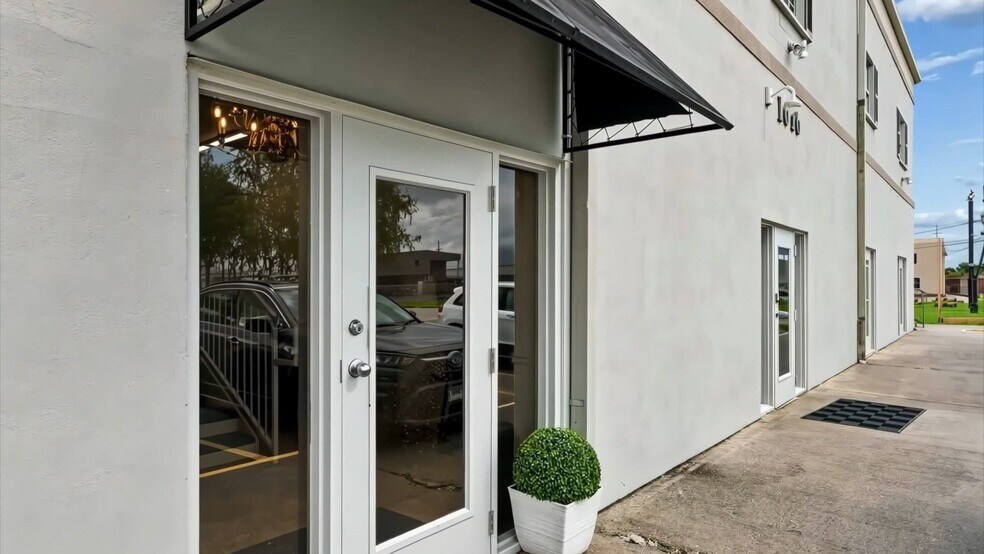
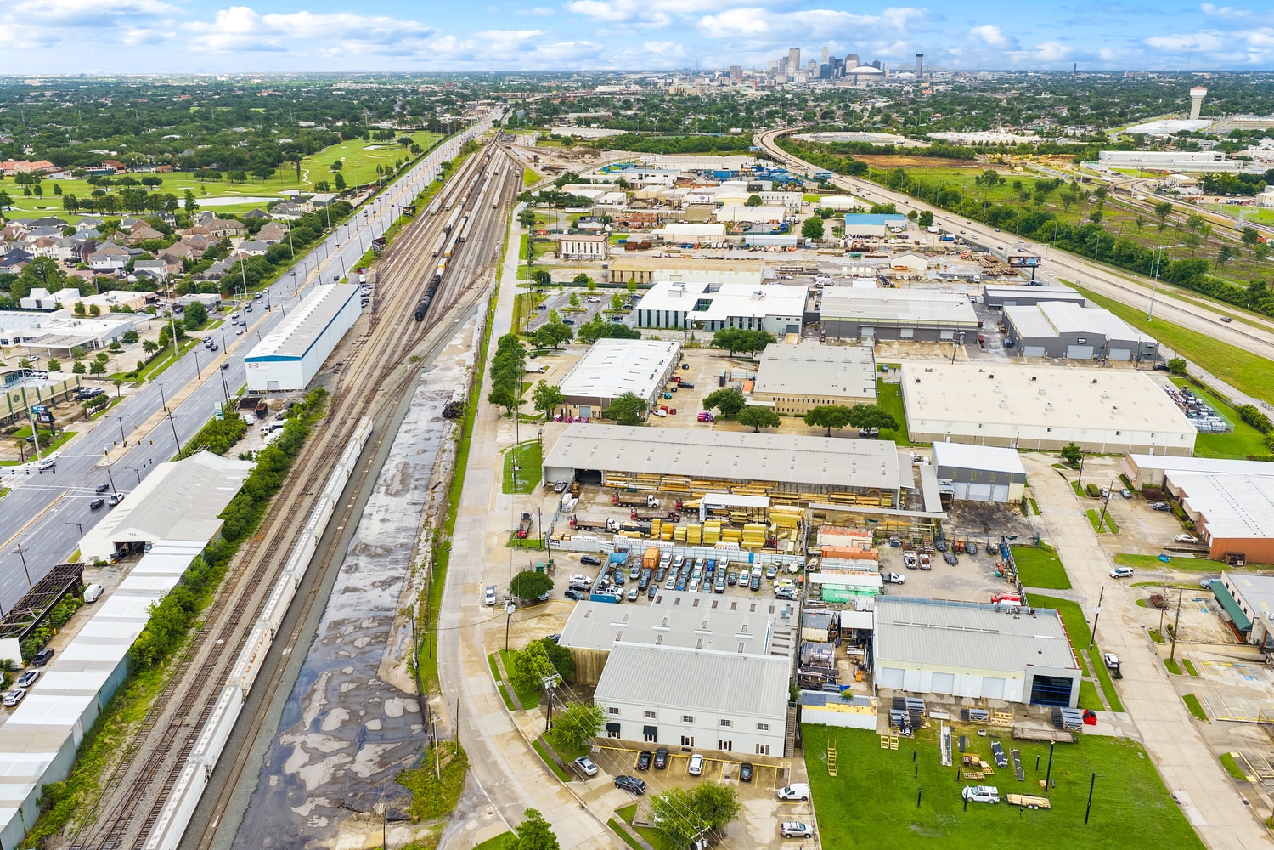
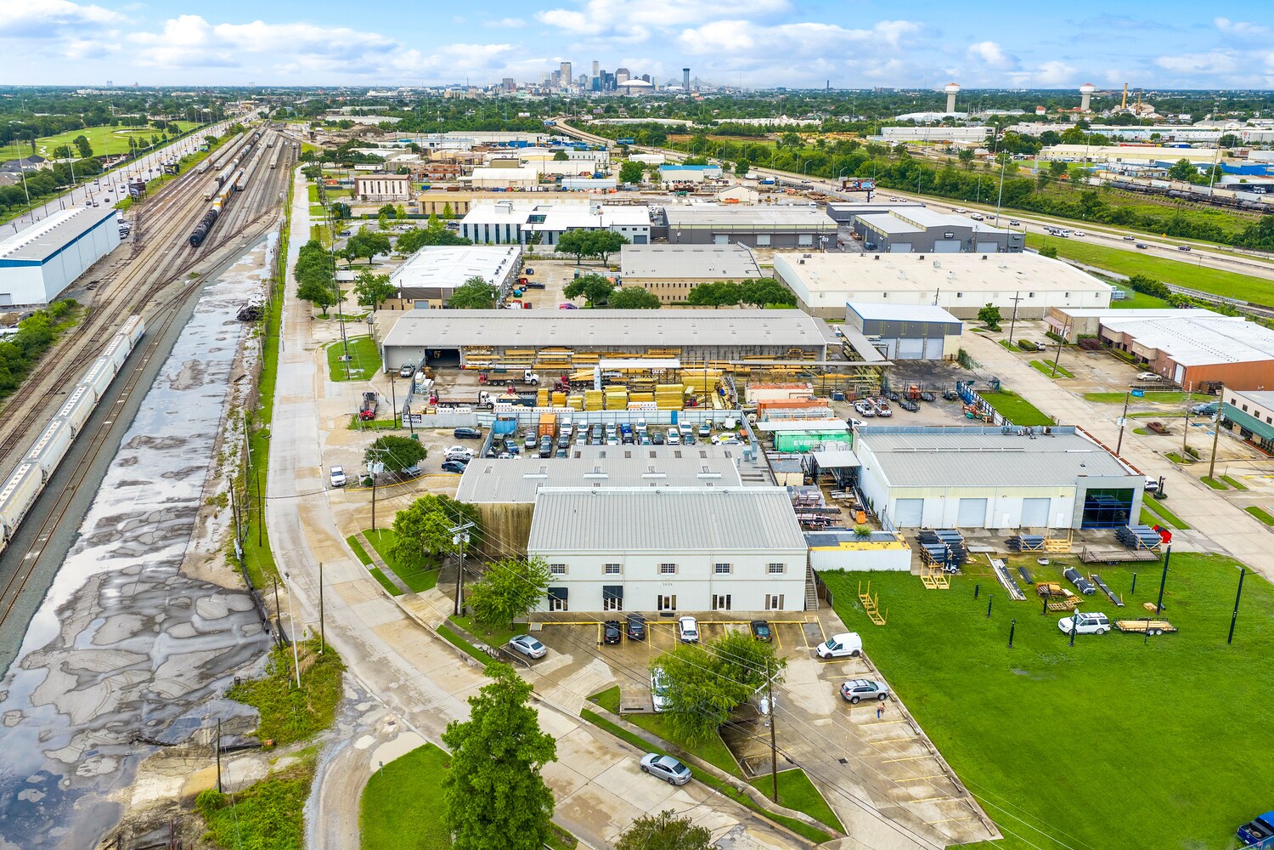
Discover one of the best-value professional office spaces for lease in Metairie, Louisiana. This fully built-out, move-in ready 993 SF suite at 1616 L&A Road, Suite 104 delivers a complete, functional office environment — perfect for small businesses, law firms, healthcare practitioners, real estate professionals, insurance agencies, financial advisors, boutique consultancies, and growing teams relocating from New Orleans or Greater Jefferson Parish. Located in the heart of Metairie near the I-10/Causeway corridor, this ground-floor suite offers direct parking-lot access, abundant natural light through glass-front entry doors, and a polished, professional aesthetic — all at an asking rate well below the Metairie market average of $20/SF. Position your business for success at 1616 L&A Road, Suite 104, located in the Labarre Business Park in the heart of Metairie, Louisiana. This newly renovated, 993-square-foot ground-floor office suite is ideally configured for professional services firms, boutique law practices, CPA offices, insurance agencies, financial advisors, or any client-facing business requiring accessible, polished workspace. The intelligent floor plan delivers two private offices for confidential client consultations, a generous open reception and work area with ample room for a receptionist and additional workstations, and a convenient in-suite kitchenette. The suite is in excellent, move-in-ready condition with central air and heat throughout. Your clients and staff will appreciate three dedicated parking spaces located directly at the suite entrance — a rare and highly valued amenity in the Metairie market. The Labarre Business Park offers a professional, well-maintained environment with additional parking available for overflow needs. Strategically positioned with immediate access to Airline Highway, Causeway Boulevard, and Interstate 10, this location serves the entire Greater New Orleans metropolitan area with ease. The Modified Gross lease structure means your monthly cost is predictable: the owner covers real estate taxes, insurance, and janitorial services — you pay only utilities. Suite 104 — Space Breakdown (993 Total SF) • Large Conference Room — 21’5” x 19’7” (ideal for team meetings, client presentations, mediation, depositions) • Private Office #1 — 12’4” x 11’6” (front-facing with window view) • Private Office #2 — 13’9” x 11’6” (interior, quiet workspace) • Reception / Waiting Area — 12’9” x 7’8” • Foyer Entry — 4’4” x 5’7” (glass-front door, direct parking lot access) • Kitchenette — 18’5” x 6’3” (double sink, base cabinetry, counter space, open shelving) • Private Powder Room / ADA-Accessible Bath — 8’0” x 5’6” (grab bars, pedestal sink, medicine cabinet) Property Highlights • Move-in ready — professionally cleaned • Ground-floor direct entry with ample dedicated parking • Carpeted offices, tile foyer — drop ceiling with recessed fluorescent panel lighting throughout • Security alarm system in place • Infrastructure for data/tech panel in kitchenette area • Neighboring tenants include professional service businesses — ideal synergy • Two-story building with staircase access to upper-floor suites • Metairie, Jefferson Parish — no NOLA city income tax advantage Ideal Uses • Professional office | Law firm | Accounting | Insurance agency • Real estate brokerage | Mortgage | Title company • Financial planning | Wealth management • Consulting firm | Marketing agency | Remote team HQ • Government or nonprofit administrative office Location & Accessibility 1616 L&A Road sits within the Metairie Road / I-10 / Veterans Boulevard professional corridor, one of Jefferson Parish’s most sought-after office markets. Minutes from:?New Orleans CBD | Louis Armstrong Airport | Lakeside Shopping Center | Tulane Medical Center | Children’s Hospital Lease Terms • Available: Immediately • Lease Type: Gross or Modified Gross • Term: Flexible — 12 to 36+ months considered • Parking: Included — surface lot, no additional charge • Pets: Not permitted in commercial suite
- Accès 24 h/24
- Signalisation
- Climatisation
- Détecteur de fumée
Informations sur l’immeuble
Occupants
- Étage
- Nom de l’occupant
- Secteur d’activité
- 1er
- Accurate Glass
- Enseigne
- Inconnu
- Cable Man Inc
- Construction
- 1er
- Classic Kitchens
- Manufacture
- 2e
- Falcon Security Company
- Grossiste
- Inconnu
- Flanagan Inspection and Testing Inc
- Services professionnels, scientifiques et techniques
- 1er
- Jefferson Parish Mobile Crisis Center
- Santé et assistance sociale
- 1er
- Link Security & Smarthome
- Services professionnels, scientifiques et techniques
- 2e
- Martinsen Motors LLC
- Enseigne
- 2e
- McCune Consultants Inc
- Services professionnels, scientifiques et techniques
- 2e
- Sensations
- Services



Présenté par
Suite 104-Suite 201 Labarre Business Park | 1616 L And A Rd
Hum, une erreur s’est produite lors de l’envoi de votre message. Veuillez réessayer.
Merci ! Votre message a été envoyé.