Connectez-vous/S’inscrire
Votre e-mail a été envoyé.
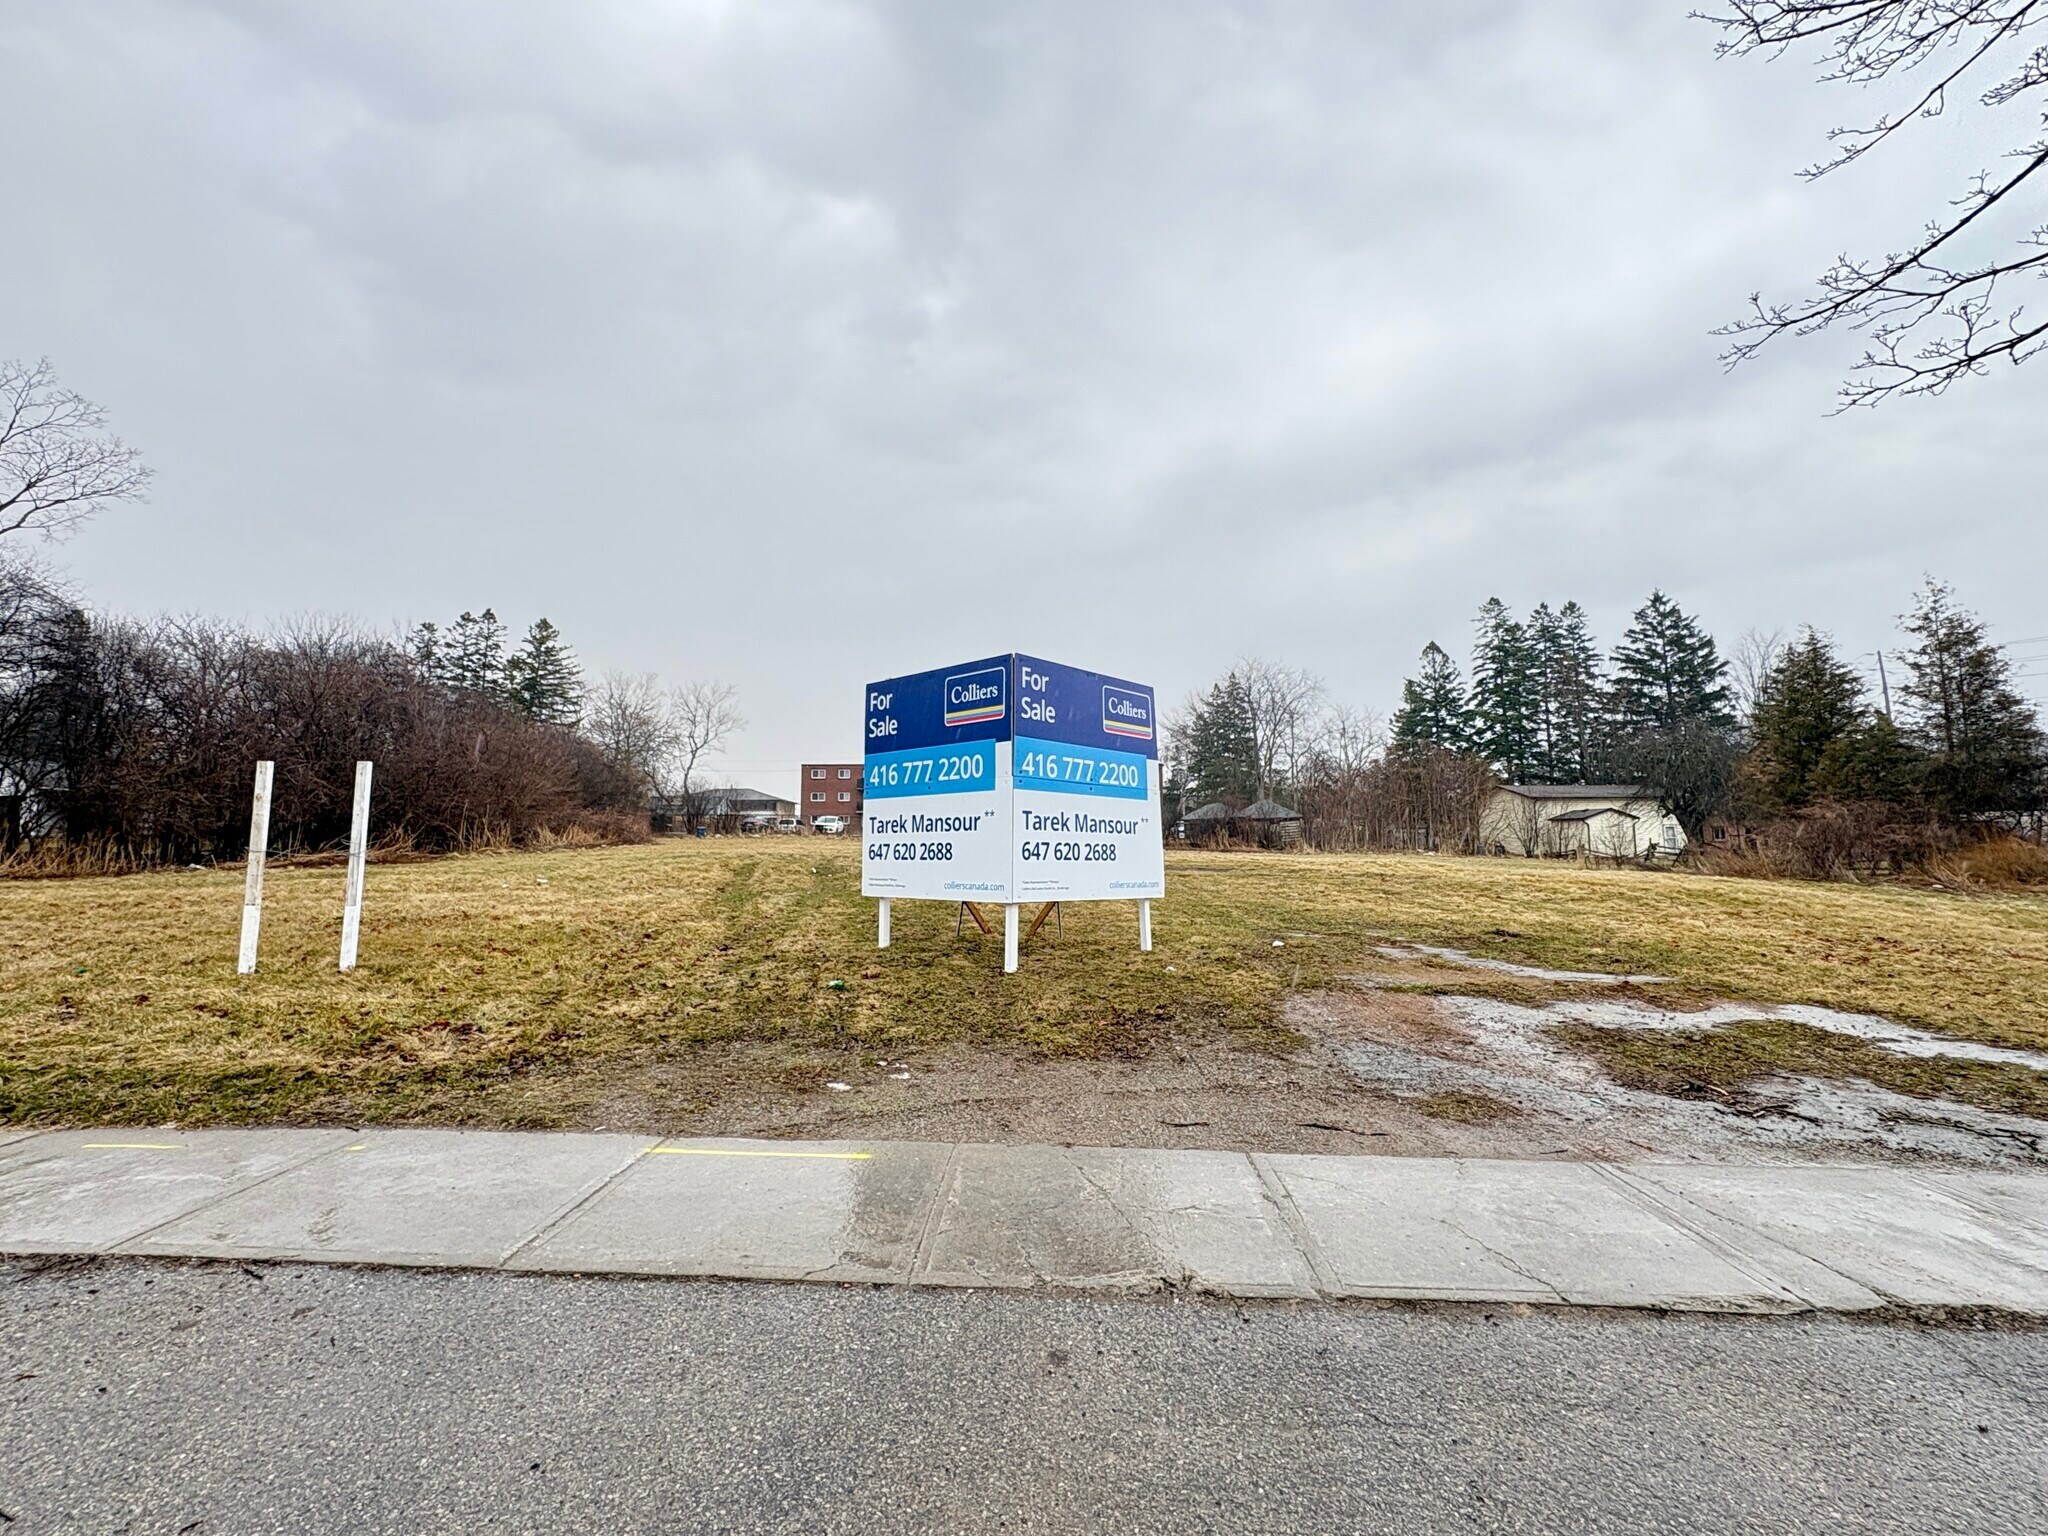
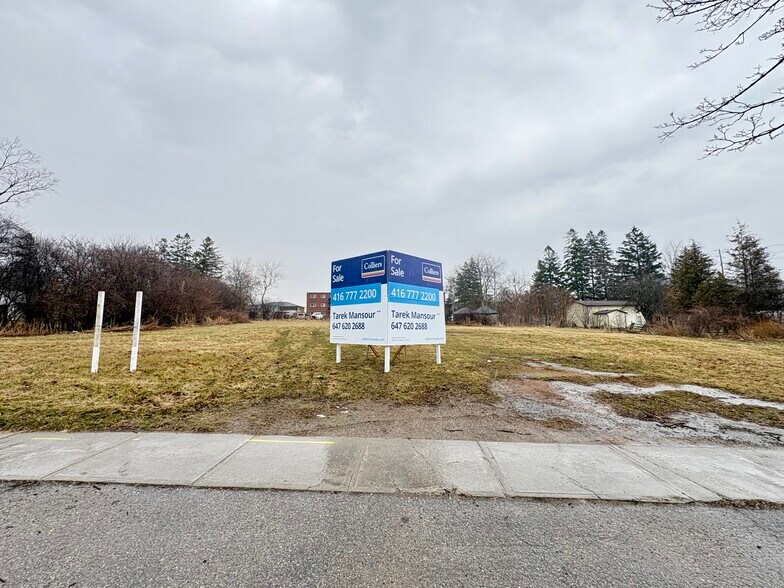
1615 Brock St S
Whitby, ON L1N 4M5
Terrain À vendre
·
0 m²
Certaines informations ont été traduites automatiquement.
Résumé analytique
Situated in Port Whitby, this walkable and vibrant neighborhood in south Whitby is known for its eye watering views from its harbor and marina, ample greenspaces, and community amenities. This is a rare opportunity to develop a sought community in a desirable area. Conveniently located just 650 metres from the Whitby GO Station and Highway 401/Brock Street S interchange, 1615 Brock St S offers an unmatched connectivity by all three means: vehicle, transit, and foot. Future residents will be able to utilize the Whitby GO heading west directly into Union Station with trip time under 58 minutes. Alternatively, the DTR Transit bus offers service steps away from the property line, including service routes 392 and 917. The Whitby GO Station area is located on Brock Street just north of the Subject Property. This designated area is a key hub for transportation that promotes and supports medium to high density development and superior connectivity including transit, cycling and by foot to major transit stations and surrounding neighbourhoods and the waterfront. It seeks to maximize the potential of the GO Station lands for mixed use development to support a variety of amenities
and activities.
and activities.
Informations sur l’immeuble
| Type de vente | Investissement | Sous-type de bien | Résidentiel |
| Nb de lots | 1 | Usage proposé | Logement |
| Type de bien | Terrain | Surface totale du lot | 0 m² |
| Zonage | R4C-7 | ||
| Type de vente | Investissement |
| Nb de lots | 1 |
| Type de bien | Terrain |
| Sous-type de bien | Résidentiel |
| Usage proposé | Logement |
| Surface totale du lot | 0 m² |
| Zonage | R4C-7 |
1 Lot disponible
Lot
| Prix | 2 427 292 € | Surface du lot | 0 m² |
| Prix par m² | 26 078 126,50 € |
| Prix | 2 427 292 € |
| Prix par m² | 26 078 126,50 € |
| Surface du lot | 0 m² |
Description
The Property has received site plan approval from the Town of Whitby, with a recent Official Plan and Zoning By-Law Amendment. The development includes constructing four (4) storey mixed-use stacked townhouse dwelling units across two (2) blocks, with one level grade, 2,805 SF at grade retail and a landscaped courtyard in the centre of the two townhouse blocks. An updated planning report is in process for the Subject Property in response to surrounding properties in the immediate area achieving greater density. It is expected that the report will harvest support for a mid-rise residential project, which may increase development yield.
1 sur 2
Vidéos
Visite extérieure 3D Matterport
Visite 3D
Photos
Street view
Rue
Carte