Votre e-mail a été envoyé.

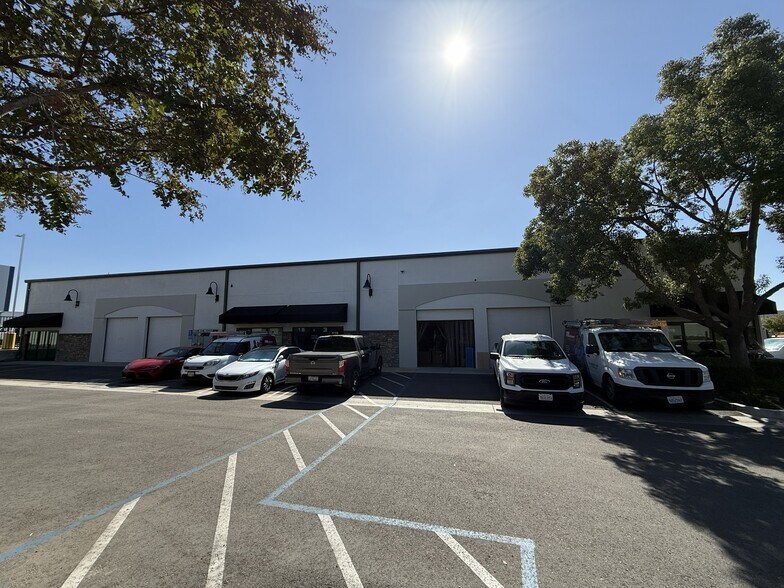
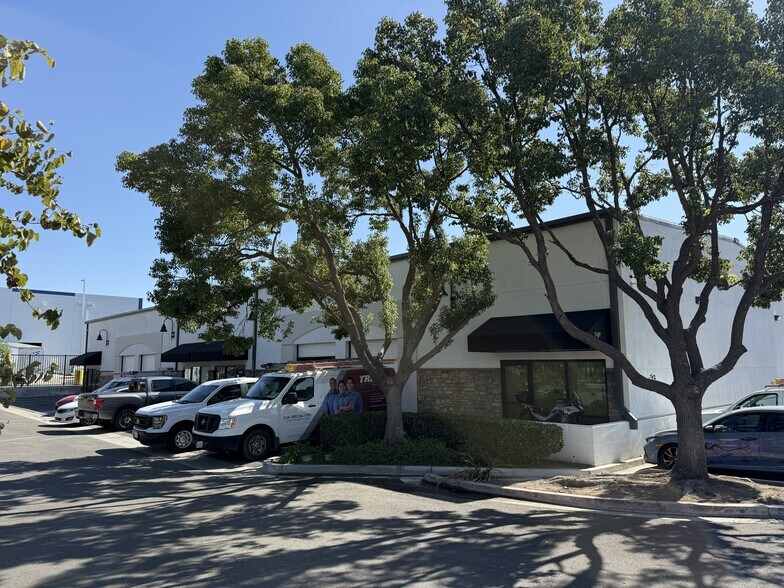
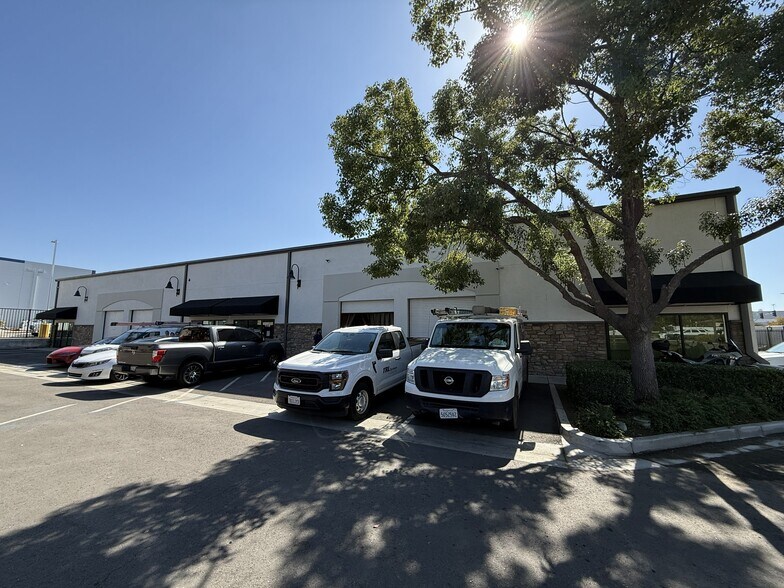
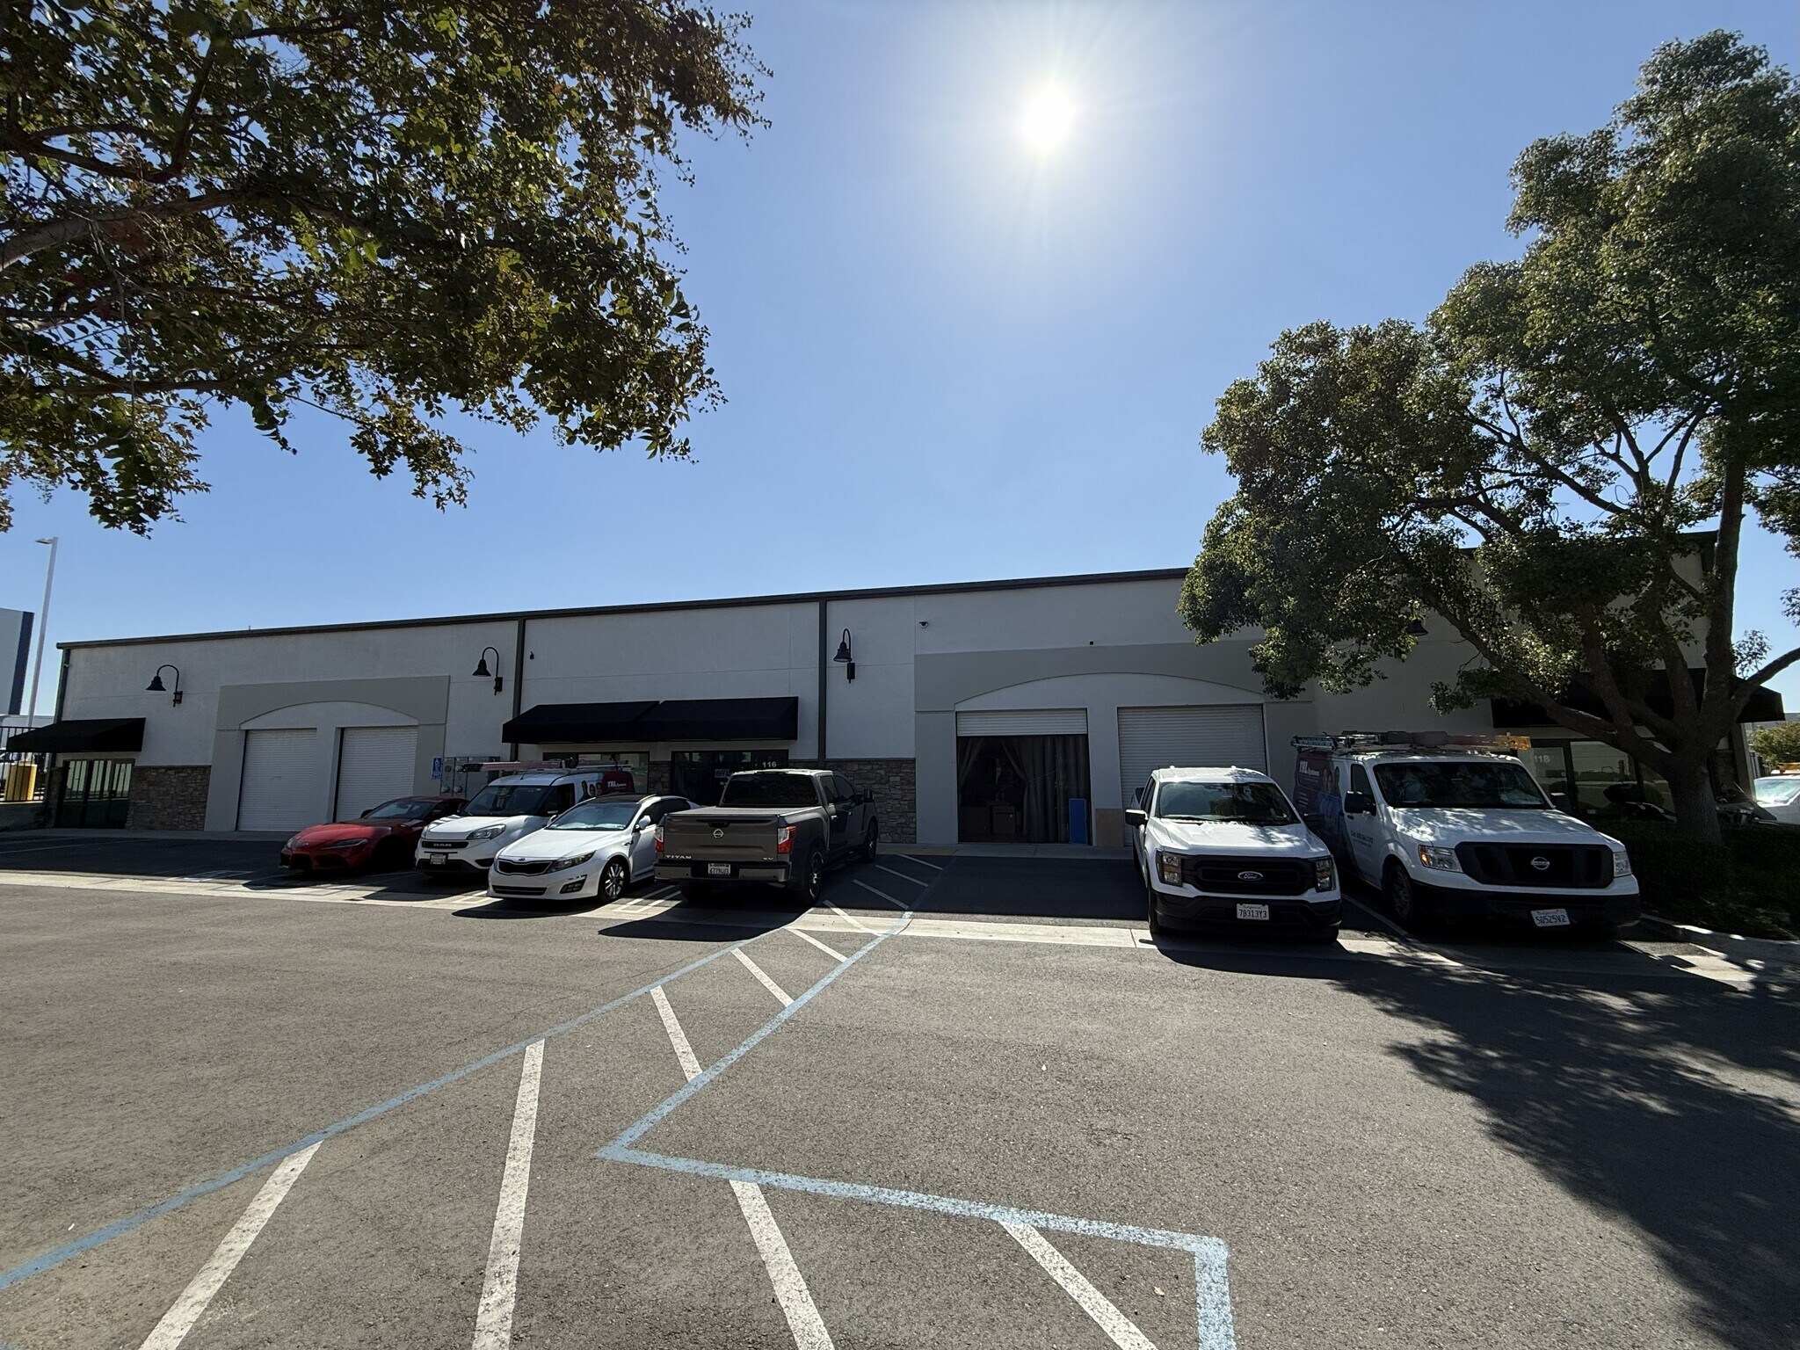
Bldg 1 1614 E Holt Blvd Industriel/Logistique | 111–640 m² | À louer | Ontario, CA 91761
Certaines informations ont été traduites automatiquement.
Informations principales
- The property features 18-foot clear heights suitable for warehouse and flex operations.
- An on-site security system and parking facilities enhance day-to-day operations.
- Convenient access to Interstate 10 and Interstate 15 supports regional connectivity.
- Ground-level loading supports efficient shipping and receiving activities.
- The business park is located adjacent to Ontario International Airport.
- Recent property improvements have enhanced the overall business park environment.
Caractéristiques
Tous les espaces disponibles(2)
Afficher les loyers en
- Espace
- Surface
- Durée
- Loyer
- Type de bien
- Aménagement
- Disponible
Suite 116 consists of a warehouse/flex configuration featuring one ground-level loading door along with an office and restroom component. The layout supports a combination of operational, storage, and administrative functions within a single premises.
- Il est possible que le loyer annoncé ne comprenne pas certains services publics, services d’immeuble et frais immobiliers.
- 1 accès plain-pied
- Integrated office and restroom
- Comprend 14 m² d’espace de bureau dédié
- Ground-level loading access
- Flexible warehouse configuration
Suite 118 offers a warehouse/flex layout with one ground-level loading door and an integrated office/restroom area. The configuration accommodates users seeking a blend of warehouse functionality and administrative space.
- Il est possible que le loyer annoncé ne comprenne pas certains services publics, services d’immeuble et frais immobiliers.
- Ground-level loading access
- Flexible warehouse environment
- 1 accès plain-pied
- Office and restroom included
| Espace | Surface | Durée | Loyer | Type de bien | Aménagement | Disponible |
| 1er étage – 116 | 372 – 454 m² | 1-10 Ans | 166,83 € /m²/an 13,90 € /m²/mois 75 791 € /an 6 316 € /mois | Industriel/Logistique | Construction partielle | 30 jours |
| 1er étage – 118 | 111 – 186 m² | 1-10 Ans | 166,83 € /m²/an 13,90 € /m²/mois 30 998 € /an 2 583 € /mois | Industriel/Logistique | Construction partielle | 30 jours |
1er étage – 116
| Surface |
| 372 – 454 m² |
| Durée |
| 1-10 Ans |
| Loyer |
| 166,83 € /m²/an 13,90 € /m²/mois 75 791 € /an 6 316 € /mois |
| Type de bien |
| Industriel/Logistique |
| Aménagement |
| Construction partielle |
| Disponible |
| 30 jours |
1er étage – 118
| Surface |
| 111 – 186 m² |
| Durée |
| 1-10 Ans |
| Loyer |
| 166,83 € /m²/an 13,90 € /m²/mois 30 998 € /an 2 583 € /mois |
| Type de bien |
| Industriel/Logistique |
| Aménagement |
| Construction partielle |
| Disponible |
| 30 jours |
1er étage – 116
| Surface | 372 – 454 m² |
| Durée | 1-10 Ans |
| Loyer | 166,83 € /m²/an |
| Type de bien | Industriel/Logistique |
| Aménagement | Construction partielle |
| Disponible | 30 jours |
Suite 116 consists of a warehouse/flex configuration featuring one ground-level loading door along with an office and restroom component. The layout supports a combination of operational, storage, and administrative functions within a single premises.
- Il est possible que le loyer annoncé ne comprenne pas certains services publics, services d’immeuble et frais immobiliers.
- Comprend 14 m² d’espace de bureau dédié
- 1 accès plain-pied
- Ground-level loading access
- Integrated office and restroom
- Flexible warehouse configuration
1er étage – 118
| Surface | 111 – 186 m² |
| Durée | 1-10 Ans |
| Loyer | 166,83 € /m²/an |
| Type de bien | Industriel/Logistique |
| Aménagement | Construction partielle |
| Disponible | 30 jours |
Suite 118 offers a warehouse/flex layout with one ground-level loading door and an integrated office/restroom area. The configuration accommodates users seeking a blend of warehouse functionality and administrative space.
- Il est possible que le loyer annoncé ne comprenne pas certains services publics, services d’immeuble et frais immobiliers.
- 1 accès plain-pied
- Ground-level loading access
- Office and restroom included
- Flexible warehouse environment
Aperçu du bien
Foremost Business Park is a warehouse/flex business park located at 1614 E. Holt Boulevard in Ontario, California. The property offers a functional combination of warehouse and office environments designed to accommodate a variety of industrial and flex users. Key building features include 18-foot clear heights, ground-level loading capabilities, and an on-site security system with dedicated parking. The property has recently undergone major improvements, enhancing the overall condition and presentation of the center. Its location adjacent to Ontario International Airport provides convenient access to regional and national transportation networks, while proximity to Interstate 10 and Interstate 15 supports efficient connectivity throughout Southern California and the Inland Empire. The center's combination of warehouse functionality, office components, transportation accessibility, and recent capital improvements positions it as a well-located business park serving a range of operational, distribution, and service-oriented occupiers.
Faits sur l’installation service



Présenté par
Bldg 1 | 1614 E Holt Blvd
Hum, une erreur s’est produite lors de l’envoi de votre message. Veuillez réessayer.
Merci ! Votre message a été envoyé.