Votre e-mail a été envoyé.

1611 E Lincoln Ave Industriel/Logistique | 134–757 m² | À louer | Fort Collins, CO 80524
Certaines informations ont été traduites automatiquement.
Informations principales
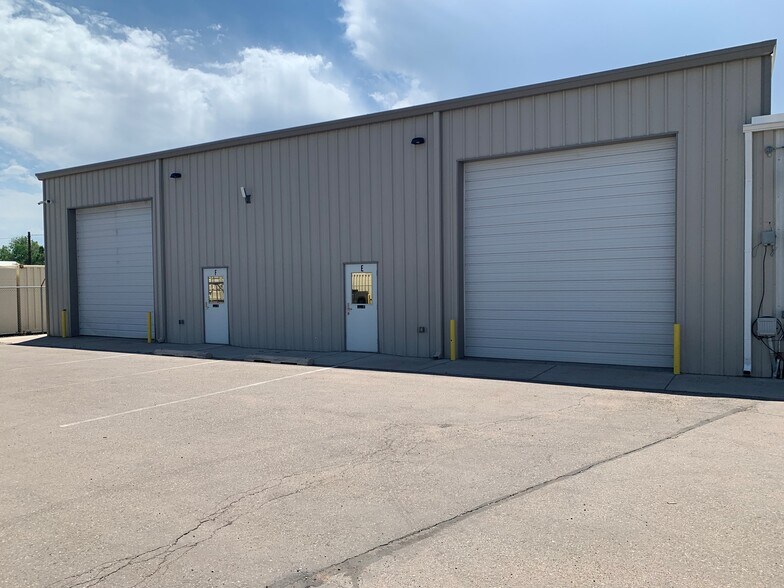
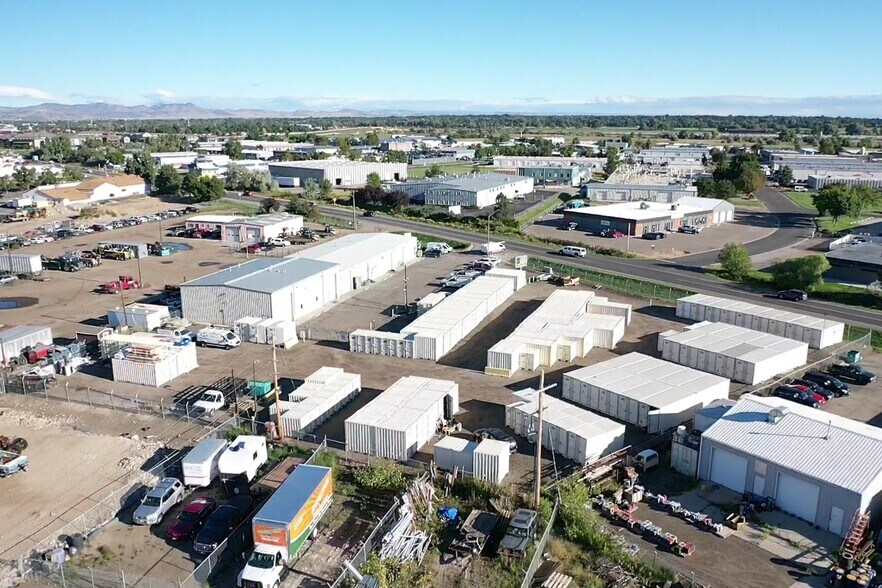
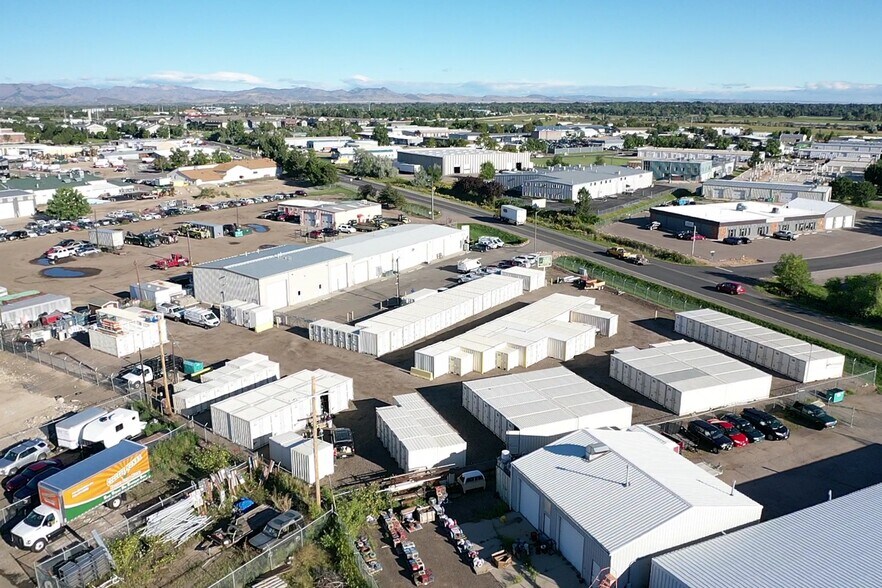
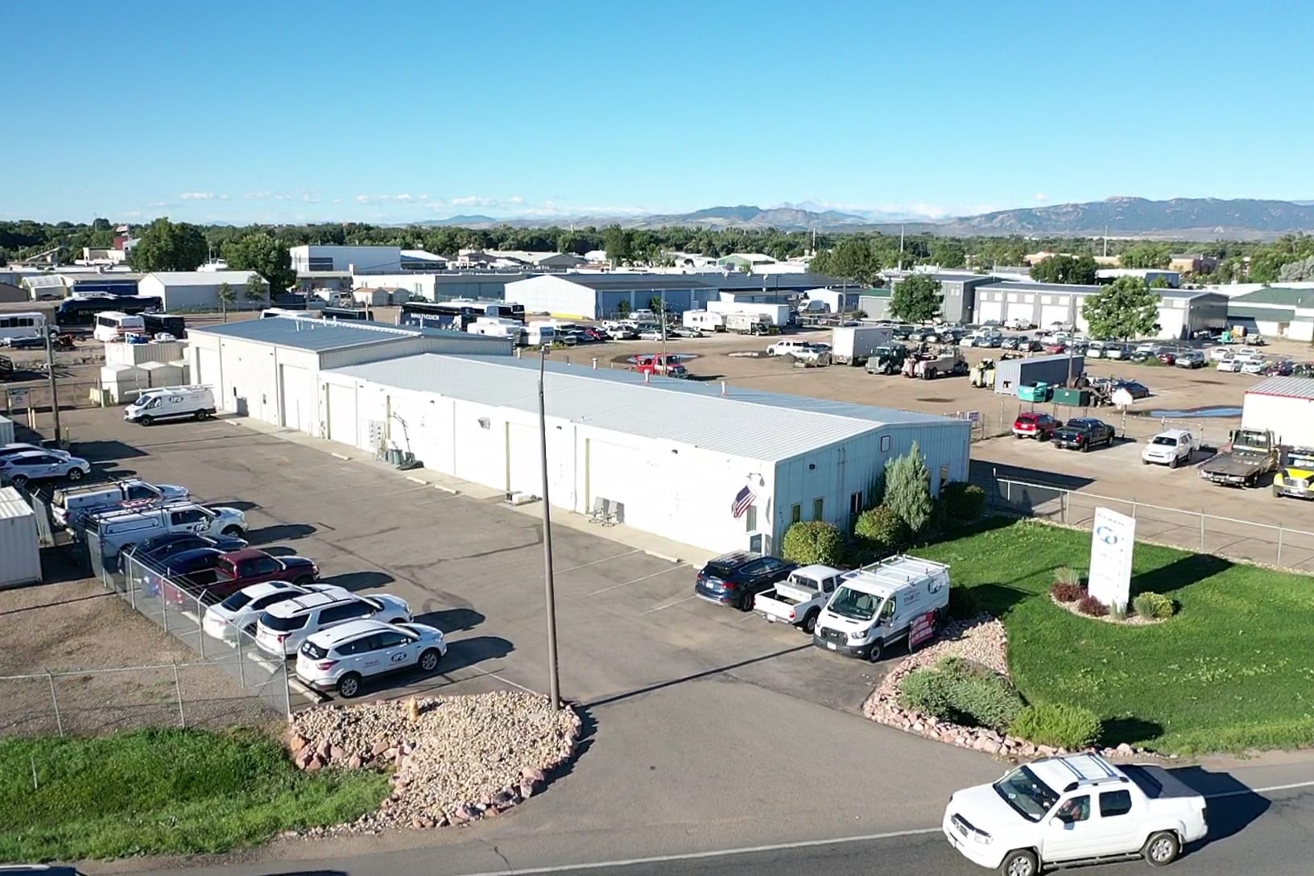
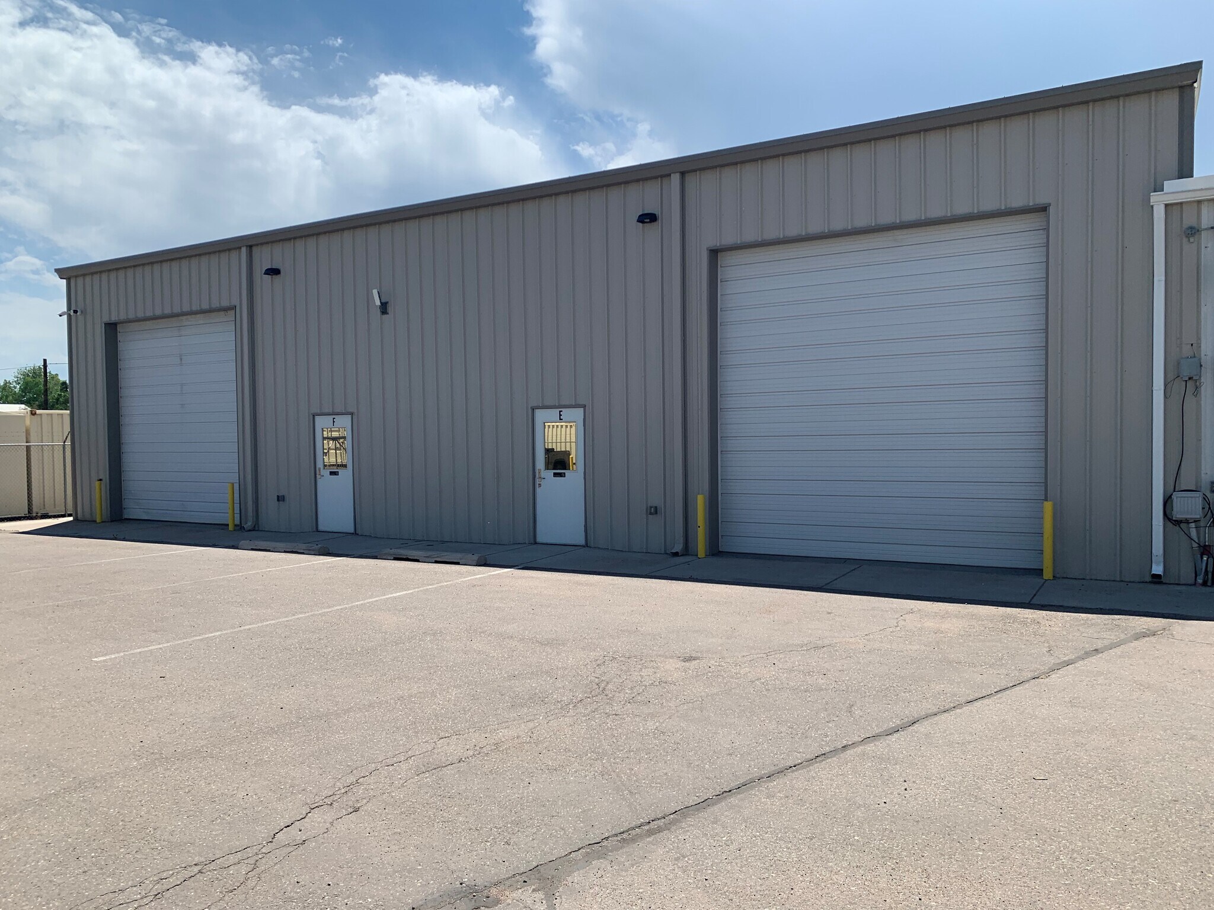
- Conveniently located flex/warehouse near Old Town Fort Collins with easy access to Interstate 25 via E. Lincoln Ave. & E. Mulberry St
- On-site parking, fenced yard space with security gate
- Individual drive-up doors in each available unit
- Industrial Light (IL) Zoning allows for light manufacturing, processing, service, storage, wholesale, and distribution operations, as well as heavier
- Additional onsite storage available separately through month-to-month leasing of individual cargo containers
- High 19’ ceiling at peak, 17’ walls - clearance provides significant flexibility
Caractéristiques
Tous les espaces disponibles(3)
Afficher les loyers en
- Espace
- Surface
- Durée
- Loyer
- Type de bien
- Aménagement
- Disponible
- Multiple offices - Breakroom and Restroom - Floor drains - (3) 12’x12’ OH doors
- Le loyer ne comprend pas les services publics, les frais immobiliers ou les services de l’immeuble.
Industrial space with an office, private restroom, concrete floor, floor drain and a 12' x 12' overhead door. The open configuration allows flexibility for industrial, storage, distribution, or contractor-oriented operations.
- Le loyer ne comprend pas les services publics, les frais immobiliers ou les services de l’immeuble.
- 1 accès plain-pied
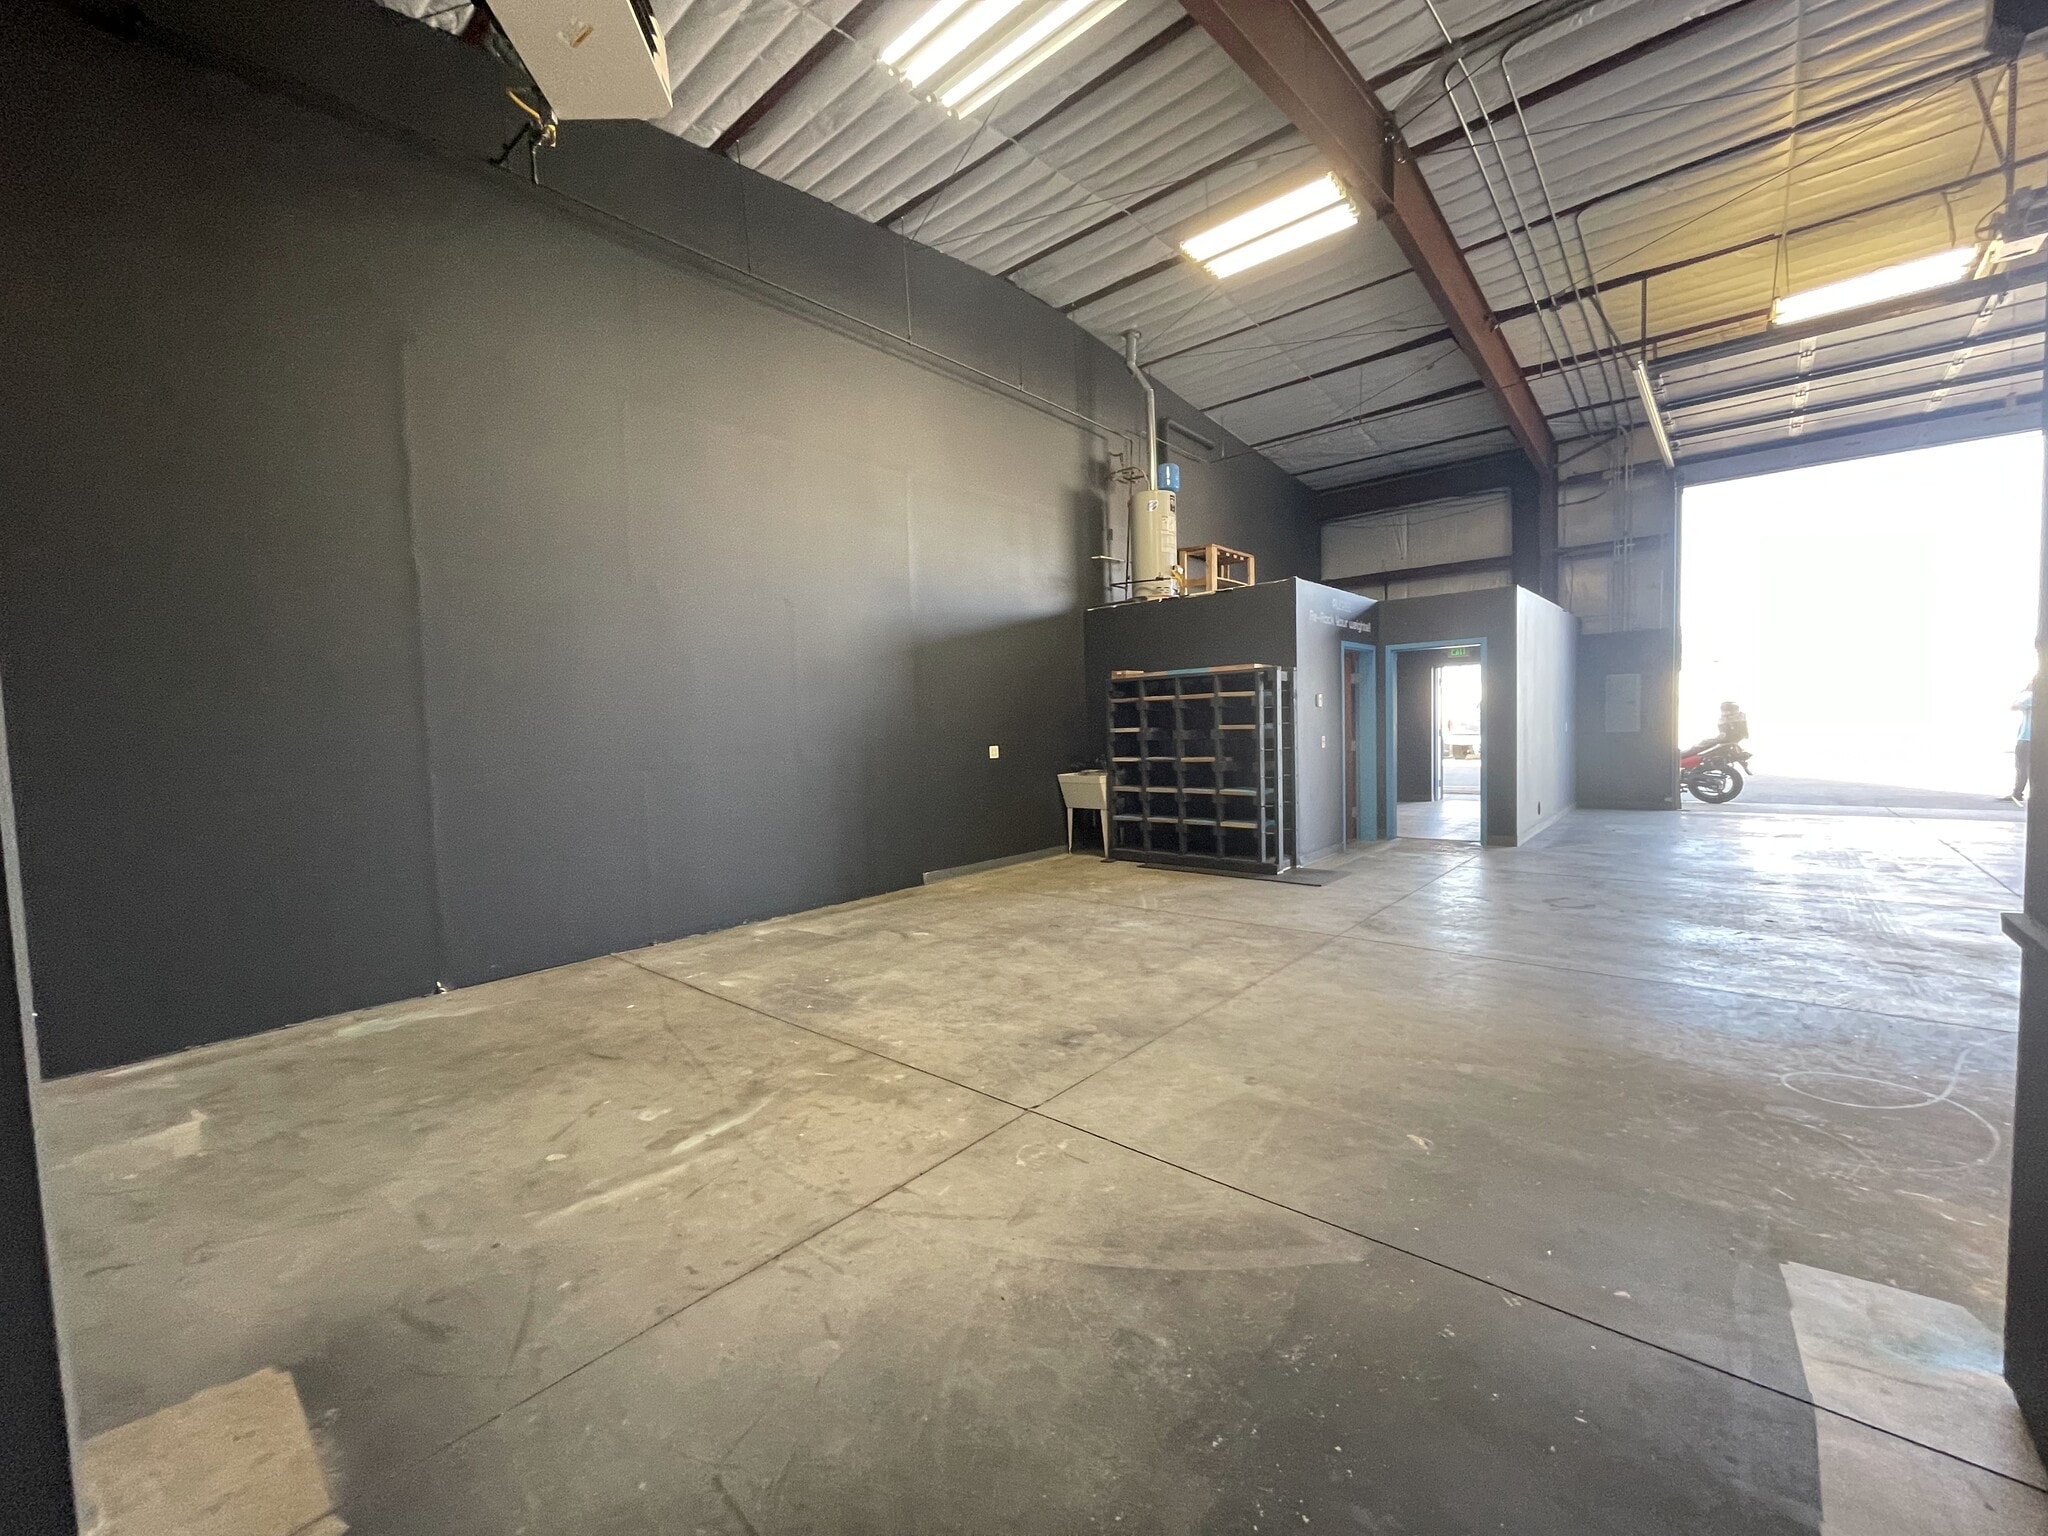


Industrial space featuring an office, concrete floor, floor drain, private restroom, storage room, and a 14' x 14' overhead door. The layout supports a variety of industrial, contractor, warehousing, and operational uses.
- Le loyer ne comprend pas les services publics, les frais immobiliers ou les services de l’immeuble.
- 1 accès plain-pied
| Espace | Surface | Durée | Loyer | Type de bien | Aménagement | Disponible |
| 1er étage – A-C | 460 m² | Négociable | 113,54 € /m²/an 9,46 € /m²/mois 52 213 € /an 4 351 € /mois | Industriel/Logistique | - | Maintenant |
| 1er étage – D | 134 m² | Négociable | 125,12 € /m²/an 10,43 € /m²/mois 16 786 € /an 1 399 € /mois | Industriel/Logistique | Construction achevée | Maintenant |
| 1er étage – F | 163 m² | Négociable | 120,49 € /m²/an 10,04 € /m²/mois 19 589 € /an 1 632 € /mois | Industriel/Logistique | Construction achevée | Maintenant |
1er étage – A-C
| Surface |
| 460 m² |
| Durée |
| Négociable |
| Loyer |
| 113,54 € /m²/an 9,46 € /m²/mois 52 213 € /an 4 351 € /mois |
| Type de bien |
| Industriel/Logistique |
| Aménagement |
| - |
| Disponible |
| Maintenant |
1er étage – D
| Surface |
| 134 m² |
| Durée |
| Négociable |
| Loyer |
| 125,12 € /m²/an 10,43 € /m²/mois 16 786 € /an 1 399 € /mois |
| Type de bien |
| Industriel/Logistique |
| Aménagement |
| Construction achevée |
| Disponible |
| Maintenant |
1er étage – F
| Surface |
| 163 m² |
| Durée |
| Négociable |
| Loyer |
| 120,49 € /m²/an 10,04 € /m²/mois 19 589 € /an 1 632 € /mois |
| Type de bien |
| Industriel/Logistique |
| Aménagement |
| Construction achevée |
| Disponible |
| Maintenant |
1er étage – A-C
| Surface | 460 m² |
| Durée | Négociable |
| Loyer | 113,54 € /m²/an |
| Type de bien | Industriel/Logistique |
| Aménagement | - |
| Disponible | Maintenant |
- Multiple offices - Breakroom and Restroom - Floor drains - (3) 12’x12’ OH doors
- Le loyer ne comprend pas les services publics, les frais immobiliers ou les services de l’immeuble.
1er étage – D
| Surface | 134 m² |
| Durée | Négociable |
| Loyer | 125,12 € /m²/an |
| Type de bien | Industriel/Logistique |
| Aménagement | Construction achevée |
| Disponible | Maintenant |
Industrial space with an office, private restroom, concrete floor, floor drain and a 12' x 12' overhead door. The open configuration allows flexibility for industrial, storage, distribution, or contractor-oriented operations.
- Le loyer ne comprend pas les services publics, les frais immobiliers ou les services de l’immeuble.
- 1 accès plain-pied
1er étage – F
| Surface | 163 m² |
| Durée | Négociable |
| Loyer | 120,49 € /m²/an |
| Type de bien | Industriel/Logistique |
| Aménagement | Construction achevée |
| Disponible | Maintenant |
Industrial space featuring an office, concrete floor, floor drain, private restroom, storage room, and a 14' x 14' overhead door. The layout supports a variety of industrial, contractor, warehousing, and operational uses.
- Le loyer ne comprend pas les services publics, les frais immobiliers ou les services de l’immeuble.
- 1 accès plain-pied
Aperçu du bien
Lincoln Industrial Park offers flex and warehouse space in Northern Fort Collins with direct access to E. Lincoln Avenue and convenient connectivity to Interstate 25 via E. Mulberry Street. The property's Industrial Light (IL) zoning supports a variety of industrial and commercial operations, including light manufacturing, processing, wholesale distribution, storage, specialty contractor uses, and wireless communications facilities. The property is positioned near Old Town Fort Collins within an established industrial corridor, providing convenient access for employees, vendors, and regional distribution routes. Functional industrial features include individual drive-in access for each available unit, high interior clearances with approximately 17-foot sidewalls and 19-foot peak heights, three-phase power service, and substantial electrical capacity. On-site parking, a fenced yard with a security gate, and optional container storage solutions support a range of operational needs. Available spaces feature newly completed interiors designed to accommodate a variety of tenant requirements. The combination of flexible zoning, warehouse functionality, and regional transportation access creates an opportunity for businesses seeking efficient industrial space within the Fort Collins market.
Faits sur l’installation entrepôt
Occupants
- Étage
- Nom de l’occupant
- Secteur d’activité
- 1er
- Car Lab Detailers
- -
- 1er
- D & M Automotive Inc.
- Services professionnels, scientifiques et techniques
- 1er
- Fort Collins Rv Storage
- Immobilier
- 1er
- Hello Brewing Company, LLC
- Gestion de sociétés et d’entreprises
- 1er
- Independent Plumbing Solutions
- Construction
- Inconnu
- MRH Properties, LLC
- -
- 1er
- National Inspection Service
- Services professionnels, scientifiques et techniques
- 1er
- Steve & Mary Vigil
- Services



Présenté par
1611 E Lincoln Ave
Hum, une erreur s’est produite lors de l’envoi de votre message. Veuillez réessayer.
Merci ! Votre message a été envoyé.