Votre e-mail a été envoyé.

1610 Hubbard Thomas Rd Bureau | 6 660 m² | À louer | Hubbard, OH 44425
Certaines informations ont été traduites automatiquement.
Informations principales
- Location
- Campus Style Facility
- Space Negotiable
- Corporate Headquarters
Tous les espace disponibles(1)
Afficher les loyers en
- Espace
- Surface
- Durée
- Loyer
- Type de bien
- Aménagement
- Disponible
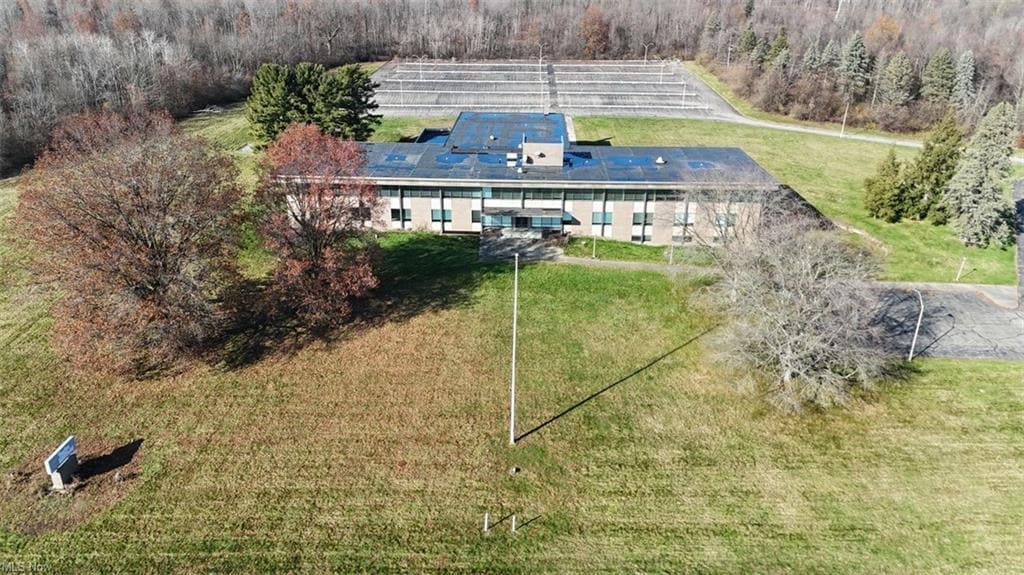


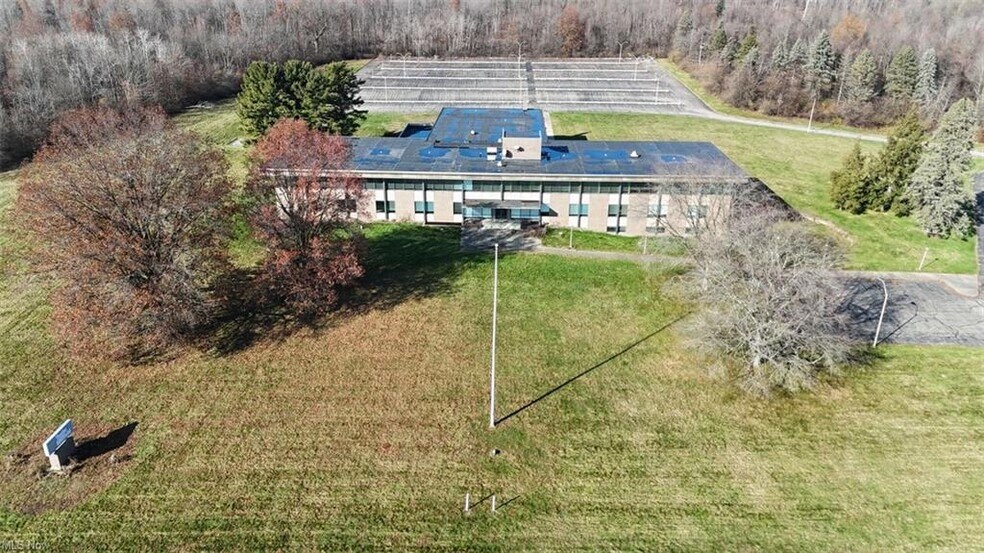
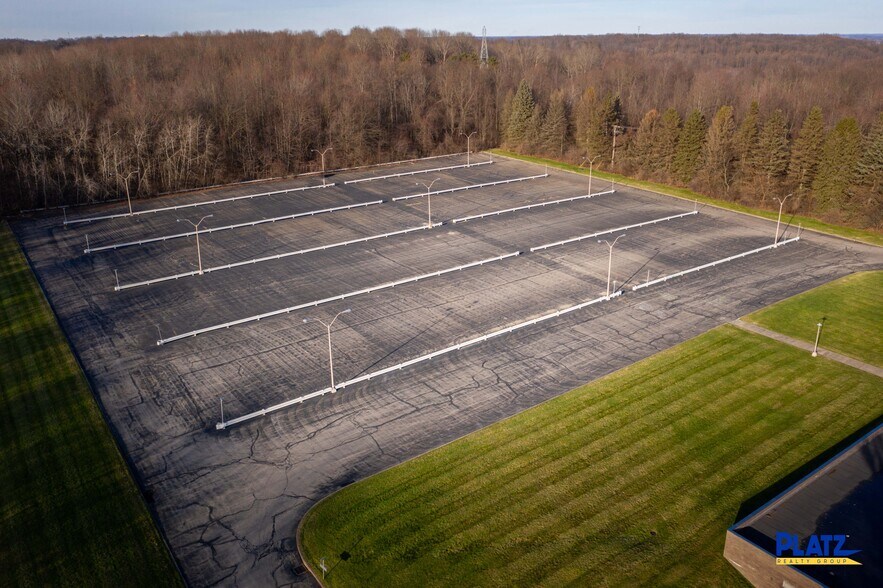
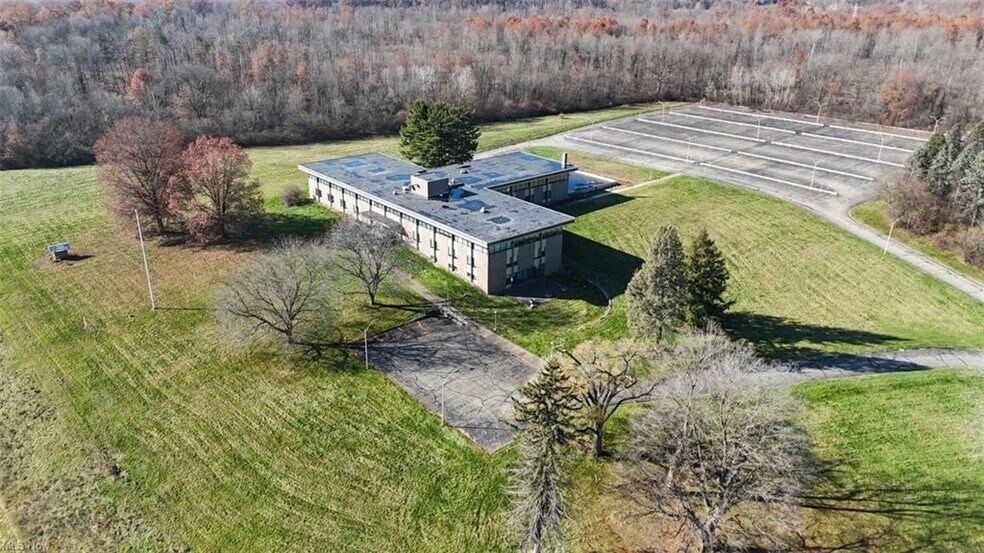
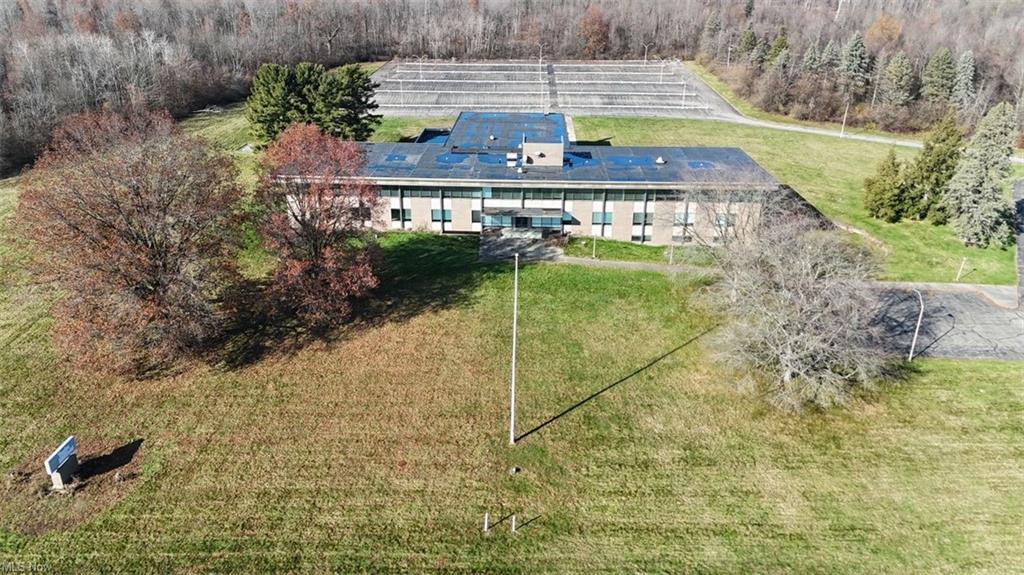
Prime Midpoint Opportunity with flexible Campus Style Lease : Approx 50,000 sq ft office space with additional 6,222 garage / flex space & additional adaptable square footage totaling 71,288 sq ft. Unbeatable Location: Strategically positioned midway between Pittsburgh, PA, and Cleveland, OH, this property offers unparalleled regional access and excellent highway visibility - minutes from I-80. Ideal for organizations serving a large tri-state area. The Space: Presenting a unique brick, 3 floor 49,906 sq ft campus style headquarters, perfect for maximizing productivity of office space. The flexible L-shaped building sits on a large, open lot of 12+ acres, offering maximum brand presence. Key Features & Versatility: Flexible Layout: Easily adaptable for Corporate Headquarters, Educational Facilities, Medical/Institutional Use, Research & Development, or Specialized Tech/ Data or Training Centers. Offering dumbwaiters, elevators, water fountains & more. The garage and flex space offers 10ft ceilings, 1 drive in & man door open layout that attaches to the main building hosting an abundance of square footage, elevators, kitchen, restrooms & storage, heavy electric "shop". The upper 2 floors of office & board rooms offer just under 24,000 sq ft per floor. Multiple private offices/classrooms and flexible open areas. Build out to suit, landlord will customize build out for your needs. FOR MORE INFORMATION: contact Malinda Koncar 724-699-3209 or mkoncar@tprsold.com
- Convient pour 180 à 574 personnes
| Espace | Surface | Durée | Loyer | Type de bien | Aménagement | Disponible |
| 1er étage | 6 660 m² | Négociable | Sur demande Sur demande Sur demande Sur demande | Bureau | - | 30 jours |
1er étage
| Surface |
| 6 660 m² |
| Durée |
| Négociable |
| Loyer |
| Sur demande Sur demande Sur demande Sur demande |
| Type de bien |
| Bureau |
| Aménagement |
| - |
| Disponible |
| 30 jours |
1er étage
| Surface | 6 660 m² |
| Durée | Négociable |
| Loyer | Sur demande |
| Type de bien | Bureau |
| Aménagement | - |
| Disponible | 30 jours |
Prime Midpoint Opportunity with flexible Campus Style Lease : Approx 50,000 sq ft office space with additional 6,222 garage / flex space & additional adaptable square footage totaling 71,288 sq ft. Unbeatable Location: Strategically positioned midway between Pittsburgh, PA, and Cleveland, OH, this property offers unparalleled regional access and excellent highway visibility - minutes from I-80. Ideal for organizations serving a large tri-state area. The Space: Presenting a unique brick, 3 floor 49,906 sq ft campus style headquarters, perfect for maximizing productivity of office space. The flexible L-shaped building sits on a large, open lot of 12+ acres, offering maximum brand presence. Key Features & Versatility: Flexible Layout: Easily adaptable for Corporate Headquarters, Educational Facilities, Medical/Institutional Use, Research & Development, or Specialized Tech/ Data or Training Centers. Offering dumbwaiters, elevators, water fountains & more. The garage and flex space offers 10ft ceilings, 1 drive in & man door open layout that attaches to the main building hosting an abundance of square footage, elevators, kitchen, restrooms & storage, heavy electric "shop". The upper 2 floors of office & board rooms offer just under 24,000 sq ft per floor. Multiple private offices/classrooms and flexible open areas. Build out to suit, landlord will customize build out for your needs. FOR MORE INFORMATION: contact Malinda Koncar 724-699-3209 or mkoncar@tprsold.com
- Convient pour 180 à 574 personnes
Aperçu du bien
Prime Midpoint Opportunity with flexible Campus Style Lease : Approx 50,000 sq ft office space with additional 6,222 garage / flex space & additional adaptable square footage totaling 71,288 sq ft. Unbeatable Location: Strategically positioned midway between Pittsburgh, PA, and Cleveland, OH, this property offers unparalleled regional access and excellent highway visibility - minutes from I-80. Ideal for organizations serving a large tri-state area. The Space: Presenting a unique brick, 3 floor 49,906 sq ft campus style headquarters, perfect for maximizing productivity of office space. The flexible L-shaped building sits on a large, open lot of 12+ acres, offering maximum brand presence. Key Features & Versatility: Flexible Layout: Easily adaptable for Corporate Headquarters, Educational Facilities, Medical/Institutional Use, Research & Development, or Specialized Tech/ Data or Training Centers. Offering dumbwaiters, elevators, water fountains & more. The garage and flex space offers 10ft ceilings, 1 drive in & man door open layout that attaches to the main building hosting an abundance of square footage, elevators, kitchen, restrooms & storage, heavy electric "shop". The upper 2 floors of office & board rooms offer just under 24,000 sq ft per floor. Multiple private offices/classrooms and flexible open areas. Build out to suit, landlord will customize build out for your needs. CONTACT FOR MORE INFORMATION: Malinda Koncar - MKoncar@TPRSold.com or 724-699-3209
- Accès 24 h/24
- Installations de conférences
- Cour
- Signalisation
- Réception
- Espace d’entreposage
- Panneau monumental
- Climatisation
Informations sur l’immeuble
Occupants
- Nom de l’occupant
- Secteur d’activité
- JGB Aviation, LLC
- Enseigne



Présenté par
1610 Hubbard Thomas Rd
Hum, une erreur s’est produite lors de l’envoi de votre message. Veuillez réessayer.
Merci ! Votre message a été envoyé.