Connectez-vous/S’inscrire
Votre e-mail a été envoyé.
1608 S Polk St
Amarillo, TX 79102
Bureau Bien À vendre
Certaines informations ont été traduites automatiquement.
Informations principales sur l'investissement
- Live-Work Space
- 3 story with a full basement
- Easy access to I-40 & I-27
- 2 car garage with apartment on 2nd floor
Résumé analytique
The Suford-Killough House is located just south of downtown Amarillo with easy access to both IH-40 and IH-27. This property is eligible for Center City and TIRZ grants. This is more than just an office; it is a meticulously preserved piece of history that delivers a professional environment designed to impress the most discerning clients.
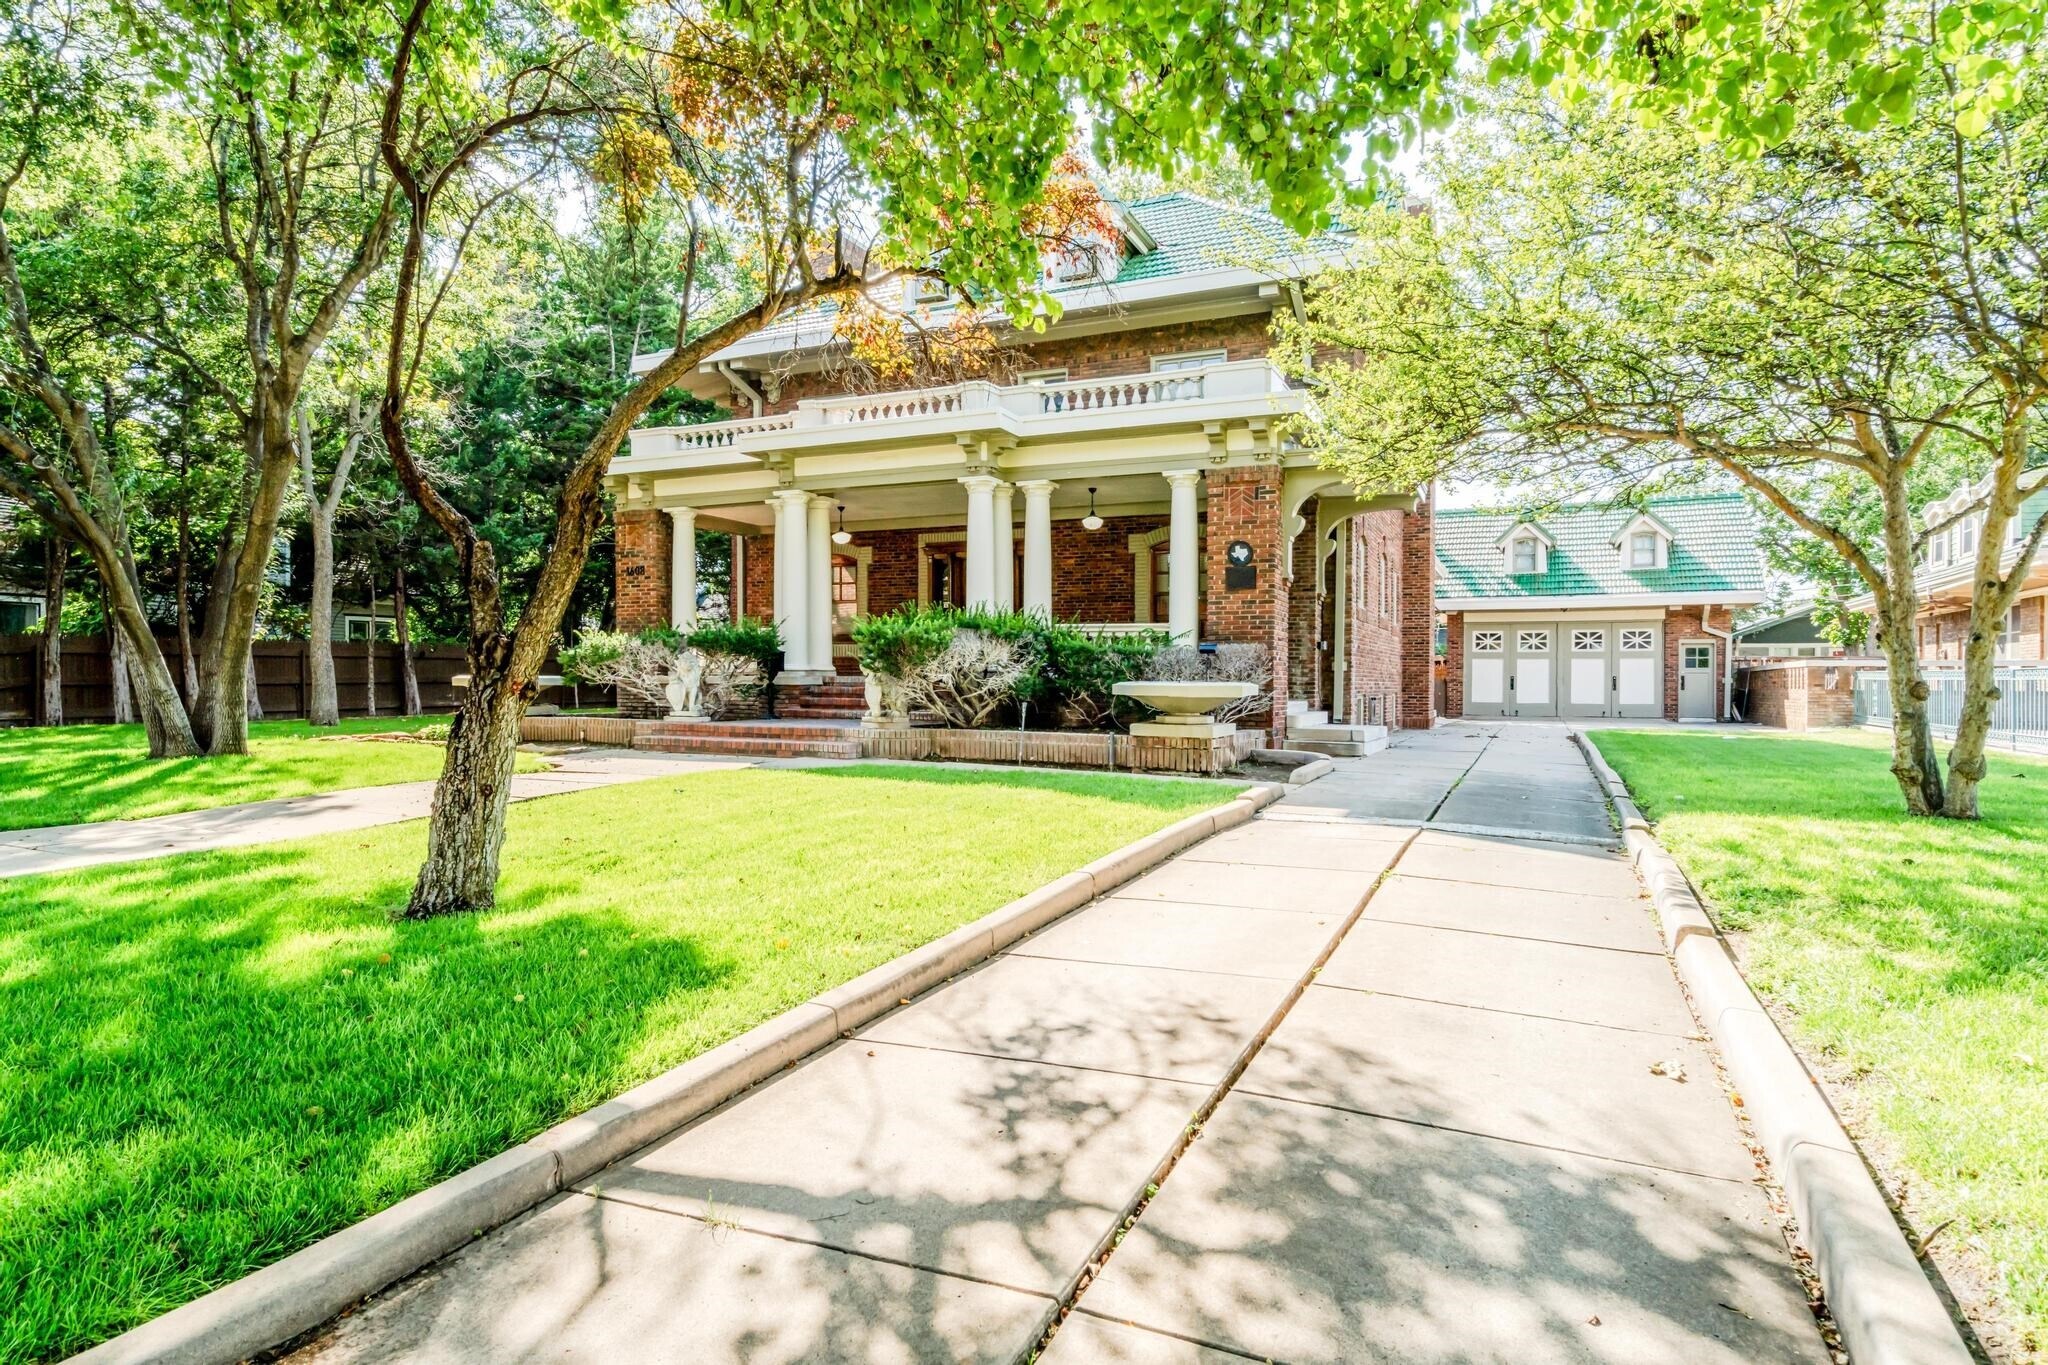
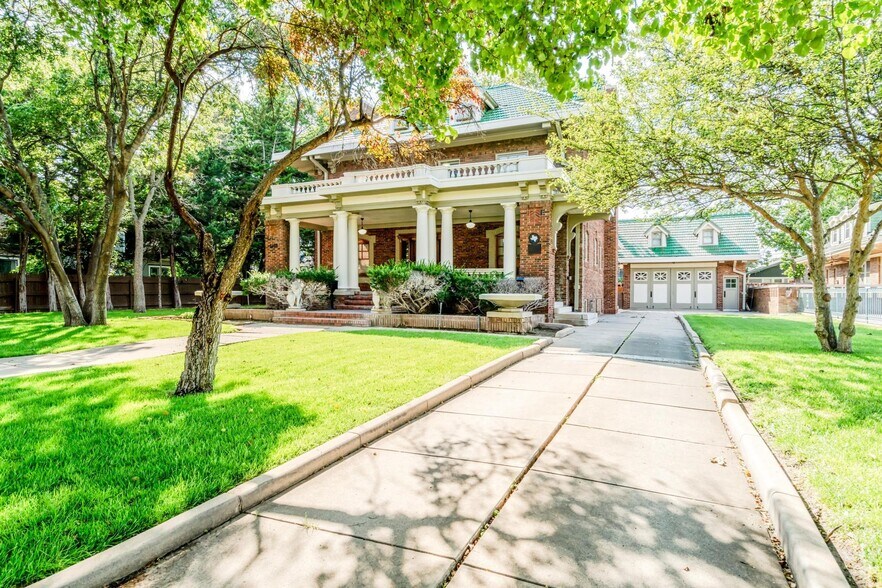
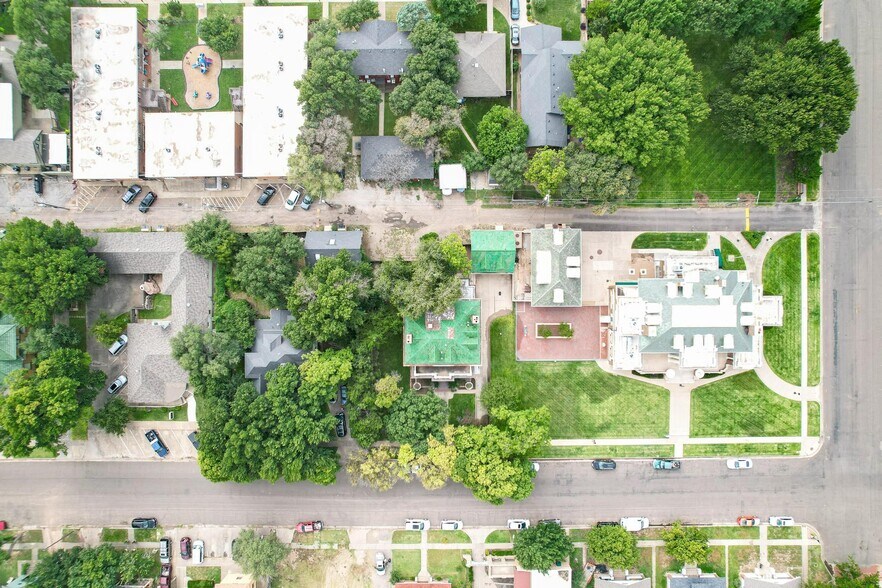
The Shuford-Killough House was completed in 1913. Designed by the Kansas City architectural firm of Shepard, Farrar and Wiser. The building reflects Prairie School style with its hipped roof and wide eaves. The property features include a large covered porch with classical columns and balustrades. This three story building with a full basement and a detached two car garage with upstairs apartment was most recently used as an office building but could easily be converted back to residential. The property is zoned as MF-2 (multi-family). The interior boasts high ceilings and an abundance of natural light throughout, creating an airy and productive environment. Expect to find beautiful original features like extensive custom millwork, period trim, and original hardwood floors.
This historical property has endless possibilities, office, residential, bed and breakfast or a combination of all for a live-work space!
The Shuford-Killough House was completed in 1913. Designed by the Kansas City architectural firm of Shepard, Farrar and Wiser. The building reflects Prairie School style with its hipped roof and wide eaves. The property features include a large covered porch with classical columns and balustrades. This three story building with a full basement and a detached two car garage with upstairs apartment was most recently used as an office building but could easily be converted back to residential. The property is zoned as MF-2 (multi-family). The interior boasts high ceilings and an abundance of natural light throughout, creating an airy and productive environment. Expect to find beautiful original features like extensive custom millwork, period trim, and original hardwood floors.
This historical property has endless possibilities, office, residential, bed and breakfast or a combination of all for a live-work space!
Informations sur l’immeuble
Type de vente
Propriétaire occupant
Type de bien
Surface de l’immeuble
508 m²
Classe d’immeuble
C
Année de construction
1915
Prix
581 216 €
Prix par m²
1 143,09 €
Hauteur du bâtiment
3 étages
Surface type par étage
169 m²
Coefficient d’occupation des sols de l’immeuble
0,37
Surface du lot
0,14 ha
Zonage
MF2
Taxes foncières
| Numéro de parcelle | R-065-1000-6596-0 | Évaluation des aménagements | 470 826 € |
| Évaluation du terrain | 12 752 € | Évaluation totale | 483 578 € |
Taxes foncières
Numéro de parcelle
R-065-1000-6596-0
Évaluation du terrain
12 752 €
Évaluation des aménagements
470 826 €
Évaluation totale
483 578 €
1 sur 20
Vidéos
Visite extérieure 3D Matterport
Visite 3D
Photos
Street view
Rue
Carte