Votre e-mail a été envoyé.
1606 Hastings St E
Vancouver, BC V5L 1S6
Local commercial Bien À louer
·
548 m²
Certaines informations ont été traduites automatiquement.
Informations principales
- For Sale or Lease.
- MC-1 zoning permits a wide range of retail uses and supports mixed-use redevelopment.
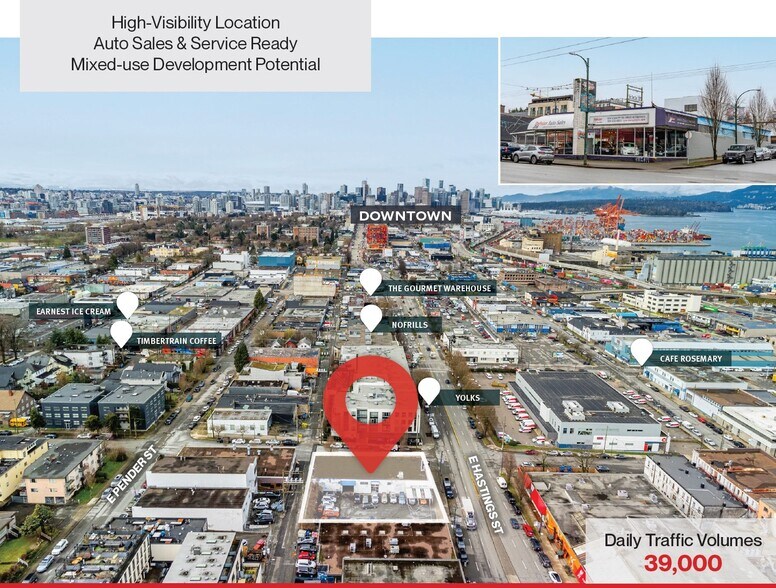
- Convenient access to downtown Vancouver and Trans-Canada Highway for regional connectivity.
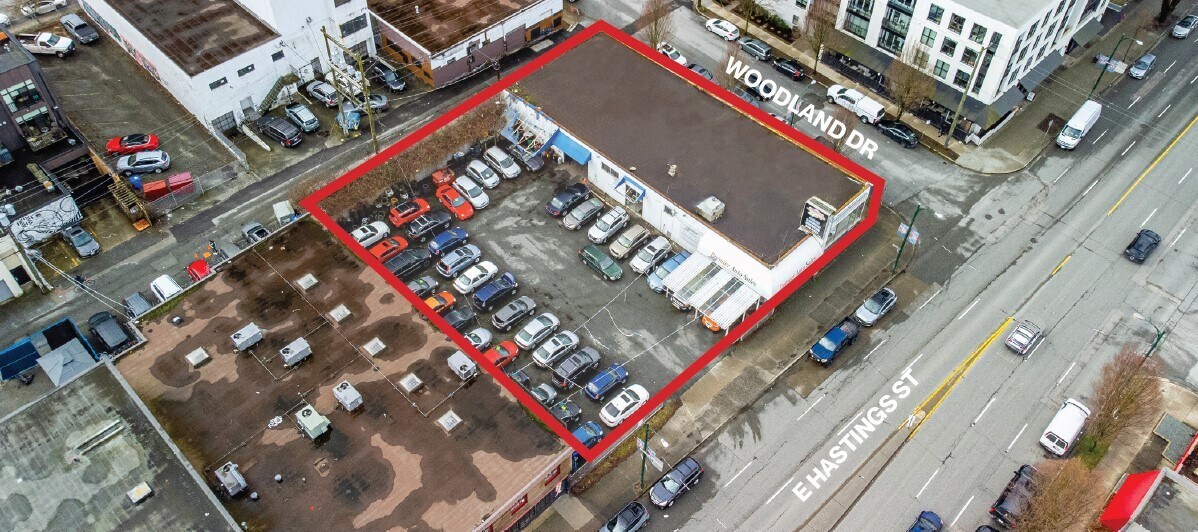
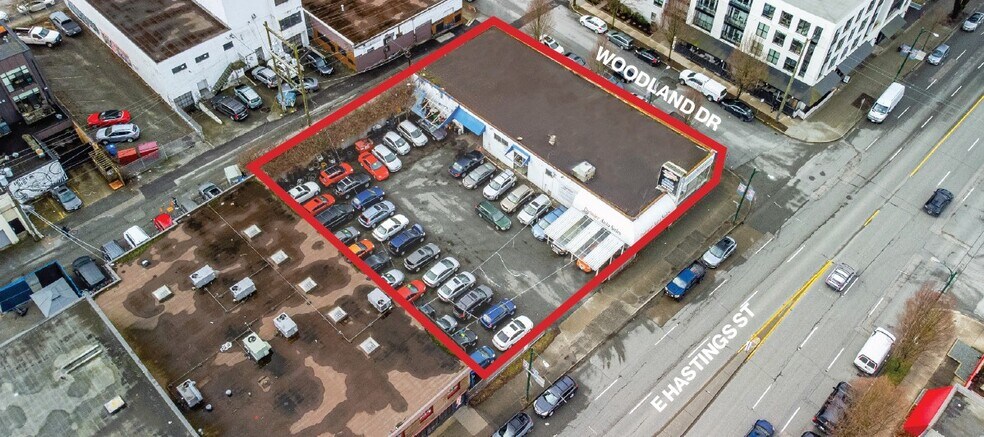
- Corner lot featuring dual frontage on East Hastings Street and Woodland Drive, enhancing visibility and access.
- Paved lot accommodates over 30 vehicles, suited for automotive or service-oriented businesses.
Informations sur l’immeuble
| Espace total disponible | 548 m² | Année de construction | 1954 |
| Type de bien | Local commercial | Ratio de stationnement | 0,43/1 000 m² |
| Surface commerciale utile | 548 m² |
| Espace total disponible | 548 m² |
| Type de bien | Local commercial |
| Surface commerciale utile | 548 m² |
| Année de construction | 1954 |
| Ratio de stationnement | 0,43/1 000 m² |
À propos du bien
1606 East Hastings Street in Vancouver offers a prominent corner property comprising a 16,104 SF site improved with a single-storey 5,900 SF retail-industrial showroom building. Currently configured as an auto sales and service facility, the property provides exceptional visibility with significant frontage on both East Hastings Street and Woodland Drive. Its location near Commercial Drive offers excellent access to Downtown Vancouver as well as the Trans-Canada Highway. The site supports a wide range of permitted retail uses today, while long-term mixed-use redevelopment potential adds meaningful value for owner-users and investors alike. Situated within East Vancouver’s vibrant commercial corridor, the property benefits from strong exposure along East Hastings Street and convenient transit access along both East Hastings and Commercial Drive. The neighbourhood offers diverse amenities including craft breweries, cafés, restaurants, and specialty retailers. The building features a functional combination of showroom, warehouse, and office areas, plus a paved lot accommodating over 30 vehicles. Zoning (MC-1) supports mixed-use development, and the Grandview-Woodland Plan encourages greater density and height through future redevelopment.
- Signalisation