Votre e-mail a été envoyé.

1605 Valley Center Pkwy Bureau 8 828 m² À vendre Bethlehem, PA 18017
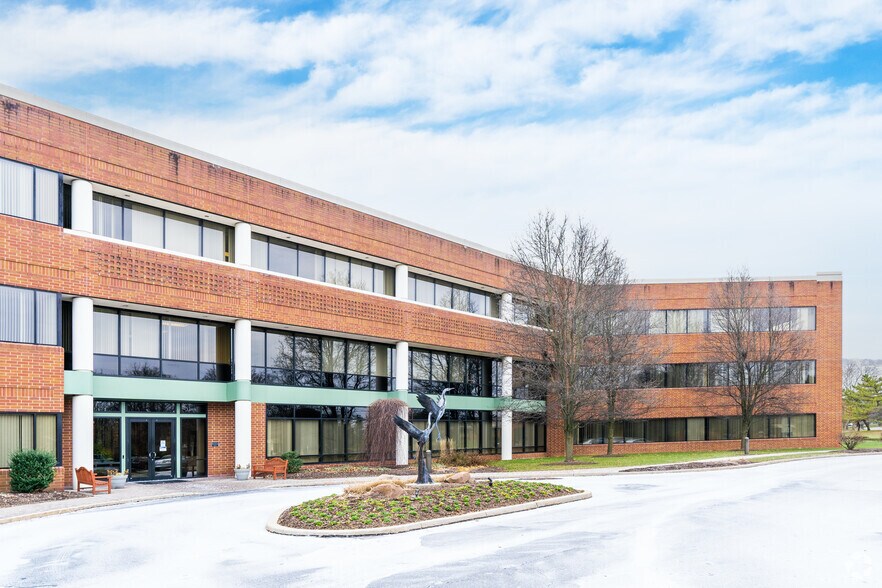
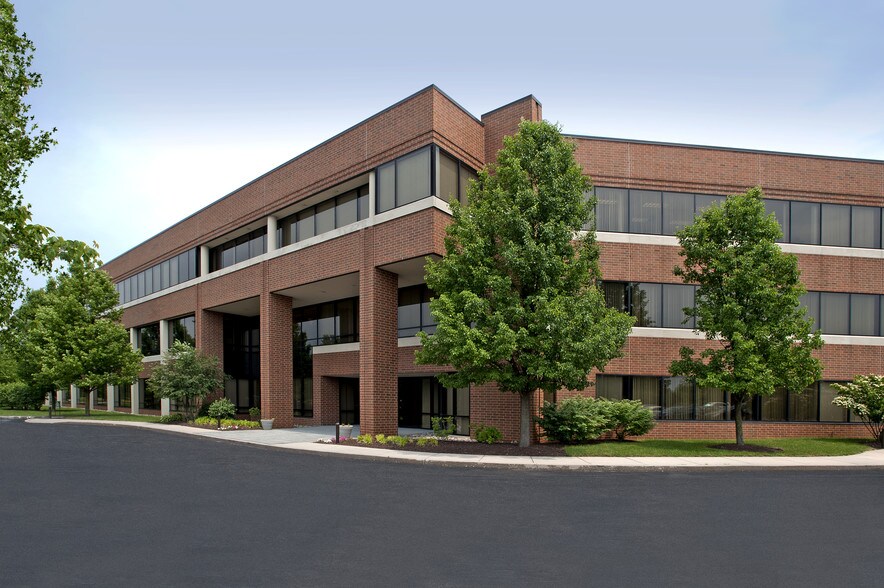
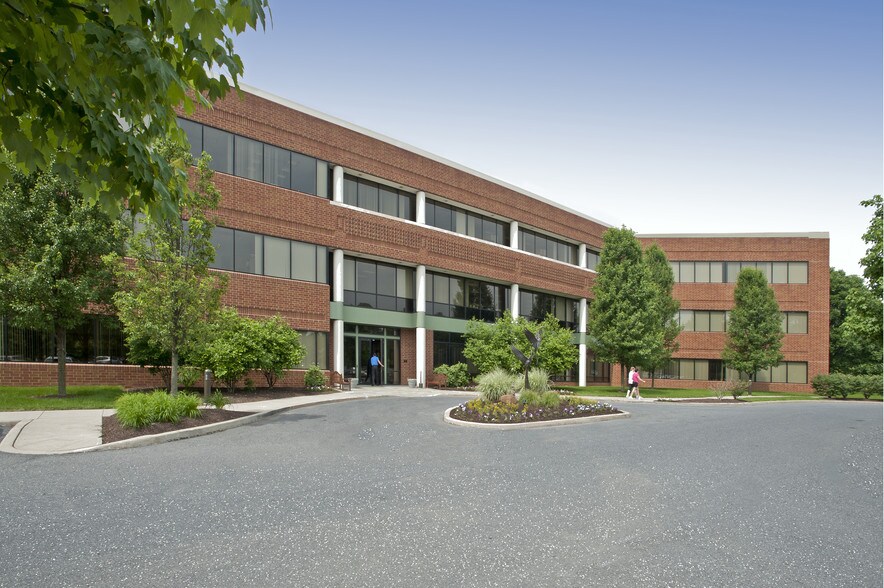
Certaines informations ont été traduites automatiquement.
Informations principales sur l'investissement
- Extensive renovations have modernized the building's systems and interiors.
- Located within Lehigh Valley Corporate Center.
- Abundant parking with a 5.0 per 1,000 SF parking ratio.
- Immediate access to Route 22, Route 33, I-78, and I-476.
- New HVAC systems, roof, and building management system installed.
- Near Lehigh Valley International Airport, dining, retail, and hotels.
Résumé analytique
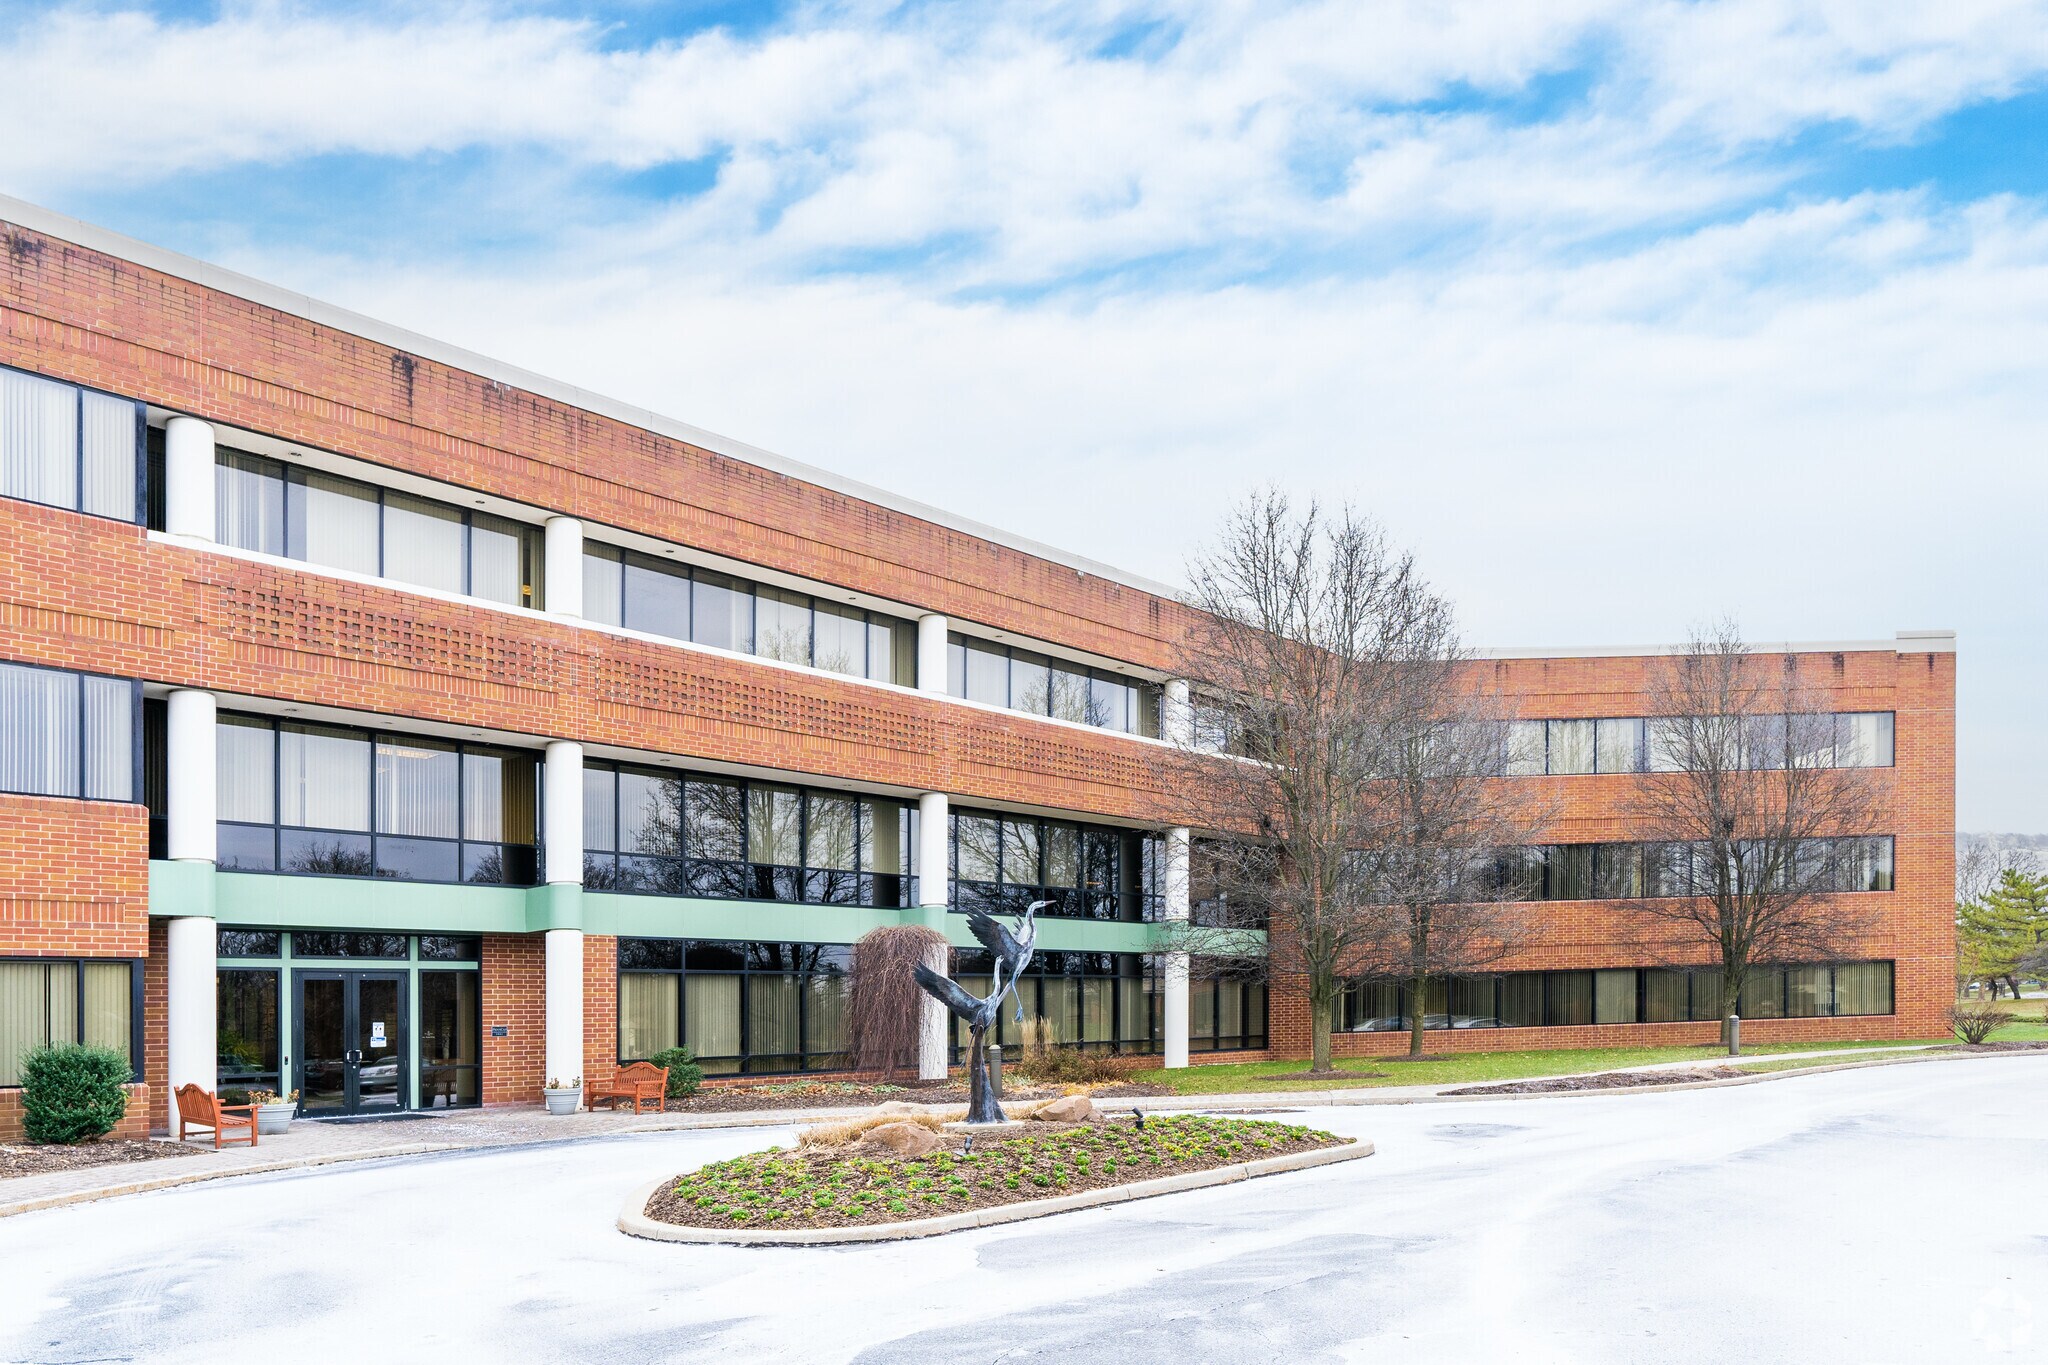
Significant capital improvements have been completed throughout the asset, enhancing building systems, interior finishes, and site infrastructure. Recent upgrades include a new roof, new HVAC rooftop units serving all floors, a new building management system, fire alarm improvements, and a new access control system. Interior renovations include fully renovated second and third floors, LED lighting, updated flooring, new furniture, refreshed kitchens and pantries, and cosmetic improvements throughout the building.
The property also features site enhancements including LED parking lot lighting, parking lot striping, façade cleaning and repairs, landscaping updates, and an EV charging station. With a parking ratio of 5.0 spaces per 1,000 square feet and extensive recent investment already in place, the asset offers a modern office environment with infrastructure improvements designed to support long-term occupancy and operational performance.
Informations sur l’immeuble
Caractéristiques
- Accès 24 h/24
- Atrium
- Accès contrôlé
- Station de recharge de voitures
- Chauffage central
- Sièges extérieurs
- Climatisation
- Détecteur de fumée
Disponibilité de l’espace
- Espace
- Surface
- Type de bien
- Aménagement
- Disponible
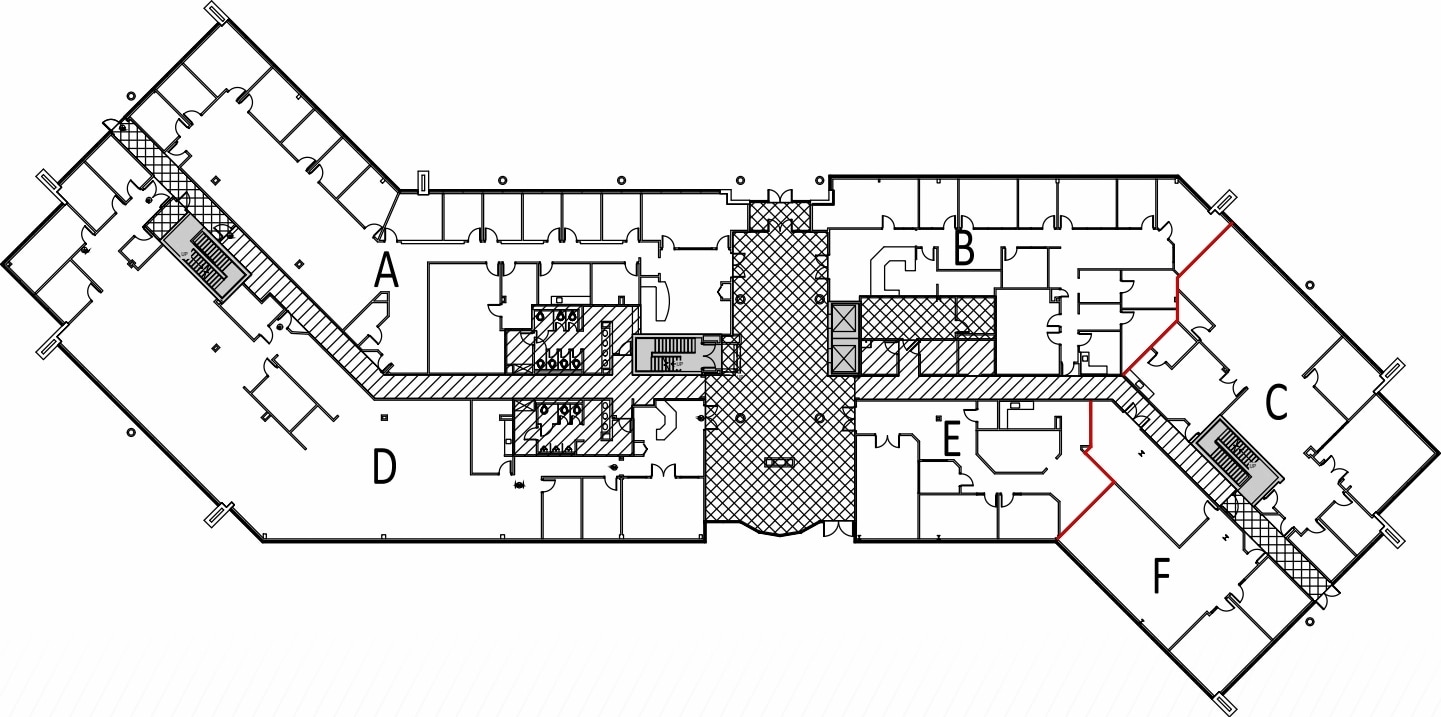
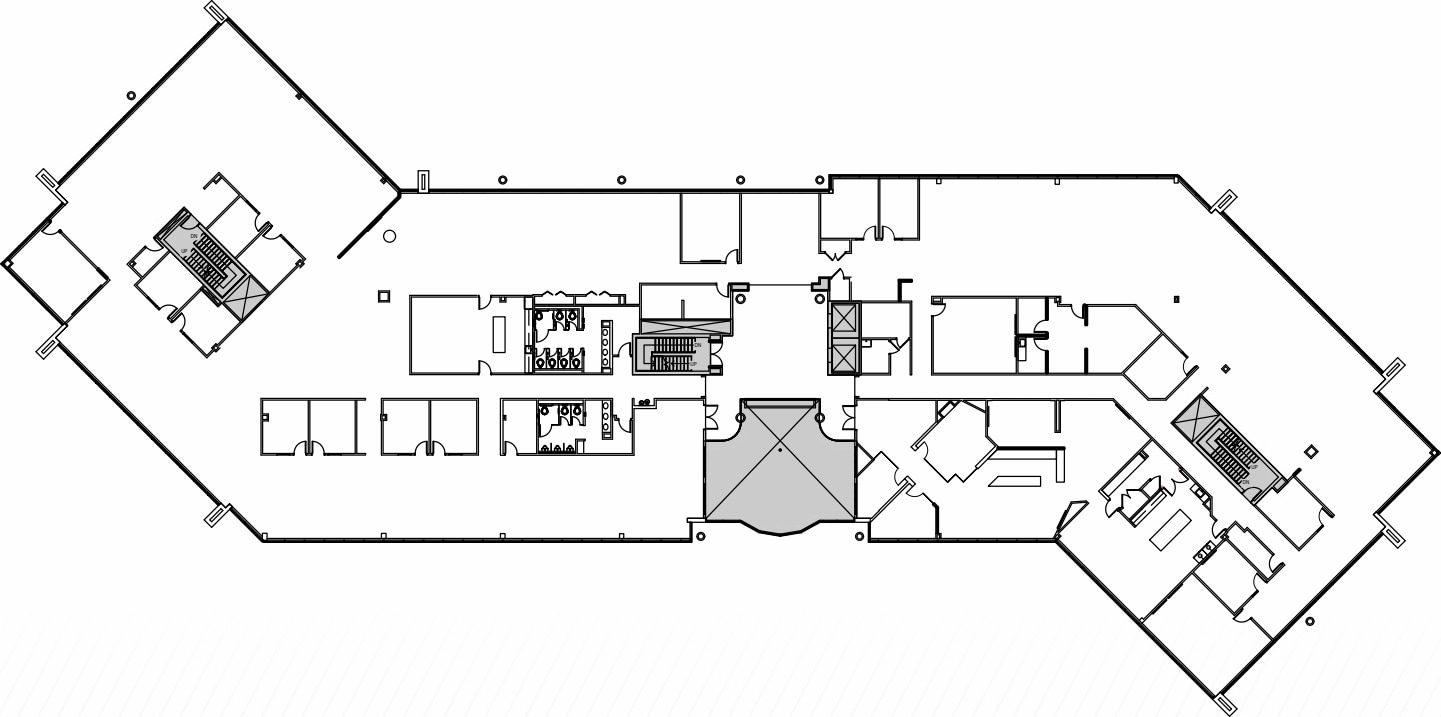
The first-floor opportunity offers a workplace environment supported by recent building-wide renovations, including modern lighting, upgraded finishes, refreshed employee amenities, and collaborative areas designed to support a variety of office layouts and workplace strategies.
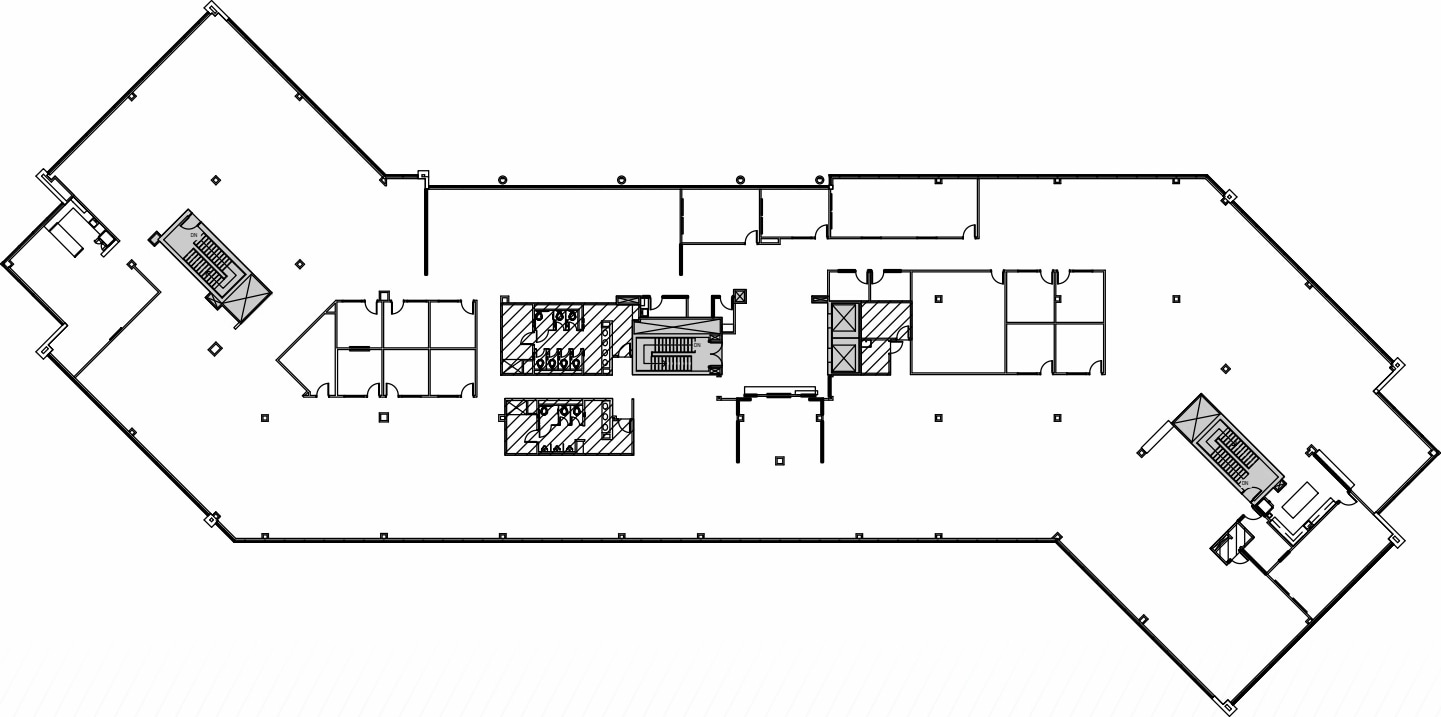
The second floor benefits from a full renovation program featuring updated flooring, modern lighting, refreshed kitchens and pantries, and contemporary finishes that create an efficient and professional office environment.
The third floor has been comprehensively renovated with updated interiors, modern finishes, improved employee amenities, and collaborative work areas that support both private and team-oriented office functions.
| Espace | Surface | Type de bien | Aménagement | Disponible |
| 1er étage | 2 943 m² | Bureau | Construction achevée | 30 jours |
| 2e étage | 2 943 m² | Bureau | Construction achevée | 30 jours |
| 3e étage | 2 943 m² | Bureau | Construction achevée | 30 jours |
1er étage
| Surface |
| 2 943 m² |
| Type de bien |
| Bureau |
| Aménagement |
| Construction achevée |
| Disponible |
| 30 jours |
2e étage
| Surface |
| 2 943 m² |
| Type de bien |
| Bureau |
| Aménagement |
| Construction achevée |
| Disponible |
| 30 jours |
3e étage
| Surface |
| 2 943 m² |
| Type de bien |
| Bureau |
| Aménagement |
| Construction achevée |
| Disponible |
| 30 jours |
1er étage
| Surface | 2 943 m² |
| Type de bien | Bureau |
| Aménagement | Construction achevée |
| Disponible | 30 jours |
The first-floor opportunity offers a workplace environment supported by recent building-wide renovations, including modern lighting, upgraded finishes, refreshed employee amenities, and collaborative areas designed to support a variety of office layouts and workplace strategies.
2e étage
| Surface | 2 943 m² |
| Type de bien | Bureau |
| Aménagement | Construction achevée |
| Disponible | 30 jours |
The second floor benefits from a full renovation program featuring updated flooring, modern lighting, refreshed kitchens and pantries, and contemporary finishes that create an efficient and professional office environment.
3e étage
| Surface | 2 943 m² |
| Type de bien | Bureau |
| Aménagement | Construction achevée |
| Disponible | 30 jours |
The third floor has been comprehensively renovated with updated interiors, modern finishes, improved employee amenities, and collaborative work areas that support both private and team-oriented office functions.
Taxes foncières
| Numéro de parcelle | N5-1-9-0214 | Évaluation des aménagements | 1 905 526 € |
| Évaluation du terrain | 266 068 € | Évaluation totale | 2 171 593 € |
Taxes foncières



Présenté par
1605 Valley Center Pkwy
Hum, une erreur s’est produite lors de l’envoi de votre message. Veuillez réessayer.
Merci ! Votre message a été envoyé.