Votre e-mail a été envoyé.
1605-1607 Paisley Rd W Local commercial | 109 m² | À louer | Glasgow G52 3QX
Certaines informations ont été traduites automatiquement.
Informations principales
- Ground floor retail/office accommodation extending to 1,171 sq ft.
- Open-plan space with air conditioning and ancillary staff facilities.
- Prominent position on Paisley Road West within a mixed residential and commercial location.
Disponibilité de l’espace (1)
Afficher le tarif en
- Espace
- Surface
- Durée
- Loyer
- Type
| Espace | Surface | Durée | Loyer | Type de loyer | ||
| RDC | 109 m² | Négociable | 181,90 € /m²/an 15,16 € /m²/mois 19 788 € /an 1 649 € /mois | Toutes réparations et assurance |
RDC
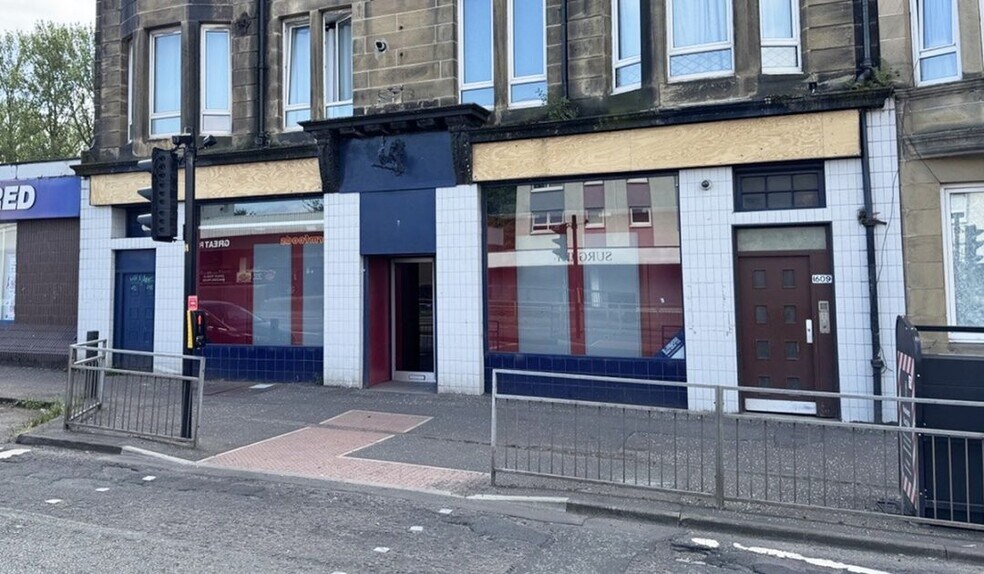
The available accommodation comprises a ground floor retail and office unit arranged predominantly as open-plan space with extensive display frontage. The unit is accessed via a recessed glazed entrance and includes customer and staff WC facilities together with a tea preparation area located to the rear. Specification includes air conditioning units integrated within a suspended acoustic tile ceiling, making the space suitable for a range of retail, office, service or community occupiers.
- Classe d’utilisation : Classe 4
- Climatisation centrale
- Toilettes incluses dans le bail
- Open-plan retail / office layout
- Air conditioning installed
- Staff facilities to rear
Types de service
Le montant du loyer et le type de service que l’occupant (locataire) est tenu de payer au propriétaire (bailleur) sur la durée du bail sont négociés avant la signature du bail par les deux parties. Le type de service varie en fonction des services fournis. Contacter le broker chargé de l’annonce pour bien comprendre les coûts associés ou les dépenses supplémentaires pour chaque type de service.
1. Toutes réparations et assurance: Toutes les obligations de réparation et d’assurance du bien (ou de leur part de bien) à l’interne et à l’externe.
2. Réparations internes seulement: L'occupant est responsable des réparations internes seulement. Le propriétaire est responsable des réparations structurelles et externes.
3. Réparations internes et assurance: L'occupant est responsable des réparations internes et de l'assurance pour les parties internes du bien seulement. Le propriétaire est responsable des réparations structurelles et externes.
4. Négociable ou à déterminer: Cette option est utilisée lorsque le contact de location ne fournit pas le type de service.
Informations sur l’immeuble
| Espace total disponible | 109 m² | Surface commerciale utile | 109 m² |
| Type de bien | Local commercial | Année de construction | 1950 |
| Sous-type de bien | Commerce pied immeuble |
| Espace total disponible | 109 m² |
| Type de bien | Local commercial |
| Sous-type de bien | Commerce pied immeuble |
| Surface commerciale utile | 109 m² |
| Année de construction | 1950 |
À propos du bien
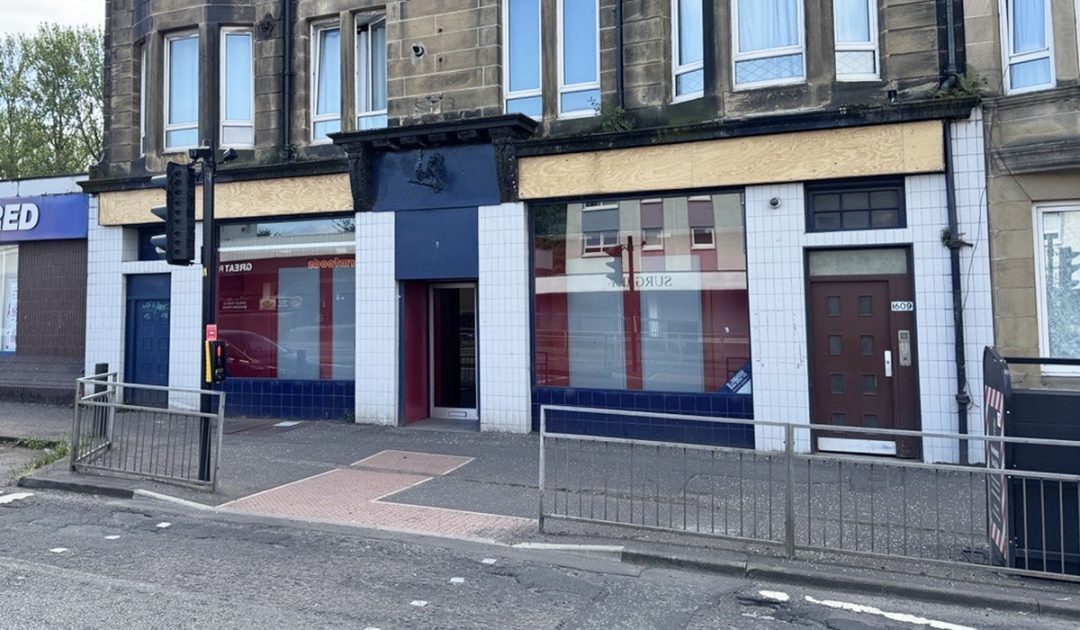
The property forms part of a traditional multi-storey sandstone building beneath a pitched roof on the south side of Paisley Road West in Cardonald, Glasgow. The building occupies a prominent roadside position within an established commercial and residential area and benefits from strong visibility, multiple display windows and convenient access to local transport infrastructure.
Principaux commerces à proximité











Présenté par

1605-1607 Paisley Rd W
Hum, une erreur s’est produite lors de l’envoi de votre message. Veuillez réessayer.
Merci ! Votre message a été envoyé.