Connectez-vous/S’inscrire
Votre e-mail a été envoyé.

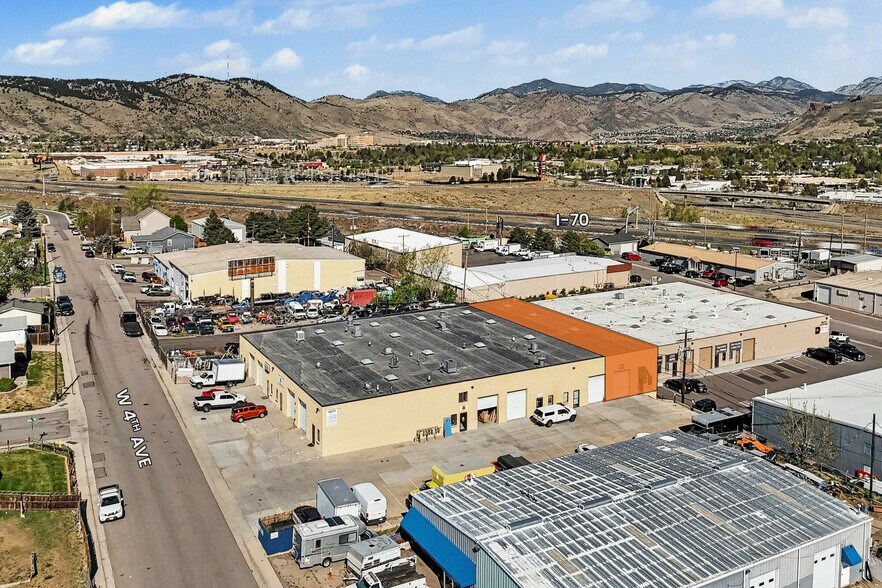
16015 W 4th Ave Local d’activités | 308 m² | 686 265 € | À vendre | Golden, CO 80401
Certaines informations ont été traduites automatiquement.
Informations principales sur l'investissement
- Well-Designed Industrial Condo
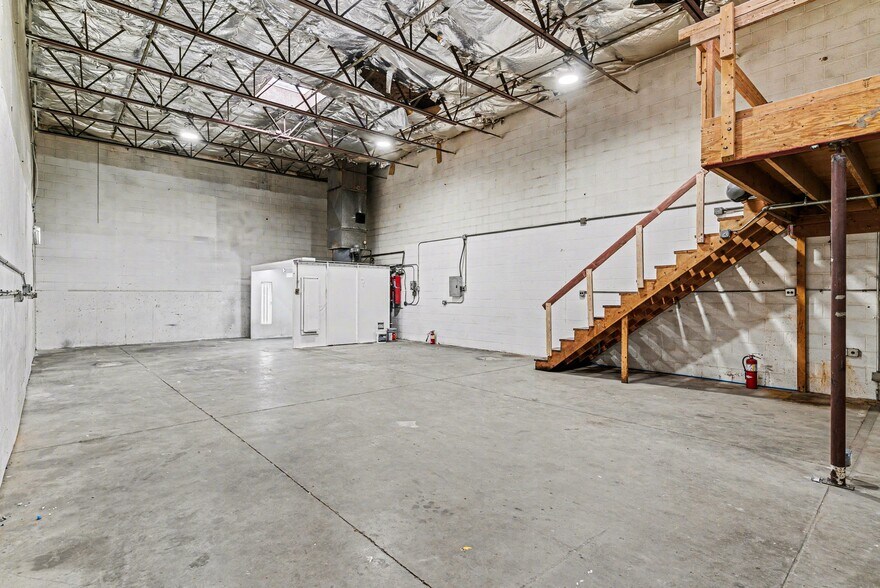
- Strong Clear Height: 18-foot clear ceilings support a wide range of industrial, flex, and light manufacturing uses
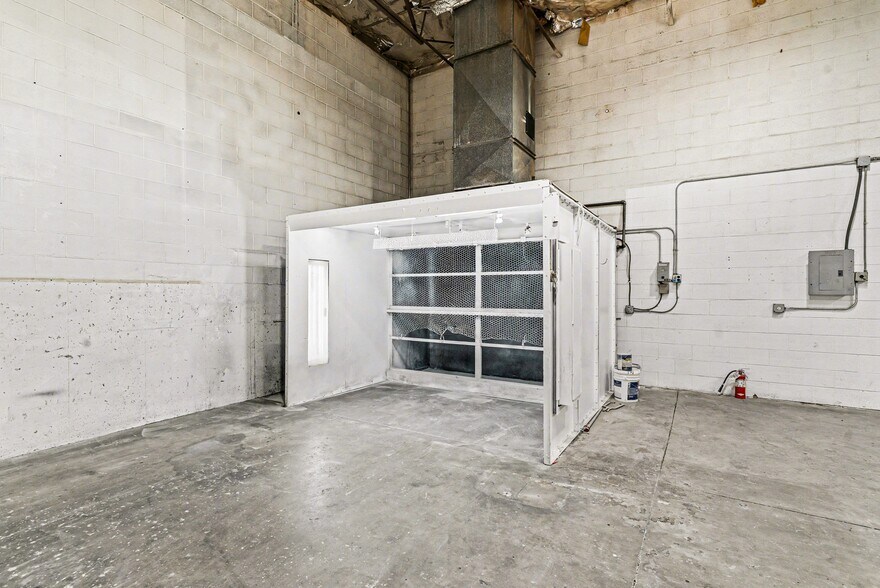
- Installed Paint Booth: Rare improvement offering a major advantage for paint, finishing, or specialty manufacturing operations
- Flexible Use Potential: Layout and infrastructure make the unit ideal for a variety of industrial, flex, or trade-oriented users
- Efficient Access: 12’ x 10’ drive-in door allows for convenient vehicle and equipment access
- Operational Conveniences: Fully sprinklered for safety and compliance, energy-efficient LED lighting throughout, and four (4) dedicated parking spaces
Résumé analytique
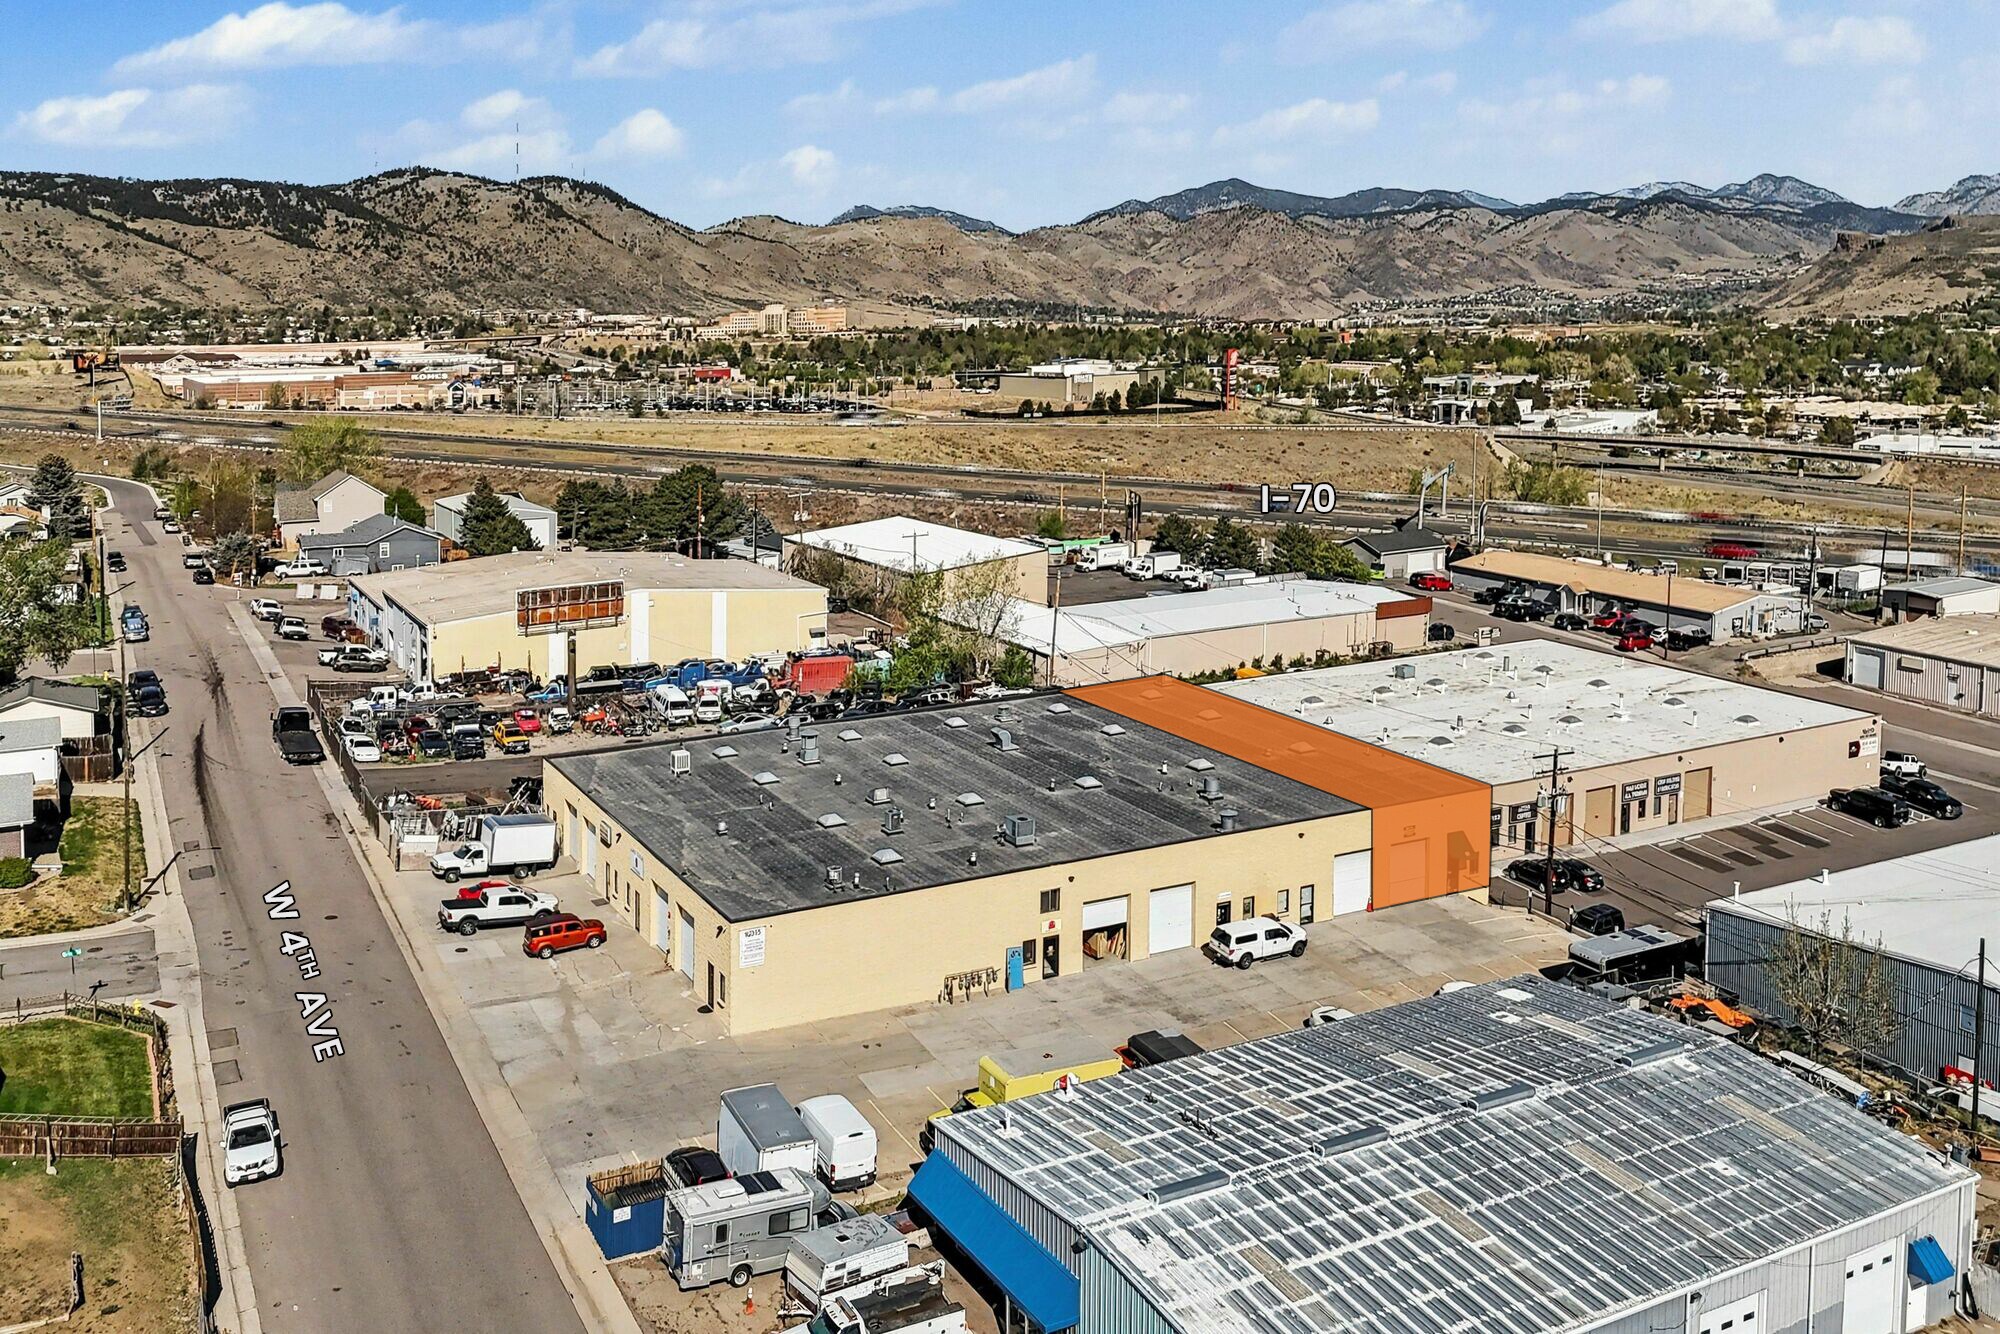
Located in Golden, Colorado, the property at 16015 W 4th Avenue offers convenient access to Highway 58, U.S. 6, and Interstate 70, providing efficient connectivity to Denver and the greater metro area. The location benefits from proximity to Downtown Golden, nearby industrial and flex-business corridors, and amenities along West Colfax Avenue. Set in the foothills of the Rockies, the site combines strong regional access with an established business environment.
1 Lot disponible
- Lot
- Surface du lot
- Usage du lot en coprop.
- Prix
- RNE
| Type de vente | Propriétaire occupant | Nb de places de stationnement | 4 |
| Type de vente | Propriétaire occupant |
| Nb de places de stationnement | 4 |
Description
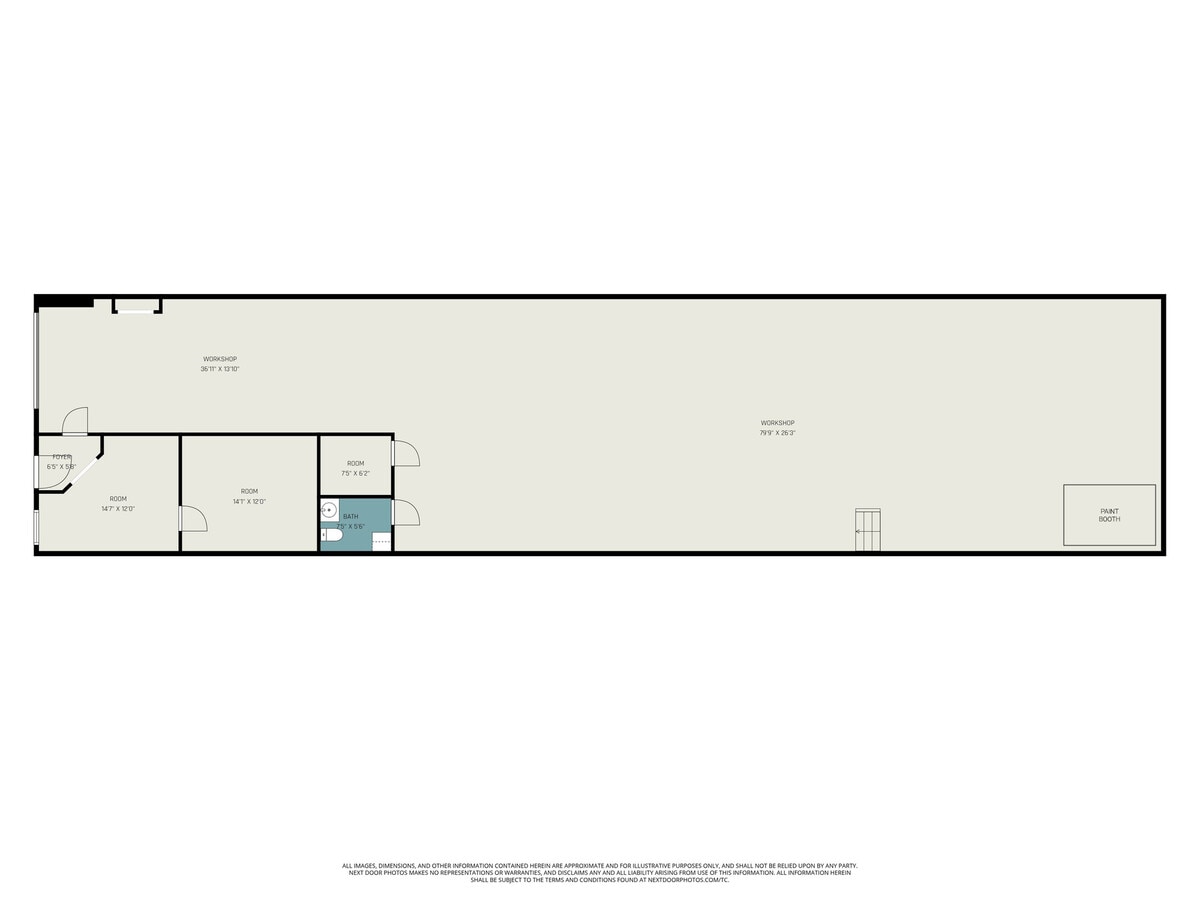
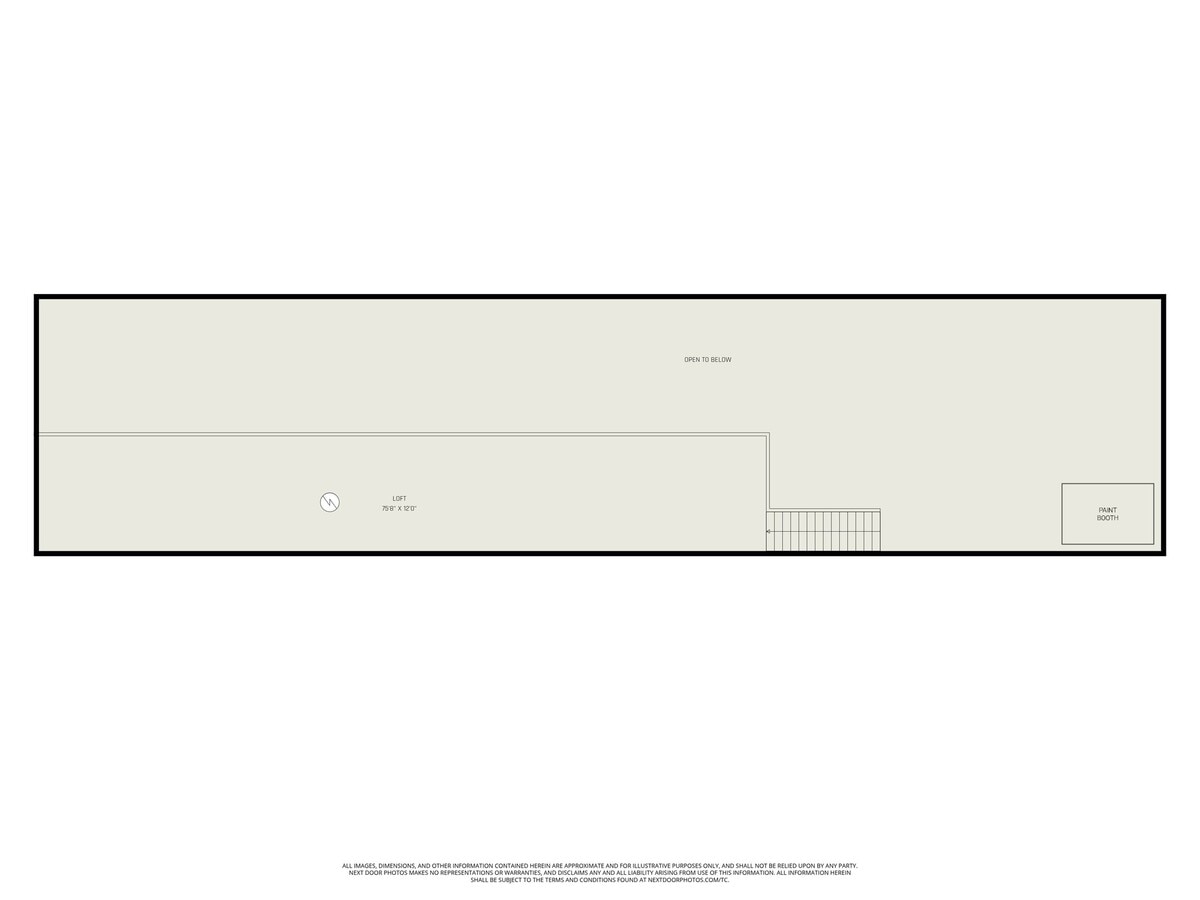
The industrial condo unit at 16015 W 4th Avenue, Unit 1, Golden, Colorado offers a highly functional and well-equipped workspace totaling 3,312 square feet, complemented by a structural mezzanine of approximately 1,000 square feet for additional usable area. The unit features 18-foot clear ceilings, 12’ x 10’ drive-in doors, and four dedicated parking spaces, making it ideal for a variety of industrial or flex uses. Interior improvements include energy-efficient LED lighting, 220V, 3-phase power, and a fully sprinklered layout for safety and compliance. A standout feature is the paint booth, providing a significant advantage for specialized industrial or manufacturing operations
| Lot | Surface du lot | Usage du lot en coprop. | Prix | RNE |
| Lot 1 | 308 m² | Local d’activités | 686 265 € (2 230,34 €/m²) | - |
Lot 1
| Surface du lot |
| 308 m² |
| Usage du lot en coprop. |
| Local d’activités |
| Prix |
| 686 265 € (2 230,34 €/m²) |
| RNE |
| - |
1 sur 15
Vidéos
Visite extérieure 3D Matterport
Visite 3D
Photos
Street view
Rue
Carte
Lot 1
| Surface du lot | 308 m² |
| Usage du lot en coprop. | Local d’activités |
| Prix | 686 265 € (2 230,34 €/m²) |
| RNE | - |
| Type de vente | Propriétaire occupant |
| Nb de places de stationnement | 4 |
| Description | |
| The industrial condo unit at 16015 W 4th Avenue, Unit 1, Golden, Colorado offers a highly functional and well-equipped workspace totaling 3,312 square feet, complemented by a structural mezzanine of approximately 1,000 square feet for additional usable area. The unit features 18-foot clear ceilings, 12’ x 10’ drive-in doors, and four dedicated parking spaces, making it ideal for a variety of industrial or flex uses. Interior improvements include energy-efficient LED lighting, 220V, 3-phase power, and a fully sprinklered layout for safety and compliance. A standout feature is the paint booth, providing a significant advantage for specialized industrial or manufacturing operations |
Informations sur l’immeuble
Les informations ci-dessous concernent l’ensemble de l’immeuble. Les caractéristiques propres à chaque lot peuvent varier et sont précisées dans la description du lot présenté ci-dessus.
| Surface totale de l’immeuble | 1 878 m² | Surface type par étage | 316 m² |
| Type de bien | Industriel/Logistique (Lot en copropriété) | Année de construction | 1983 |
| Sous-type de bien | Manufacture | Surface du lot | 0,3 ha |
| Classe d’immeuble | C | Ratio de stationnement | 0,02/1 000 m² |
| Étages | 1 | ||
| Zonage | M-2 - Usage mixte | ||
| Surface totale de l’immeuble | 1 878 m² |
| Type de bien | Industriel/Logistique (Lot en copropriété) |
| Sous-type de bien | Manufacture |
| Classe d’immeuble | C |
| Étages | 1 |
| Surface type par étage | 316 m² |
| Année de construction | 1983 |
| Surface du lot | 0,3 ha |
| Ratio de stationnement | 0,02/1 000 m² |
| Zonage | M-2 - Usage mixte |
Caractéristiques
- Siphons de sol
- Signalisation
Services publics
- Éclairage
- Gaz
- Eau
- Égout
- Chauffage
1 1
Plutôt praticable à pied
30/100
Très bien adapté aux voitures
80/100
Plutôt praticable en vélo
40/100

1 sur 17
Vidéos
Visite extérieure 3D Matterport
Visite 3D
Photos
Street view
Rue
Carte
1 sur 1


Présenté par
16015 W 4th Ave
Vous êtes déjà membre ? Connectez-vous
Hum, une erreur s’est produite lors de l’envoi de votre message. Veuillez réessayer.
Merci ! Votre message a été envoyé.