Votre e-mail a été envoyé.
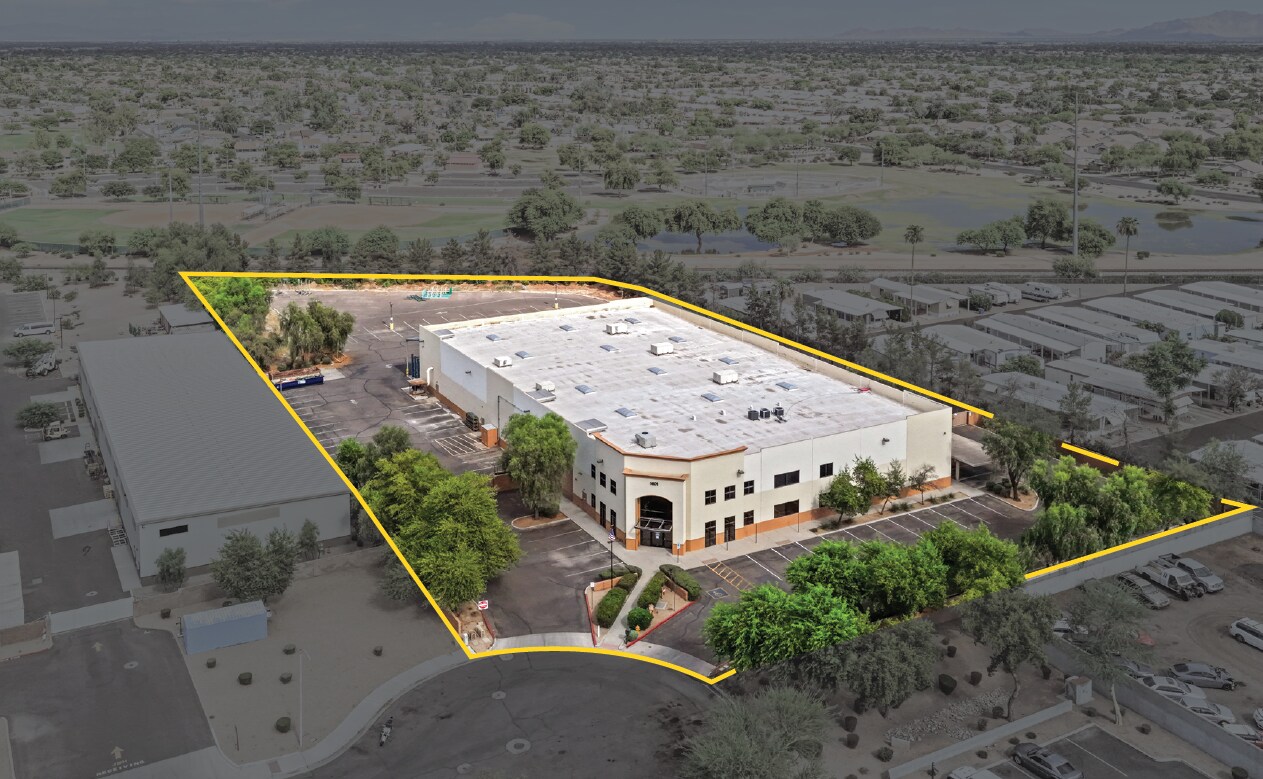
The Door Mill 1601 N Delaware St Industriel/Logistique | 2 928 m² | À louer | Chandler, AZ 85225
Certaines informations ont été traduites automatiquement.
Informations principales sur la sous-location
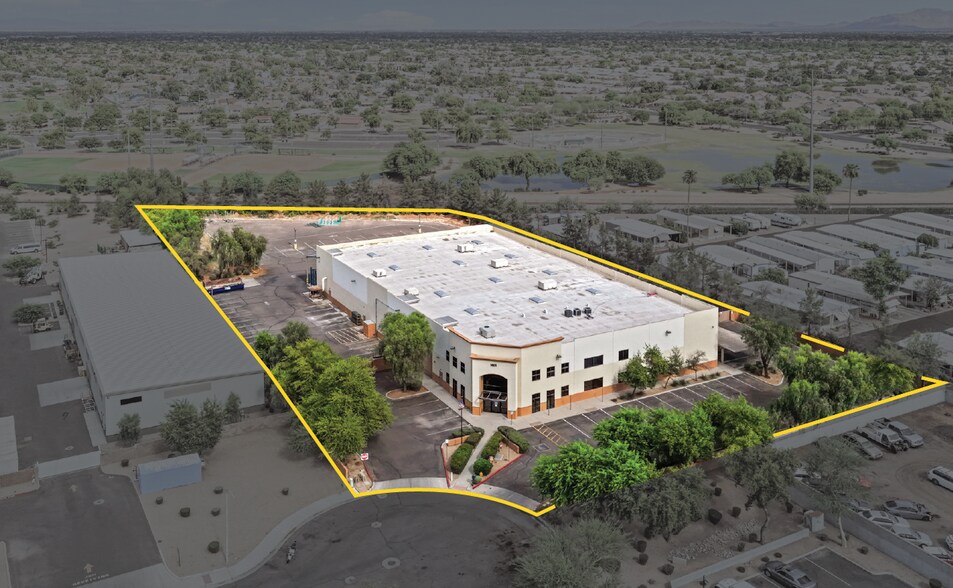
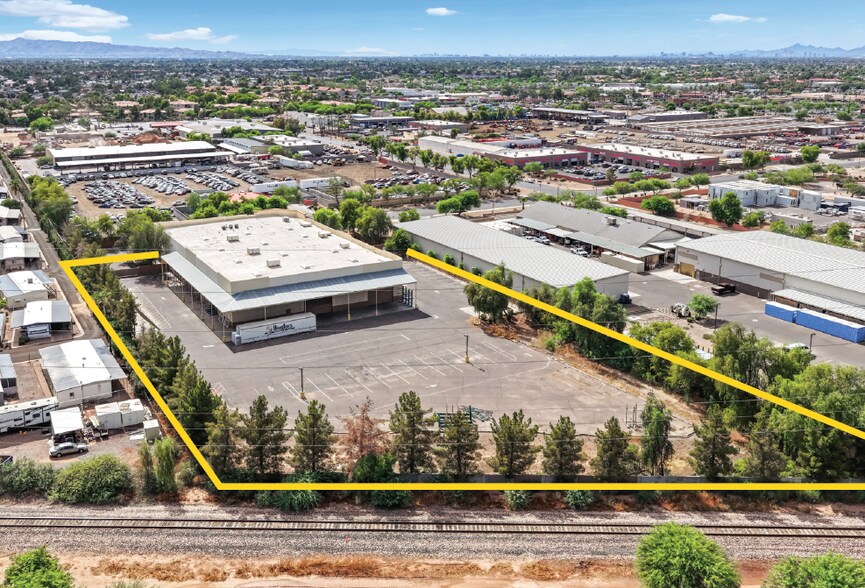
- ±31,552 SF Flex Building on ±2.95 AC
- Four (4) Oversized Grade Level Doors + Truckwell
- ±3,600 SF Office with 7 Private Offices
- 23' - 24' Clear Height
- Heavy Power (1200 AMPS, 277/480V SRP)
- Lease Expires June 30th, 2029
Caractéristiques
Tous les espace disponibles(1)
Afficher les loyers en
- Espace
- Surface
- Durée
- Loyer
- Type de bien
- Aménagement
- Disponible
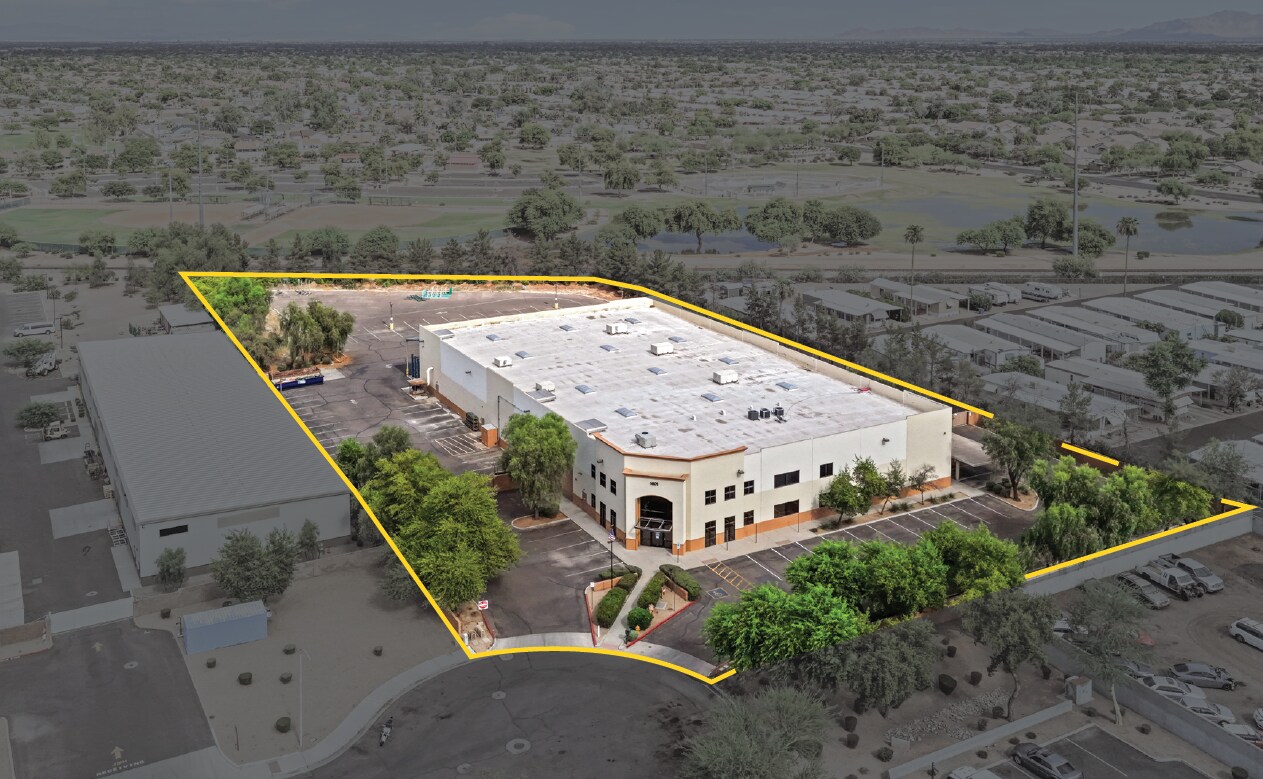


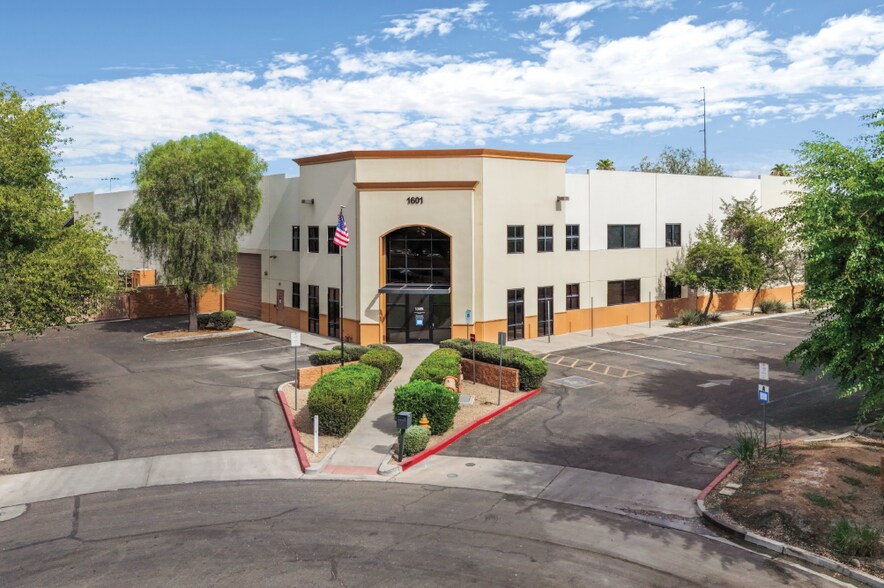
±31,552 flex building on ±2.95 AC available for sublease through June 30th, 2029. The building contains ±3,600 SF of office with seven (7) private offices, showroom/reception area, kitchenette/break room, mezzanine storage and three (3) restrooms, and remainder warehouse with 23' - 24' clear height, four (4) 20' x 14' grade level doors and a truckwell.
- Espace en sous-location disponible auprès de l’occupant actuel
- ±31,552 SF Flex Building on ±2.95 AC
- Four (4) Oversized Grade Level Doors + Truckwell
- ±3,600 SF Office with 7 Private Offices
- Comprend 334 m² d’espace de bureau dédié
- 23' - 24' Clear Height
- Heavy Power (1200 AMPS, 277/480V SRP)
- Lease Expires June 30th, 2029
| Espace | Surface | Durée | Loyer | Type de bien | Aménagement | Disponible |
| 1er étage | 2 928 m² | Juin 2029 | Sur demande Sur demande Sur demande Sur demande | Industriel/Logistique | Construction achevée | Maintenant |
1er étage
| Surface |
| 2 928 m² |
| Durée |
| Juin 2029 |
| Loyer |
| Sur demande Sur demande Sur demande Sur demande |
| Type de bien |
| Industriel/Logistique |
| Aménagement |
| Construction achevée |
| Disponible |
| Maintenant |
1er étage
| Surface | 2 928 m² |
| Durée | Juin 2029 |
| Loyer | Sur demande |
| Type de bien | Industriel/Logistique |
| Aménagement | Construction achevée |
| Disponible | Maintenant |
±31,552 flex building on ±2.95 AC available for sublease through June 30th, 2029. The building contains ±3,600 SF of office with seven (7) private offices, showroom/reception area, kitchenette/break room, mezzanine storage and three (3) restrooms, and remainder warehouse with 23' - 24' clear height, four (4) 20' x 14' grade level doors and a truckwell.
- Espace en sous-location disponible auprès de l’occupant actuel
- Comprend 334 m² d’espace de bureau dédié
- ±31,552 SF Flex Building on ±2.95 AC
- 23' - 24' Clear Height
- Four (4) Oversized Grade Level Doors + Truckwell
- Heavy Power (1200 AMPS, 277/480V SRP)
- ±3,600 SF Office with 7 Private Offices
- Lease Expires June 30th, 2029
Aperçu du bien
±31,552 flex building on ±2.95 AC available for sublease through June 30th, 2029. The building contains ±3,600 SF of office with seven (7) private offices, showroom/reception area, kitchenette/break room, mezzanine storage and three (3) restrooms, and remainder warehouse with 23' - 24' clear height, four (4) 20' x 14' grade level doors and a truckwell.
Faits sur l’installation entrepôt
Occupants
- Étage
- Nom de l’occupant
- 1er
- The Door Mill
Contacts
-
 Jack Hansen
 -
 Max Schumacher, SIOR
 -
 Patrick Sheehan
 -
 Mia Moilanen
 -
 Rein & Grossoehme

Présenté par
The Door Mill | 1601 N Delaware St
Hum, une erreur s’est produite lors de l’envoi de votre message. Veuillez réessayer.
Merci ! Votre message a été envoyé.