Votre e-mail a été envoyé.
1601 9th Ave SE Bureau | 1 192 m² | À louer | Calgary, AB T2G 0H4


Certaines informations ont été traduites automatiquement.
Informations principales
- Flexible Design: Modern four-storey building with open layouts and 12-ft unfinished ceiling height for versatile use.
- Contemporary Amenities: Features an atrium lobby, multiple terraces, private washrooms, and conference rooms for a professional setting.
- Convenient Access: Located in Calgary’s Suburban South district with excellent transit connectivity and 115 surface parking stalls.
Tous les espace disponibles(1)
Afficher les loyers en
- Espace
- Surface
- Durée
- Loyer
- Type de bien
- Aménagement
- Disponible
The second floor includes three tenant patios.
- Entièrement aménagé comme Bureau standard
- Convient pour 33 à 103 personnes
- Ventilation et chauffage centraux
- Lumière naturelle
- Private restrooms available.
- Plan d’étage avec bureaux fermés
- 3 salles de conférence
- Toilettes privées
- Windows provide ample natural light.
| Espace | Surface | Durée | Loyer | Type de bien | Aménagement | Disponible |
| 2e étage | 1 192 m² | Négociable | Sur demande Sur demande Sur demande Sur demande | Bureau | Construction achevée | En attente |
2e étage
| Surface |
| 1 192 m² |
| Durée |
| Négociable |
| Loyer |
| Sur demande Sur demande Sur demande Sur demande |
| Type de bien |
| Bureau |
| Aménagement |
| Construction achevée |
| Disponible |
| En attente |
2e étage
| Surface | 1 192 m² |
| Durée | Négociable |
| Loyer | Sur demande |
| Type de bien | Bureau |
| Aménagement | Construction achevée |
| Disponible | En attente |
The second floor includes three tenant patios.
- Entièrement aménagé comme Bureau standard
- Plan d’étage avec bureaux fermés
- Convient pour 33 à 103 personnes
- 3 salles de conférence
- Ventilation et chauffage centraux
- Toilettes privées
- Lumière naturelle
- Windows provide ample natural light.
- Private restrooms available.
Aperçu du bien
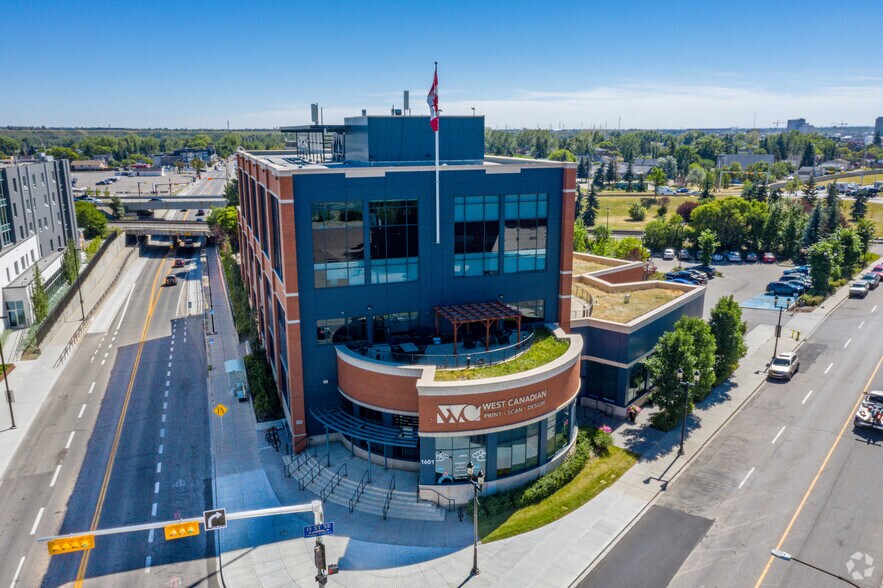
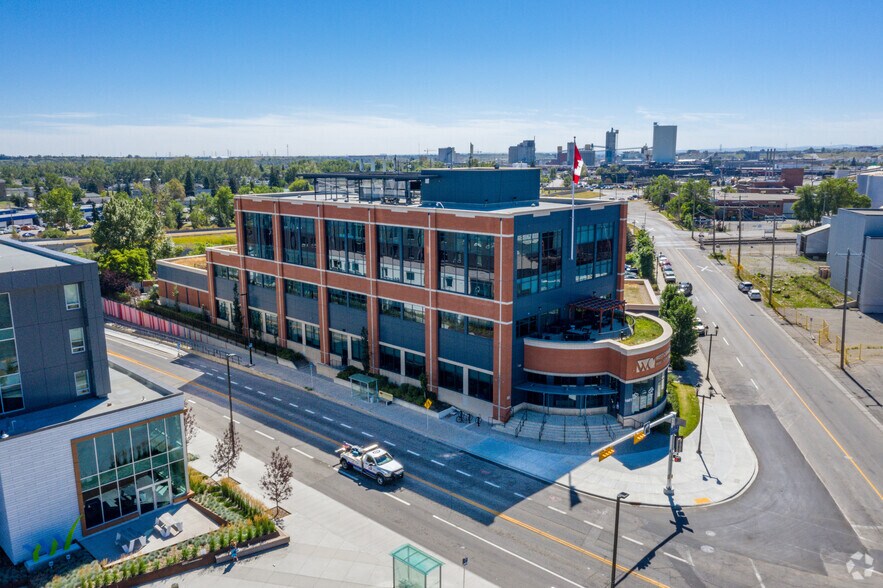
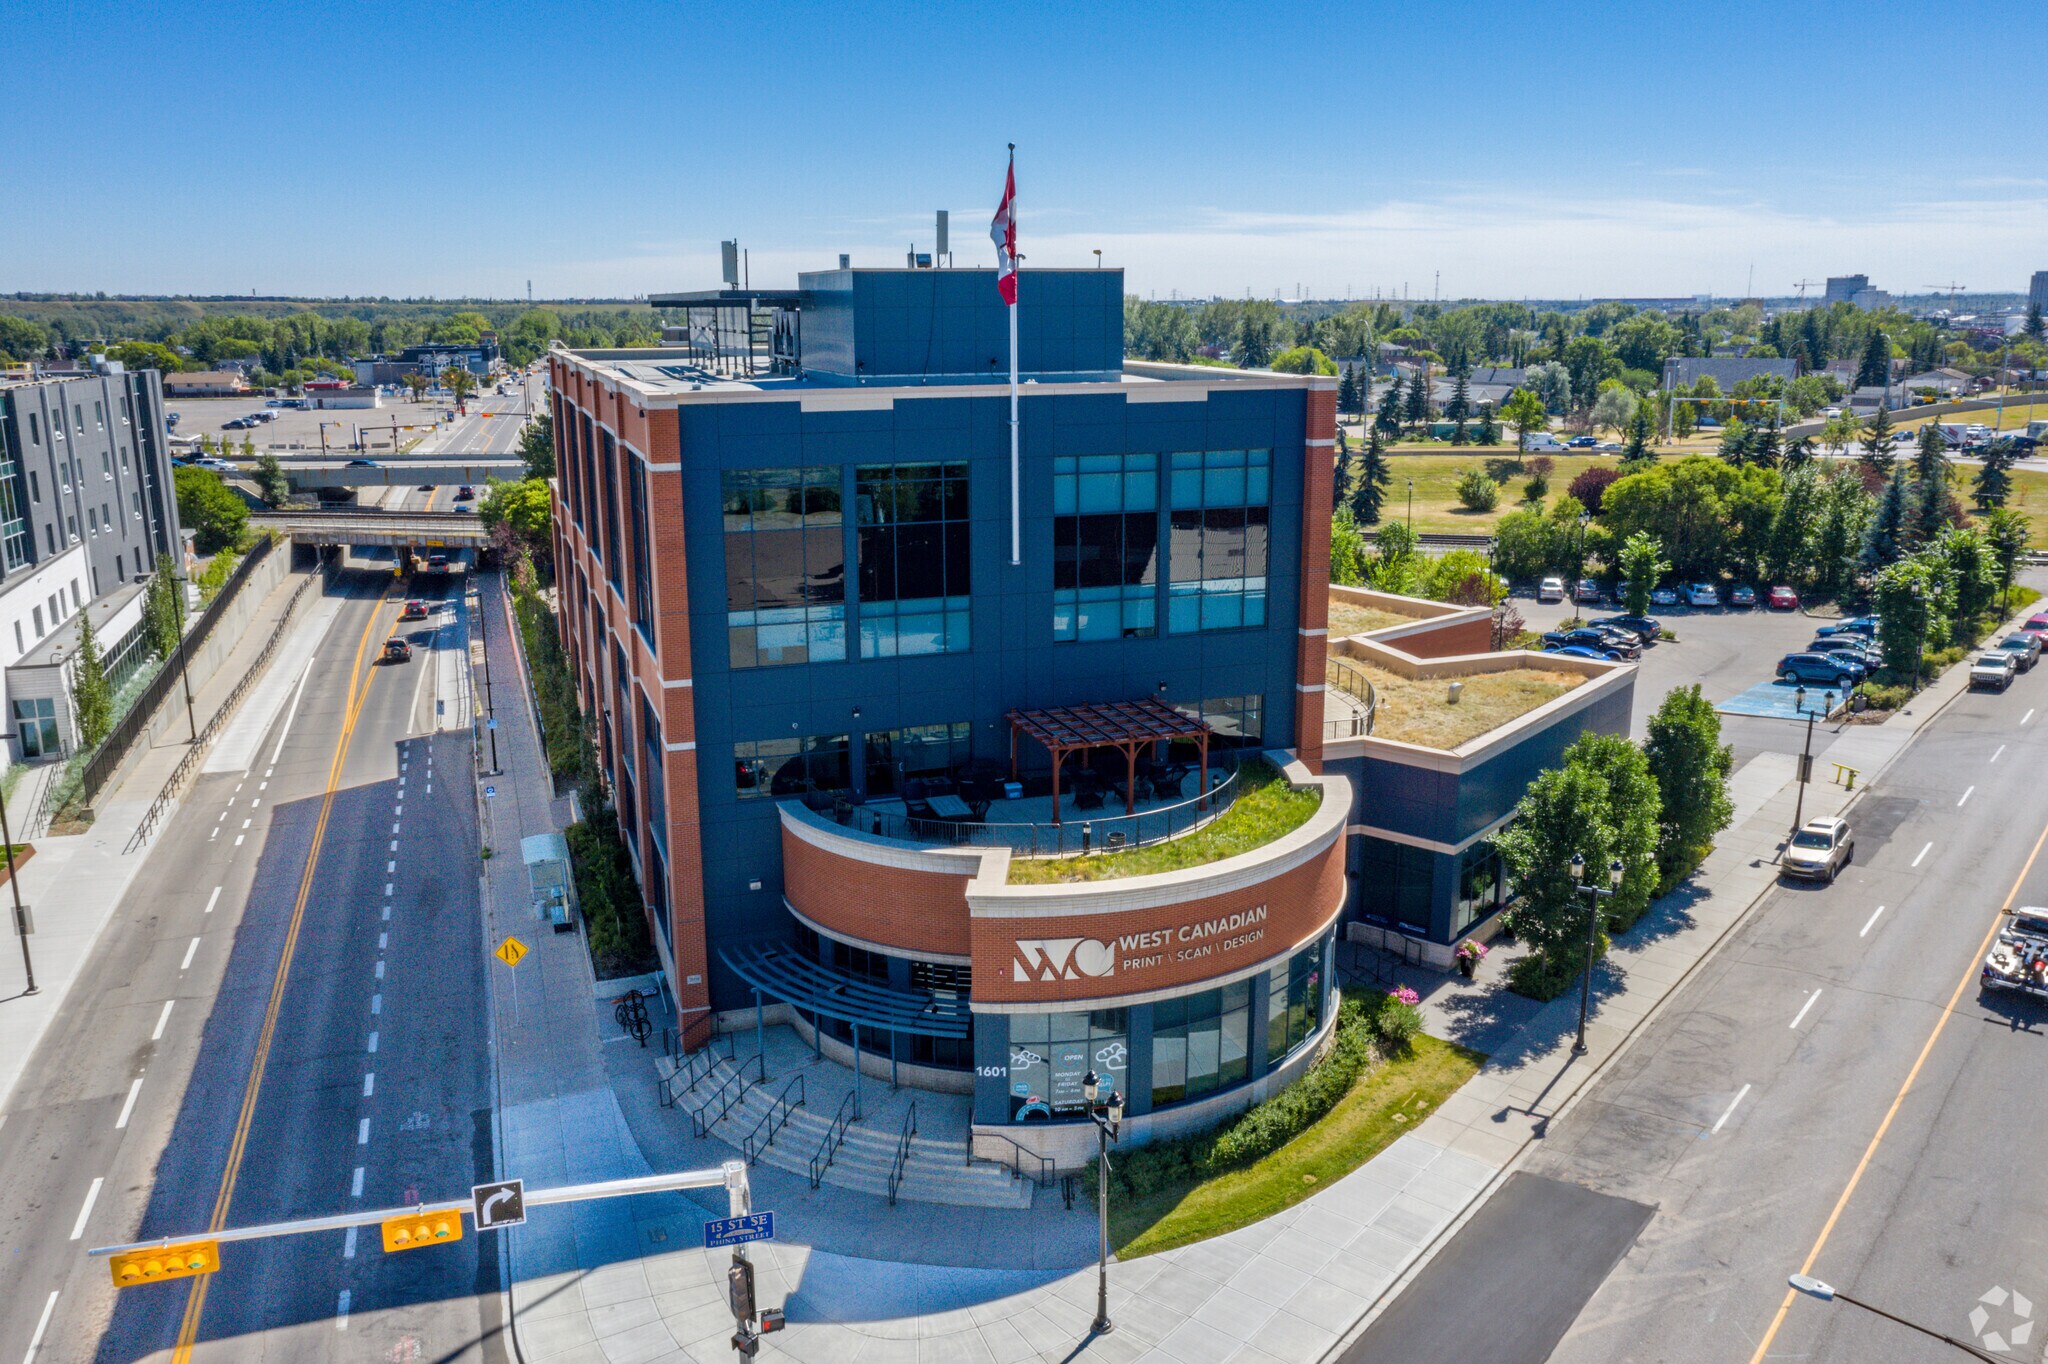
1601?9th?Ave?SE is a modern four-storey Class?B flex-office building in Calgary’s Suburban South district, offering approximately 58,598?sq?ft of adaptable space across two floors—ideal for light industrial, office, or creative use. Built in 2009, the property features a welcoming atrium lobby, abundant natural light, central air and heating, and an unfinished ceiling height of around 12?ft that supports a variety of layouts. The main floor includes production and warehouse space alongside office areas and a lunchroom, while the second floor delivers fully finished office space with multiple terraces, private washrooms, and conference rooms. Set on a 1.63-acre site, the building is well-served by public transit, includes an on-site atrium, exterior signage opportunities, and provides 115 surface parking stalls—making it a versatile and functional option for businesses requiring flexibility and visibility in a suburban setting.
- Atrium
- Ligne d’autobus
- Signalisation
Informations sur l’immeuble
Occupants
- Étage
- Nom de l’occupant
- Secteur d’activité
- Multi
- Travel Alberta
- Services
- Multi
- WCD
- Manufacture
Présenté par
1601 9th Ave SE
Hum, une erreur s’est produite lors de l’envoi de votre message. Veuillez réessayer.
Merci ! Votre message a été envoyé.