Connectez-vous/S’inscrire
Votre e-mail a été envoyé.

1600 Sheridan Dr Bureau 322 m² À vendre Lancaster, OH 43130 387 391 € (1 202,03 €/m²)
Certaines informations ont été traduites automatiquement.
Résumé analytique
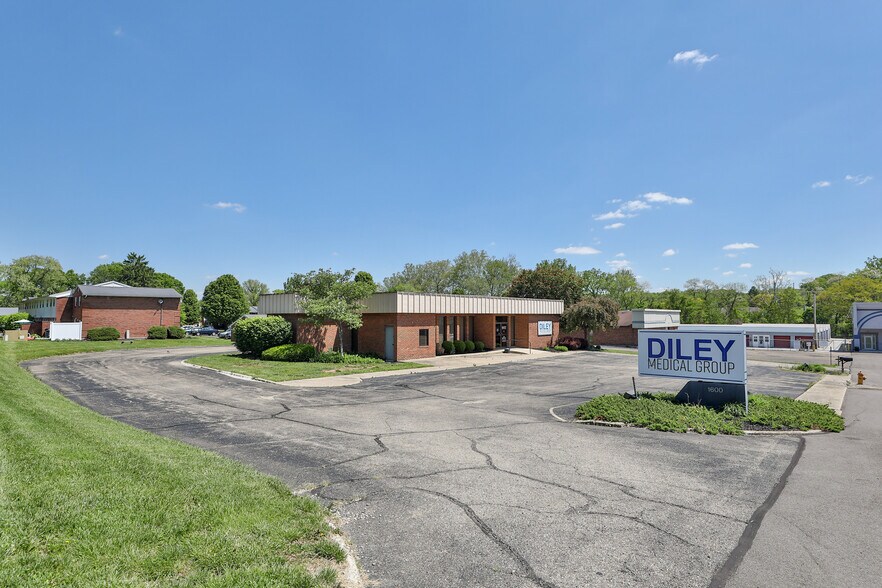
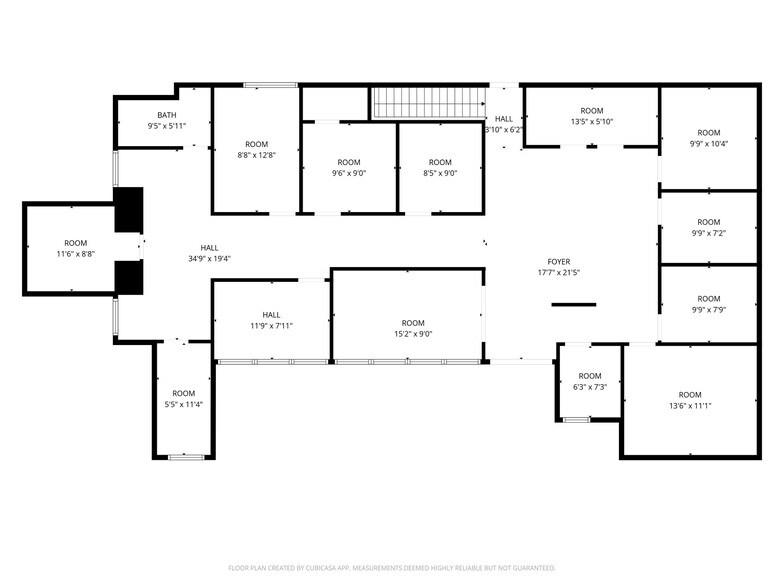
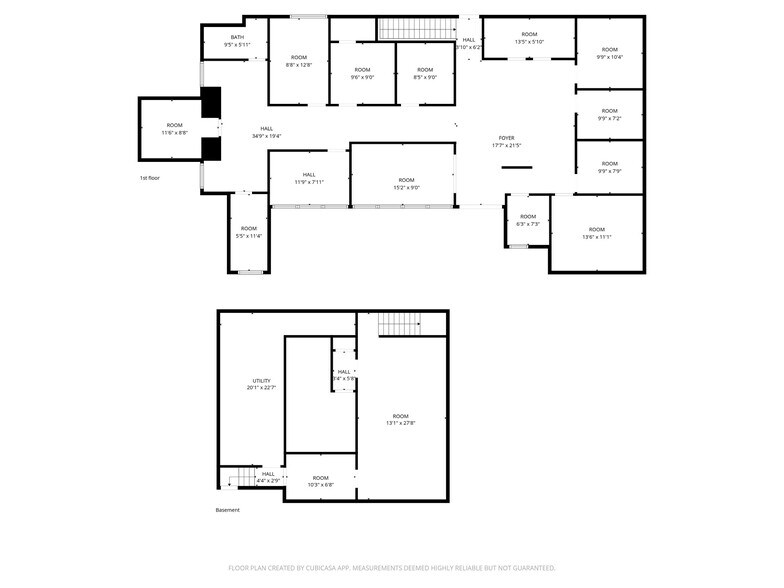
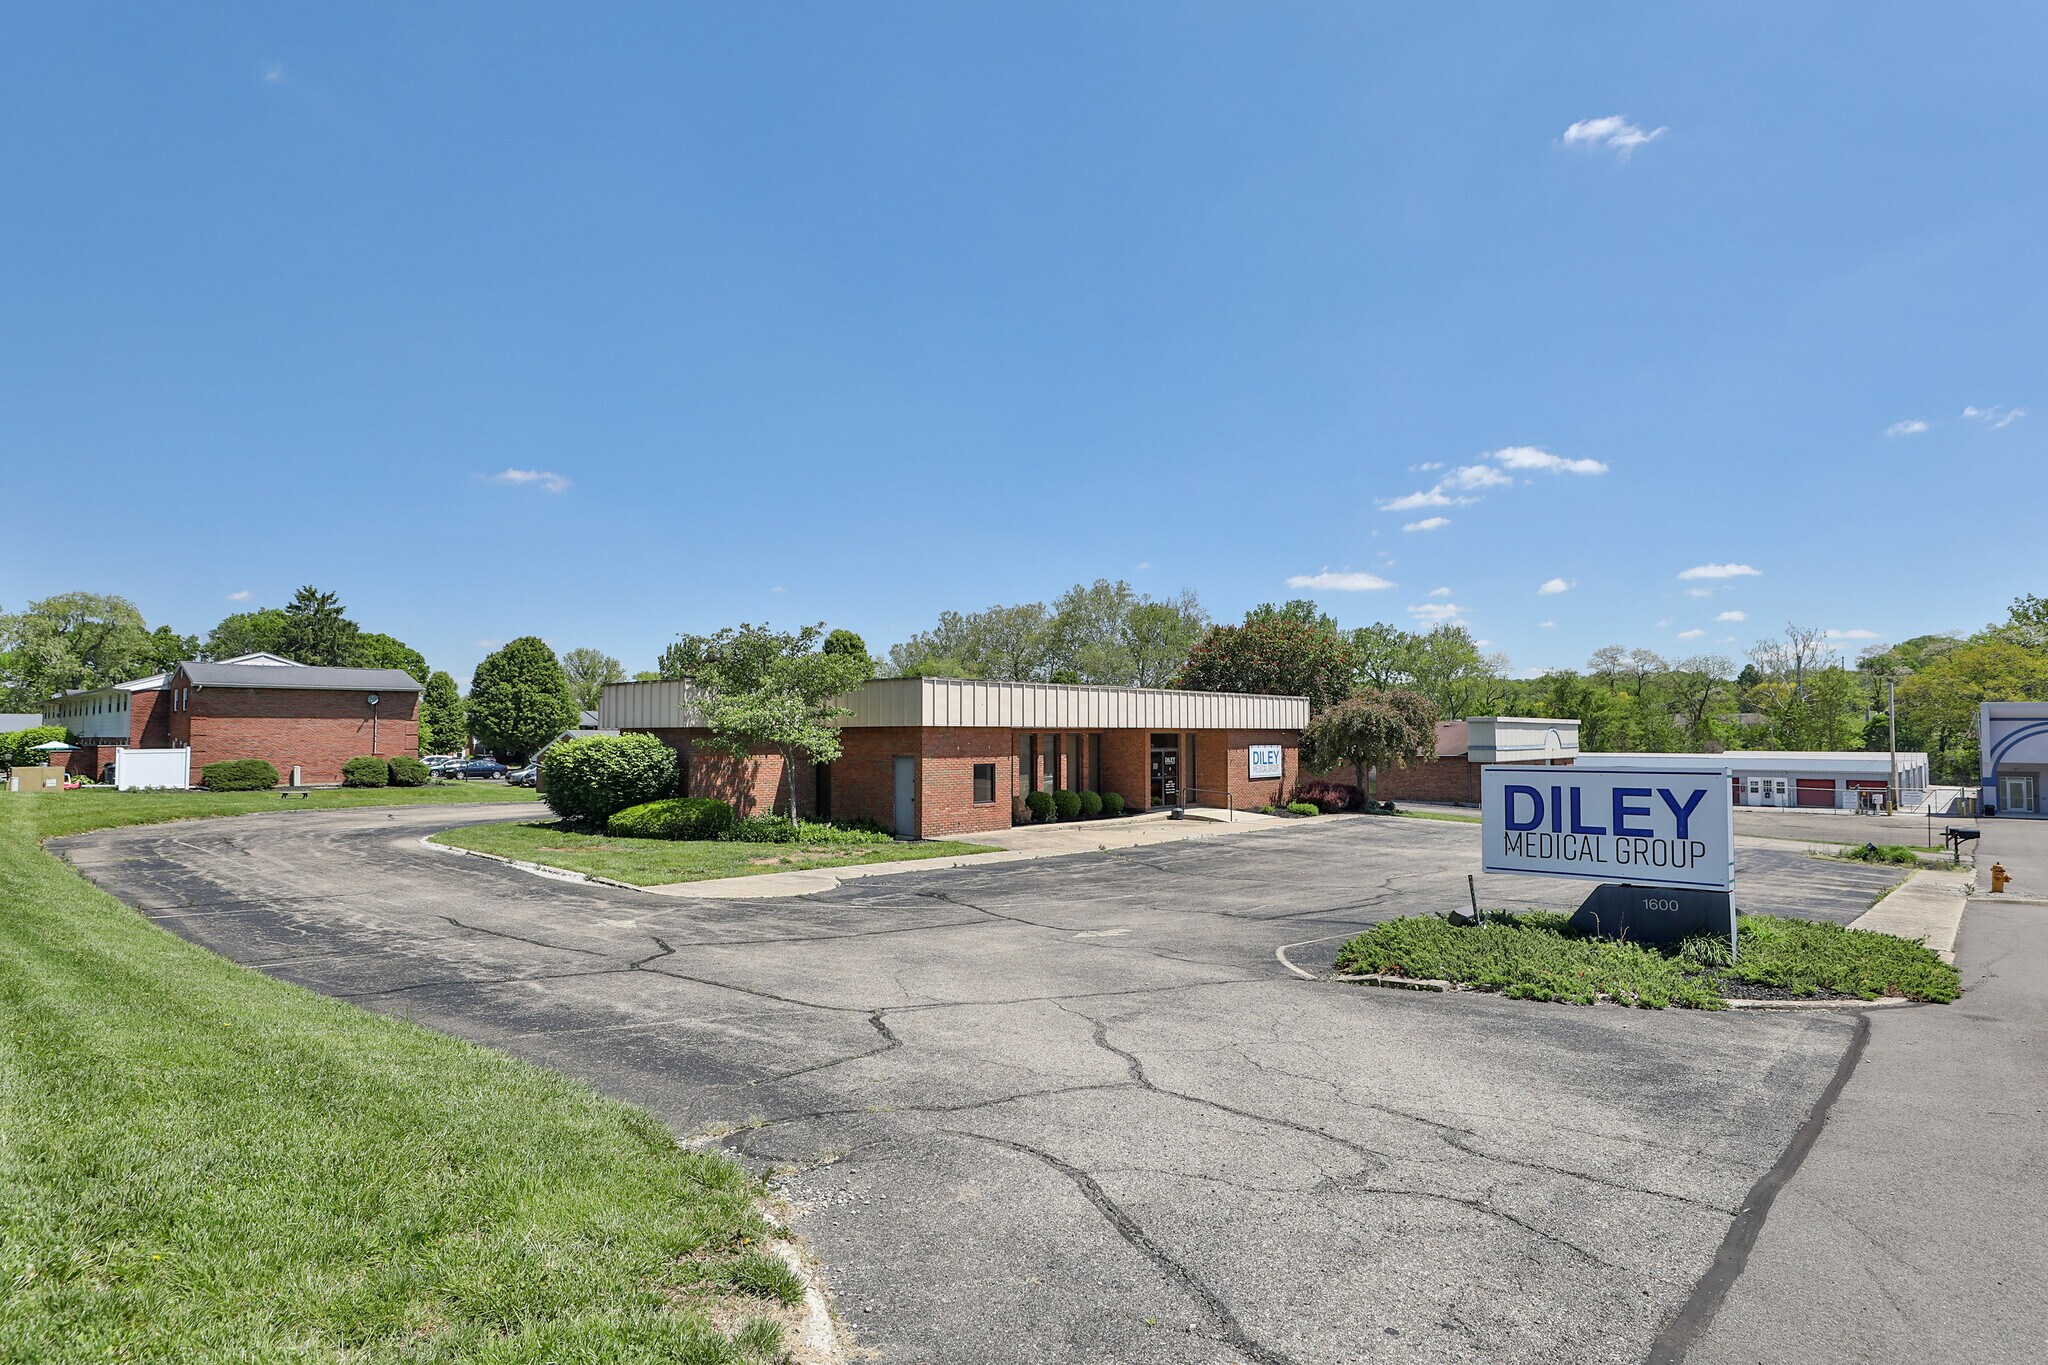
1600 Sheridan Drive | Lancaster, Ohio Built in 1972, this former bank, most recently used as a medical facility, offers exceptional flexibility for a wide range of future uses. With approximately 2,669 square feet on the main level plus 800 square feet of finished lower-level space, this property provides functional square footage for office, medical, retail, institutional, or service-oriented users. The building retains its original drive-in window, opening the door to banking, pharmacy, food service, or other customer-facing operations. The lower level includes finished space along with additional utility rooms, adding storage and operational flexibility. Major mechanical updates include heating and cooling systems installed circa 2018 and a new sump pump in 2025, helping reduce near-term capital expenses. The site features approximately 20 dedicated parking spaces, a significant advantage for medical or professional use. Ideally located near a retail shopping corridor along Sheridan Drive and within close proximity to Fairfield County offices, this property benefits from steady traffic and a growing Lancaster market. Suitable for: medical, office, retail, school, church, or other adaptive reuse opportunities. Bottom line: If you're looking for a well-located, adaptable commercial building with solid infrastructure and parking, 1600 Sheridan Drive deserves a closer look.
Agent to Agent Remarks
Please send all offers to Joe Jackson rjoe@kw.com and Rachel Alley rachel@millenniumregroup.com Seller would appreciate a deposit of 1% within 3 days of acceptance. Please include a recent lender letter of pre-qualification or proof of funds with offer.
Agent to Agent Remarks
Please send all offers to Joe Jackson rjoe@kw.com and Rachel Alley rachel@millenniumregroup.com Seller would appreciate a deposit of 1% within 3 days of acceptance. Please include a recent lender letter of pre-qualification or proof of funds with offer.
Taxes et frais d’exploitation (Réel - 2026) Cliquez ici pour accéder à |
Annuel | Annuel par m² |
|---|---|---|
| Taxes |
$99,999

|
$9.99
|
| Frais d’exploitation |
-
|
-
|
| Total des frais |
$99,999
|
$9.99
|
Taxes et frais d’exploitation (Réel - 2026) Cliquez ici pour accéder à
| Taxes | |
|---|---|
| Annuel | $99,999 |
| Annuel par m² | $9.99 |
| Frais d’exploitation | |
|---|---|
| Annuel | - |
| Annuel par m² | - |
| Total des frais | |
|---|---|
| Annuel | $99,999 |
| Annuel par m² | $9.99 |
Informations sur l’immeuble
Type de vente
Propriétaire occupant
Type de bien
Bureau
Sous-type de bien
Médical
Surface de l’immeuble
322 m²
Classe d’immeuble
C
Année de construction
1972
Prix
387 391 €
Prix par m²
1 202,03 €
Occupation
Mono
Hauteur du bâtiment
1 étage
Surface type par étage
322 m²
Coefficient d’occupation des sols de l’immeuble
0,11
Surface du lot
0,29 ha
Zonage
CG - Zoning info in documents
Stationnement
25 places (77,57 places par 1 000 m² loué)
1 1
Assez praticable à pied
40/100
Exceptionnellement adapté aux voitures
100/100
Transports en commun limités
30/100
Assez praticable en vélo
20/100
Taxes foncières
| Numéro de parcelle | 05-34202-700 | Évaluation totale | 132 887 € (2025) |
| Évaluation du terrain | 28 355 € (2025) | Impôts annuels | -1 € (0,00 €/m²) |
| Évaluation des aménagements | 104 533 € (2025) | Année d’imposition | 2026 |
Taxes foncières
Numéro de parcelle
05-34202-700
Évaluation du terrain
28 355 € (2025)
Évaluation des aménagements
104 533 € (2025)
Évaluation totale
132 887 € (2025)
Impôts annuels
-1 € (0,00 €/m²)
Année d’imposition
2026

1 sur 60
Vidéos
Visite extérieure 3D Matterport
Visite 3D
Photos
Street view
Rue
Carte
1 sur 1

Présenté par
1600 Sheridan Dr
Vous êtes déjà membre ? Connectez-vous
Hum, une erreur s’est produite lors de l’envoi de votre message. Veuillez réessayer.
Merci ! Votre message a été envoyé.