Connectez-vous/S’inscrire
Votre e-mail a été envoyé.
1600 E Ten Mile Rd
Hazel Park, MI 48030
Industriel/Logistique Bien À vendre
Certaines informations ont été traduites automatiquement.
Informations principales sur l'investissement
- Located within Hazel Park's established industrial corridor.
- Features dock and grade-level loading capabilities.
- Light Manufacturing zoning accommodates a variety of uses.
- Convenient access to I-696 and approximately one mile from I-75.
- Three-phase power supports industrial operations.
- Positioned near the Tri-County Commerce Center business district.
Résumé analytique
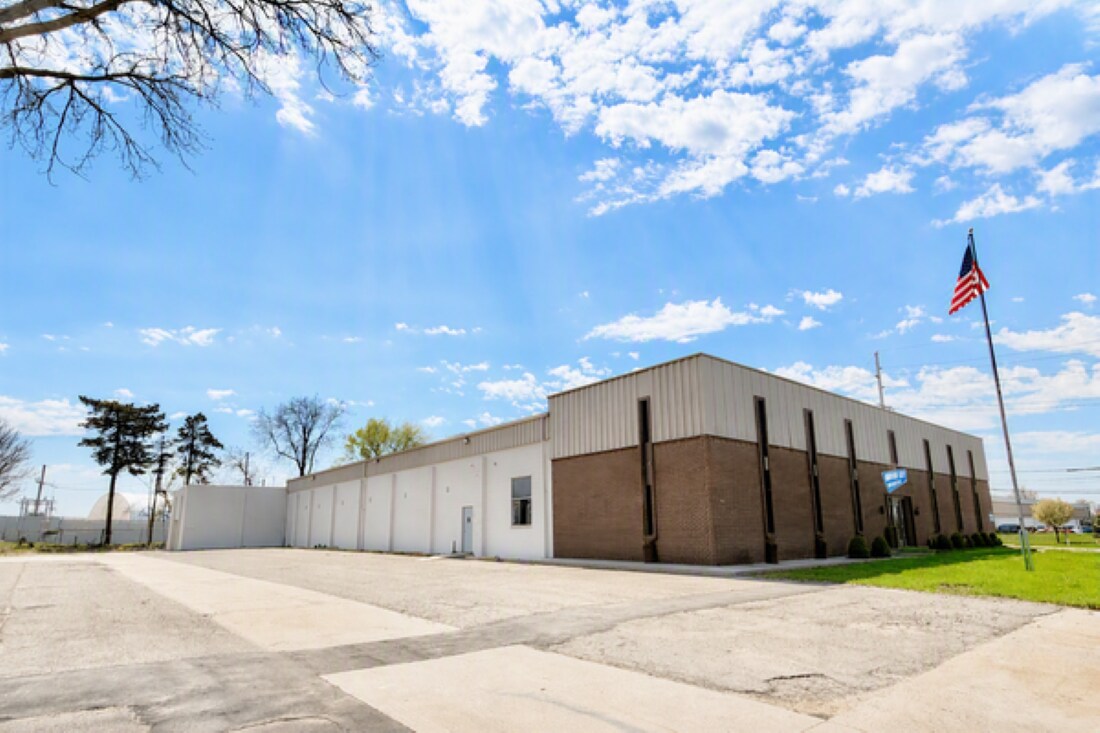
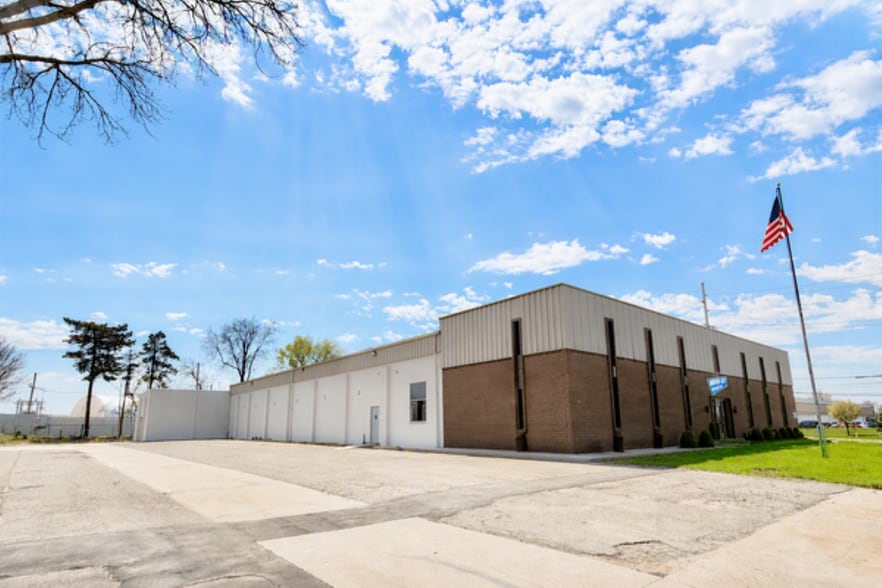
1600 E. 10 Mile Road offers an owner-user industrial acquisition opportunity within Oakland County's established manufacturing and distribution corridor. The property consists of approximately 20,427 square feet, including warehouse and office components, and is situated on approximately 1.41 acres. The facility is designed to support a variety of light manufacturing, warehousing, distribution, and service-oriented industrial operations with 16-foot clear heights, dock and grade-level loading, three-phase power, bus bar infrastructure, and on-site parking.
The property's location at the intersection of East 10 Mile Road and Dequindre Road provides convenient access throughout the Detroit metropolitan area. Immediate connectivity to I-696 and proximity to I-75 support efficient transportation throughout Oakland, Macomb, and Wayne Counties. Positioned within an established industrial district and surrounded by the Tri-County Commerce Center, the property benefits from a business environment characterized by industrial, manufacturing, and commercial activity.
The existing loading infrastructure, industrial zoning designation, and functional warehouse configuration provide flexibility for a range of operational requirements. Office space supports administrative functions while the warehouse area accommodates production, storage, and distribution needs. The combination of regional accessibility, industrial infrastructure, and owner-user scale makes the property well suited for companies seeking operational control within a centrally located Southeast Michigan industrial market.
The property's location at the intersection of East 10 Mile Road and Dequindre Road provides convenient access throughout the Detroit metropolitan area. Immediate connectivity to I-696 and proximity to I-75 support efficient transportation throughout Oakland, Macomb, and Wayne Counties. Positioned within an established industrial district and surrounded by the Tri-County Commerce Center, the property benefits from a business environment characterized by industrial, manufacturing, and commercial activity.
The existing loading infrastructure, industrial zoning designation, and functional warehouse configuration provide flexibility for a range of operational requirements. Office space supports administrative functions while the warehouse area accommodates production, storage, and distribution needs. The combination of regional accessibility, industrial infrastructure, and owner-user scale makes the property well suited for companies seeking operational control within a centrally located Southeast Michigan industrial market.
Informations sur l’immeuble
| Prix par m² | 738,22 € | Année de construction | 1949 |
| Type de vente | Investissement | Occupation | Mono |
| Type de bien | Industriel/Logistique | Ratio de stationnement | 0,18/1 000 m² |
| Sous-type de bien | Entrepôt | Hauteur libre du plafond | 4,88 m |
| Classe d’immeuble | C | Nb de portes élevées/de chargement | 2 |
| Surface du lot | 0,49 ha | Nb d’accès plain-pied/portes niveau du sol | 2 |
| Surface utile brute | 1 898 m² | Zone de développement économique [USA] |
Oui
|
| Nb d’étages | 1 | ||
| Zonage | II - Industrial | ||
| Prix par m² | 738,22 € |
| Type de vente | Investissement |
| Type de bien | Industriel/Logistique |
| Sous-type de bien | Entrepôt |
| Classe d’immeuble | C |
| Surface du lot | 0,49 ha |
| Surface utile brute | 1 898 m² |
| Nb d’étages | 1 |
| Année de construction | 1949 |
| Occupation | Mono |
| Ratio de stationnement | 0,18/1 000 m² |
| Hauteur libre du plafond | 4,88 m |
| Nb de portes élevées/de chargement | 2 |
| Nb d’accès plain-pied/portes niveau du sol | 2 |
| Zone de développement économique [USA] |
Oui |
| Zonage | II - Industrial |
Caractéristiques
- Terrain clôturé
Taxes foncières
| Numéro de parcelle | 25-25-226-002 | Évaluation des aménagements | 0 € |
| Évaluation du terrain | 0 € | Évaluation totale | 362 687 € |
Taxes foncières
Numéro de parcelle
25-25-226-002
Évaluation du terrain
0 €
Évaluation des aménagements
0 €
Évaluation totale
362 687 €
1 sur 2
Vidéos
Visite extérieure 3D Matterport
Visite 3D
Photos
Street view
Rue
Carte