Connectez-vous/S’inscrire
Votre e-mail a été envoyé.

160 Westmount Dr Bureau 465 m² À vendre Farmington, MO 63640 688 847 € (1 482,94 €/m²)
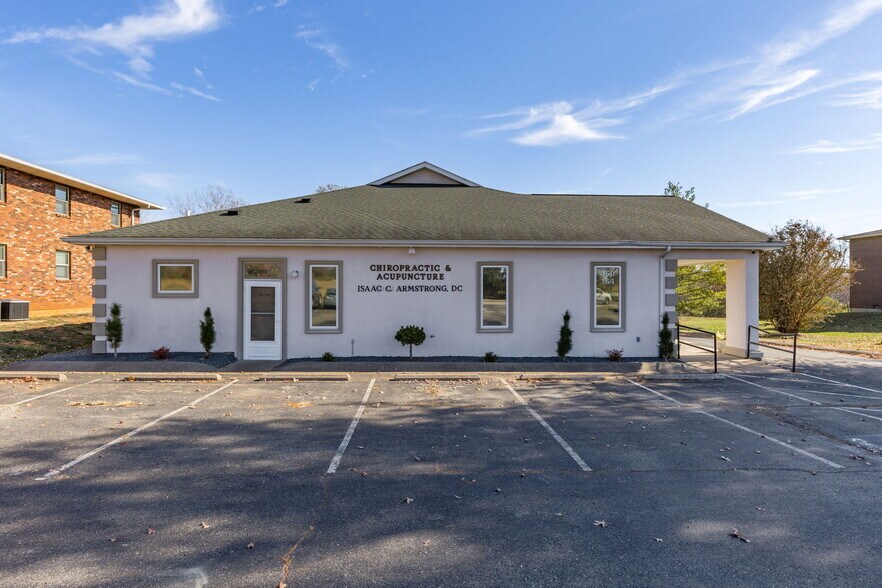
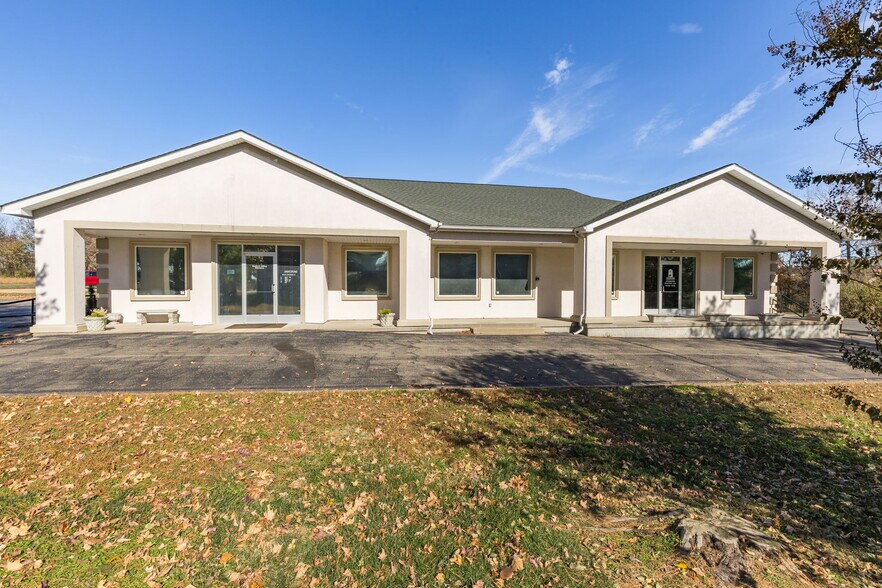
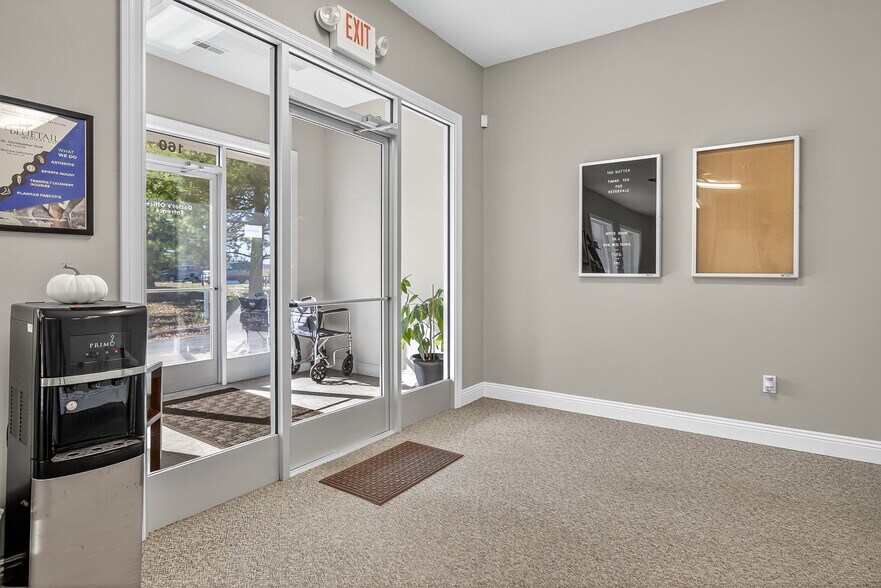
Certaines informations ont été traduites automatiquement.
Informations principales sur l'investissement
- Excellent visibility and high-traffic location
- All city utilities available (water, sewer, electric, and internet)
- Ideal for medical, therapy, professional offices, or investment purposes
- Zoned for commercial/office use (verify with municipality)
- Well-maintained structure suitable for immediate occupancy
Résumé analytique
Property is currently operating as a chiropractic office with a portion leased to a hospice organization. This well-maintained commercial building offers over 4,000 sq ft of finished office space designed for medical or professional use. Interior features include multiple private exam rooms, a dedicated reception desk, a spacious waiting area, and two bathrooms. The exterior provides 11,200 sq ft of asphalt parking.
The back portion of the building is currently leased to a Nursing/Hospice Company. The lease space is 35% of the finished square footage with its own entry and exit. This portion of the building also has its own address and parking spaces, generating reliable rental income.
Additional property highlights include:
• Excellent visibility and high-traffic location
• Zoned for commercial/office use (verify with municipality)
• All city utilities available (water, sewer, electric, and internet)
• Well-maintained structure suitable for immediate occupancy
• Ideal for medical, therapy, professional offices, or investment purposes
The back portion of the building is currently leased to a Nursing/Hospice Company. The lease space is 35% of the finished square footage with its own entry and exit. This portion of the building also has its own address and parking spaces, generating reliable rental income.
Additional property highlights include:
• Excellent visibility and high-traffic location
• Zoned for commercial/office use (verify with municipality)
• All city utilities available (water, sewer, electric, and internet)
• Well-maintained structure suitable for immediate occupancy
• Ideal for medical, therapy, professional offices, or investment purposes
Informations sur l’immeuble
Type de vente
Propriétaire occupant
Condition de vente
Construction sur mesure
Type de bien
Bureau
Surface de l’immeuble
465 m²
Classe d’immeuble
C
Année de construction
2000
Prix
688 847 €
Prix par m²
1 482,94 €
Occupation
Multi
Hauteur du bâtiment
1 étage
Surface type par étage
465 m²
Coefficient d’occupation des sols de l’immeuble
0,12
Surface du lot
0,40 ha
Caractéristiques
- Signalisation
- Réception
- Climatisation
- Détecteur de fumée
1 1
Assez praticable à pied
40/100
Exceptionnellement adapté aux voitures
100/100
Plutôt praticable en vélo
40/100
Taxes foncières
| Numéro de parcelle | 14-10-02-00-000-0003.04 | Évaluation des aménagements | 83 971 € |
| Évaluation du terrain | 23 283 € | Évaluation totale | 107 254 € |
Taxes foncières
Numéro de parcelle
14-10-02-00-000-0003.04
Évaluation du terrain
23 283 €
Évaluation des aménagements
83 971 €
Évaluation totale
107 254 €

1 sur 32
Vidéos
Visite extérieure 3D Matterport
Visite 3D
Photos
Street view
Rue
Carte
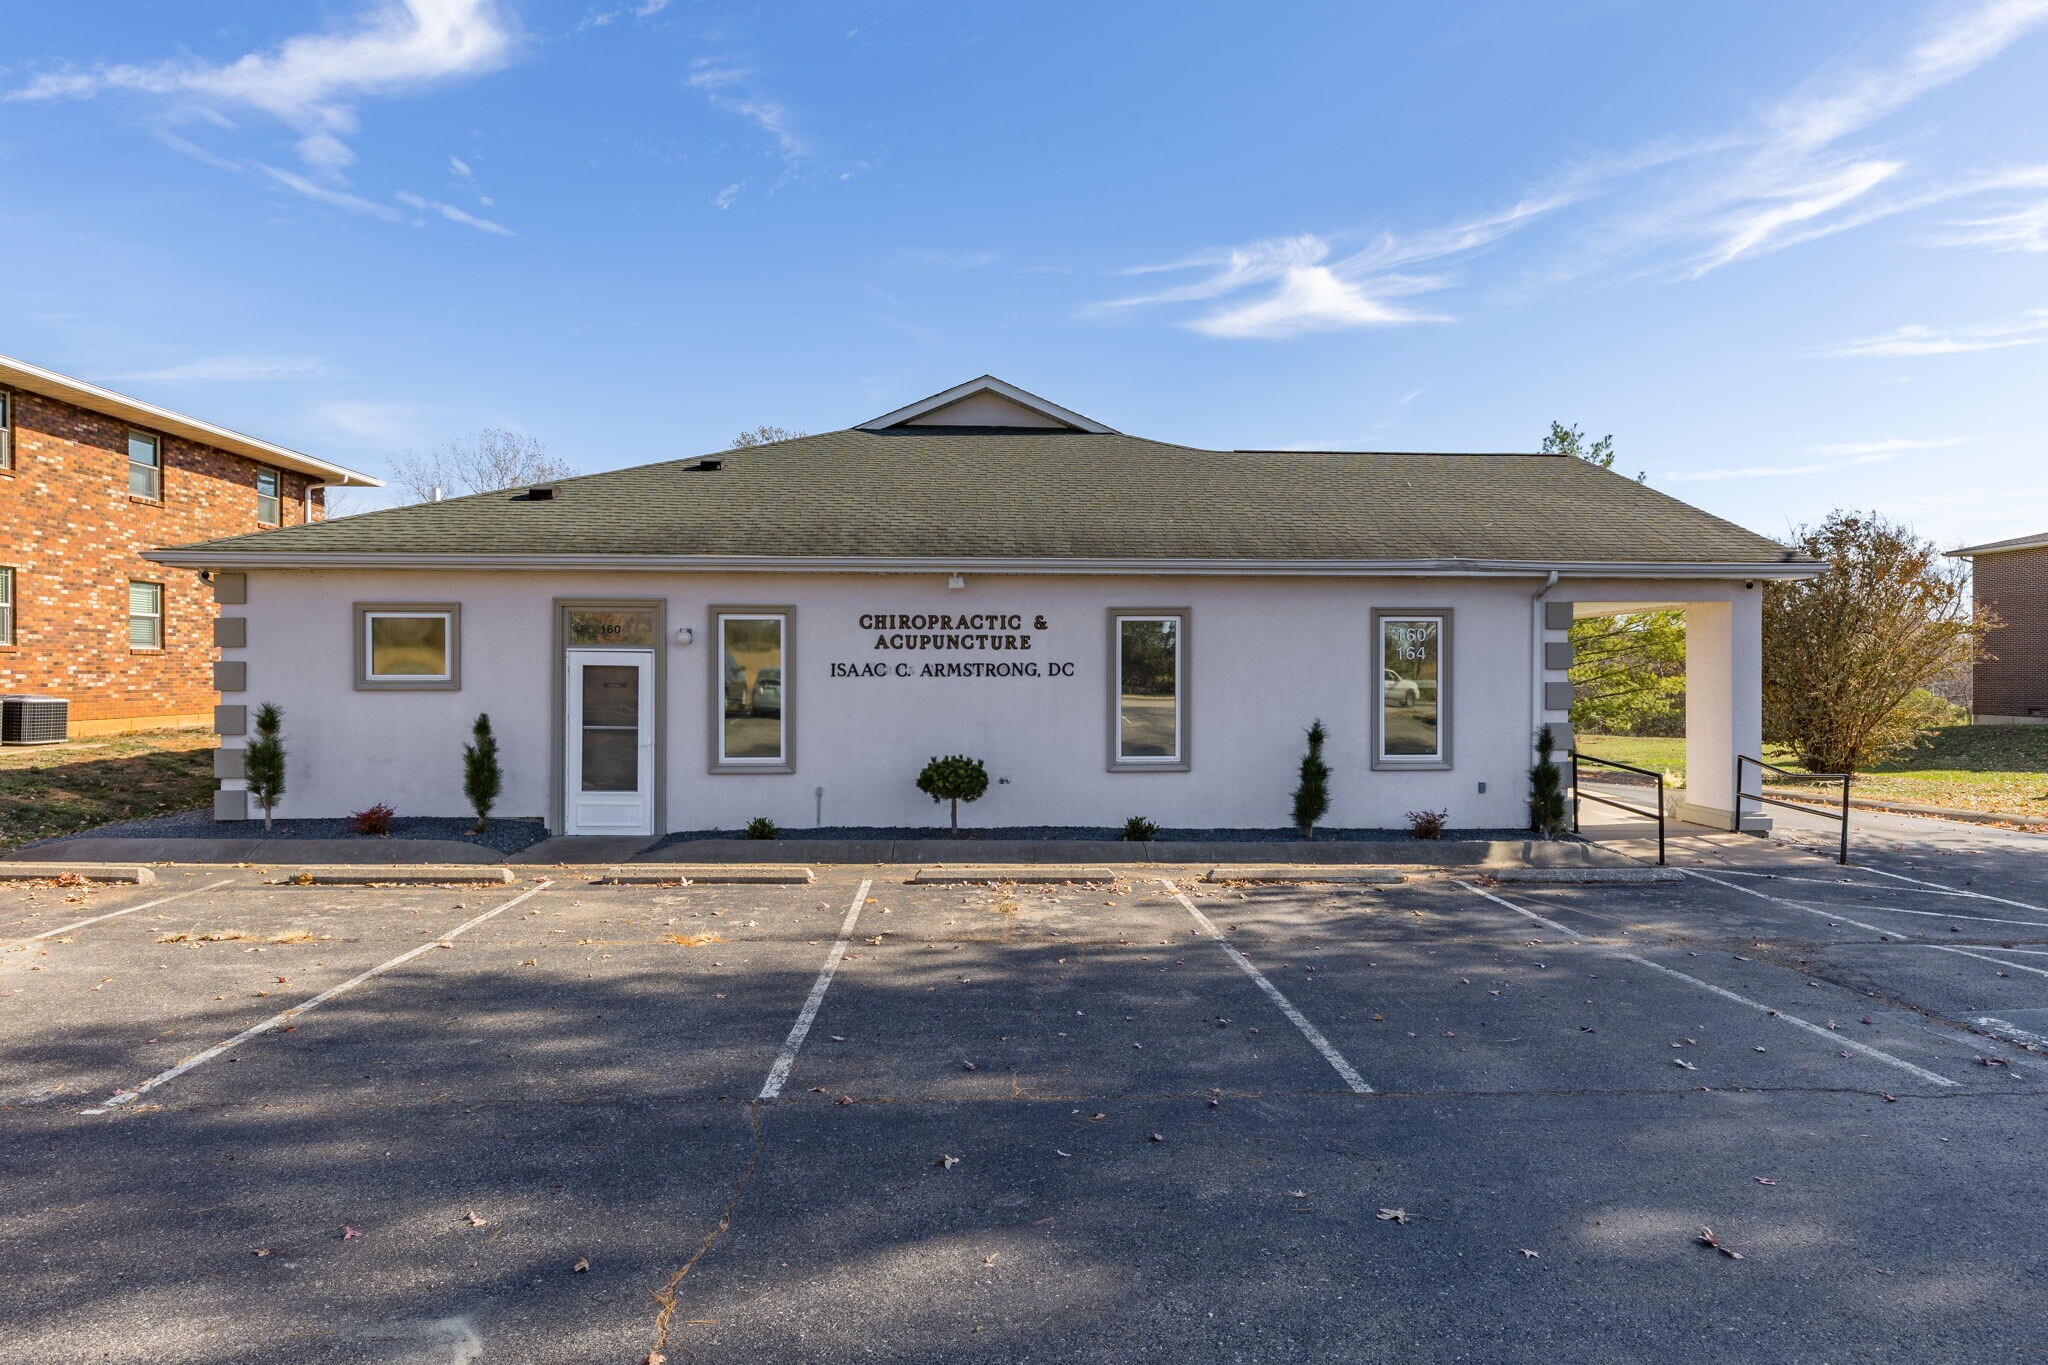
1 sur 1

Présenté par
160 Westmount Dr
Vous êtes déjà membre ? Connectez-vous
Hum, une erreur s’est produite lors de l’envoi de votre message. Veuillez réessayer.
Merci ! Votre message a été envoyé.