Votre e-mail a été envoyé.
Very Rare Central 9th Commercial Building 160 W 900 S Bureau 755 m² À vendre Salt Lake City, UT 84101 4 262 893 € (5 646,04 €/m²)
Certaines informations ont été traduites automatiquement.
Informations principales sur l'investissement
- Outstanding Downtown Adjacent Corner Location in the Central 9th District
- Superb Design Throughout - Iconic Presence - Rare Private, Gated Parking Lot
- Minutes From Access to Interstate 15, Interstate 80, SLC Airport, TRAX and Bus Access, Downtown
- True Class A - LEED Silver Standards - Moment Frame Construction by Okland Construction
- Gorgeous Interior Design, Top Tech, Full Automation, CAT6, 2 Restrooms on Each Floor
- Also Available for Lease (Office Use Only)
Résumé analytique
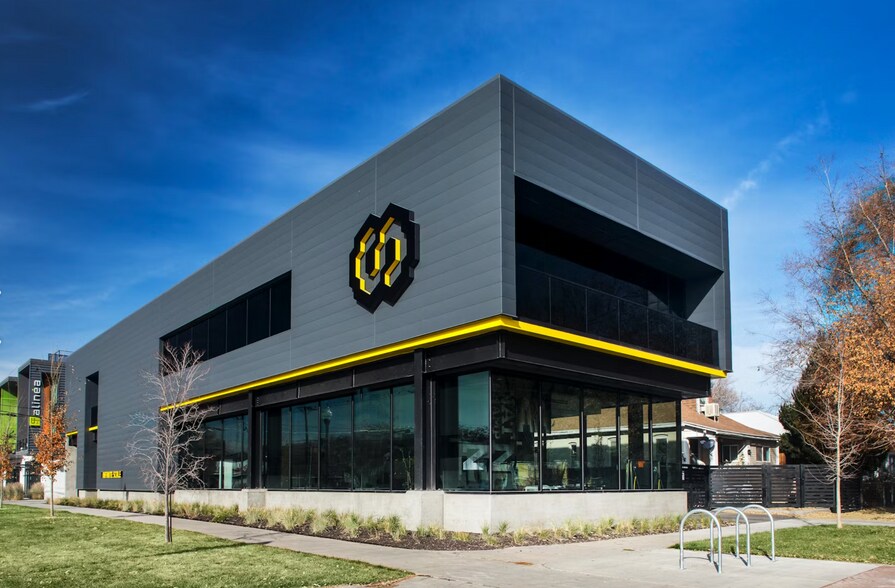
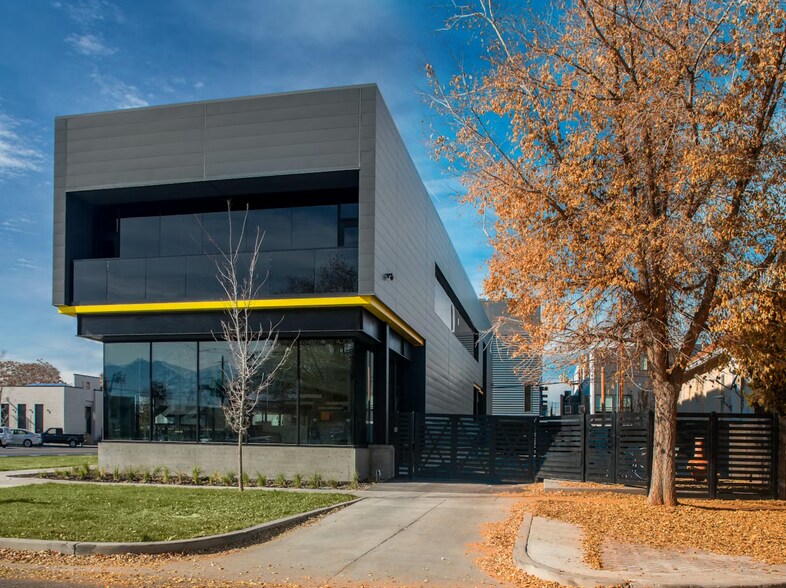
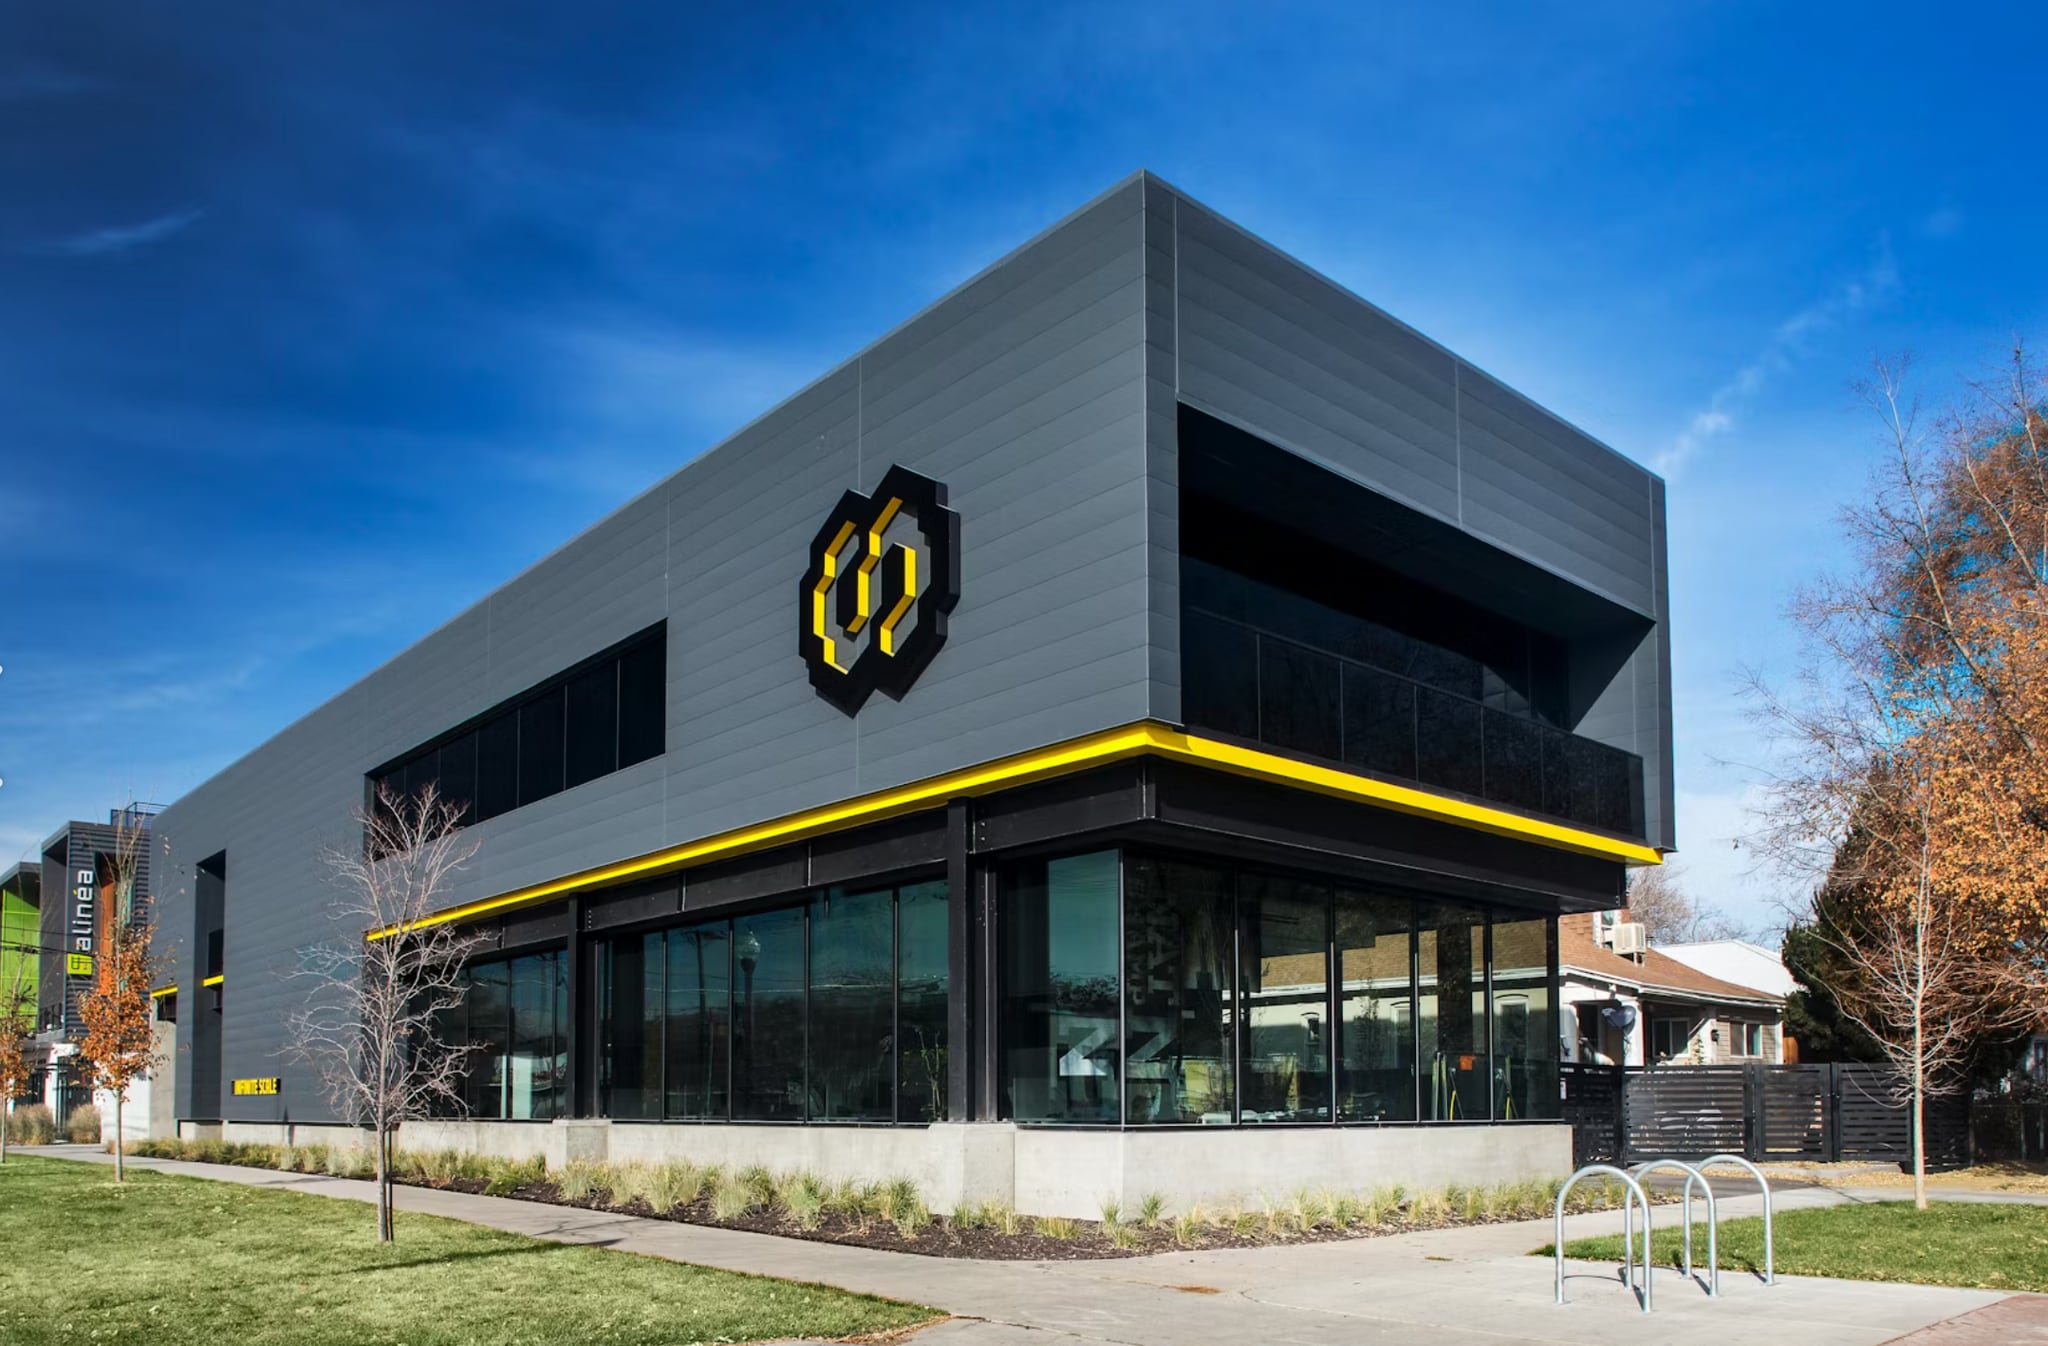
The building itself was designed and constructed as a Class A, single-tenant headquarters, not as a speculative shell. Steel, glass, and concrete moment-frame construction, built to LEED Silver standards by Okland — the structural specification of an institutional tower, executed at 8,127 square feet on a corner lot. The dark exterior with its single yellow accent line reads cleanly from 900 South; the upper volume cantilevers over a recessed ground floor; full-height glazing on the corner pulls western light and the Wasatch into the second-floor workspace. This property is truly iconic. Six private, gated parking stalls serve the building directly — a genuine rarity this close to downtown.
Inside, the plan is organized across two levels for a single user: open studio space with perimeter offices and conference rooms on the upper floor, kitchen and gathering space on the lower, finished in polished concrete, custom millwork, and full-height glazing throughout. Technology is everywhere and additive, but not intrusive with digital controls for lighting, shades, multiple temperature zones, and CAT6 throughout. 160 W 900 S was built to be lived in by a creative organization, and it shows in the proportions, the light, and the detailing — qualities visible in the photography and floor plans below, and most fully in person.
The current ownership — an international design firm — built 160 W 900 S to a standard well a bove what the market typically supports at this scale, which is reflected both in the construction and in the asking price. Replacement cost is estimated well above the asking price.
Exploration is encouraged - the Property Website 160W900S.com has a wealth of information on this remarkable property in the Exhibits.
If you are interested in a private tour (by appointment only) or seek more details, please contact the listing agent.
Seller requires that all prospective buyers submit evidence of purchase and due diligence wherewithal with any offer. See Buyer Vetting Disclosure
Data room Cliquez ici pour accéder à
- DEMOGRAPHICS
- ZONING INFO and CITY PLANNING (2)
- CONSTRUCTION INFORMATION
- DISCLOSURES and DISCLAIMERS (2)
- LEGAL and TAX INFO
Informations sur l’immeuble
Caractéristiques
- Système de sécurité
- Certifié LEED – Argent
- Accessible fauteuils roulants
- Réception
- Climatisation
- Balcon
- Internet par fibre optique
Durabilité

Durabilité
Certification LEED Établi par l’U.S. Green Building Council (USGBC, Conseil américain de l’immeuble durable), le programme de certification LEED (Leadership in Energy and Environmental Design) est axé sur la conception, la construction, l’exploitation et la maintenance d’immeubles, de maisons et de quartiers écologiques. Sa vocation est d’aider les propriétaires et les exploitants à adopter des pratiques écoresponsables et à utiliser les ressources de façon efficace. La certification LEED est un symbole mondialement reconnu de réalisation et de leadership en matière de développement durable. Pour obtenir la certification LEED, un projet doit obtenir des points en respectant des conditions préalables et un barème de crédits qui tiennent compte des émissions de carbone, de l’énergie, de l’eau, des déchets, du transport, des matériaux, de la santé et de la qualité de l’environnement intérieur. Les projets passent par un processus de vérification et d’évaluation et reçoivent un score correspondant à un niveau de certification LEED : Platine (80 points et plus) Or (60 à 79 points) Argent (50 à 59 points) Certifié (40 à 49 points)
Disponibilité de l’espace
- Espace
- Surface
- Type de bien
- Aménagement
- Disponible
This property is for lease to a single office tenant only. See 160W900 S.com for details
This property is for lease to a single office tenant only. See 160W900 S.com for details
| Espace | Surface | Type de bien | Aménagement | Disponible |
| 1er étage | 378 m² | Bureau | Construction achevée | Maintenant |
| 2e étage | 377 m² | Bureau | Construction achevée | Maintenant |
1er étage
| Surface |
| 378 m² |
| Type de bien |
| Bureau |
| Aménagement |
| Construction achevée |
| Disponible |
| Maintenant |
2e étage
| Surface |
| 377 m² |
| Type de bien |
| Bureau |
| Aménagement |
| Construction achevée |
| Disponible |
| Maintenant |
1er étage
| Surface | 378 m² |
| Type de bien | Bureau |
| Aménagement | Construction achevée |
| Disponible | Maintenant |
This property is for lease to a single office tenant only. See 160W900 S.com for details
2e étage
| Surface | 377 m² |
| Type de bien | Bureau |
| Aménagement | Construction achevée |
| Disponible | Maintenant |
This property is for lease to a single office tenant only. See 160W900 S.com for details
Taxes foncières
| Numéro de parcelle | 15-12-254-034-0000 | Évaluation des aménagements | 950 008 € |
| Évaluation du terrain | 587 071 € | Évaluation totale | 1 537 078 € |
Taxes foncières



Présenté par
Very Rare Central 9th Commercial Building | 160 W 900 S
Hum, une erreur s’est produite lors de l’envoi de votre message. Veuillez réessayer.
Merci ! Votre message a été envoyé.