Votre e-mail a été envoyé.

160 Sagamore Pky W 232–743 m² | À louer | West Lafayette, IN 47906
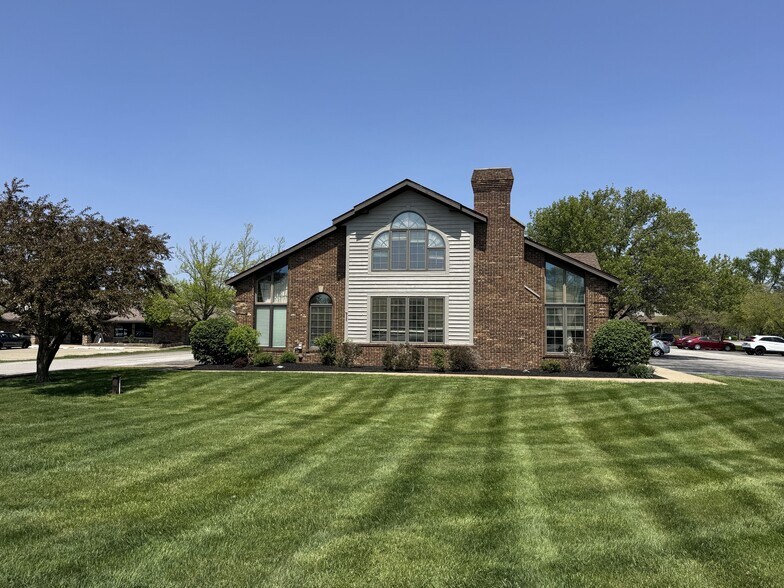

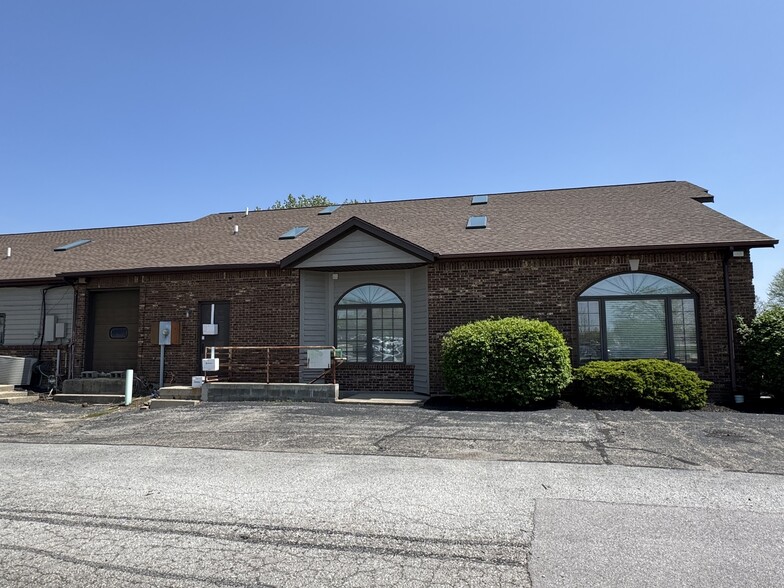
Certaines informations ont été traduites automatiquement.
Informations principales
- Bureaux privés
- Espace salon/kitchenette
- Parking
- Grand espace de bureau
- Sous-sol de rangement
- Centralized between Lafayette and West Lafayette
Tous les espaces disponibles(2)
Afficher les loyers en
- Espace
- Surface
- Durée
- Loyer
- Type de bien
- Aménagement
- Disponible
Suite 152 features a medical office with a waiting room with a receptionist office, 2 restrooms, 5 exam rooms with a wash sink in each unit, a lounge/kitchenette, a flex office, and 3 private offices.
- Le loyer ne comprend pas les services publics, les frais immobiliers ou les services de l’immeuble.



$3,900/month. Building with three floors. Main floor features five private offices, two restrooms, a lounge/kitchenette, a waiting room, and a receptionist area. Second floor features two private offices a restroom, and an open area for storage or cubicles. 1,000 SF basement included. Material lift for moving equipment, but is not intended for passengers. Unit delivered as-is. Base rent includes common area maintenance, does not include CAM/NNN of $6.51 Sqft per year. Tenant(s) pay electric directly to Duke Energy in addition to rent for geothermal heat, air, and lights/outlets.
- Le loyer ne comprend pas les services publics, les frais immobiliers ou les services de l’immeuble.
- Principalement open space
- Élévateur de matériaux destiné à l'équipement.
- Bureaux privés
- Parking
- Entièrement aménagé comme Bureau standard
- 5 bureaux privés
- Sous-sol de rangement
- Salon/kitchenette
- Centralized between Lafayette and West Lafayette
| Espace | Surface | Durée | Loyer | Type de bien | Aménagement | Disponible |
| 1er étage, bureau 152 | 232 m² | Négociable | 111,22 € /m²/an 9,27 € /m²/mois 25 832 € /an 2 153 € /mois | Bureaux/Médical | - | Maintenant |
| 1er étage, bureau 160 | 511 m² | Négociable | 78,78 € /m²/an 6,57 € /m²/mois 40 255 € /an 3 355 € /mois | Bureau | Construction achevée | Maintenant |
1er étage, bureau 152
| Surface |
| 232 m² |
| Durée |
| Négociable |
| Loyer |
| 111,22 € /m²/an 9,27 € /m²/mois 25 832 € /an 2 153 € /mois |
| Type de bien |
| Bureaux/Médical |
| Aménagement |
| - |
| Disponible |
| Maintenant |
1er étage, bureau 160
| Surface |
| 511 m² |
| Durée |
| Négociable |
| Loyer |
| 78,78 € /m²/an 6,57 € /m²/mois 40 255 € /an 3 355 € /mois |
| Type de bien |
| Bureau |
| Aménagement |
| Construction achevée |
| Disponible |
| Maintenant |
1er étage, bureau 152
| Surface | 232 m² |
| Durée | Négociable |
| Loyer | 111,22 € /m²/an |
| Type de bien | Bureaux/Médical |
| Aménagement | - |
| Disponible | Maintenant |
Suite 152 features a medical office with a waiting room with a receptionist office, 2 restrooms, 5 exam rooms with a wash sink in each unit, a lounge/kitchenette, a flex office, and 3 private offices.
- Le loyer ne comprend pas les services publics, les frais immobiliers ou les services de l’immeuble.
1er étage, bureau 160
| Surface | 511 m² |
| Durée | Négociable |
| Loyer | 78,78 € /m²/an |
| Type de bien | Bureau |
| Aménagement | Construction achevée |
| Disponible | Maintenant |
$3,900/month. Building with three floors. Main floor features five private offices, two restrooms, a lounge/kitchenette, a waiting room, and a receptionist area. Second floor features two private offices a restroom, and an open area for storage or cubicles. 1,000 SF basement included. Material lift for moving equipment, but is not intended for passengers. Unit delivered as-is. Base rent includes common area maintenance, does not include CAM/NNN of $6.51 Sqft per year. Tenant(s) pay electric directly to Duke Energy in addition to rent for geothermal heat, air, and lights/outlets.
- Le loyer ne comprend pas les services publics, les frais immobiliers ou les services de l’immeuble.
- Entièrement aménagé comme Bureau standard
- Principalement open space
- 5 bureaux privés
- Élévateur de matériaux destiné à l'équipement.
- Sous-sol de rangement
- Bureaux privés
- Salon/kitchenette
- Parking
- Centralized between Lafayette and West Lafayette
Aperçu du bien
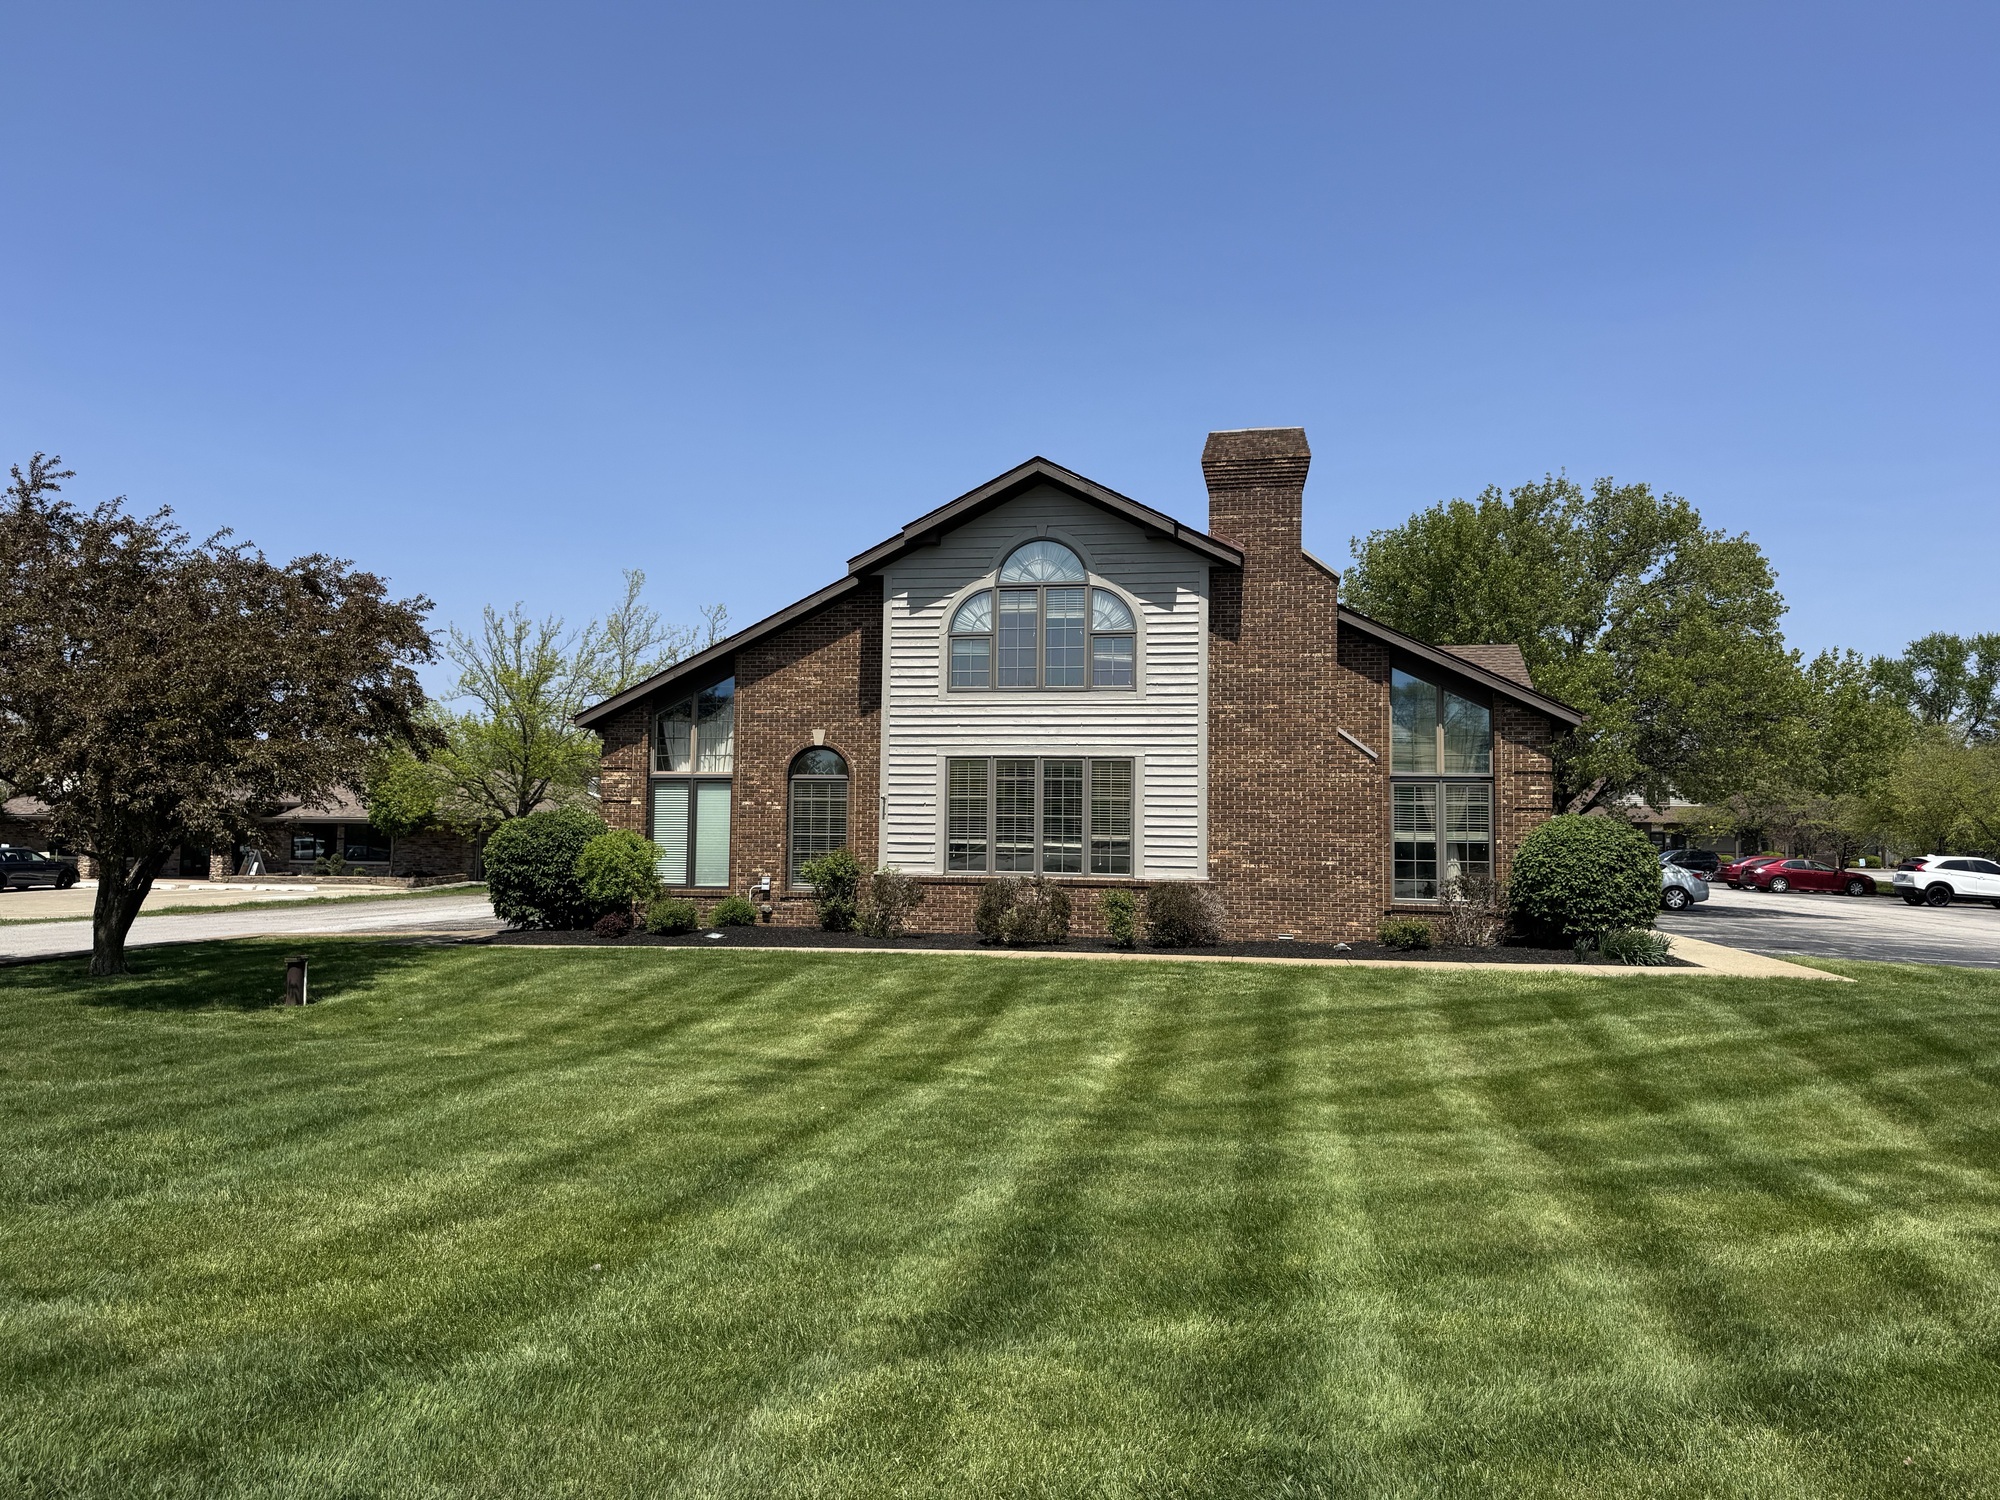
160- La suite 160 est un immeuble de bureaux de 3 étages. Le rez-de-chaussée comprend 5 bureaux privés, 2 toilettes, un salon/kitchenette, une salle d'attente et un espace réceptionniste. Le deuxième étage comprend 2 bureaux privés, des toilettes et un espace ouvert pour le rangement ou les cabines. Un sous-sol de 1 000 pieds carrés, excellent pour le rangement, est également inclus. Il existe également un monte-matériaux pour déplacer le matériel ; il n'est pas destiné aux passagers. Au sommet de Sagamore Parkway, côte ouest. En venant de Lafayette, tournez à droite sur Frontage Road en face de Dog N'Suds. Tournez vers l'est. 152 Sagamore Parkway West, West Lafayette, IN 47906 ; 160 Sagamore Parkway West, West Lafayette, IN 47906.
Informations sur l’immeuble



Présenté par
160 Sagamore Pky W
Hum, une erreur s’est produite lors de l’envoi de votre message. Veuillez réessayer.
Merci ! Votre message a été envoyé.