Votre e-mail a été envoyé.
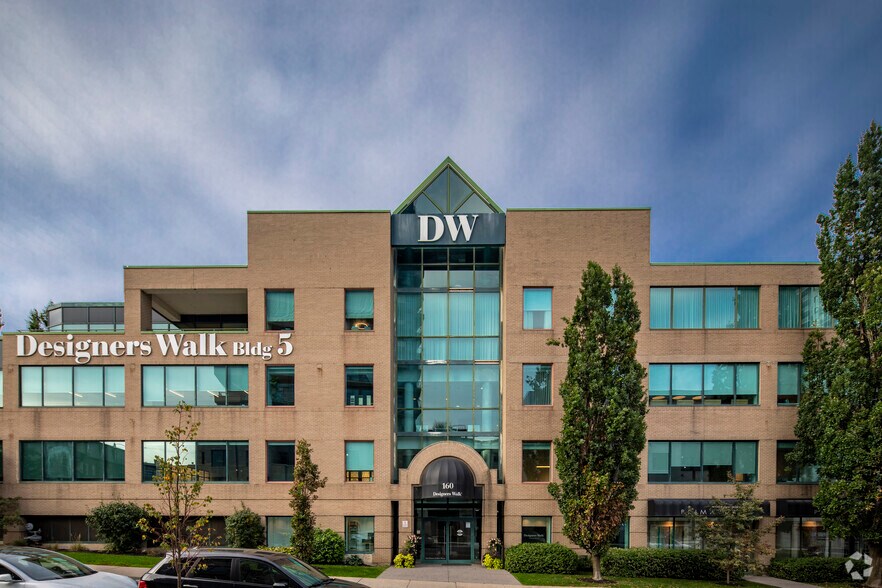
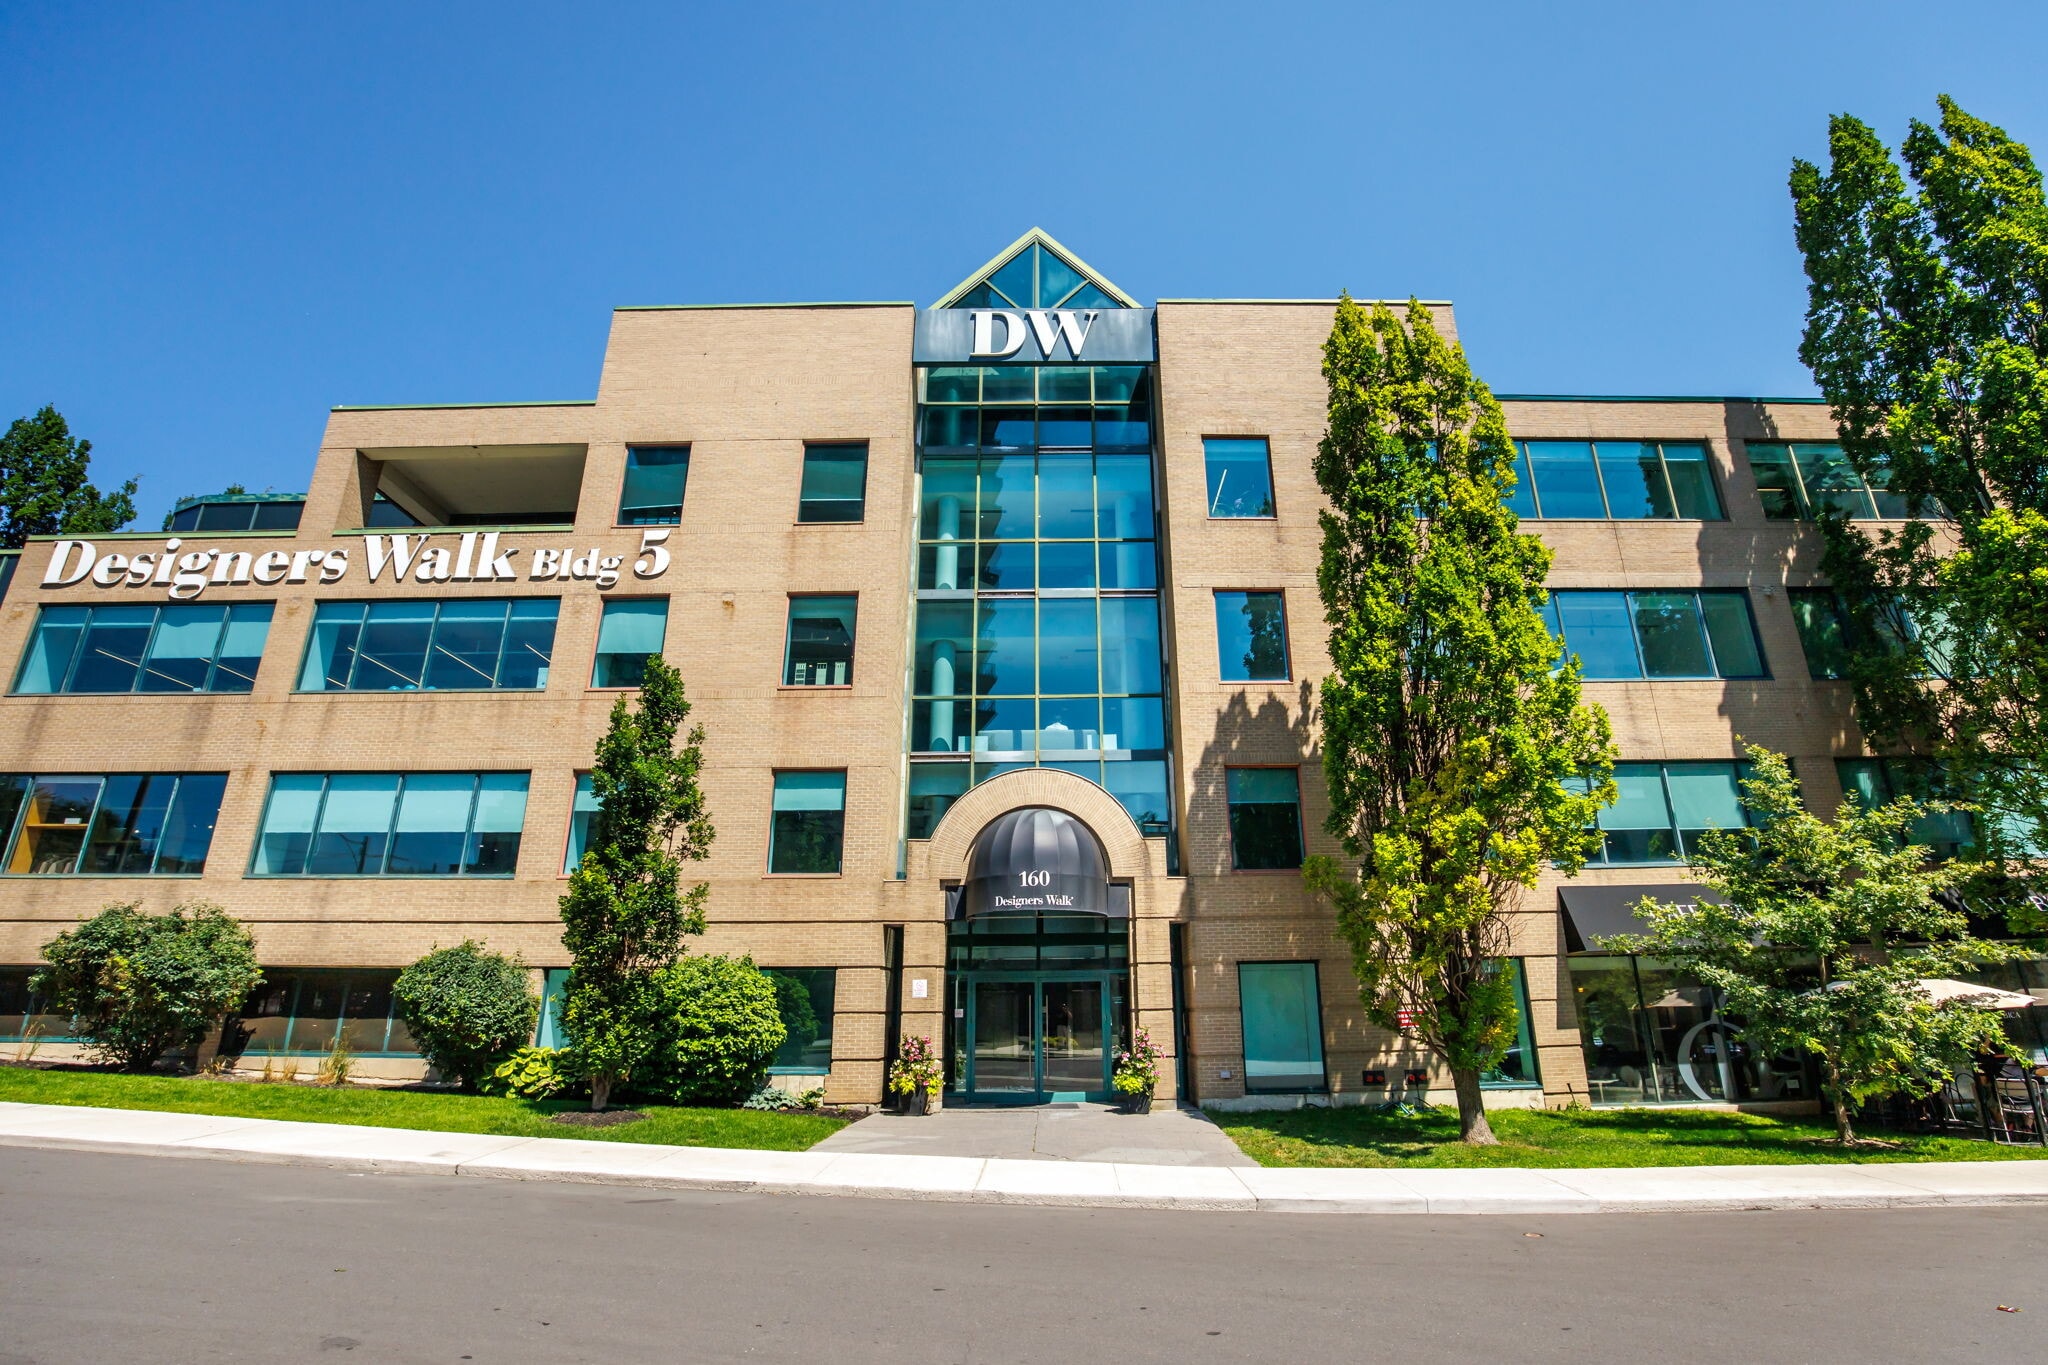
Designer's Walk 160 Pears Ave Bureau | 107–805 m² | À louer | Toronto, ON M5R 3P8

Certaines informations ont été traduites automatiquement.
Informations principales
- Elevator access provides convenient connectivity throughout the building
- Coffee shop within the property adds convenience for tenants, clients, and visitors
- On-site security guard enhances building access control and daily operations
- Rooftop terrace offers an outdoor space for breaks, meetings, and tenant enjoyment
Tous les espaces disponibles(2)
Afficher les loyers en
- Espace
- Surface
- Durée
- Loyer
- Type de bien
- Aménagement
- Disponible


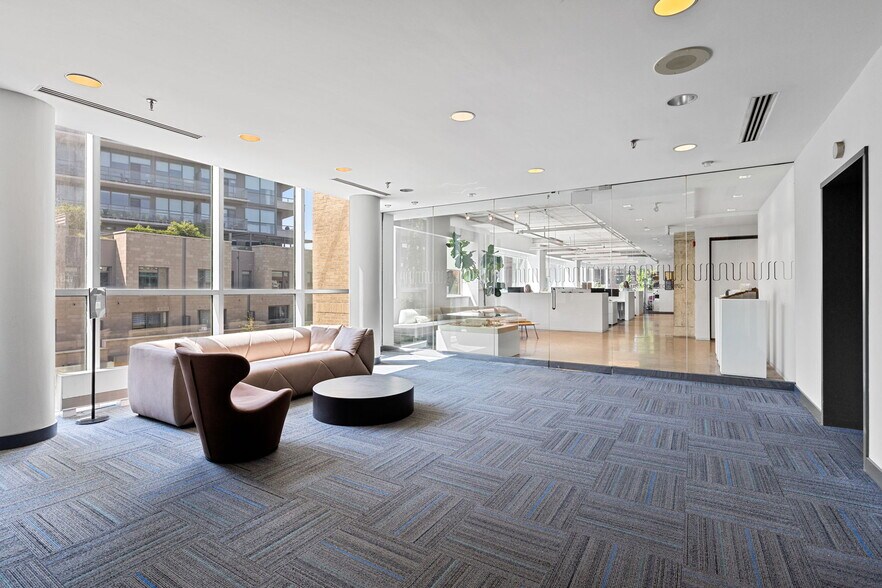
Exceptional loft-inspired office/showroom suite in the renowned Designers Walk. This spacious open-concept unit features soaring exposed wood ceilings, oversized windows spanning multiple elevations, and an abundance of natural light, creating an inspiring work environment. Perfect for creative firms, professional offices, or boutique showrooms. Enjoy access to a recently renovated shared boardroom, beautifully landscaped courtyard, and an unbeatable location just moments from Yorkville, Summerhill, and Rosedale Subway Station.
- Le loyer comprend les services publics, les services de l’immeuble et les frais immobiliers.
- Convient pour 3 à 10 personnes
Rare 7,511 sq. ft. loft-style studio, office, or showroom in Toronto's renowned Designers Walk. Featuring dramatic glass entry doors, expansive open-plan interiors, soaring ceilings, polished concrete floors, and an abundance of perimeter windows overlooking mature greenery, this inspiring workspace offers endless possibilities. Perfect for architecture, interior design, fashion, trade, creative agencies, technology firms, or professional offices seeking a distinctive environment. Designers Walk is one of Toronto's most recognizable design campuses, ideally positioned just minutes from Yorkville, Rosedale Subway Station, and the downtown core. Common area enhancements are currently underway, further elevating this exceptional business address.
- Le loyer comprend les services publics, les services de l’immeuble et les frais immobiliers.
- Convient pour 19 à 61 personnes
| Espace | Surface | Durée | Loyer | Type de bien | Aménagement | Disponible |
| 3e étage, bureau #311 | 107 m² | 2-5 Ans | 167,48 € /m²/an 13,96 € /m²/mois 17 893 € /an 1 491 € /mois | Bureau | - | Maintenant |
| 3e étage, bureau 300 | 698 m² | 2-5 Ans | 167,48 € /m²/an 13,96 € /m²/mois 116 868 € /an 9 739 € /mois | Bureau | - | 01/04/2027 |
3e étage, bureau #311
| Surface |
| 107 m² |
| Durée |
| 2-5 Ans |
| Loyer |
| 167,48 € /m²/an 13,96 € /m²/mois 17 893 € /an 1 491 € /mois |
| Type de bien |
| Bureau |
| Aménagement |
| - |
| Disponible |
| Maintenant |
3e étage, bureau 300
| Surface |
| 698 m² |
| Durée |
| 2-5 Ans |
| Loyer |
| 167,48 € /m²/an 13,96 € /m²/mois 116 868 € /an 9 739 € /mois |
| Type de bien |
| Bureau |
| Aménagement |
| - |
| Disponible |
| 01/04/2027 |
3e étage, bureau #311
| Surface | 107 m² |
| Durée | 2-5 Ans |
| Loyer | 167,48 € /m²/an |
| Type de bien | Bureau |
| Aménagement | - |
| Disponible | Maintenant |
Exceptional loft-inspired office/showroom suite in the renowned Designers Walk. This spacious open-concept unit features soaring exposed wood ceilings, oversized windows spanning multiple elevations, and an abundance of natural light, creating an inspiring work environment. Perfect for creative firms, professional offices, or boutique showrooms. Enjoy access to a recently renovated shared boardroom, beautifully landscaped courtyard, and an unbeatable location just moments from Yorkville, Summerhill, and Rosedale Subway Station.
- Le loyer comprend les services publics, les services de l’immeuble et les frais immobiliers.
- Convient pour 3 à 10 personnes
3e étage, bureau 300
| Surface | 698 m² |
| Durée | 2-5 Ans |
| Loyer | 167,48 € /m²/an |
| Type de bien | Bureau |
| Aménagement | - |
| Disponible | 01/04/2027 |
Rare 7,511 sq. ft. loft-style studio, office, or showroom in Toronto's renowned Designers Walk. Featuring dramatic glass entry doors, expansive open-plan interiors, soaring ceilings, polished concrete floors, and an abundance of perimeter windows overlooking mature greenery, this inspiring workspace offers endless possibilities. Perfect for architecture, interior design, fashion, trade, creative agencies, technology firms, or professional offices seeking a distinctive environment. Designers Walk is one of Toronto's most recognizable design campuses, ideally positioned just minutes from Yorkville, Rosedale Subway Station, and the downtown core. Common area enhancements are currently underway, further elevating this exceptional business address.
- Le loyer comprend les services publics, les services de l’immeuble et les frais immobiliers.
- Convient pour 19 à 61 personnes
Caractéristiques
- Ligne d’autobus
- Système de sécurité
- Signalisation
- Accessible fauteuils roulants
- Cuisine
- Terrasse sur le toit
- Lumière naturelle
- Climatisation
- Détecteur de fumée
- Agents de sécurité sur place
Informations sur l’immeuble
Occupants
- Étage
- Nom de l’occupant
- Secteur d’activité
- 4e
- ASC Public Relations
- -
- 3e
- Cumulus Architects Inc.
- Services professionnels, scientifiques et techniques
- 2e
- Emenegildo Zegna Canada
- Grossiste
- 1er
- Eviano x Atriani
- Manufacture
- 4e
- Finnegan-Marshall Inc.
- -
- 2e
- Jack Victor
- -
- 4e
- Oben Group
- Construction
- 4e
- Patton Design Studio
- Services professionnels, scientifiques et techniques
- 2e
- Persan Home Studio Canada
- -
- 3e
- ProcureHaus
- -




Présenté par

Designer's Walk | 160 Pears Ave
Hum, une erreur s’est produite lors de l’envoi de votre message. Veuillez réessayer.
Merci ! Votre message a été envoyé.