Connectez-vous/S’inscrire
Votre e-mail a été envoyé.
160 E Main St Local d’activités | 383 m² | 1 074 900 € | À vendre | Spartanburg, SC 29306
Certaines informations ont été traduites automatiquement.
1 Lot disponible
- Lot
- Surface du lot
- Usage du lot en coprop.
- Prix
- RNE
| Type de vente | Investissement ou propriétaire occupant | Référence cadastrale/ID de parcelle | 7-12-21-023.00 |
| Type de vente | Investissement ou propriétaire occupant |
| Référence cadastrale/ID de parcelle | 7-12-21-023.00 |
Description
1st Floor includes
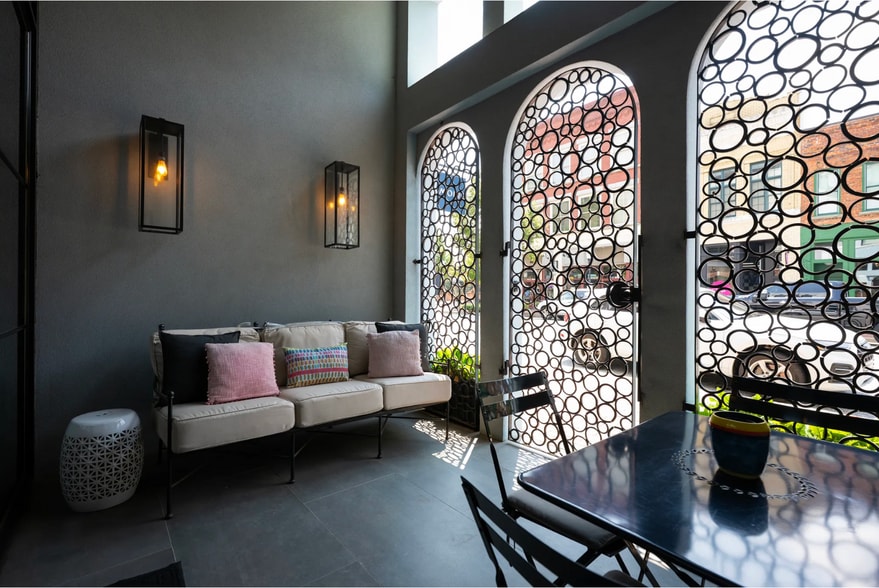
Wrought iron gates on the facade are custom made by South Carolina artists Abraham Duenas
Aged iron lighting sconces are dimmable on the porch
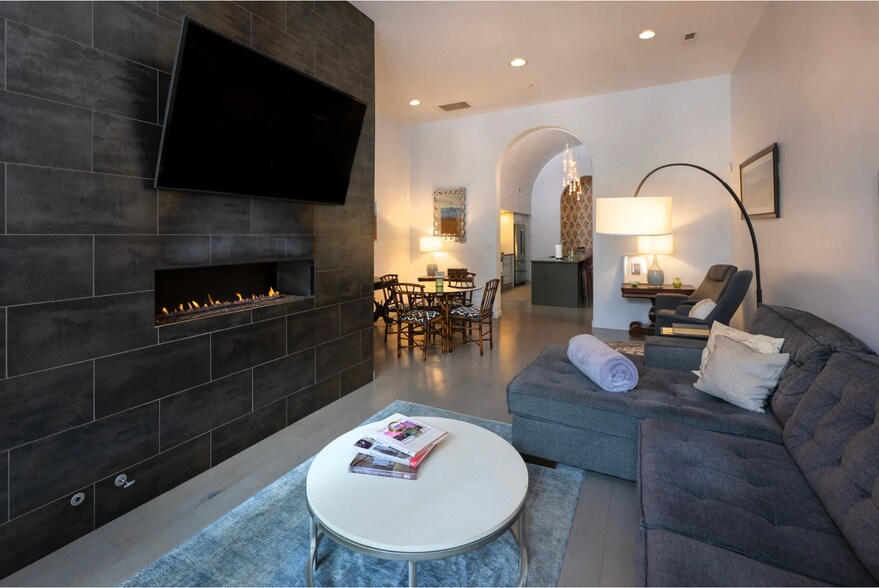
Sitting porch leads into the living room with front facade of all Marvin Clad windows by Neely's Windows with
Sheer drapes and privacy drapes with motorized controls
Gas fireplace and feature wall of alchemy silver porcelain tile
Barrel ceiling is a key architectural feature in the kitchen
Backsplash custom tilework and Bosch stainless appliances from Cook Station 2018
Elkay Gourmet undermount sink with Grohe Minta touch faucet along with soap dispenser and Insinkerator
modern instant hot water dispenser
Custom Cabinets by Cabinet Masters with convenient drawers below countertops for ease of access
Wet bar with sink
BoConcept Danish Lighting fixtures over the island
Long hall daylighted with sunlights and laundry area with wash sink and shelving for storage
3 bedrooms include barn doors with privacy glass
Primary with scandinavian sconce bedside lighting fixtures, double sink with LED backlit vanity mirror and and
walk-in closet custom
Closets by Design and 6'UltraBain Air Jet Tub and rain shower.
Ronbow Floating vanities in all baths and Moen polished chrome fixtures
Two bedrooms have skylights and closets and private baths with walk in showers with sub
Second Floor includes
11' ceilings
Rare downtown 300 sf rooftop balcony facing west
Ornate window moldings and trim
Large custom Marvin windows and hardwood floors throughout
The large, arched windows allow for lots of natural light.
New appliances in 2018
New washer and dryer in 2022
Wrought iron gates on the facade are custom made by South Carolina artists Abraham Duenas
Aged iron lighting sconces are dimmable on the porch
Sitting porch leads into the living room with front facade of all Marvin Clad windows by Neely's Windows with
Sheer drapes and privacy drapes with motorized controls
Gas fireplace and feature wall of alchemy silver porcelain tile
Barrel ceiling is a key architectural feature in the kitchen
Backsplash custom tilework and Bosch stainless appliances from Cook Station 2018
Elkay Gourmet undermount sink with Grohe Minta touch faucet along with soap dispenser and Insinkerator
modern instant hot water dispenser
Custom Cabinets by Cabinet Masters with convenient drawers below countertops for ease of access
Wet bar with sink
BoConcept Danish Lighting fixtures over the island
Long hall daylighted with sunlights and laundry area with wash sink and shelving for storage
3 bedrooms include barn doors with privacy glass
Primary with scandinavian sconce bedside lighting fixtures, double sink with LED backlit vanity mirror and and
walk-in closet custom
Closets by Design and 6'UltraBain Air Jet Tub and rain shower.
Ronbow Floating vanities in all baths and Moen polished chrome fixtures
Two bedrooms have skylights and closets and private baths with walk in showers with sub
Second Floor includes
11' ceilings
Rare downtown 300 sf rooftop balcony facing west
Ornate window moldings and trim
Large custom Marvin windows and hardwood floors throughout
The large, arched windows allow for lots of natural light.
New appliances in 2018
New washer and dryer in 2022
Notes sur la vente
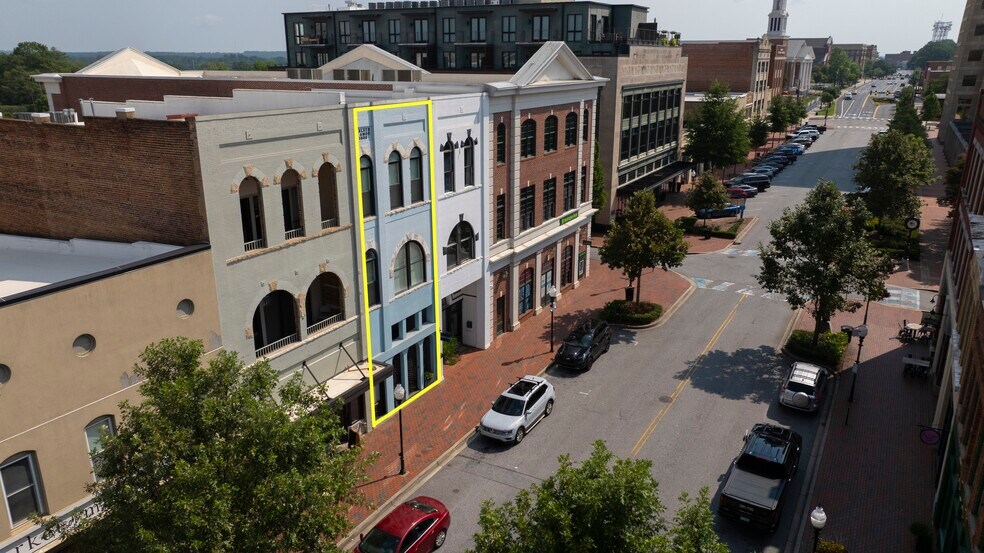
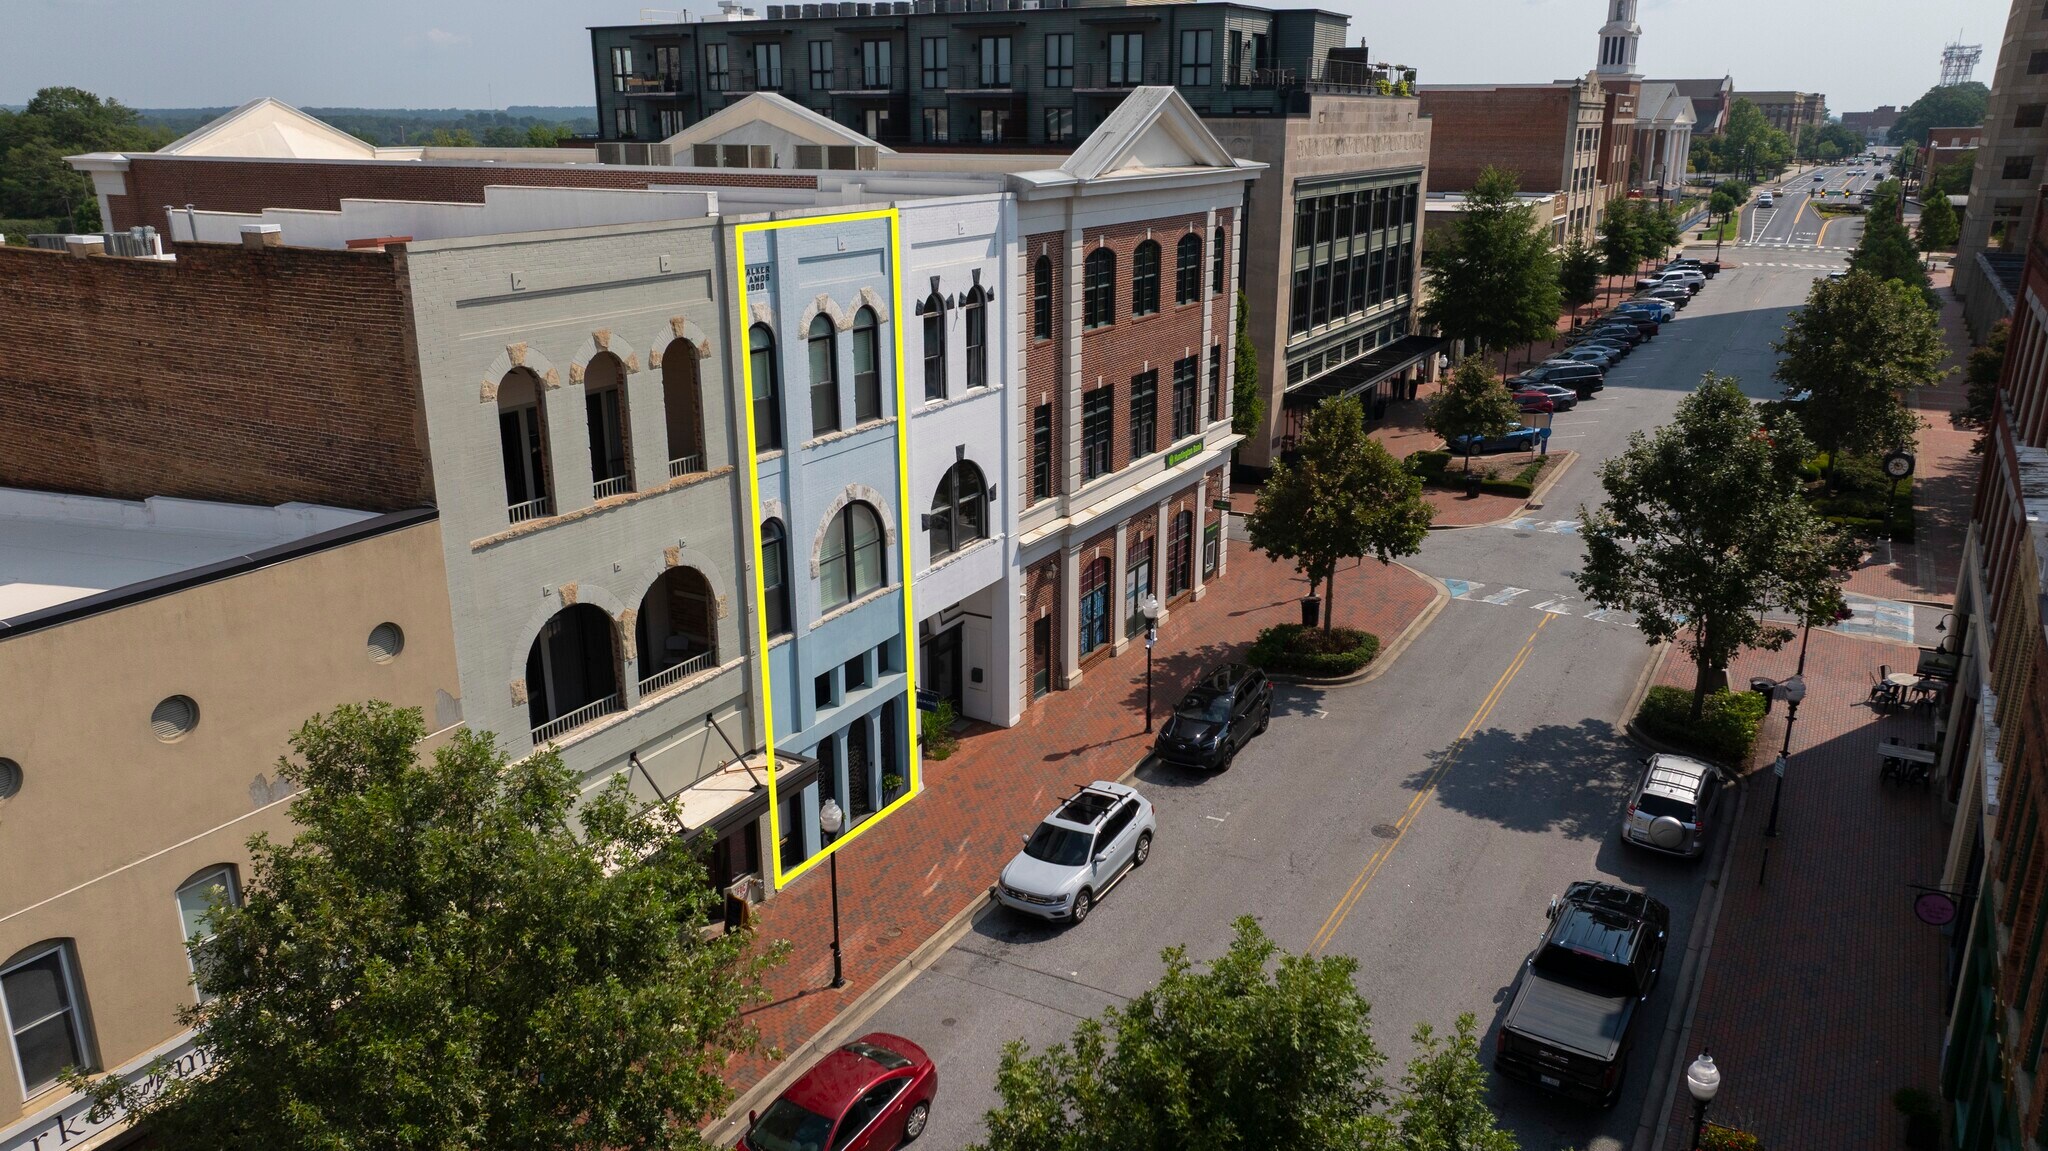
This unique downtown property circa 1900 was tastefully renovated in 2018 to include all the modern amenities.
Can be used as apartment or live/work space!
The 2-story townhouse occupies the 2nd and 3rd levels of the building. It boasts beautiful hardwood flooring throughout, tons of natural light and
over 11' ceilings.
The galley kitchen features stainless Whirlpool Gold appliances, granite counter tops and custom cabinetry.
While there are 3 bedrooms, one can be used as a large living room if desired.
Each bedroom has private access to a full bathroom with large vanities
and granite counter tops.
The 300 square foot private rooftop deck off the kitchen is perfect for additional seating, outdoor cooking and beautiful sunsets.
Here you are just steps away from Downtown Spartanburg's many restaurants, shops and entertainment. You don't won't to miss out on this special
place!
Please note this is a walk-up, so there is no elevator access
$3,000/mont rent
20 miles to GSP
Can be used as apartment or live/work space!
The 2-story townhouse occupies the 2nd and 3rd levels of the building. It boasts beautiful hardwood flooring throughout, tons of natural light and
over 11' ceilings.
The galley kitchen features stainless Whirlpool Gold appliances, granite counter tops and custom cabinetry.
While there are 3 bedrooms, one can be used as a large living room if desired.
Each bedroom has private access to a full bathroom with large vanities
and granite counter tops.
The 300 square foot private rooftop deck off the kitchen is perfect for additional seating, outdoor cooking and beautiful sunsets.
Here you are just steps away from Downtown Spartanburg's many restaurants, shops and entertainment. You don't won't to miss out on this special
place!
Please note this is a walk-up, so there is no elevator access
$3,000/mont rent
20 miles to GSP
| Lot | Surface du lot | Usage du lot en coprop. | Prix | RNE |
| Lot 160 | 383 m² | Local d’activités | 1 074 900 € (2 804,88 €/m²) | - |
Lot 160
| Surface du lot |
| 383 m² |
| Usage du lot en coprop. |
| Local d’activités |
| Prix |
| 1 074 900 € (2 804,88 €/m²) |
| RNE |
| - |
1 sur 0
Vidéos
Visite extérieure 3D Matterport
Visite 3D
Photos
Street view
Rue
Carte
Lot 160
| Surface du lot | 383 m² |
| Usage du lot en coprop. | Local d’activités |
| Prix | 1 074 900 € (2 804,88 €/m²) |
| RNE | - |
| Type de vente | Investissement ou propriétaire occupant |
| Référence cadastrale/ID de parcelle | 7-12-21-023.00 |
| Description | |
|
1st Floor includes Wrought iron gates on the facade are custom made by South Carolina artists Abraham Duenas Aged iron lighting sconces are dimmable on the porch Sitting porch leads into the living room with front facade of all Marvin Clad windows by Neely's Windows with Sheer drapes and privacy drapes with motorized controls Gas fireplace and feature wall of alchemy silver porcelain tile Barrel ceiling is a key architectural feature in the kitchen Backsplash custom tilework and Bosch stainless appliances from Cook Station 2018 Elkay Gourmet undermount sink with Grohe Minta touch faucet along with soap dispenser and Insinkerator modern instant hot water dispenser Custom Cabinets by Cabinet Masters with convenient drawers below countertops for ease of access Wet bar with sink BoConcept Danish Lighting fixtures over the island Long hall daylighted with sunlights and laundry area with wash sink and shelving for storage 3 bedrooms include barn doors with privacy glass Primary with scandinavian sconce bedside lighting fixtures, double sink with LED backlit vanity mirror and and walk-in closet custom Closets by Design and 6'UltraBain Air Jet Tub and rain shower. Ronbow Floating vanities in all baths and Moen polished chrome fixtures Two bedrooms have skylights and closets and private baths with walk in showers with sub Second Floor includes 11' ceilings Rare downtown 300 sf rooftop balcony facing west Ornate window moldings and trim Large custom Marvin windows and hardwood floors throughout The large, arched windows allow for lots of natural light. New appliances in 2018 New washer and dryer in 2022 |
|
| Notes sur la vente | |
|
This unique downtown property circa 1900 was tastefully renovated in 2018 to include all the modern amenities. Can be used as apartment or live/work space! The 2-story townhouse occupies the 2nd and 3rd levels of the building. It boasts beautiful hardwood flooring throughout, tons of natural light and over 11' ceilings. The galley kitchen features stainless Whirlpool Gold appliances, granite counter tops and custom cabinetry. While there are 3 bedrooms, one can be used as a large living room if desired. Each bedroom has private access to a full bathroom with large vanities and granite counter tops. The 300 square foot private rooftop deck off the kitchen is perfect for additional seating, outdoor cooking and beautiful sunsets. Here you are just steps away from Downtown Spartanburg's many restaurants, shops and entertainment. You don't won't to miss out on this special place! Please note this is a walk-up, so there is no elevator access $3,000/mont rent 20 miles to GSP |
Informations sur l’immeuble
Les informations ci-dessous concernent l’ensemble de l’immeuble. Les caractéristiques propres à chaque lot peuvent varier et sont précisées dans la description du lot présenté ci-dessus.
| Surface totale de l’immeuble | 383 m² | Étages | 3 |
| Type de bien | Immeuble residentiel (Lot en copropriété) | Surface type par étage | 128 m² |
| Sous-type de bien | Appartement | Année de construction | 2018 |
| Classe d’immeuble | C | Surface du lot | 0,02 ha |
| Surface totale de l’immeuble | 383 m² |
| Type de bien | Immeuble residentiel (Lot en copropriété) |
| Sous-type de bien | Appartement |
| Classe d’immeuble | C |
| Étages | 3 |
| Surface type par étage | 128 m² |
| Année de construction | 2018 |
| Surface du lot | 0,02 ha |
Lot informations sur la combinaison
| Description | Nb de lots | Moy. loyer/mois | m² |
|---|---|---|---|
| 3+2 | 1 | - | - |
1 1
Assez praticable à pied
50/100
Très bien adapté aux voitures
80/100
Plutôt praticable en vélo
40/100

1 sur 11
Vidéos
Visite extérieure 3D Matterport
Visite 3D
Photos
Street view
Rue
Carte
1 sur 1

Présenté par

160 E Main St
Vous êtes déjà membre ? Connectez-vous
Hum, une erreur s’est produite lors de l’envoi de votre message. Veuillez réessayer.
Merci ! Votre message a été envoyé.