Votre e-mail a été envoyé.

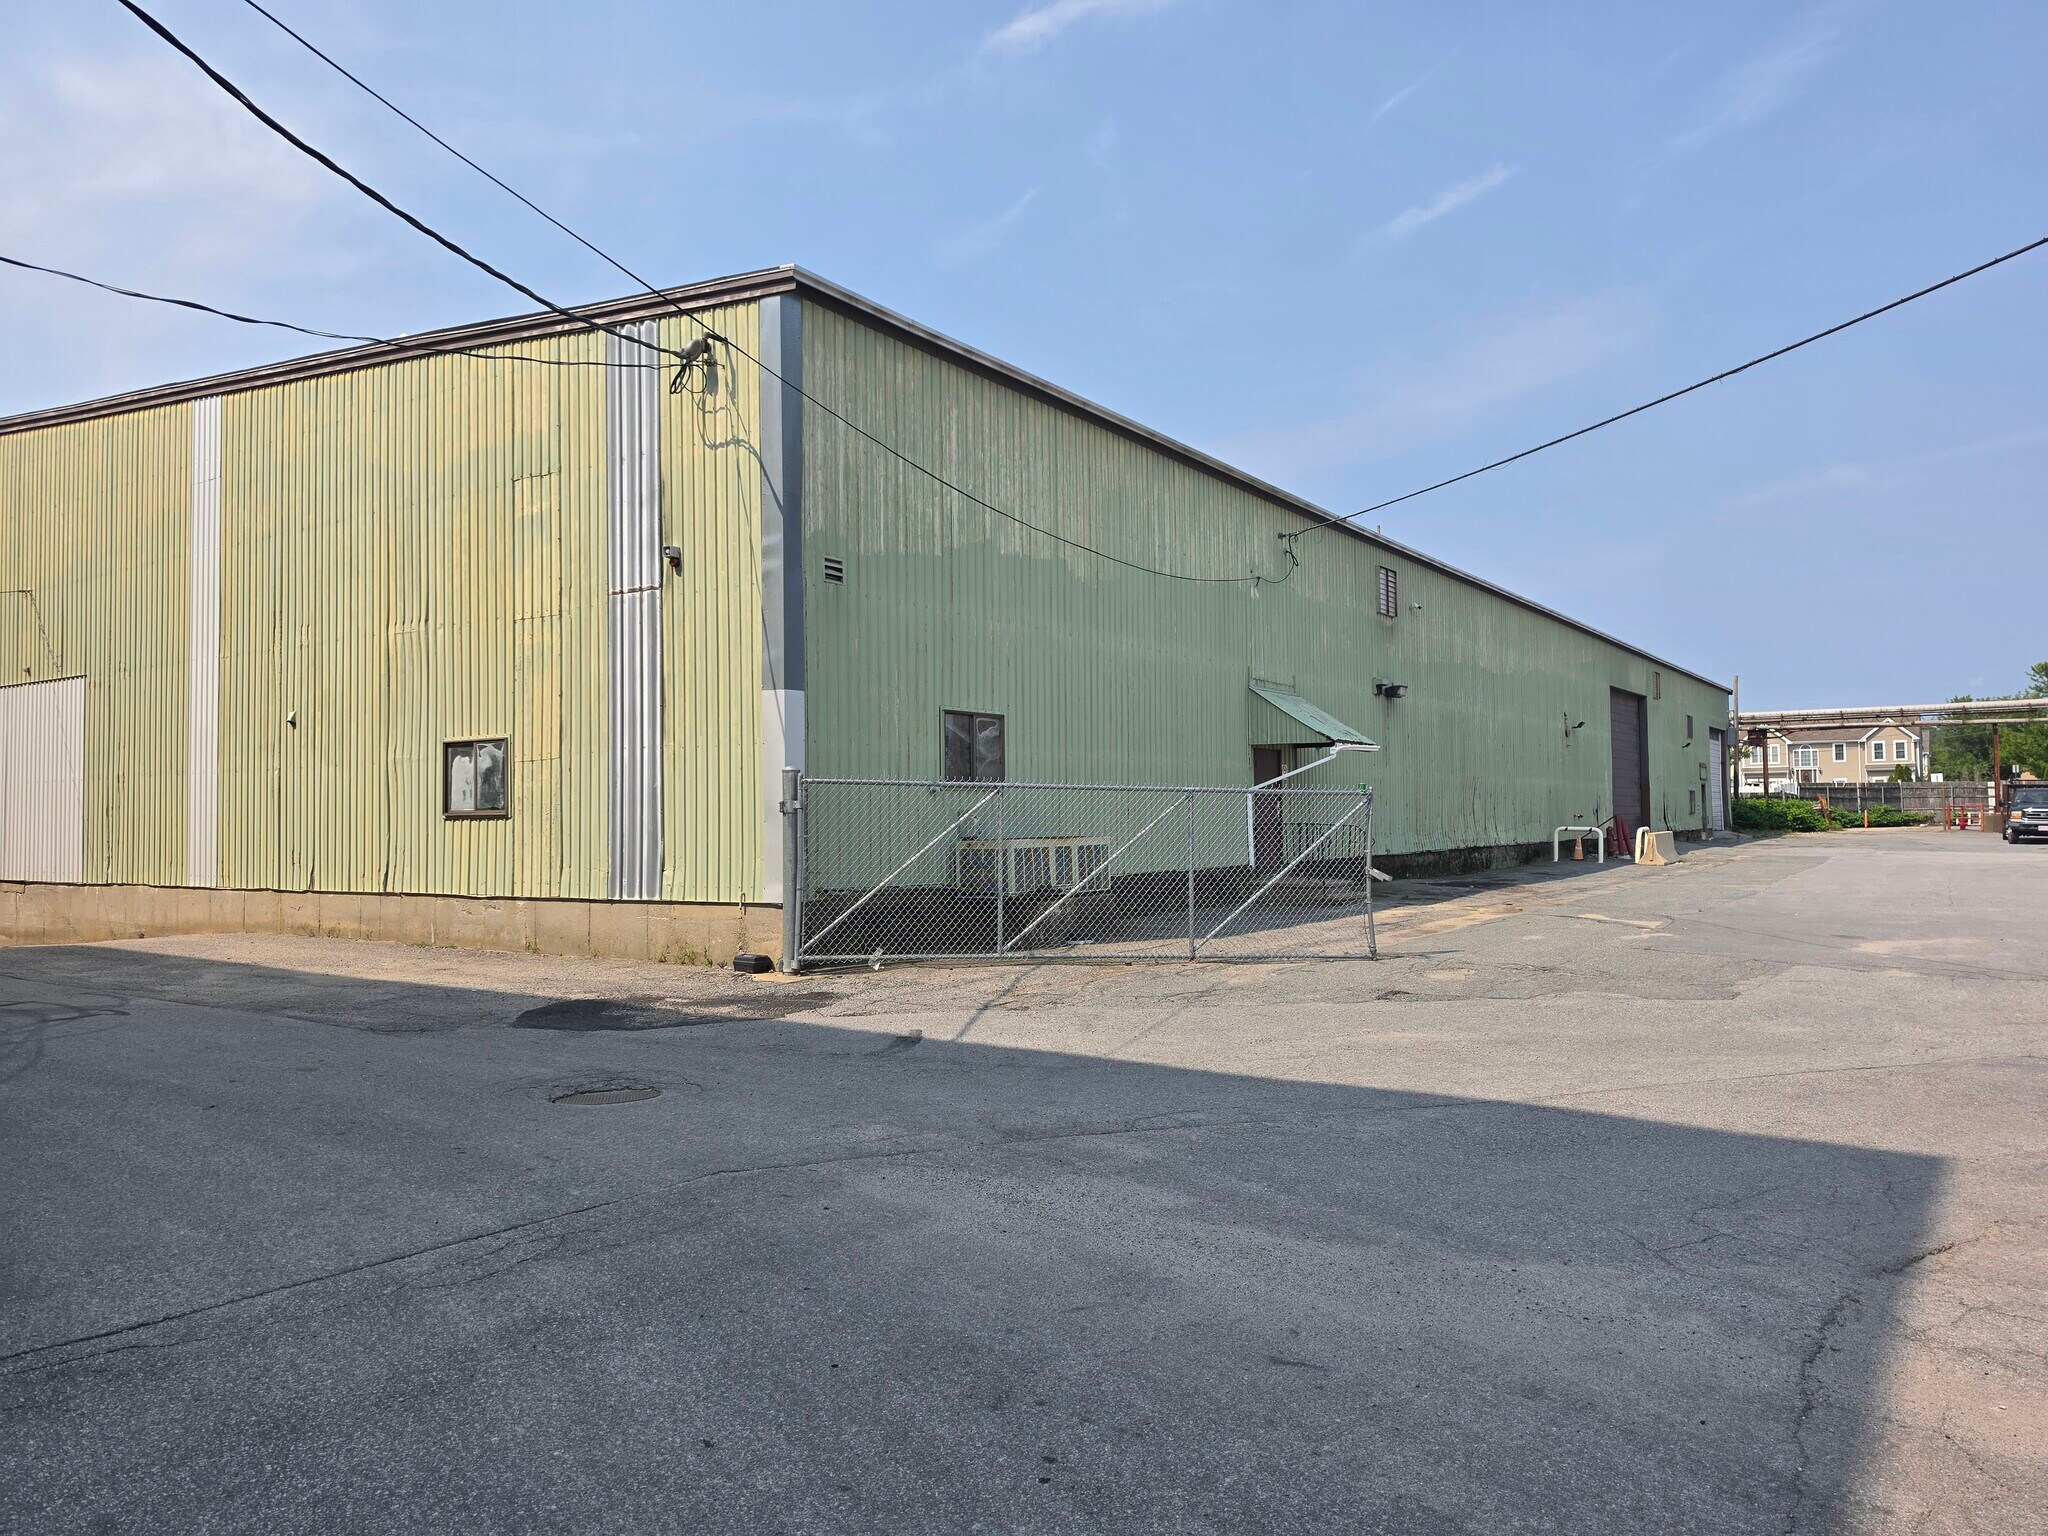
Green Building 160-168 Stevens St Industriel/Logistique | 2 787–3 345 m² | À louer | Fall River, MA 02721
Certaines informations ont été traduites automatiquement.
Caractéristiques
Tous les espace disponibles(1)
Afficher les loyers en
- Espace
- Surface
- Durée
- Loyer
- Type de bien
- Aménagement
- Disponible
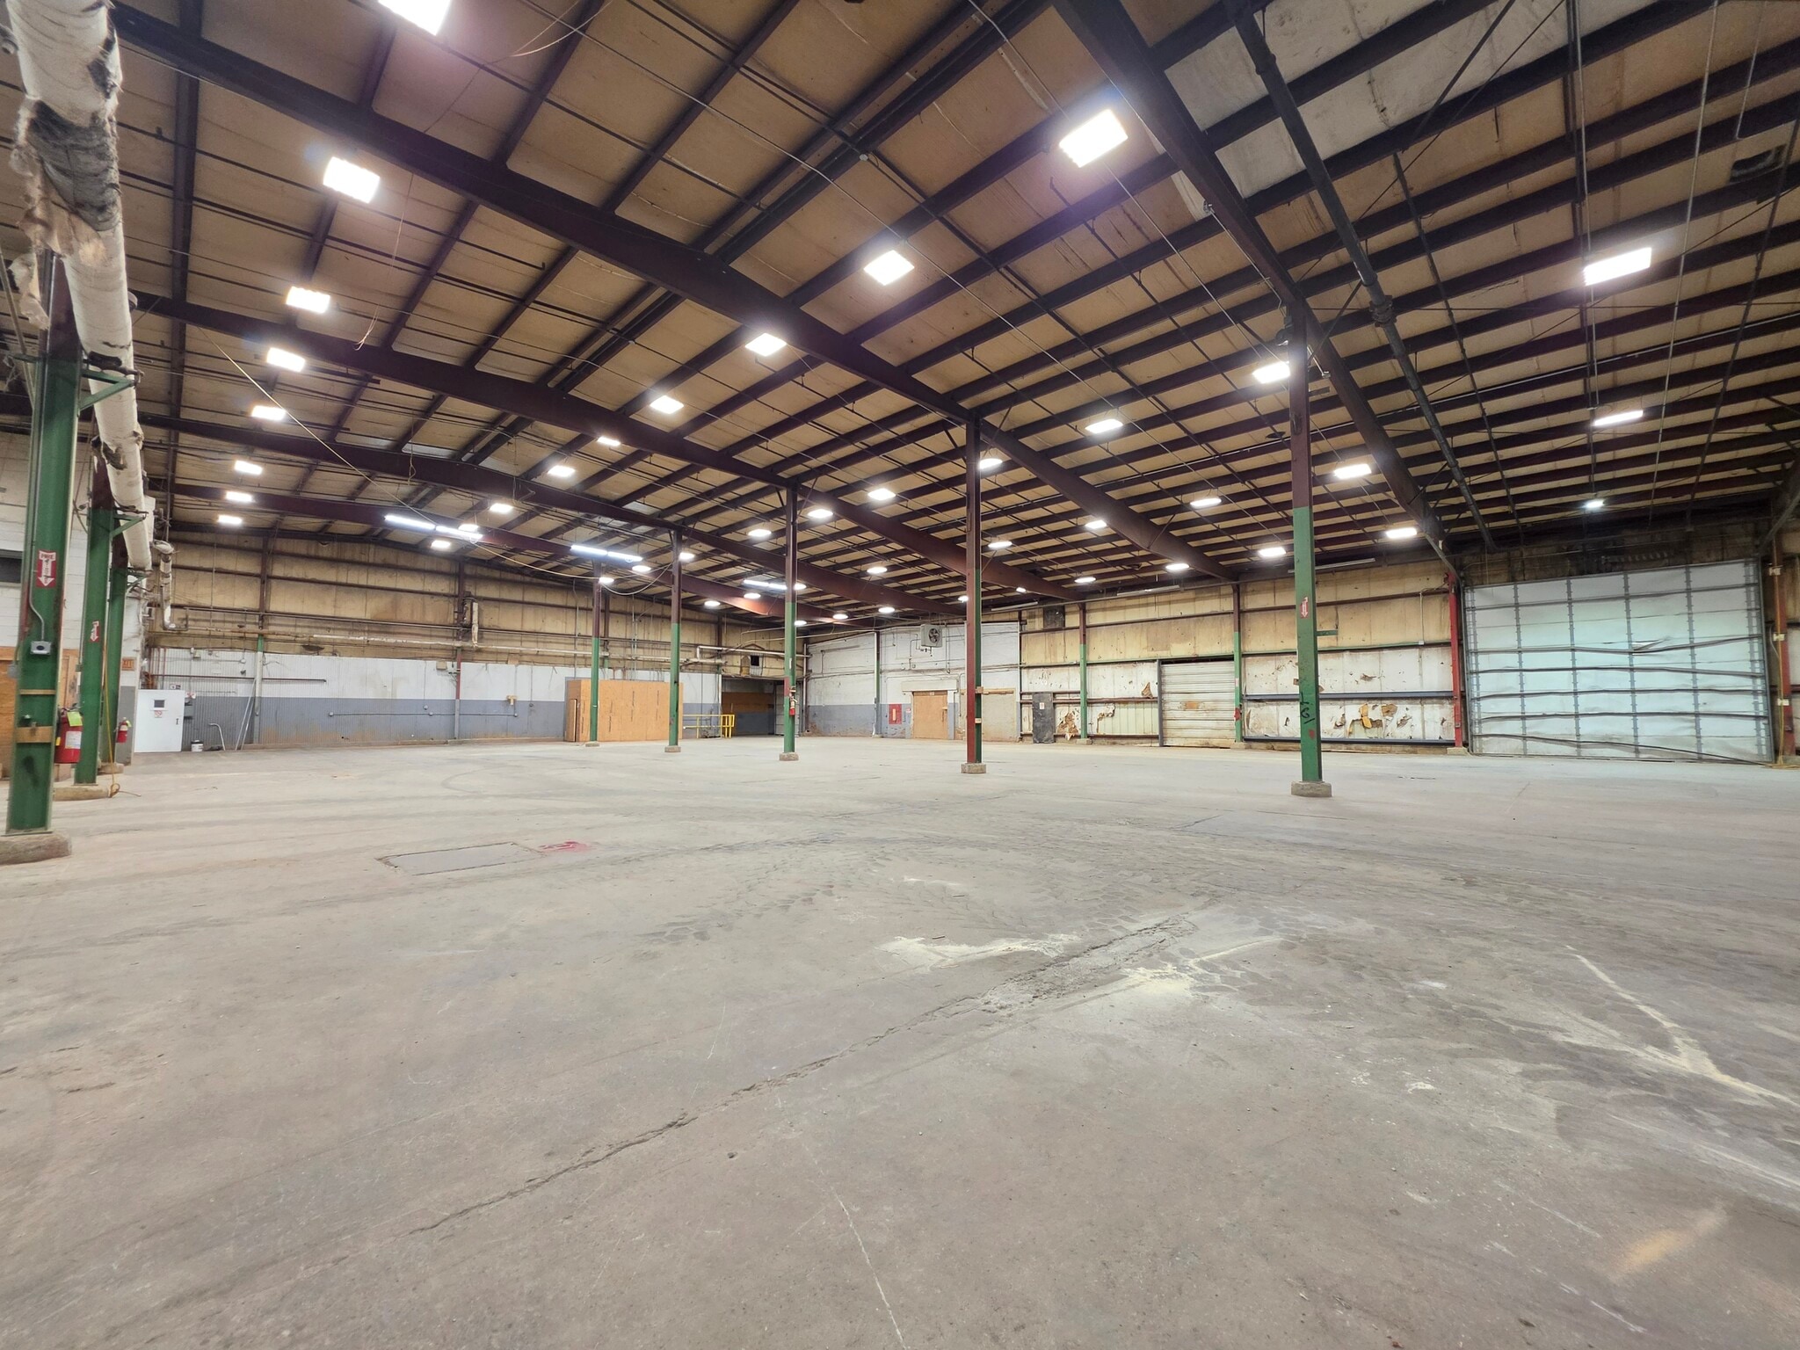


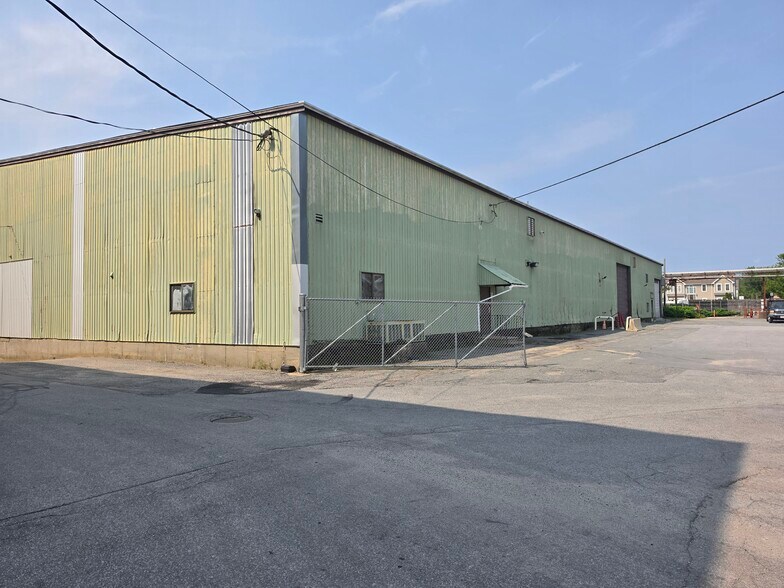
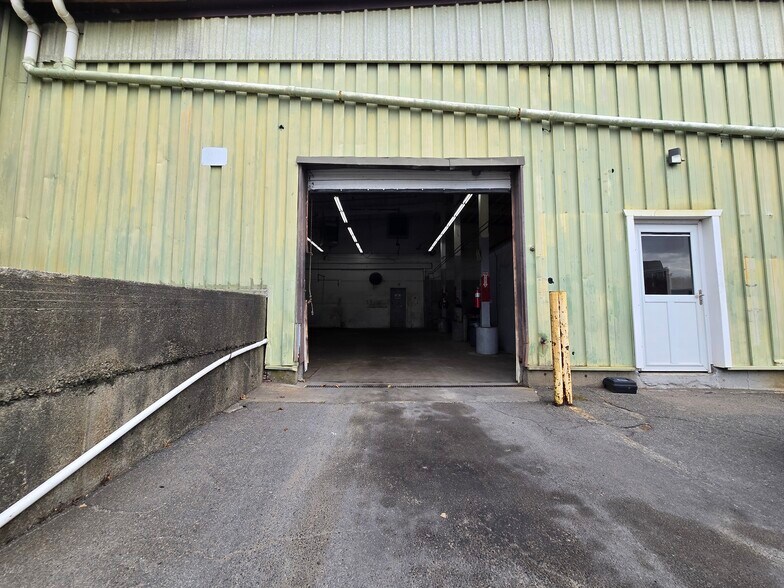
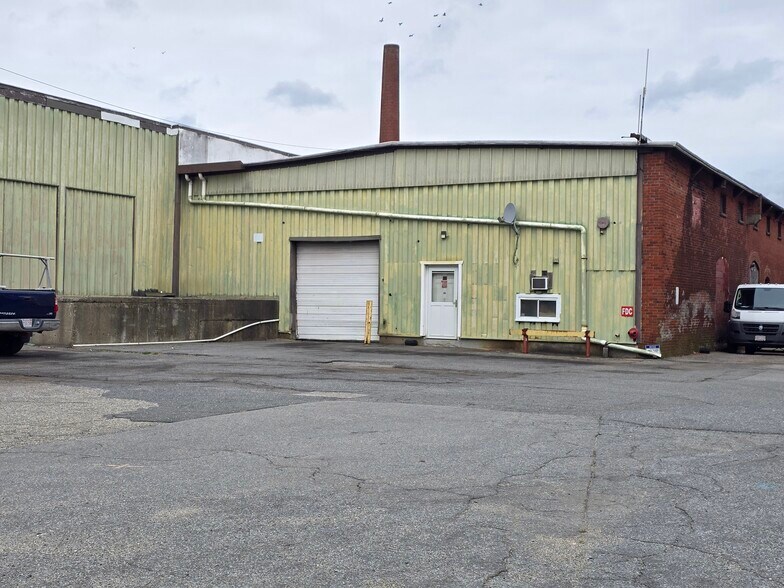
30,000–36,000± SF Ground-Level Flex/Warehouse Space Available for Lease! This versatile industrial space offers excellent functionality for a variety of warehouse, manufacturing, storage, distribution, and service-related uses. Features include durable concrete flooring, multiple drive-in doors measuring approximately 10' x 10', 18' x 16', and 14' x 14', loading dock, 400-amp, 600-volt, 3-phase power, and ceiling heights ranging from approximately 18' to 23'. The space also includes private offices within a mezzanine area and restrooms, providing a practical combination of warehouse and administrative space. Additional land exterior space can also be leased. Conveniently located just minutes from Route 24 with easy highway access, making this an ideal location for businesses requiring accessibility and functional industrial space. Lease rate is based on price per square foot plus NNN expenses.
- Le loyer ne comprend pas les services publics, les frais immobiliers ou les services de l’immeuble.
- 1 quai de chargement
- Cour
- High Ceilings
- Loading Dock
- Office Space
- 3 accès plain-pied
- Toilettes privées
- Concrete Flooring
- Drive In Doors
- Exterior Land if Needed
| Espace | Surface | Durée | Loyer | Type de bien | Aménagement | Disponible |
| 1er étage – G1 | 2 787 – 3 345 m² | Négociable | 68,59 € /m²/an 5,72 € /m²/mois 229 386 € /an 19 116 € /mois | Industriel/Logistique | - | Maintenant |
1er étage – G1
| Surface |
| 2 787 – 3 345 m² |
| Durée |
| Négociable |
| Loyer |
| 68,59 € /m²/an 5,72 € /m²/mois 229 386 € /an 19 116 € /mois |
| Type de bien |
| Industriel/Logistique |
| Aménagement |
| - |
| Disponible |
| Maintenant |
1er étage – G1
| Surface | 2 787 – 3 345 m² |
| Durée | Négociable |
| Loyer | 68,59 € /m²/an |
| Type de bien | Industriel/Logistique |
| Aménagement | - |
| Disponible | Maintenant |
30,000–36,000± SF Ground-Level Flex/Warehouse Space Available for Lease! This versatile industrial space offers excellent functionality for a variety of warehouse, manufacturing, storage, distribution, and service-related uses. Features include durable concrete flooring, multiple drive-in doors measuring approximately 10' x 10', 18' x 16', and 14' x 14', loading dock, 400-amp, 600-volt, 3-phase power, and ceiling heights ranging from approximately 18' to 23'. The space also includes private offices within a mezzanine area and restrooms, providing a practical combination of warehouse and administrative space. Additional land exterior space can also be leased. Conveniently located just minutes from Route 24 with easy highway access, making this an ideal location for businesses requiring accessibility and functional industrial space. Lease rate is based on price per square foot plus NNN expenses.
- Le loyer ne comprend pas les services publics, les frais immobiliers ou les services de l’immeuble.
- 3 accès plain-pied
- 1 quai de chargement
- Toilettes privées
- Cour
- Concrete Flooring
- High Ceilings
- Drive In Doors
- Loading Dock
- Exterior Land if Needed
- Office Space
Aperçu du bien
30,000–36,000± SF Ground-Level Flex/Warehouse Space Available for Lease! This versatile industrial space offers excellent functionality for a variety of warehouse, manufacturing, storage, distribution, and service-related uses. Features include durable concrete flooring, multiple drive-in doors measuring approximately 10' x 10', 18' x 16', and 14' x 14', loading dock, 400-amp, 600-volt, 3-phase power, and ceiling heights ranging from approximately 18' to 23'. The space also includes private offices within a mezzanine area and restrooms, providing a practical combination of warehouse and administrative space. Additional land exterior space can also be leased. Conveniently located just minutes from Route 24 with easy highway access, making this an ideal location for businesses requiring accessibility and functional industrial space. Lease rate is based on price per square foot plus NNN expenses.
Faits sur l’installation entrepôt


Présenté par
Green Building | 160-168 Stevens St
Hum, une erreur s’est produite lors de l’envoi de votre message. Veuillez réessayer.
Merci ! Votre message a été envoyé.