Votre e-mail a été envoyé.
The Ranges - Bicester Motion 16 Skimmingdish Ln Bureau | 390–821 m² | 4 étoiles | À louer | Launton OX26 5AF
Certaines informations ont été traduites automatiquement.
Informations principales sur la sous-location
- Modern Grade A sub-let office space within a bespoke HQ building at Bicester Motion.
- Strategic position within a leading technology hub with excellent road and rail connectivity
- Access to community features: café, business lounge, and meeting facilities
Caractéristiques
Tous les espaces disponibles(2)
Afficher les loyers en
- Espace
- Surface
- Durée
- Loyer
- Type de bien
- Aménagement
- Disponible
Lease Type: Sub-Lease, Internal Repairing and Insuring Lease Term: To be agreed (by negotiation) Rental Rate: £30 per sq ft per annum (excl. VAT) Service Charge: £8 per sq ft per annum (plus VAT)
- Classe d’utilisation : B2
- Partiellement aménagé comme Bureau standard
- Convient pour 11 à 34 personnes
- 150mm raised access floor
- Ceiling height: 3.2m minimum on upper floors
- Ample on-site parking
- Espace en sous-location disponible auprès de l’occupant actuel
- Principalement open space
- Peut être associé à un ou plusieurs espaces supplémentaires pour obtenir jusqu’à 821 m² d’espace adjacent.
- Shared reception and business lounge with café
- Shared tea-point and kitchen facilities
Lease Type: Sub-Lease, Internal Repairing and Insuring Lease Term: To be agreed (by negotiation) Rental Rate: £30 per sq ft per annum (excl. VAT) Service Charge: £8 per sq ft per annum (plus VAT)
- Classe d’utilisation : B2
- Partiellement aménagé comme Bureau standard
- Convient pour 11 à 34 personnes
- 150mm raised access floor
- Ceiling height: 3.2m minimum on upper floors
- Ample on-site parking
- Espace en sous-location disponible auprès de l’occupant actuel
- Principalement open space
- Peut être associé à un ou plusieurs espaces supplémentaires pour obtenir jusqu’à 821 m² d’espace adjacent.
- Shared reception and business lounge with café
- Shared tea-point and kitchen facilities
| Espace | Surface | Durée | Loyer | Type de bien | Aménagement | Disponible |
| 1er étage, bureau Site B | 431 m² | Négociable | 375,88 € /m²/an 31,32 € /m²/mois 161 997 € /an 13 500 € /mois | Bureau | Construction partielle | Maintenant |
| 1er étage, bureau Suite A | 390 m² | Négociable | 375,88 € /m²/an 31,32 € /m²/mois 146 562 € /an 12 213 € /mois | Bureau | Construction partielle | Maintenant |
1er étage, bureau Site B
| Surface |
| 431 m² |
| Durée |
| Négociable |
| Loyer |
| 375,88 € /m²/an 31,32 € /m²/mois 161 997 € /an 13 500 € /mois |
| Type de bien |
| Bureau |
| Aménagement |
| Construction partielle |
| Disponible |
| Maintenant |
1er étage, bureau Suite A
| Surface |
| 390 m² |
| Durée |
| Négociable |
| Loyer |
| 375,88 € /m²/an 31,32 € /m²/mois 146 562 € /an 12 213 € /mois |
| Type de bien |
| Bureau |
| Aménagement |
| Construction partielle |
| Disponible |
| Maintenant |
1er étage, bureau Site B
| Surface | 431 m² |
| Durée | Négociable |
| Loyer | 375,88 € /m²/an |
| Type de bien | Bureau |
| Aménagement | Construction partielle |
| Disponible | Maintenant |
Lease Type: Sub-Lease, Internal Repairing and Insuring Lease Term: To be agreed (by negotiation) Rental Rate: £30 per sq ft per annum (excl. VAT) Service Charge: £8 per sq ft per annum (plus VAT)
- Classe d’utilisation : B2
- Espace en sous-location disponible auprès de l’occupant actuel
- Partiellement aménagé comme Bureau standard
- Principalement open space
- Convient pour 11 à 34 personnes
- Peut être associé à un ou plusieurs espaces supplémentaires pour obtenir jusqu’à 821 m² d’espace adjacent.
- 150mm raised access floor
- Shared reception and business lounge with café
- Ceiling height: 3.2m minimum on upper floors
- Shared tea-point and kitchen facilities
- Ample on-site parking
1er étage, bureau Suite A
| Surface | 390 m² |
| Durée | Négociable |
| Loyer | 375,88 € /m²/an |
| Type de bien | Bureau |
| Aménagement | Construction partielle |
| Disponible | Maintenant |
Lease Type: Sub-Lease, Internal Repairing and Insuring Lease Term: To be agreed (by negotiation) Rental Rate: £30 per sq ft per annum (excl. VAT) Service Charge: £8 per sq ft per annum (plus VAT)
- Classe d’utilisation : B2
- Espace en sous-location disponible auprès de l’occupant actuel
- Partiellement aménagé comme Bureau standard
- Principalement open space
- Convient pour 11 à 34 personnes
- Peut être associé à un ou plusieurs espaces supplémentaires pour obtenir jusqu’à 821 m² d’espace adjacent.
- 150mm raised access floor
- Shared reception and business lounge with café
- Ceiling height: 3.2m minimum on upper floors
- Shared tea-point and kitchen facilities
- Ample on-site parking
Aperçu du bien
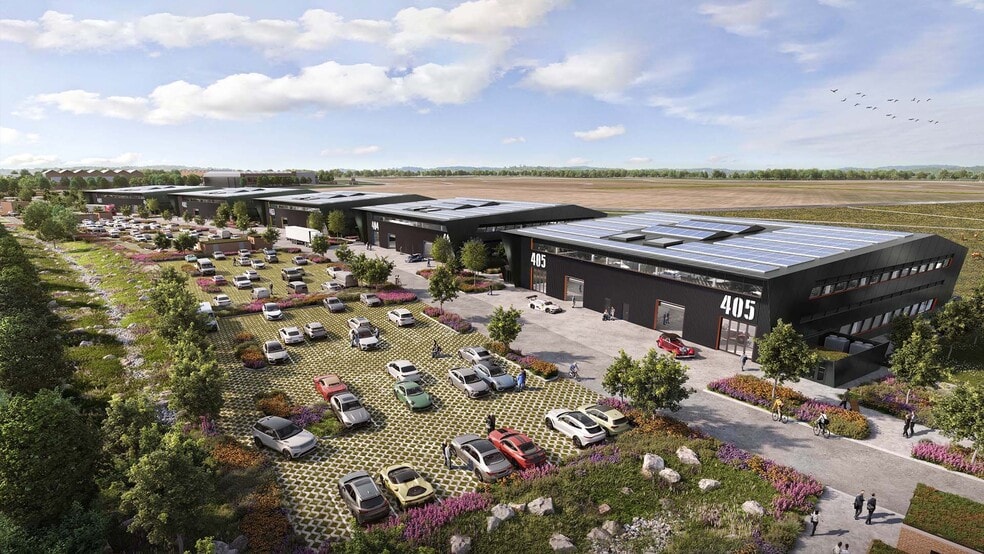
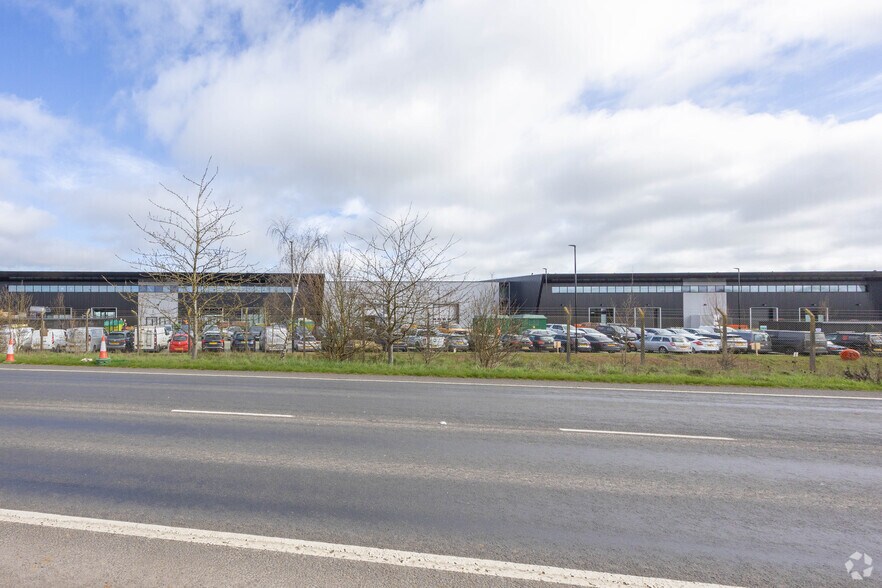
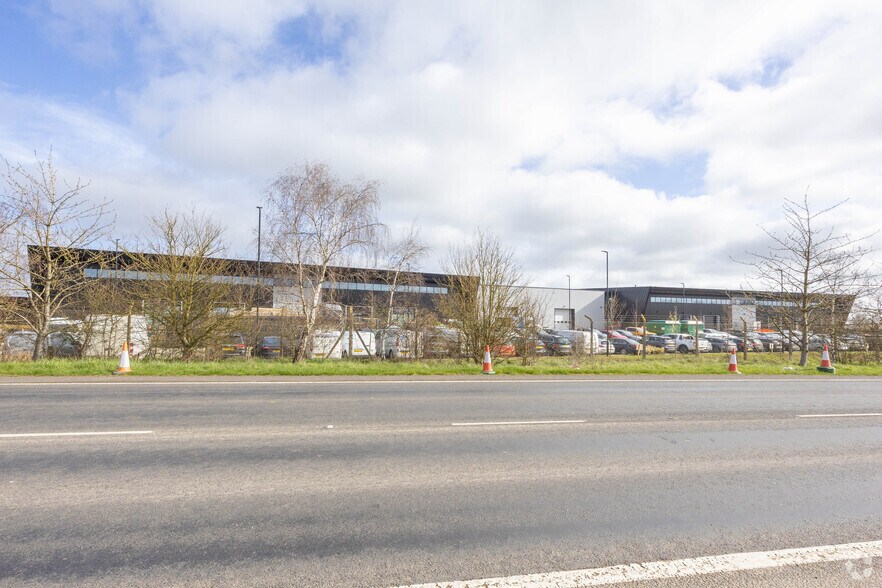
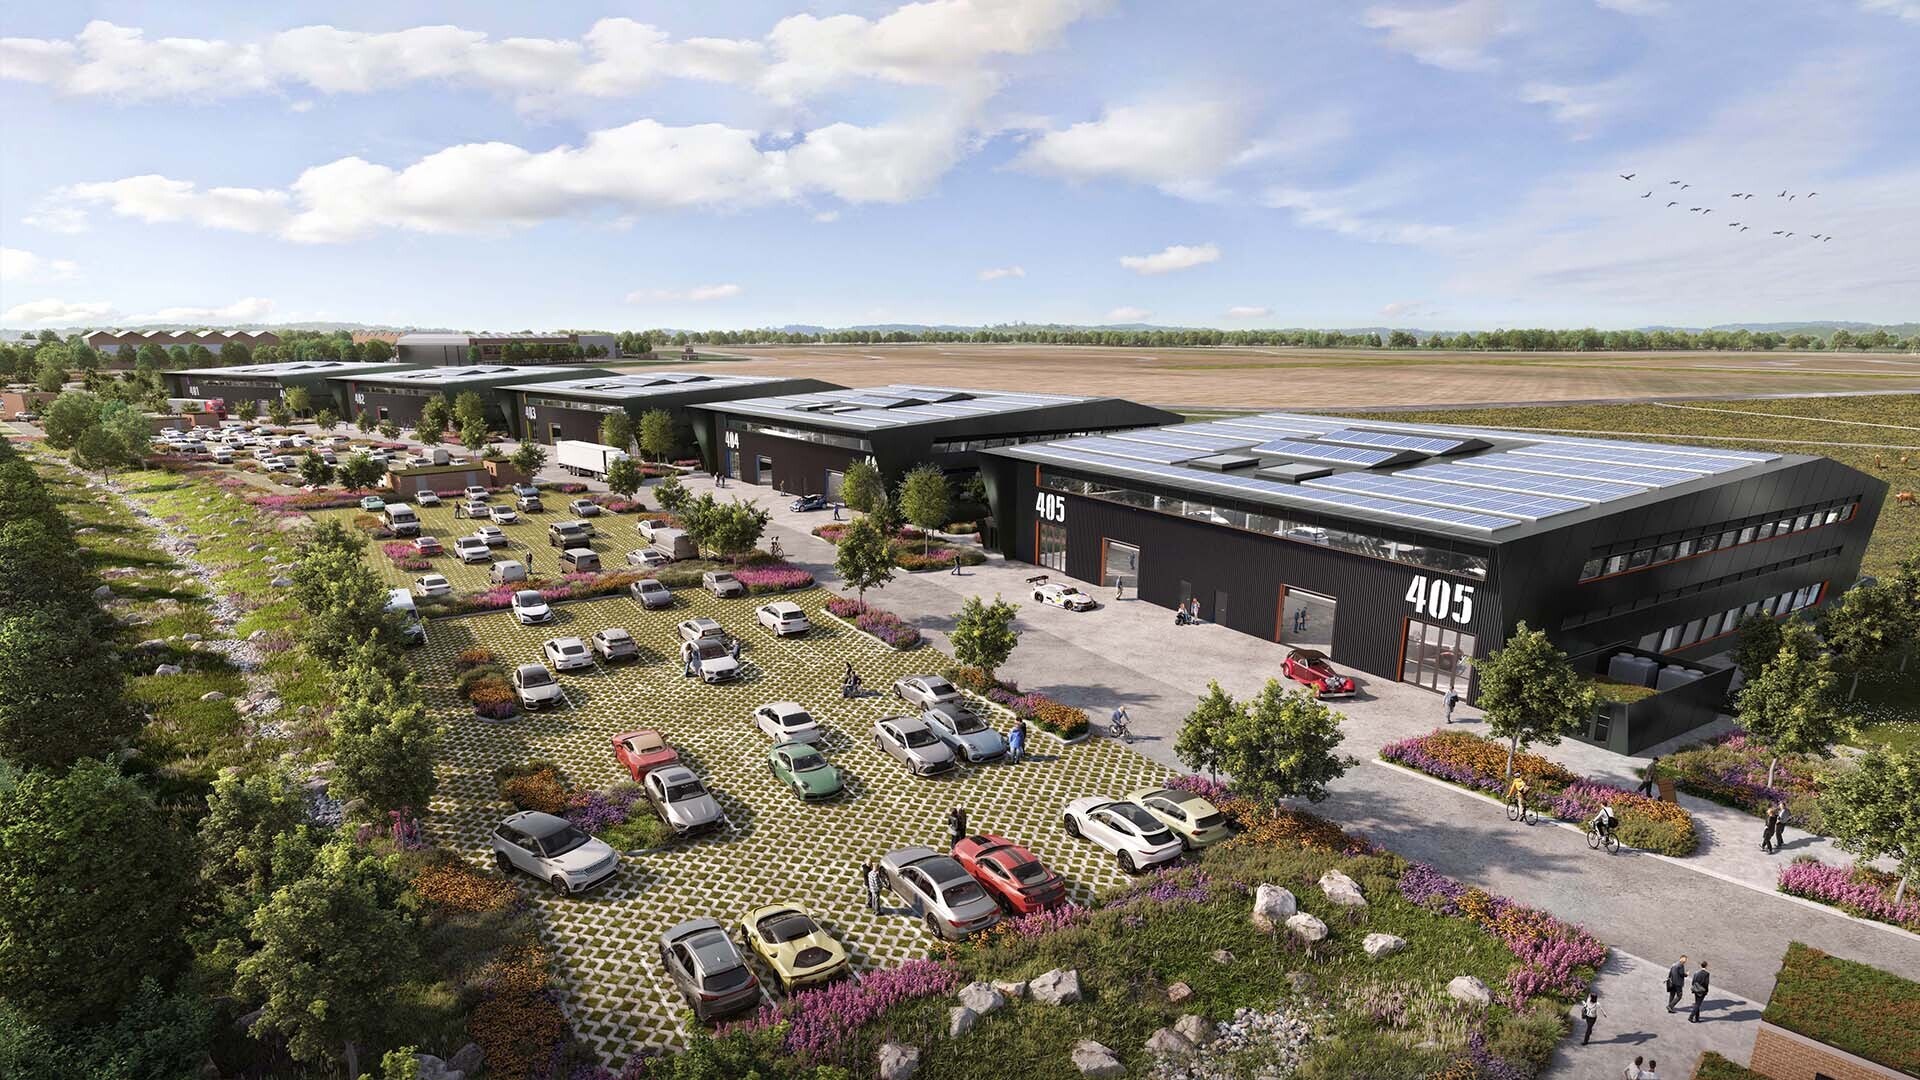
Part of the first floor within Building 160 at The Ranges, Bicester Motion, Oxfordshire, is available for sub-lease. The accommodation comprises a high-quality Grade A office space with the option to split into two suites or occupy as a single unit. The available area totals 9,074 sq ft and features amenities such as raised access flooring, Cat 6 data cabling, WCs, showers, and a shared reception with café and lounge spaces. Occupiers benefit from meeting room access by arrangement, along with shared tea point and staff kitchen facilities. The premises holds BREEAM ‘Excellent’ accreditation and an EPC rating of A. Parking is provided on site. Located adjacent to Bicester Motion, this site offers convenient access to the M40 at Junction 9 and the M1 at Junction 15A, along with high-speed rail links into London and Birmingham.
Faits sur l’installation entrepôt


Présenté par

The Ranges - Bicester Motion | 16 Skimmingdish Ln
Hum, une erreur s’est produite lors de l’envoi de votre message. Veuillez réessayer.
Merci ! Votre message a été envoyé.