Votre e-mail a été envoyé.

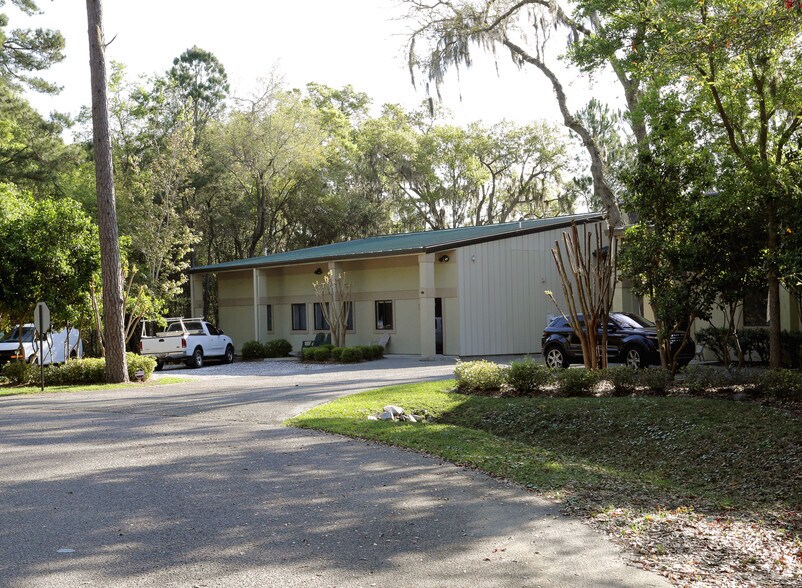
16 Finch St Industriel/Logistique 789 m² À vendre Hilton Head, SC 29926 1 454 525 € (1 843,01 €/m²)
Certaines informations ont été traduites automatiquement.
Informations principales sur l'investissement
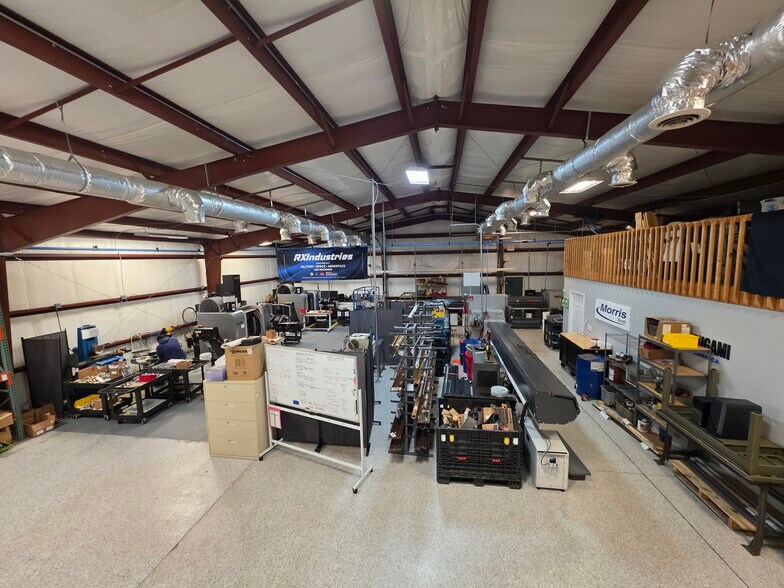
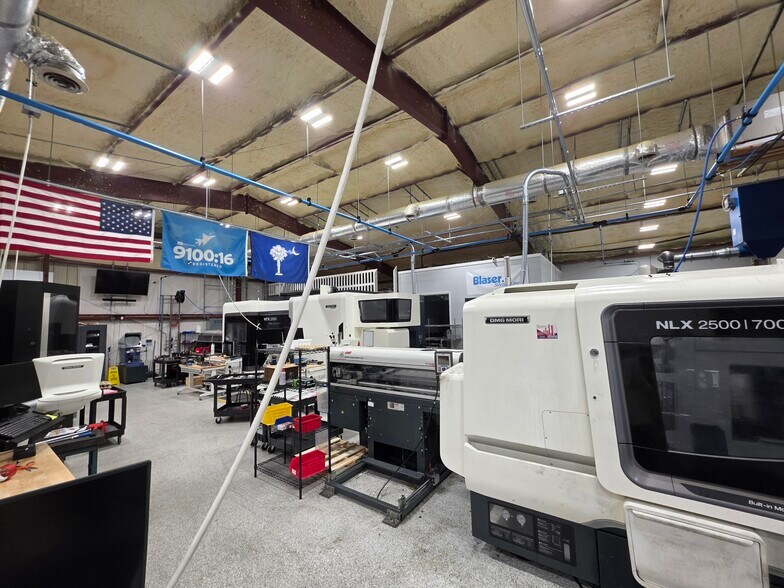
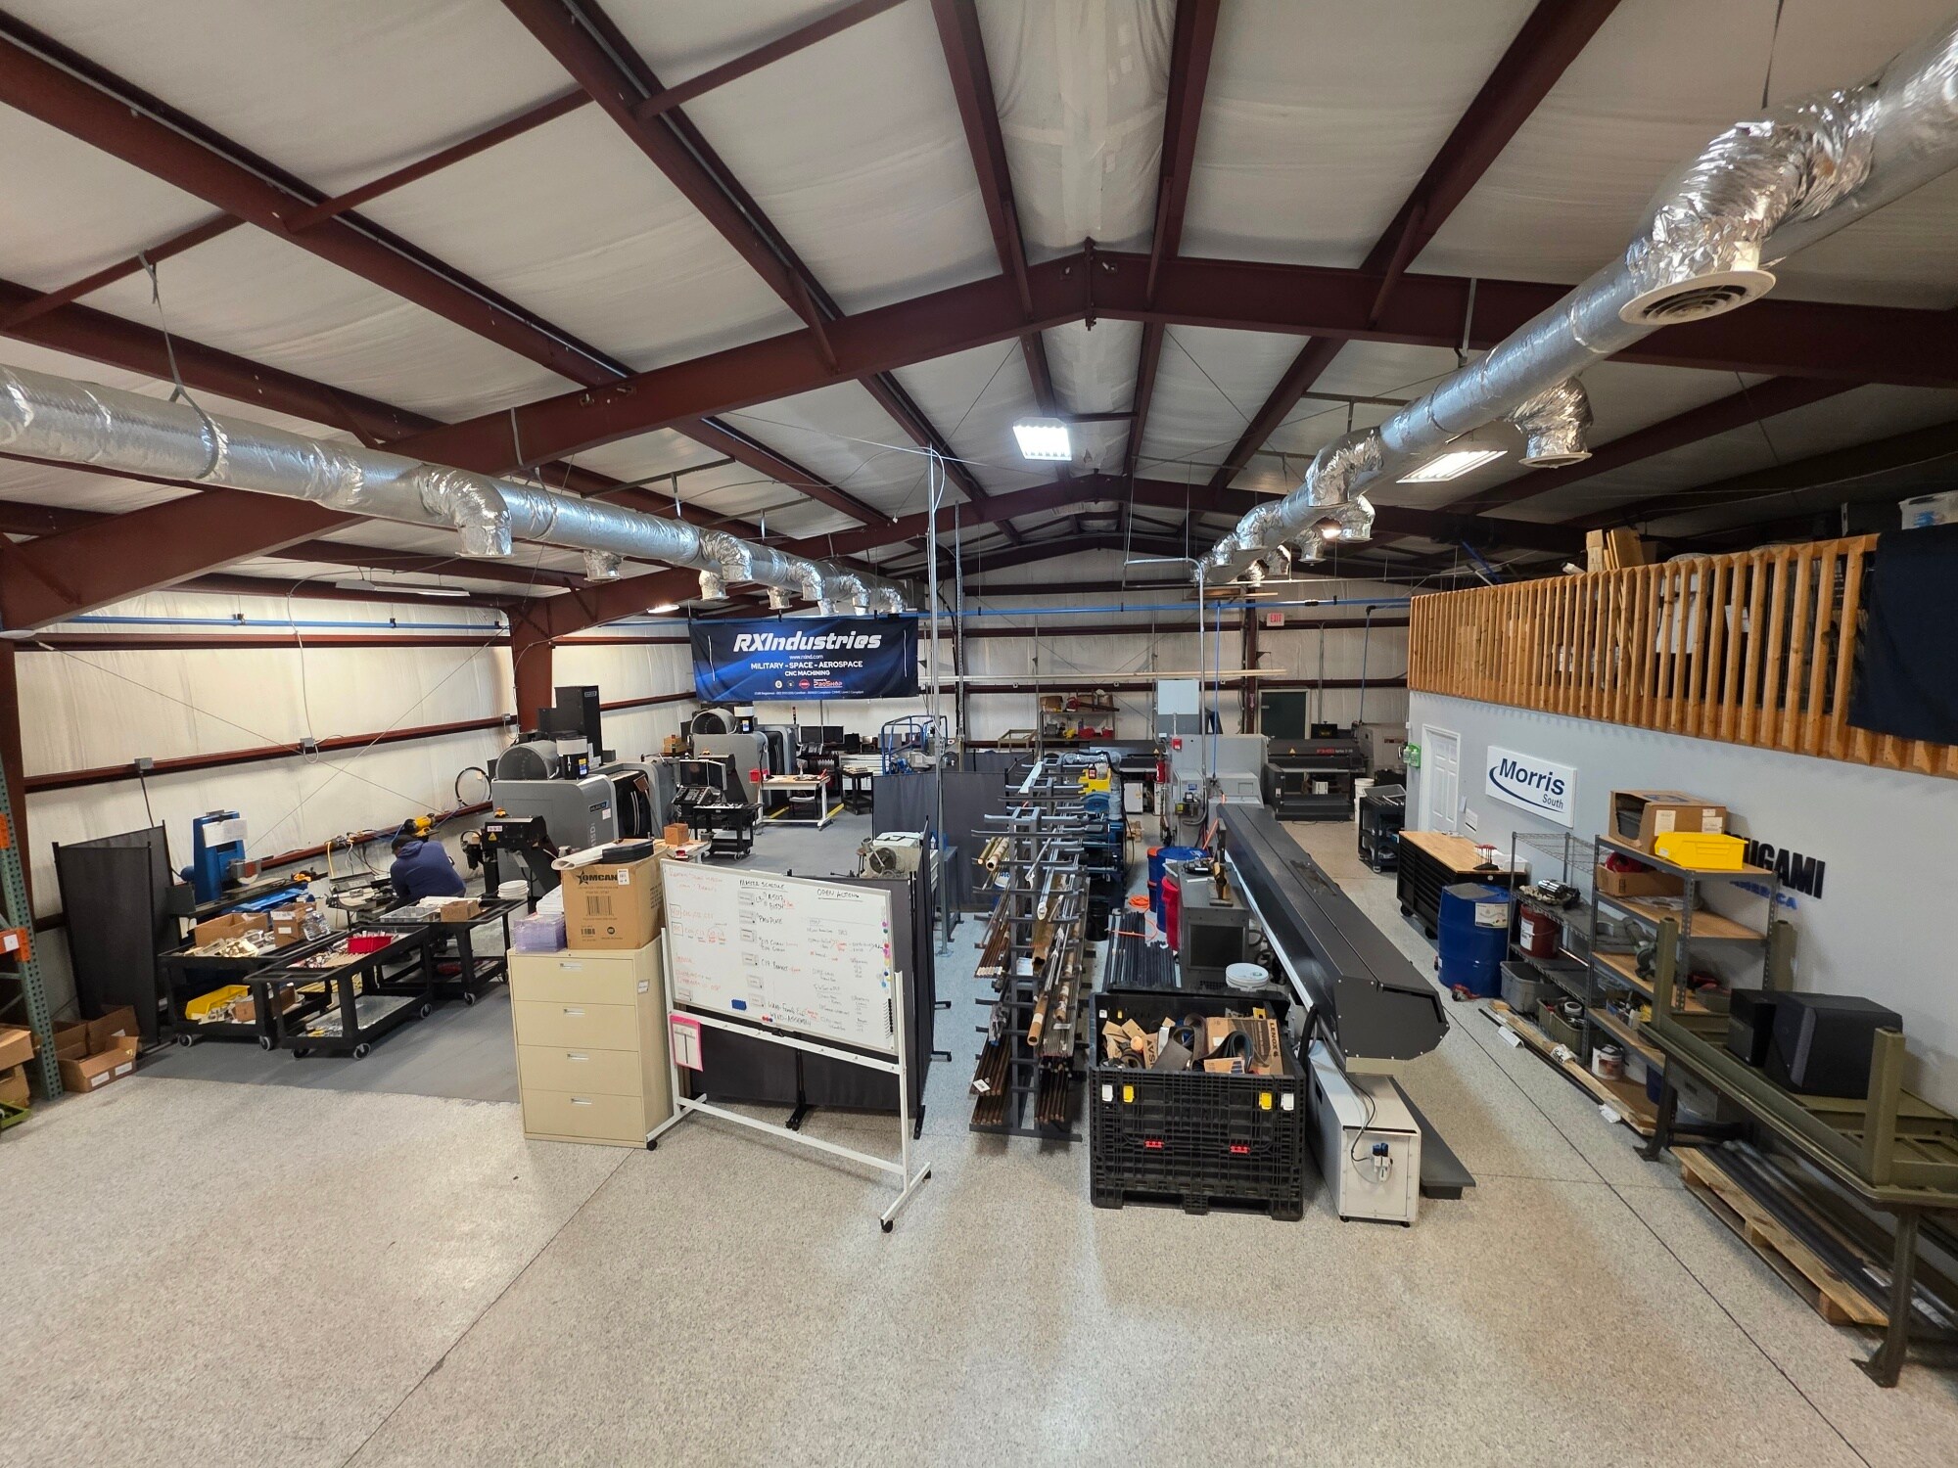
- Super Clean Warehouse on 1.12 Acres
- Fully Conditioned Building
- Great North End Location
- Room for 2,800 SF of expansion
- 480 Amp Electrical Service
Résumé analytique
Located on the north end of Hilton Head Island and adjacent to the HHI airport, within a well-established light industrial corridor surrounded by commercial and residential development. There are approximately 30,000 residents within a five-mile radius, with average household incomes of $160,000. Nearby amenities include dining, shopping, schools, and hospital services, with easy access via Mathews Drive and Beach City Road. Hilton Head’s service-driven economy continues to fuel strong demand for light industrial space, while limited supply and scarce zoned land make opportunities like this increasingly rare.
Informations sur l’immeuble
| Prix | 1 454 525 € | Nb d’étages | 1 |
| Prix par m² | 1 843,01 € | Année de construction/rénovation | 1996/2022 |
| Type de vente | Investissement ou propriétaire occupant | Occupation | Mono |
| Type de bien | Industriel/Logistique | Ratio de stationnement | 0,07/1 000 m² |
| Sous-type de bien | Entrepôt | Hauteur libre du plafond | 4,88 m |
| Classe d’immeuble | B | Nb d’accès plain-pied/portes niveau du sol | 1 |
| Surface du lot | 0,46 ha | Zone de développement économique [USA] |
Oui
|
| Surface utile brute | 789 m² | ||
| Zonage | LI - IL - Light Industrial | ||
| Prix | 1 454 525 € |
| Prix par m² | 1 843,01 € |
| Type de vente | Investissement ou propriétaire occupant |
| Type de bien | Industriel/Logistique |
| Sous-type de bien | Entrepôt |
| Classe d’immeuble | B |
| Surface du lot | 0,46 ha |
| Surface utile brute | 789 m² |
| Nb d’étages | 1 |
| Année de construction/rénovation | 1996/2022 |
| Occupation | Mono |
| Ratio de stationnement | 0,07/1 000 m² |
| Hauteur libre du plafond | 4,88 m |
| Nb d’accès plain-pied/portes niveau du sol | 1 |
| Zone de développement économique [USA] |
Oui |
| Zonage | LI - IL - Light Industrial |
Caractéristiques
- Accès 24 h/24
- Installations de conférences
- Mezzanine
- Signalisation
- Climatisation
- Salle de repos
- Production d’énergie sur site
Services publics
- Éclairage - Halogénure métallique
Disponibilité de l’espace
- Espace
- Surface
- Type de bien
- Aménagement
- Disponible
8,495 SF fully conditioned building which is fully equipped with 480 amp electrical service, 10' x 10' overhead door, epoxy flooring, spray foam insulation, three restrooms, and two usable mezzanine areas. There are two 650 sf office areas on each side of the building. There is a second floor break room complete with full kitchen, washer & dryer hookup, and restroom with a shower. The space is configured to easily demise and accommodate two 4,200 SF tenants.
| Espace | Surface | Type de bien | Aménagement | Disponible |
| 1er étage | 789 m² | Industriel/Logistique | Construction achevée | Août 2026 |
1er étage
| Surface |
| 789 m² |
| Type de bien |
| Industriel/Logistique |
| Aménagement |
| Construction achevée |
| Disponible |
| Août 2026 |
1er étage
| Surface | 789 m² |
| Type de bien | Industriel/Logistique |
| Aménagement | Construction achevée |
| Disponible | Août 2026 |
8,495 SF fully conditioned building which is fully equipped with 480 amp electrical service, 10' x 10' overhead door, epoxy flooring, spray foam insulation, three restrooms, and two usable mezzanine areas. There are two 650 sf office areas on each side of the building. There is a second floor break room complete with full kitchen, washer & dryer hookup, and restroom with a shower. The space is configured to easily demise and accommodate two 4,200 SF tenants.
Taxes foncières
| Numéro de parcelle | R510-004-000-0342-0000 | Évaluation des aménagements | 0 € |
| Évaluation du terrain | 0 € | Évaluation totale | 49 945 € |
Taxes foncières


Présenté par
16 Finch St
Hum, une erreur s’est produite lors de l’envoi de votre message. Veuillez réessayer.
Merci ! Votre message a été envoyé.