Votre e-mail a été envoyé.
16 Centre St N Lot | Résidentiel | 0,17 ha | À vendre | 2 178 339 € | Brampton, ON L6V 1S7
Certaines informations ont été traduites automatiquement.
Informations principales sur l'investissement
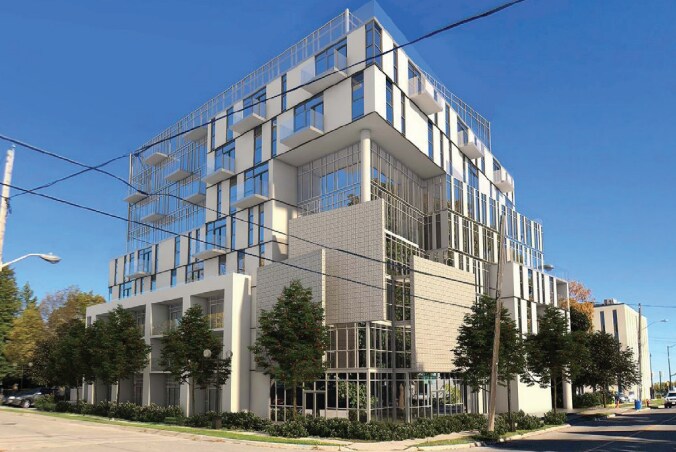
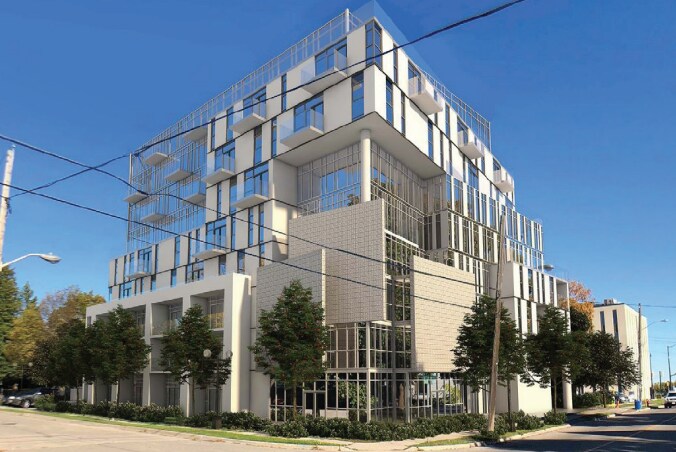
- Approved zoning permits the development of a 16-storey residential tower with 147 units.
- Steps from retail, dining, and wellness amenities including The Brick, Starbucks, and Peel Memorial Centre.
- Centrally located in Brampton’s high-growth Central Area with easy access to Highway 410 and Brampton GO Station.
- Flexible mixed-use permissions within the Official Plan supporting residential, office, and service uses.
Résumé analytique
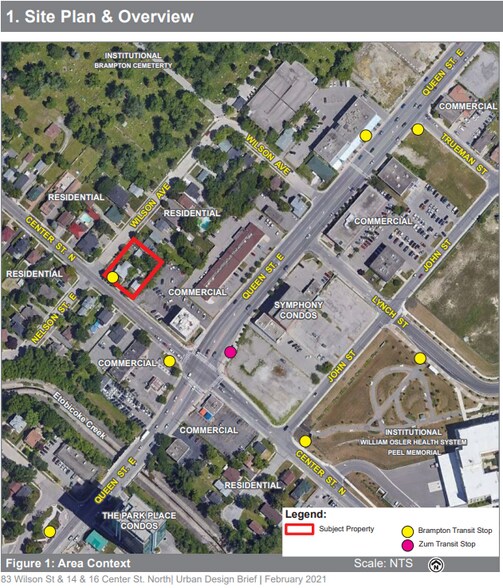
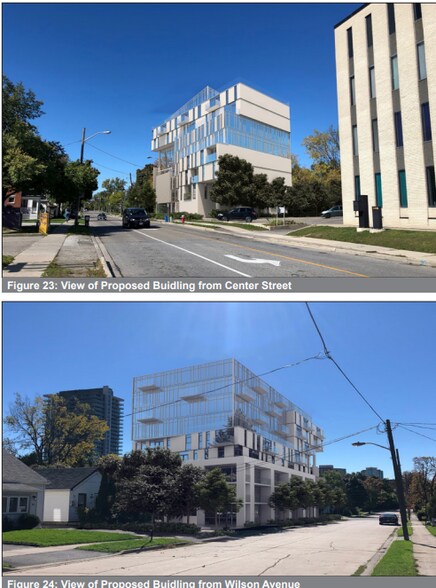
Current concept plans envision a 16-storey, 147-unit residential tower encompassing approximately 121,940 sq. ft. of gross floor area (GFA), delivering a high-density solution that aligns with market demand and Brampton’s ongoing urban evolution. The property fronts 113 ft. on Centre Street with a depth of ±160 ft. along Wilson Avenue, creating a high-visibility corner site ideal for multi-residential construction. Nearby amenities include Peel Memorial Centre for Health & Wellness, Kennedy Square Mall, vibrant retail, and major transit, while regional connectivity is provided via Highway 410, Highway 407, and Brampton GO Station.
This rare development opportunity positions investors to capitalize on the high-growth Brampton market, supported by strong demographics, established infrastructure, and future-forward planning directives. Asking price is $3,500,000.
Informations sur l’immeuble
| Prix | 2 178 339 € | Sous-type de bien | Résidentiel |
| Type de vente | Investissement | Usage proposé | Appartements en copropriété |
| Nb de lots | 1 | Surface totale du lot | 0,17 ha |
| Type de bien | Terrain | ||
| Zonage | R4A - Gratte-ciel à usage mixte | ||
| Prix | 2 178 339 € |
| Type de vente | Investissement |
| Nb de lots | 1 |
| Type de bien | Terrain |
| Sous-type de bien | Résidentiel |
| Usage proposé | Appartements en copropriété |
| Surface totale du lot | 0,17 ha |
| Zonage | R4A - Gratte-ciel à usage mixte |
1 Lot disponible
Lot
| Prix | 2 178 339 € | Surface du lot | 0,17 ha |
| Prix par ha | 12 816 173,28 € |
| Prix | 2 178 339 € |
| Prix par ha | 12 816 173,28 € |
| Surface du lot | 0,17 ha |
Description
La propriété située au 14 & 16 Centre Street North et au 83 Wilson Avenue à Brampton, Ontario, couvre environ 0,42 acre dans la zone désignée "Central Area Mixed-Use" de la ville. Le zonage actuel, R4A-3551, permet le développement résidentiel à haute densité. Les plans officiels et secondaires soutiennent l'intensification et la croissance à usage mixte, intégrant des usages résidentiels, de bureaux, commerciaux et institutionnels. Un concept préliminaire de développement prévoit un immeuble de 16 étages comprenant 147 unités et une superficie brute de plancher de 11 334 m². La propriété bénéficie d'une façade sur Centre Street North et Wilson Avenue et se trouve à proximité de la gare GO de Brampton, du Peel Memorial Centre for Health & Wellness, ainsi que des grandes artères, notamment Queen Street et l'autoroute 410.
Contacts
-
 Jason Child
 -
 Ian Hunt
 -
 Daniel Satoor
 -
 Torey Ferrelli
 -
 Allison Conetta
 -
 CBRE, Limited

Présenté par
16 Centre St N
Hum, une erreur s’est produite lors de l’envoi de votre message. Veuillez réessayer.
Merci ! Votre message a été envoyé.