Votre e-mail a été envoyé.

16-21 Tewin Rd Industriel/Logistique | 459–921 m² | À louer | Welwyn Garden City AL7 1AU
Certaines informations ont été traduites automatiquement.
Informations principales
- Le domaine se trouve à proximité de l'A1 (M), entre la J5 et la J6 (à moins de 10 minutes des deux)
- Welwyn Garden City bénéficie également d'une gare principale offrant un service direct vers Londres Kings Cross en un peu plus de 30 minutes.
- Situé à 25 miles au nord du centre de Londres et à 10 miles de la J23 de la M25
Caractéristiques
Tous les espaces disponibles(2)
Afficher les loyers en
- Espace
- Surface
- Durée
- Loyer
- Type de bien
- Aménagement
- Disponible
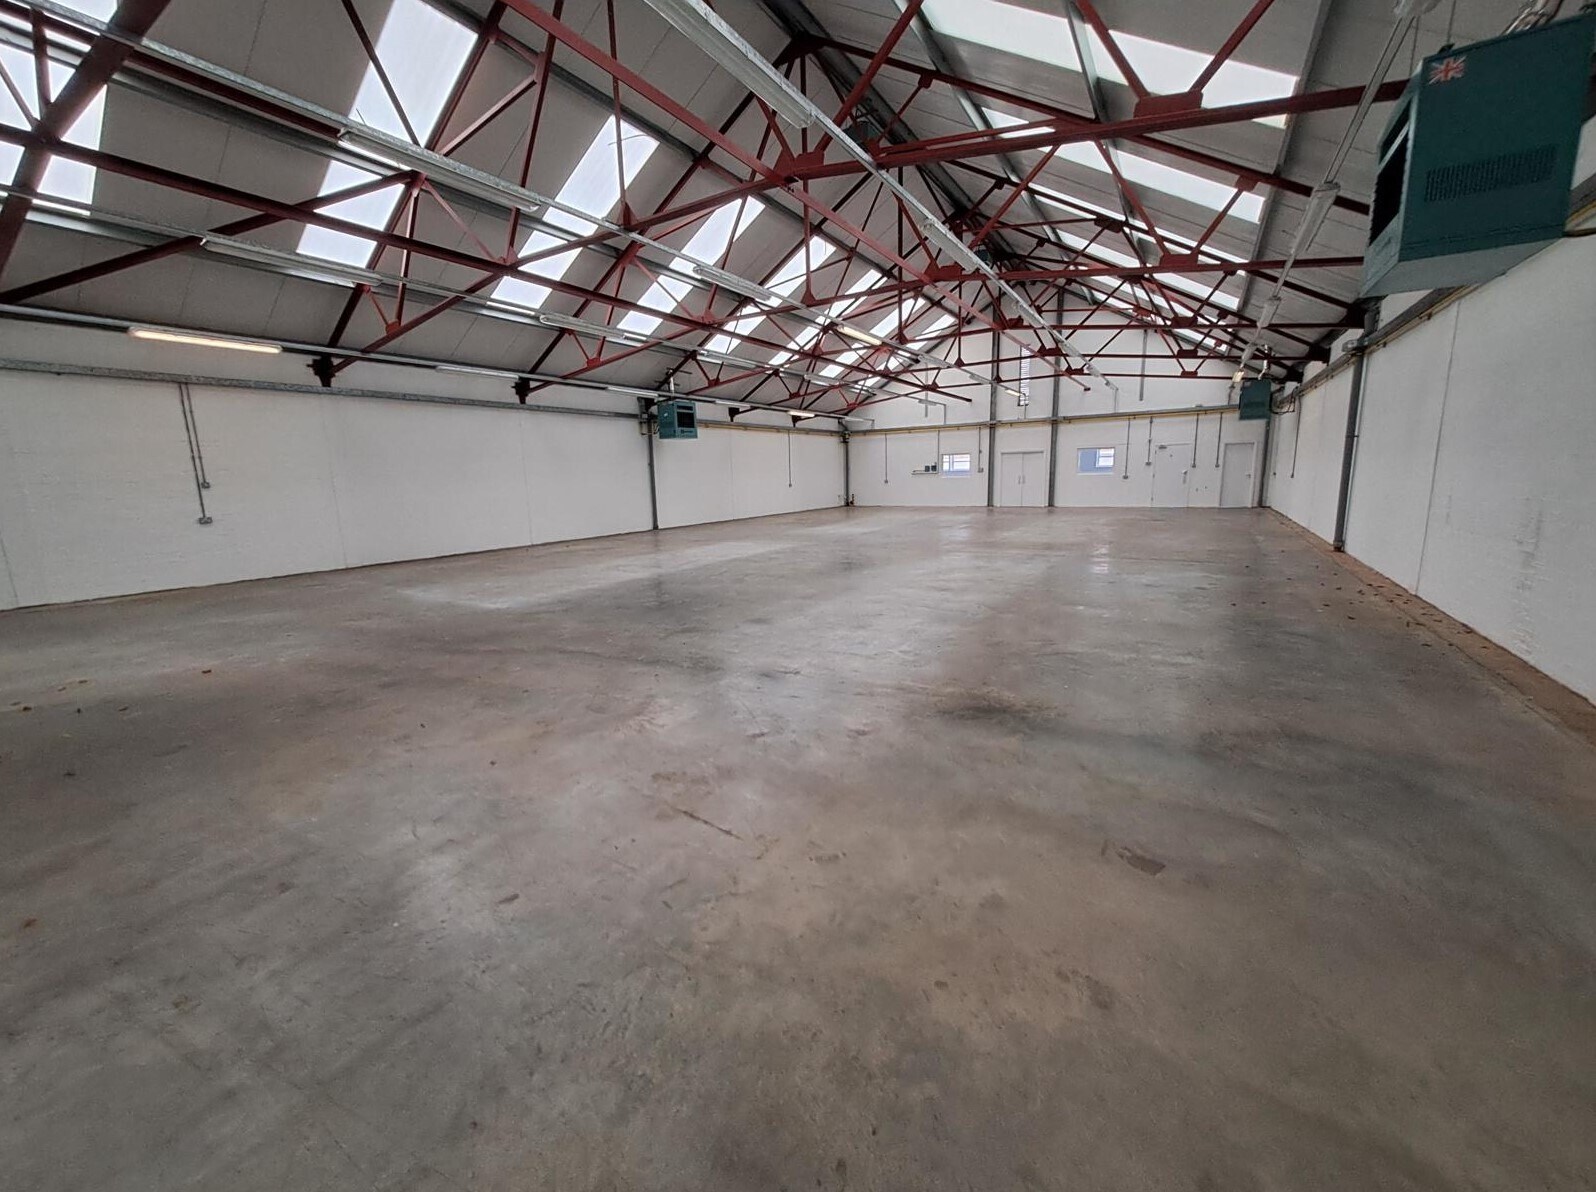


Unit 16 is a mid-terraced light industrial / warehouse unit situated on an established industrial estate around a central avenue with forecourt parking. The warehouse is of brick construction with steel trusses and a pitched roof, providing a minimum underside haunch height of 3.3m. The property benefits from level access loading provisions to the rear and office accommodation to the front.
- Classe d’utilisation : B2
- Toilettes incluses dans le bail
- Hauteur intérieure libre minimale 3,3 m
- Grand parking attribué
- Peut être associé à un ou plusieurs espaces supplémentaires pour obtenir jusqu’à 921 m² d’espace adjacent.
- Unité industrielle/entrepôt à mi-terrasse
- Chargement à accès horizontal à l'arrière de l'unité
- Excellent emplacement avec un accès facile à l'A1 (m)
Unit 17 is a mid-terraced light industrial / warehouse unit situated on an established industrial estate around a central avenue with forecourt parking. The warehouse is of brick construction with steel trusses and a pitched roof, providing a minimum underside haunch height of 3.3m. The property benefits from level access loading provisions to the rear and office accommodation to the front.
- Classe d’utilisation : B2
- Toilettes incluses dans le bail
- Hauteur intérieure libre minimale 3,3 m
- Grand parking attribué
- Peut être associé à un ou plusieurs espaces supplémentaires pour obtenir jusqu’à 921 m² d’espace adjacent.
- Unité industrielle/entrepôt à mi-terrasse
- Chargement à accès horizontal à l'arrière de l'unité
- Excellent emplacement avec un accès facile à l'A1 (m)
| Espace | Surface | Durée | Loyer | Type de bien | Aménagement | Disponible |
| RDC – 16 | 462 m² | Négociable | 194,21 € /m²/an 16,18 € /m²/mois 89 688 € /an 7 474 € /mois | Industriel/Logistique | Construction achevée | En attente |
| RDC – 17 | 459 m² | Négociable | 194,21 € /m²/an 16,18 € /m²/mois 89 183 € /an 7 432 € /mois | Industriel/Logistique | Construction achevée | Maintenant |
RDC – 16
| Surface |
| 462 m² |
| Durée |
| Négociable |
| Loyer |
| 194,21 € /m²/an 16,18 € /m²/mois 89 688 € /an 7 474 € /mois |
| Type de bien |
| Industriel/Logistique |
| Aménagement |
| Construction achevée |
| Disponible |
| En attente |
RDC – 17
| Surface |
| 459 m² |
| Durée |
| Négociable |
| Loyer |
| 194,21 € /m²/an 16,18 € /m²/mois 89 183 € /an 7 432 € /mois |
| Type de bien |
| Industriel/Logistique |
| Aménagement |
| Construction achevée |
| Disponible |
| Maintenant |
RDC – 16
| Surface | 462 m² |
| Durée | Négociable |
| Loyer | 194,21 € /m²/an |
| Type de bien | Industriel/Logistique |
| Aménagement | Construction achevée |
| Disponible | En attente |
Unit 16 is a mid-terraced light industrial / warehouse unit situated on an established industrial estate around a central avenue with forecourt parking. The warehouse is of brick construction with steel trusses and a pitched roof, providing a minimum underside haunch height of 3.3m. The property benefits from level access loading provisions to the rear and office accommodation to the front.
- Classe d’utilisation : B2
- Peut être associé à un ou plusieurs espaces supplémentaires pour obtenir jusqu’à 921 m² d’espace adjacent.
- Toilettes incluses dans le bail
- Unité industrielle/entrepôt à mi-terrasse
- Hauteur intérieure libre minimale 3,3 m
- Chargement à accès horizontal à l'arrière de l'unité
- Grand parking attribué
- Excellent emplacement avec un accès facile à l'A1 (m)
RDC – 17
| Surface | 459 m² |
| Durée | Négociable |
| Loyer | 194,21 € /m²/an |
| Type de bien | Industriel/Logistique |
| Aménagement | Construction achevée |
| Disponible | Maintenant |
Unit 17 is a mid-terraced light industrial / warehouse unit situated on an established industrial estate around a central avenue with forecourt parking. The warehouse is of brick construction with steel trusses and a pitched roof, providing a minimum underside haunch height of 3.3m. The property benefits from level access loading provisions to the rear and office accommodation to the front.
- Classe d’utilisation : B2
- Peut être associé à un ou plusieurs espaces supplémentaires pour obtenir jusqu’à 921 m² d’espace adjacent.
- Toilettes incluses dans le bail
- Unité industrielle/entrepôt à mi-terrasse
- Hauteur intérieure libre minimale 3,3 m
- Chargement à accès horizontal à l'arrière de l'unité
- Grand parking attribué
- Excellent emplacement avec un accès facile à l'A1 (m)
Aperçu du bien
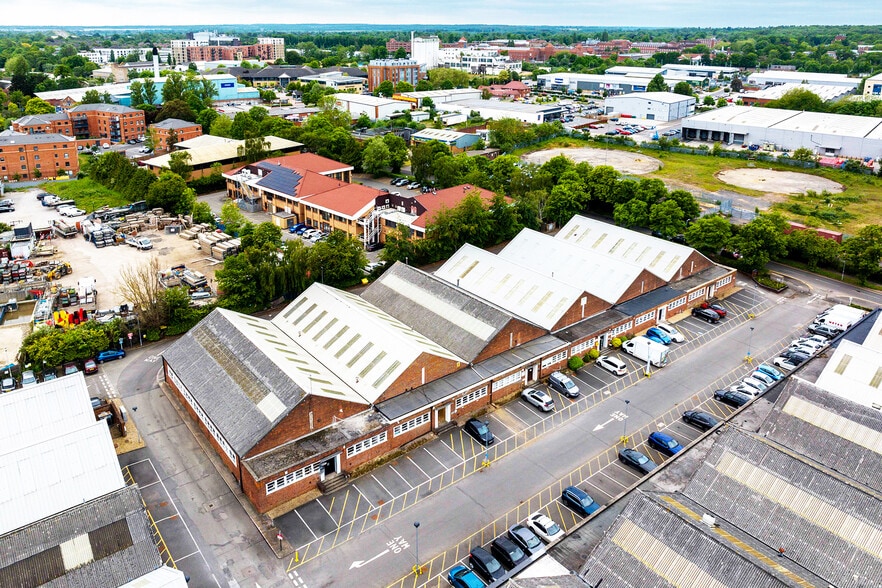
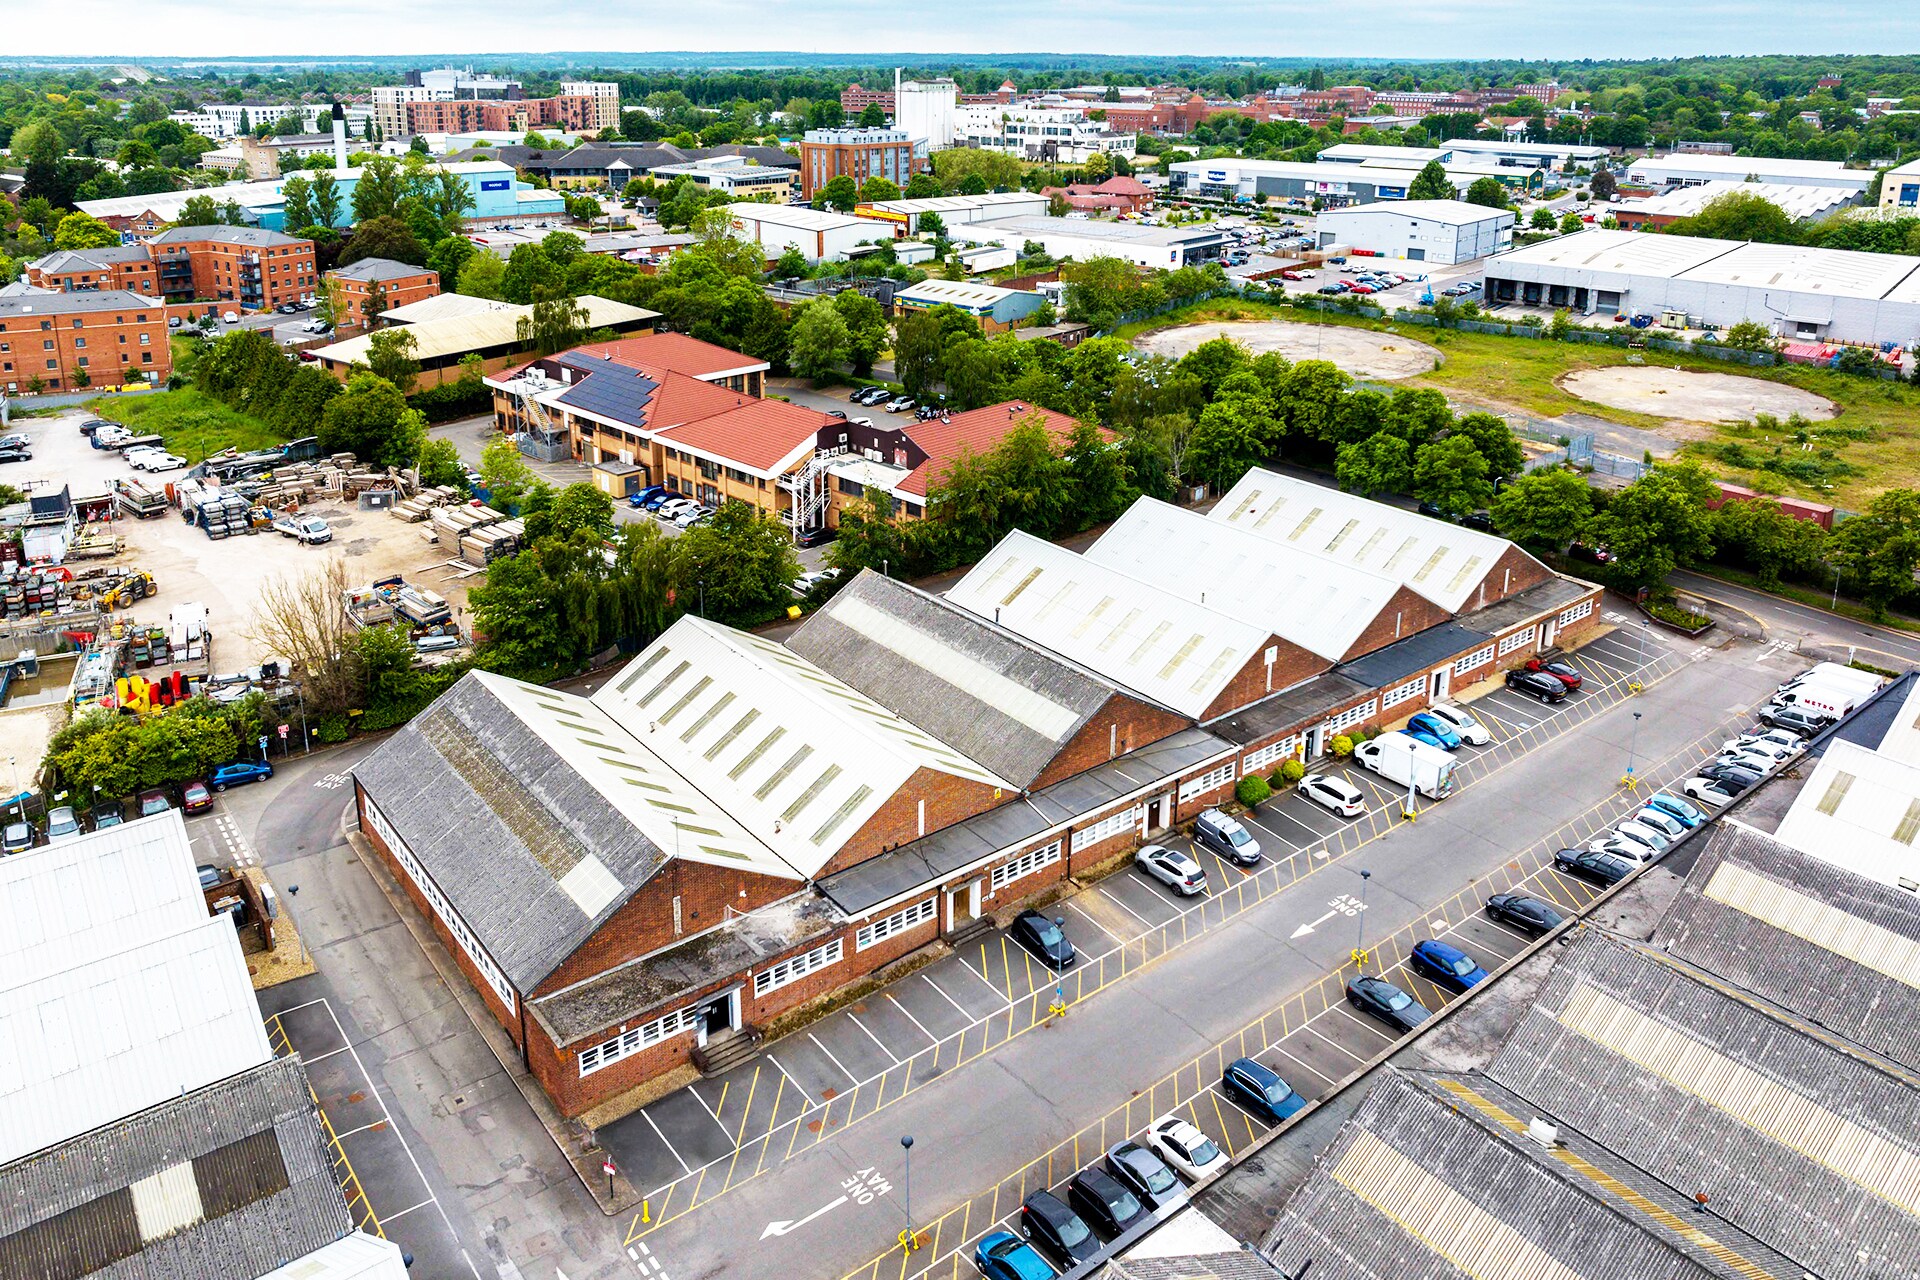
La propriété comprend une terrasse de bâtiments industriels/entrepôts d'un étage disposés au rez-de-chaussée. Tewin Court est une zone industrielle établie comprenant des unités industrielles légères et des entrepôts en terrasses situées autour d'une avenue centrale avec un parking sur le parvis et des zones de cour arrière communes. Le domaine se trouve à proximité de l'A1 (M), située entre la J5 et la J6 (à moins de 10 minutes des deux). Situé à 25 miles au nord du centre de Londres et à moins de 16 km de la J23 de la M25, Welwyn Garden City bénéficie également d'une gare principale offrant un service direct vers London Kings Cross en un peu plus de 30 minutes.
Faits sur l’installation entrepôt


Présenté par
16-21 Tewin Rd
Hum, une erreur s’est produite lors de l’envoi de votre message. Veuillez réessayer.
Merci ! Votre message a été envoyé.