Votre e-mail a été envoyé.

16-16A Buntsford Park Rd Industriel/Logistique | 731 m² | À louer | Bromsgrove B60 3DX
Certaines informations ont été traduites automatiquement.
Tous les espace disponibles(1)
Afficher les loyers en
- Espace
- Surface
- Durée
- Loyer
- Type de bien
- Aménagement
- Disponible
Les espaces 3 de cet immeuble doivent être loués ensemble, pour un total de 731 m² (Surface contiguë):
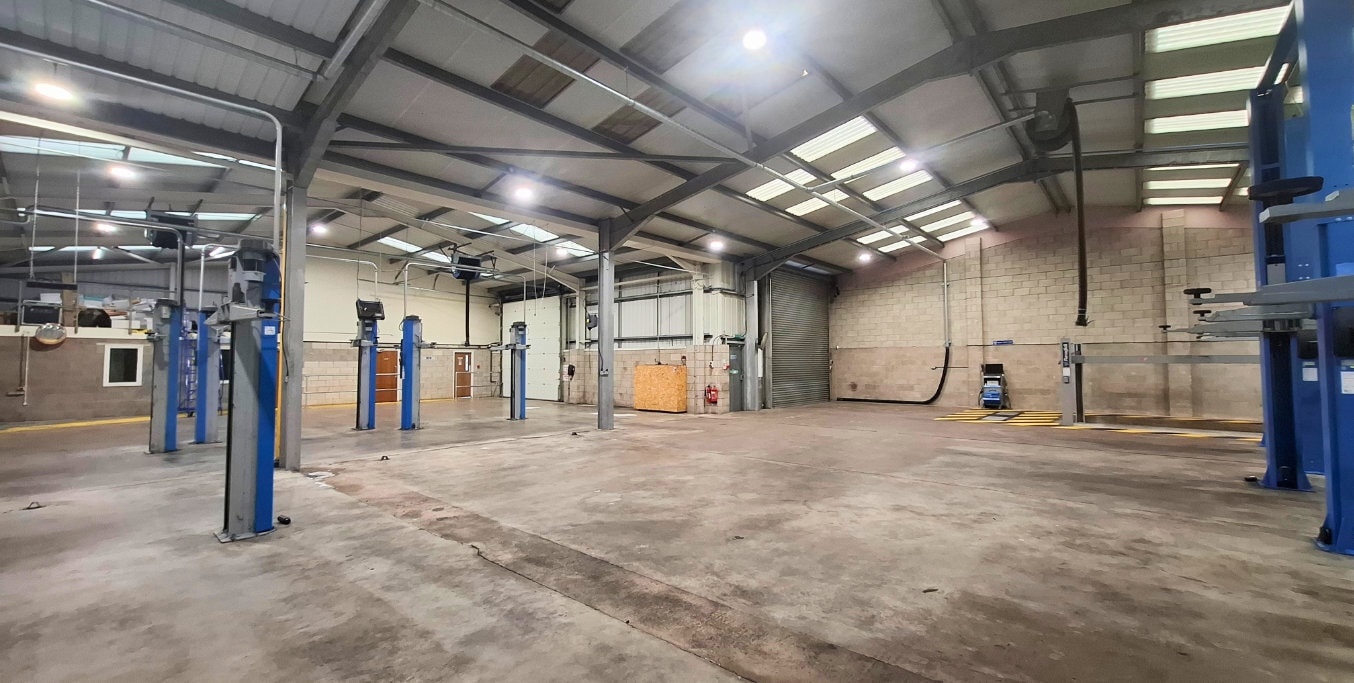
Internally, the property offers an L-shaped workshop/warehouse space, accessed via two electronically operated doors: a roller shutter measuring 4.25m (W) x 4.25m (H) and a sectional door measuring 4.2m (W) x 4.1m (H). The warehouse benefits from a solid concrete floor, three-phase electricity supply, roof lights, mezzanine lighting and WC facilities. Adjacent to the warehouse is a two-storey office block providing a mix of open-plan and cellular office accommodation with double glazing, air conditioning, carpet, suspended ceilings, lighting and wall trunking, complete with kitchen and WC amenities. The property is available to let on a new full repairing and insuring lease.
- Classe d’utilisation : B2
- Entreposage sécurisé
- Toilettes dans les parties communes
- Three-phase electricity supply, roof lights
- Roller shutter measuring 4.25m (W) x 4.25m (H)
- Comprend 184 m² d’espace de bureau dédié
- Stores automatiques
- Cour
- Mezzanine lighting and WC facilities
- Sectional door
| Espace | Surface | Durée | Loyer | Type de bien | Aménagement | Disponible |
| RDC – Unit 16A, 1er étage – Unit 16A, Mezzanine – Unit 16A | 731 m² | Négociable | 112,76 € /m²/an 9,40 € /m²/mois 82 447 € /an 6 871 € /mois | Industriel/Logistique | Construction achevée | Maintenant |
RDC – Unit 16A, 1er étage – Unit 16A, Mezzanine – Unit 16A
Les espaces 3 de cet immeuble doivent être loués ensemble, pour un total de 731 m² (Surface contiguë):
| Surface |
|
RDC – Unit 16A - 636 m²
1er étage – Unit 16A - 43 m²
Mezzanine – Unit 16A - 52 m²
|
| Durée |
| Négociable |
| Loyer |
| 112,76 € /m²/an 9,40 € /m²/mois 82 447 € /an 6 871 € /mois |
| Type de bien |
| Industriel/Logistique |
| Aménagement |
| Construction achevée |
| Disponible |
| Maintenant |
RDC – Unit 16A, 1er étage – Unit 16A, Mezzanine – Unit 16A
| Surface |
RDC – Unit 16A - 636 m²
1er étage – Unit 16A - 43 m²
Mezzanine – Unit 16A - 52 m²
|
| Durée | Négociable |
| Loyer | 112,76 € /m²/an |
| Type de bien | Industriel/Logistique |
| Aménagement | Construction achevée |
| Disponible | Maintenant |
Internally, the property offers an L-shaped workshop/warehouse space, accessed via two electronically operated doors: a roller shutter measuring 4.25m (W) x 4.25m (H) and a sectional door measuring 4.2m (W) x 4.1m (H). The warehouse benefits from a solid concrete floor, three-phase electricity supply, roof lights, mezzanine lighting and WC facilities. Adjacent to the warehouse is a two-storey office block providing a mix of open-plan and cellular office accommodation with double glazing, air conditioning, carpet, suspended ceilings, lighting and wall trunking, complete with kitchen and WC amenities. The property is available to let on a new full repairing and insuring lease.
- Classe d’utilisation : B2
- Comprend 184 m² d’espace de bureau dédié
- Entreposage sécurisé
- Stores automatiques
- Toilettes dans les parties communes
- Cour
- Three-phase electricity supply, roof lights
- Mezzanine lighting and WC facilities
- Roller shutter measuring 4.25m (W) x 4.25m (H)
- Sectional door
Aperçu du bien
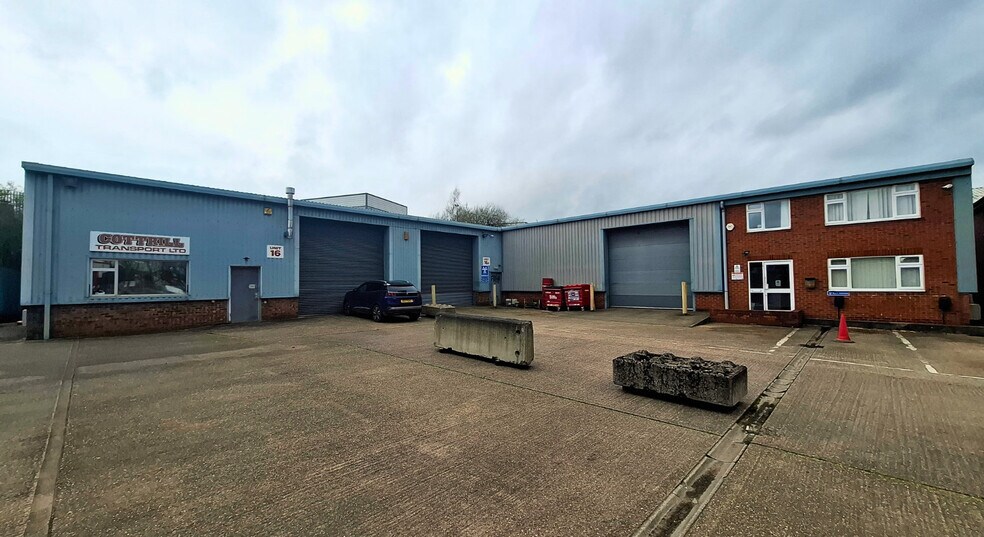
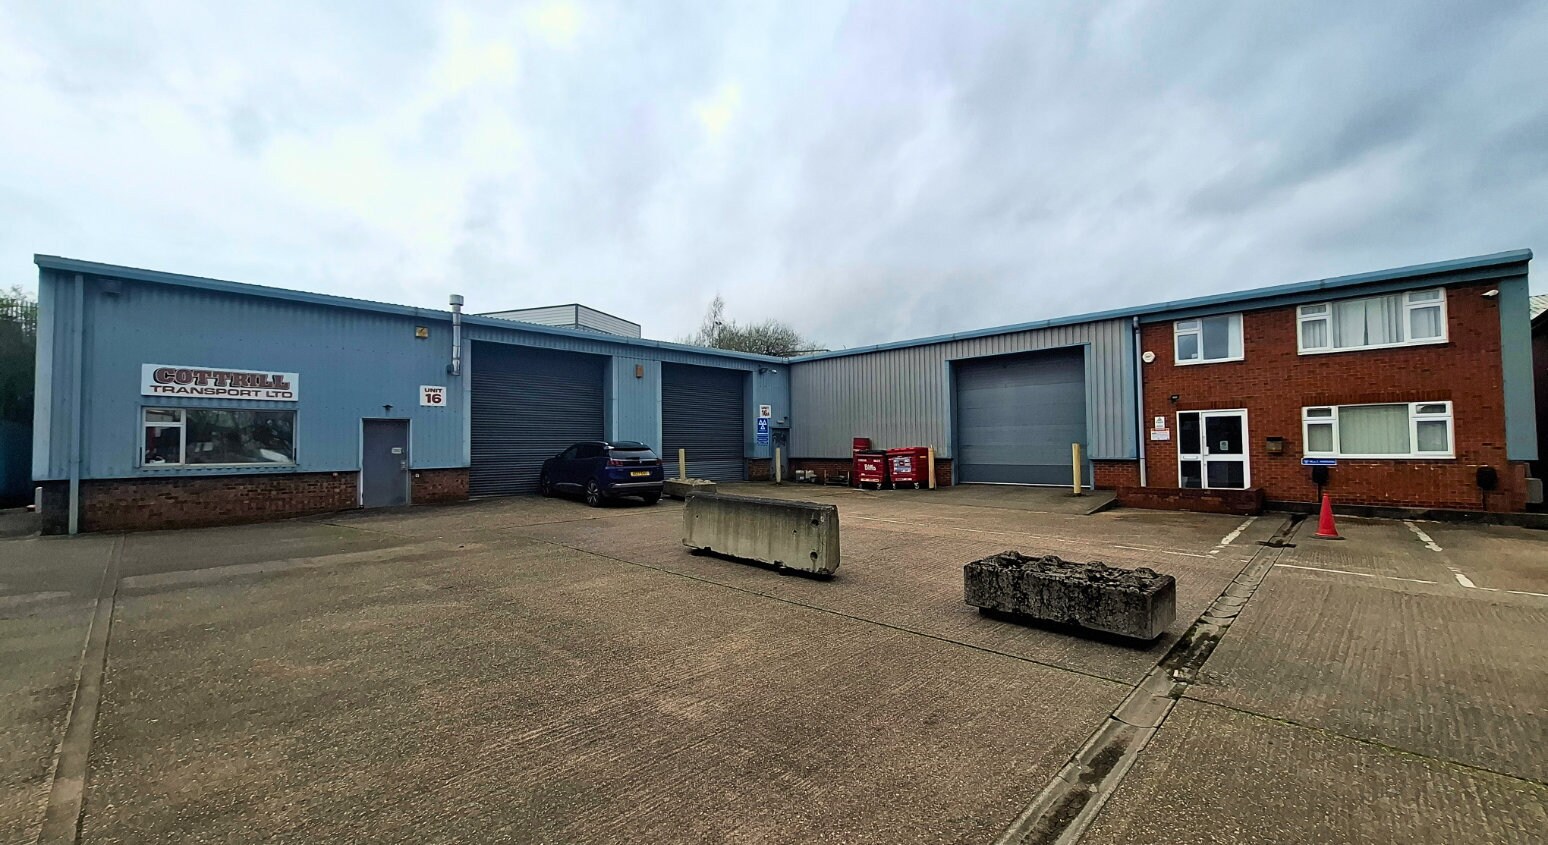
The property comprises a modern industrial unit of steel portal frame construction, featuring part brick/block elevations with steel profile cladding and a pitched steel profile roof incorporating translucent roof lights. The property occupies a prominent position on Buntsford Park Road, conveniently located on the outskirts of Bromsgrove town centre and in close proximity to Morrisons Supermarket. It benefits from excellent transport connectivity, with easy access to the A38, A448, and M5 motorway. Bromsgrove railway station is just 1.1 miles away, offering further regional and national links.
Faits sur l’installation service
Occupants
- Étage
- Nom de l’occupant
- Secteur d’activité
- Multi
- Arbury Motors
- Enseigne




Présenté par
16-16A Buntsford Park Rd
Hum, une erreur s’est produite lors de l’envoi de votre message. Veuillez réessayer.
Merci ! Votre message a été envoyé.