Votre e-mail a été envoyé.

15A Ivatt Way Industriel/Logistique | 315 m² | À louer | Peterborough PE3 7PG
Certaines informations ont été traduites automatiquement.
Informations principales
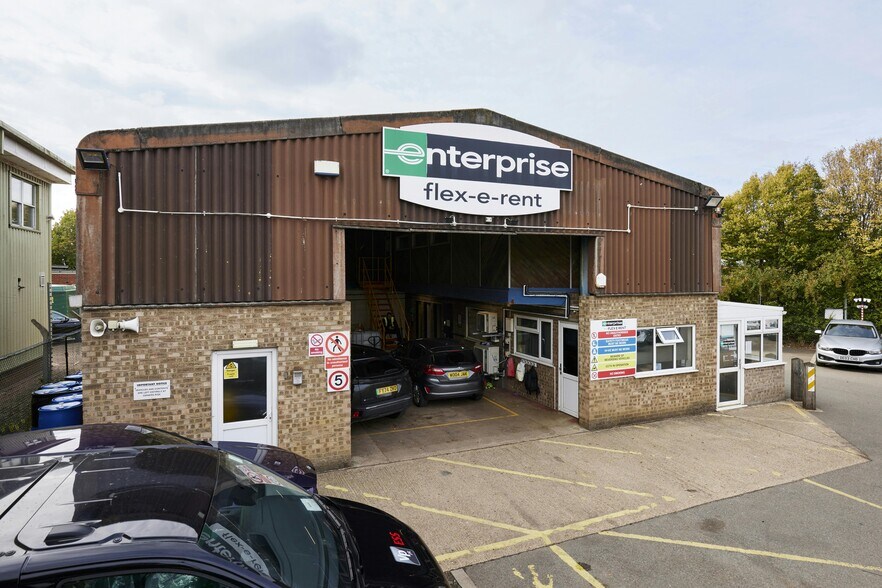
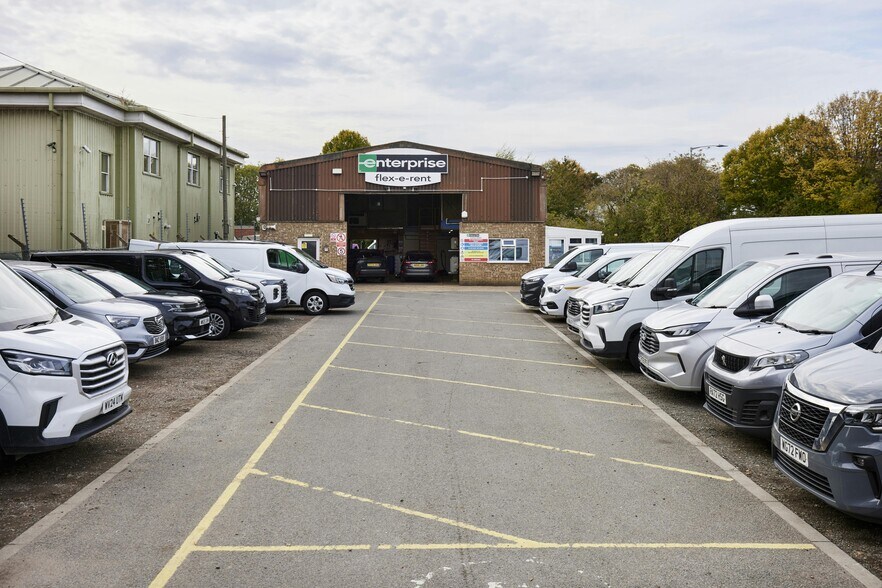
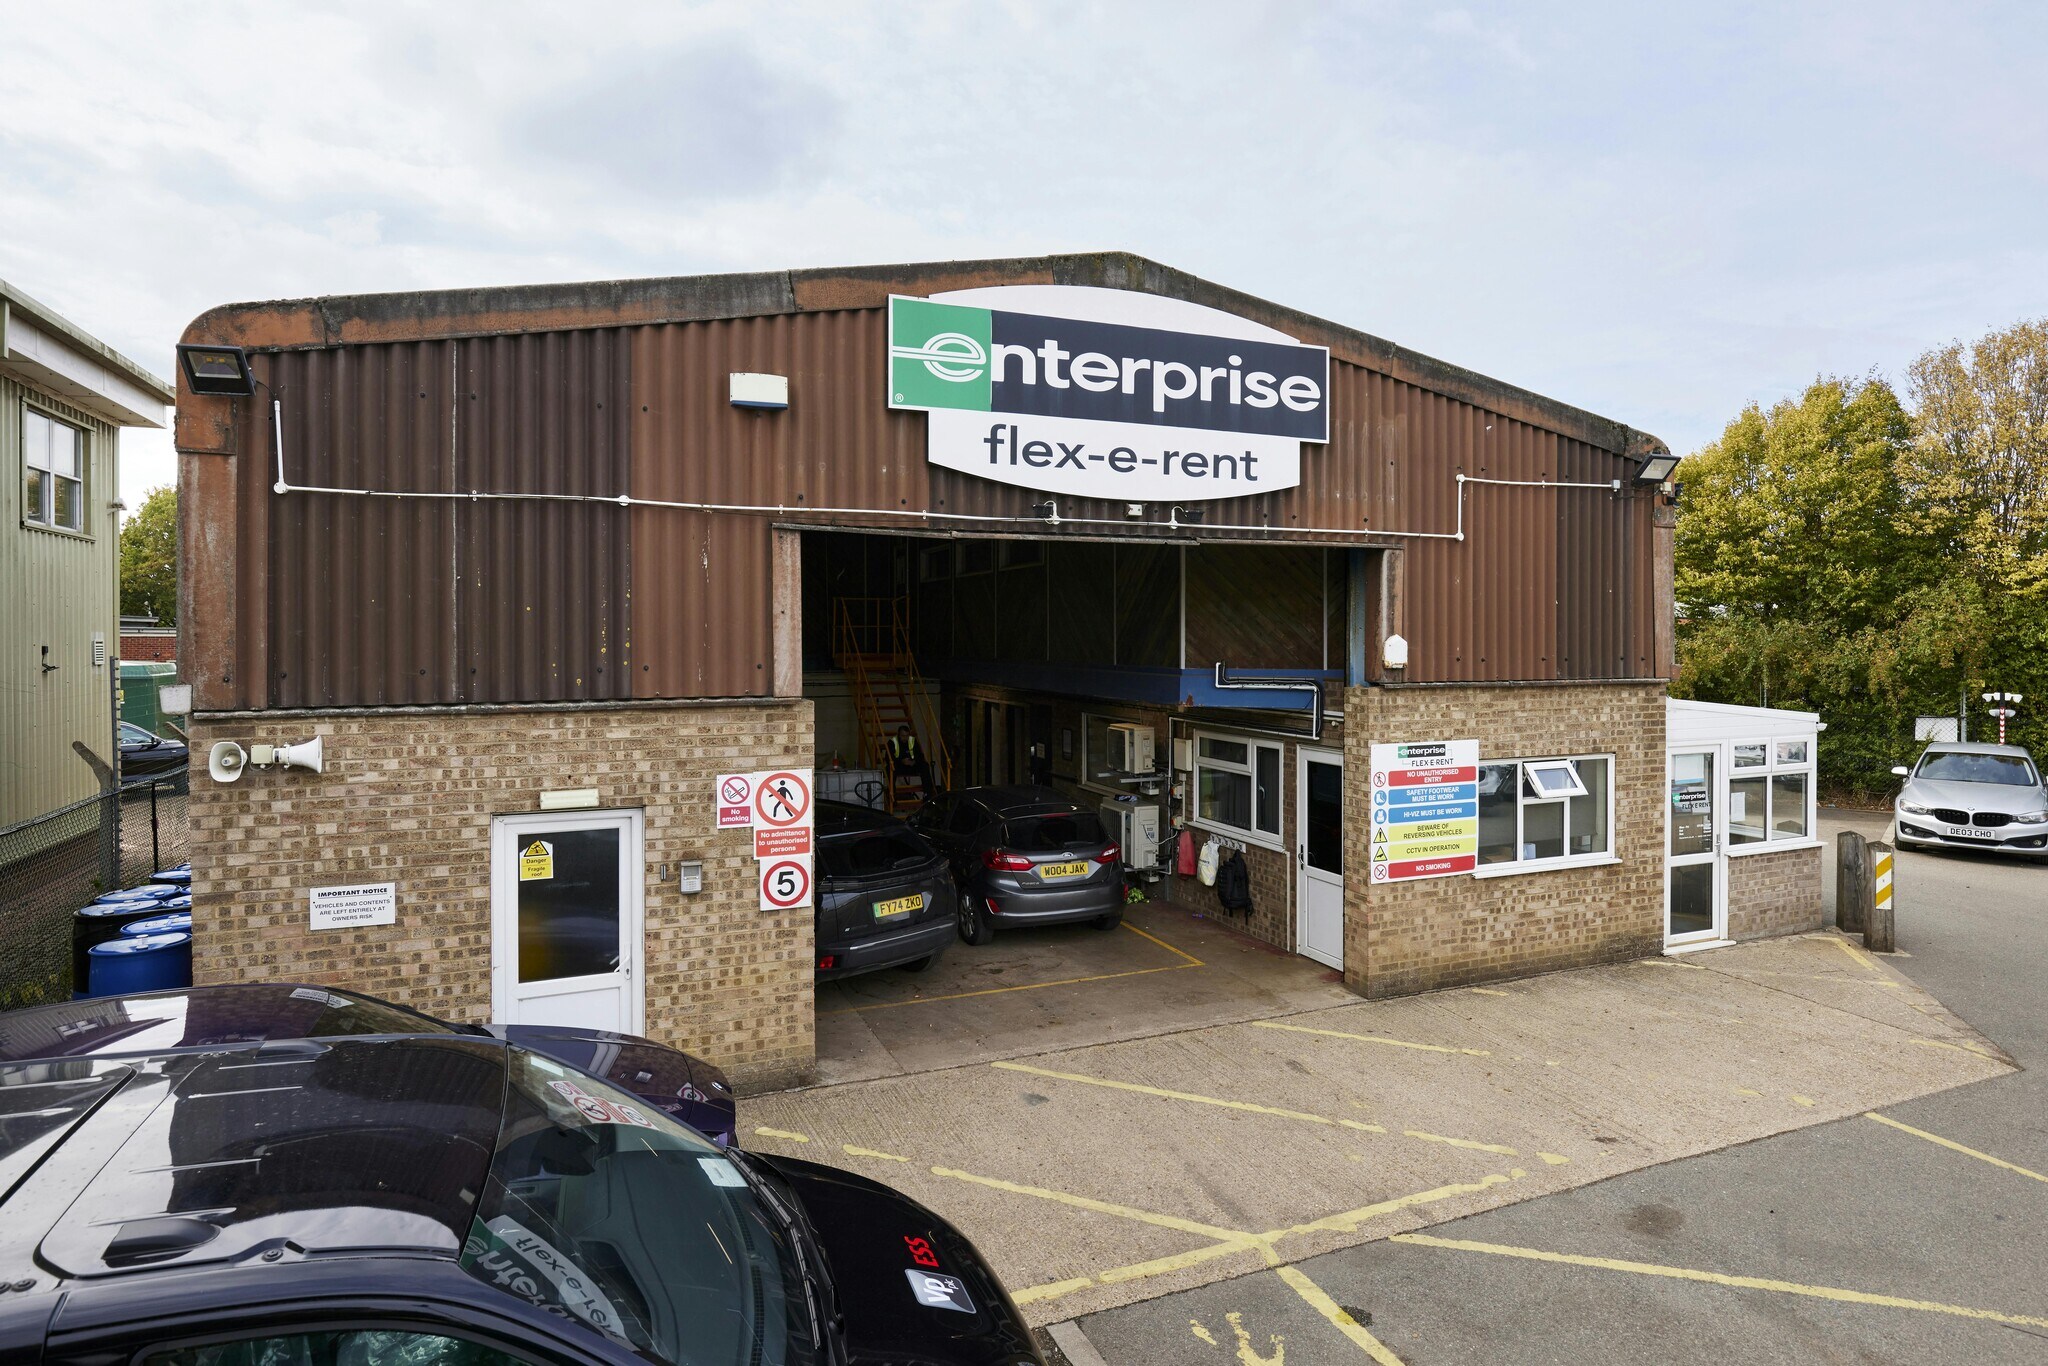
- Detached industrial unit with large yard.
- Prominent corner location on Ivatt Way.
- Good links to A15/A47/A1(M).
- Nearby occupiers include: Travis Perkins, Car World and Evri.
- EPC Rating: D.
- Parking for circa 60 cars / vans on a 0.6 acre site.
- Available Q2 2026.
Caractéristiques
Tous les espace disponibles(1)
Afficher les loyers en
- Espace
- Surface
- Durée
- Loyer
- Type de bien
- Aménagement
- Disponible
Les espaces 2 de cet immeuble doivent être loués ensemble, pour un total de 315 m² (Surface contiguë):
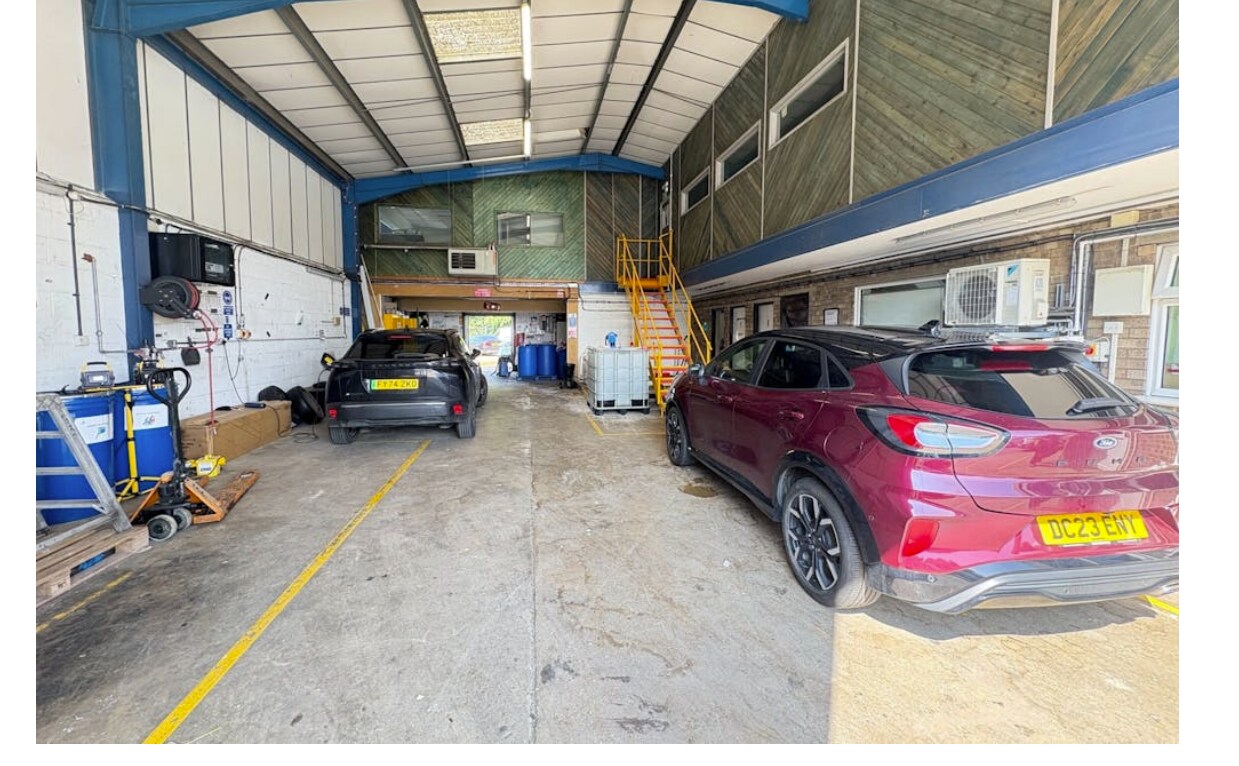


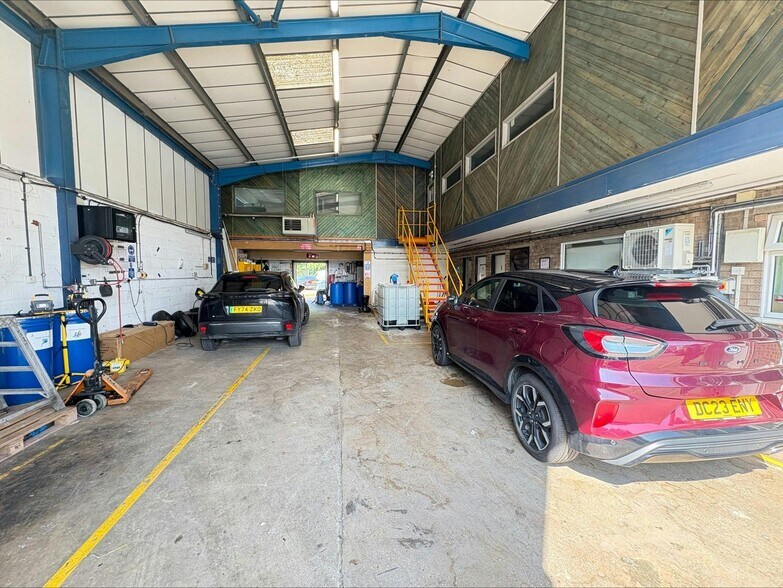
The property is a industrial/warehouse of steel portal frame construction with roof light panels and a mezzanine floor offices. There are additional offices and staff facilities within the unit on the ground floor. Externally there is a secure gated yard with CCTV and emergency lighting.
- Classe d’utilisation : B2
- Entreposage sécurisé
- CCTV
- High Eaves
- Comprend 36 m² d’espace de bureau dédié
- Stores automatiques
- Emergency Lighting
| Espace | Surface | Durée | Loyer | Type de bien | Aménagement | Disponible |
| RDC, Mezzanine | 315 m² | Négociable | 147,85 € /m²/an 12,32 € /m²/mois 46 549 € /an 3 879 € /mois | Industriel/Logistique | Construction achevée | En attente |
RDC, Mezzanine
Les espaces 2 de cet immeuble doivent être loués ensemble, pour un total de 315 m² (Surface contiguë):
| Surface |
|
RDC - 279 m²
Mezzanine - 36 m²
|
| Durée |
| Négociable |
| Loyer |
| 147,85 € /m²/an 12,32 € /m²/mois 46 549 € /an 3 879 € /mois |
| Type de bien |
| Industriel/Logistique |
| Aménagement |
| Construction achevée |
| Disponible |
| En attente |
RDC, Mezzanine
| Surface |
RDC - 279 m²
Mezzanine - 36 m²
|
| Durée | Négociable |
| Loyer | 147,85 € /m²/an |
| Type de bien | Industriel/Logistique |
| Aménagement | Construction achevée |
| Disponible | En attente |
The property is a industrial/warehouse of steel portal frame construction with roof light panels and a mezzanine floor offices. There are additional offices and staff facilities within the unit on the ground floor. Externally there is a secure gated yard with CCTV and emergency lighting.
- Classe d’utilisation : B2
- Comprend 36 m² d’espace de bureau dédié
- Entreposage sécurisé
- Stores automatiques
- CCTV
- Emergency Lighting
- High Eaves
Aperçu du bien
This property comprises a detached industrial unit with large yard.
Faits sur l’installation entrepôt



Présenté par
15A Ivatt Way
Hum, une erreur s’est produite lors de l’envoi de votre message. Veuillez réessayer.
Merci ! Votre message a été envoyé.