Connectez-vous/S’inscrire
Votre e-mail a été envoyé.
15912 County Highway 6 Industriel/Logistique | 226 m² | 148 870 € | À vendre | Lake Park, MN 56554
Certaines informations ont été traduites automatiquement.
Informations principales sur l'investissement
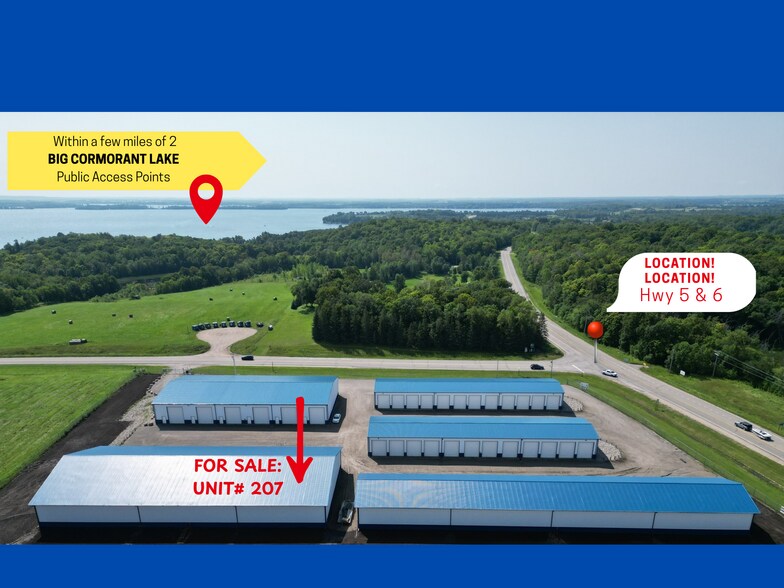
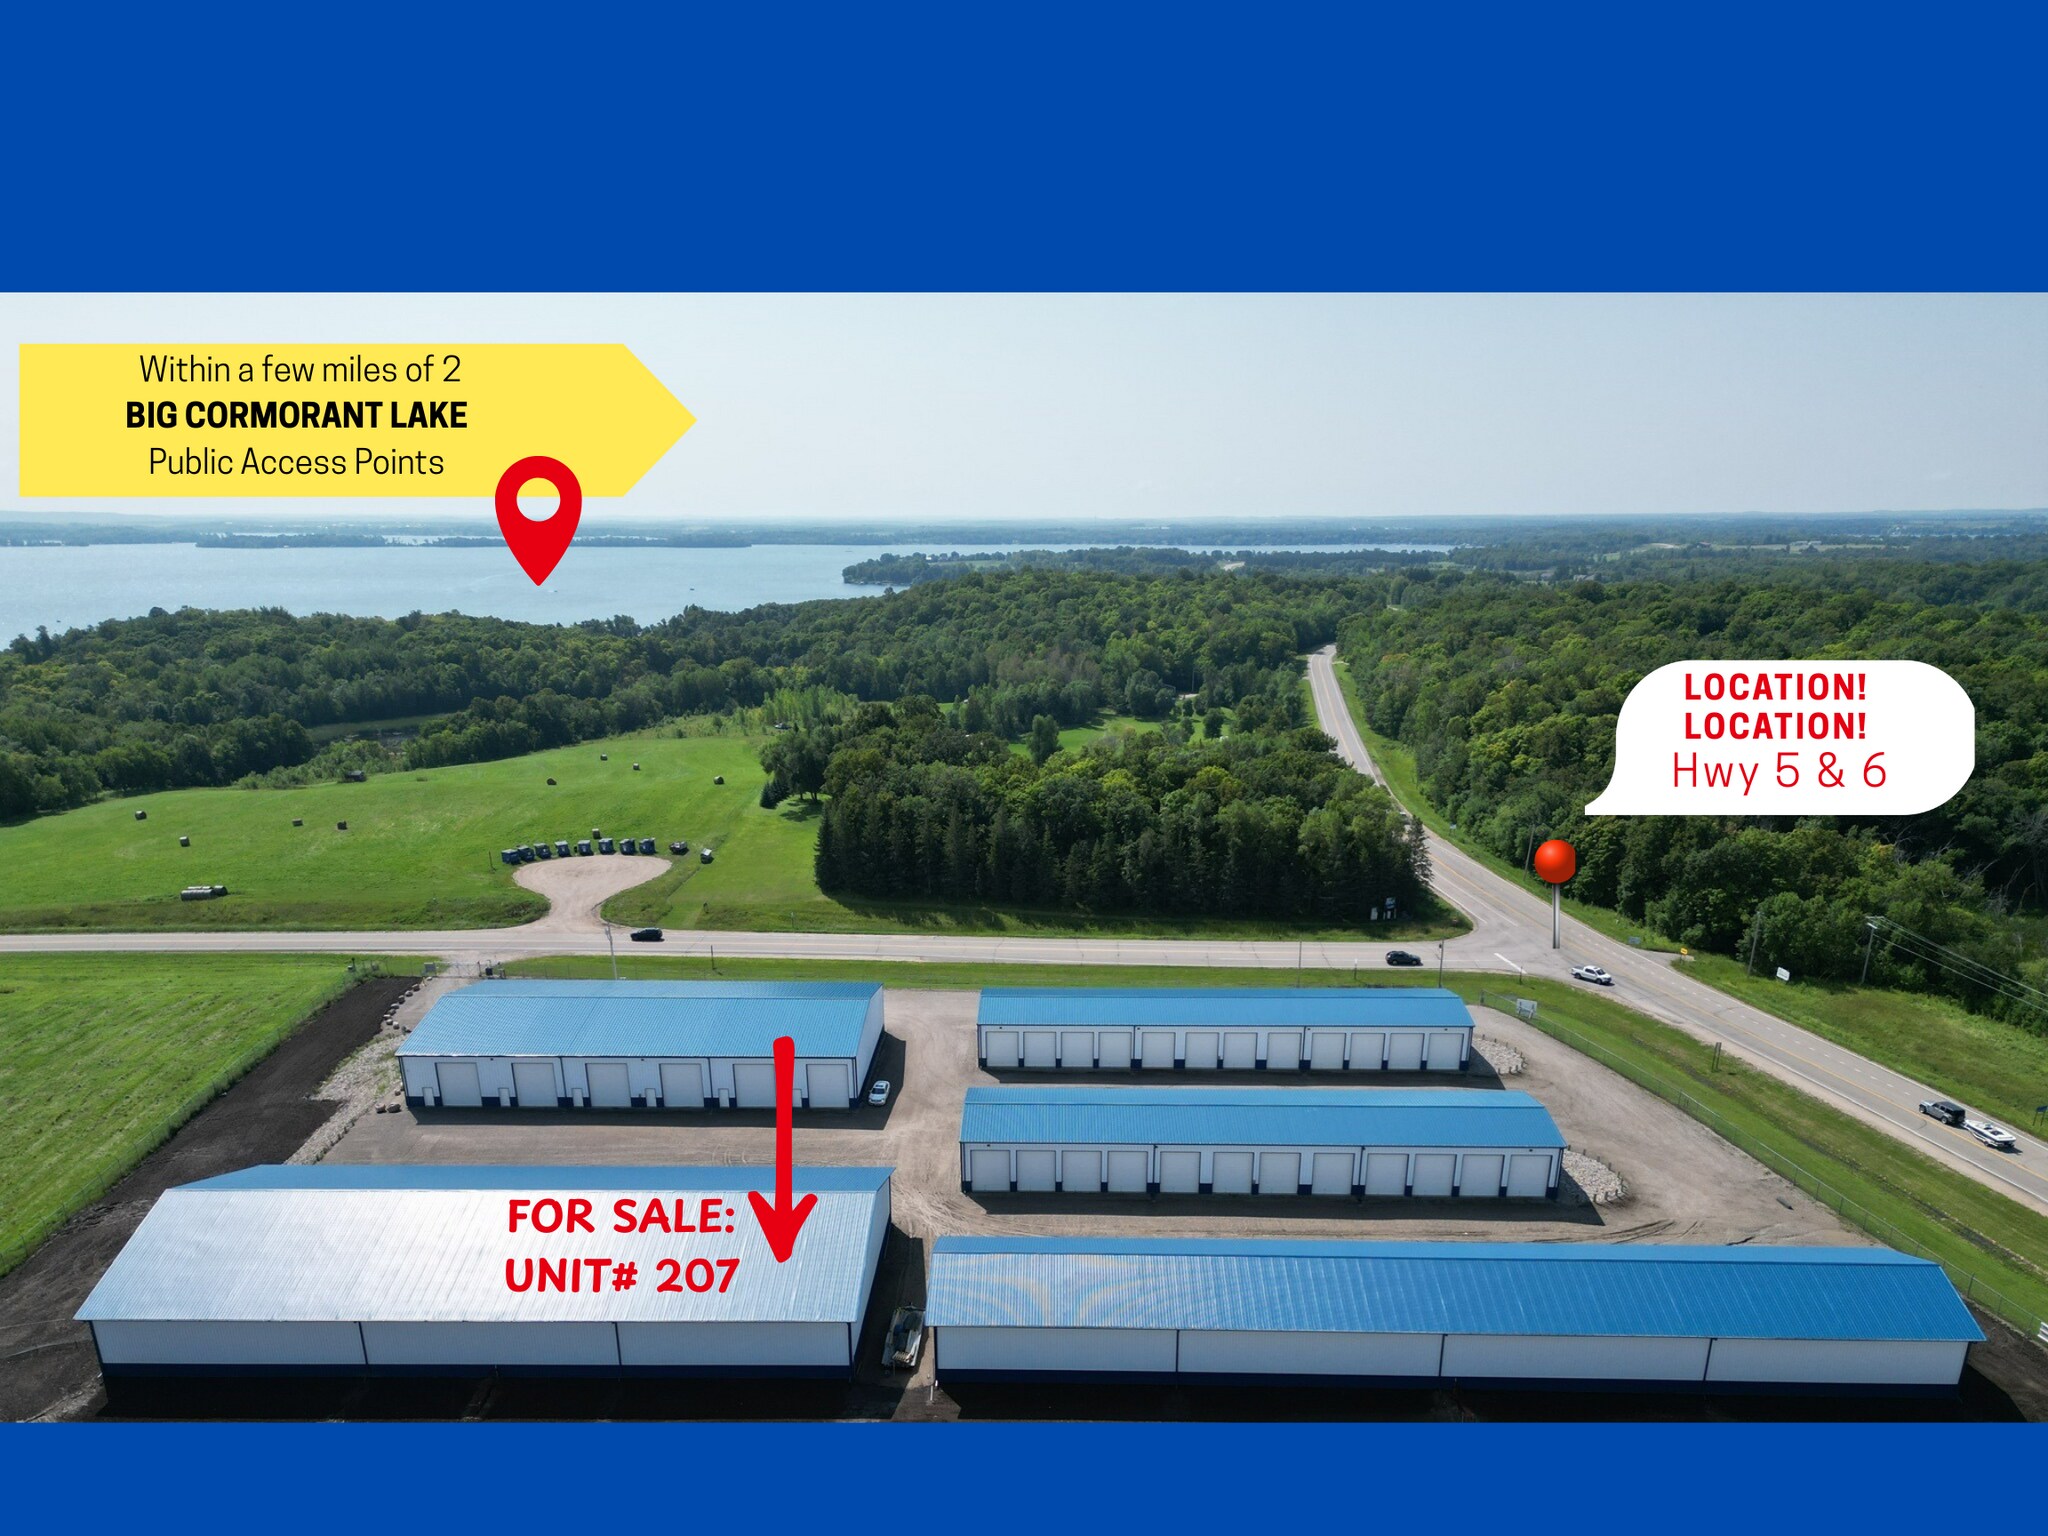
- LARGE space - Great for RV, Boat Storage or ~12 automobiles
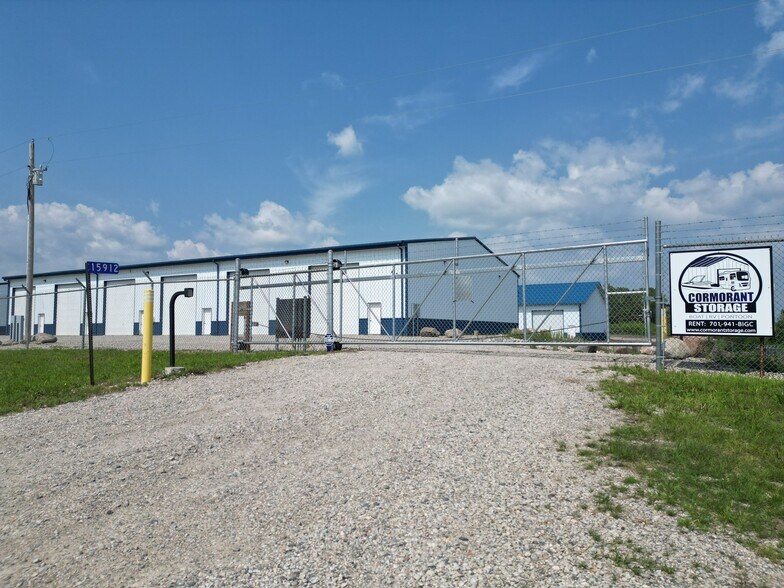
- Gated Security and Drive-Up Access
- Rough-Ins Done & Available for future owners
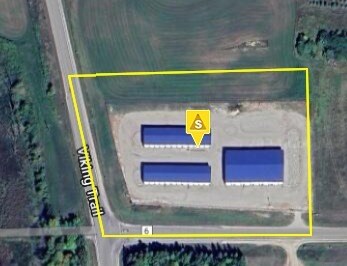
- Entire building available For Sale or Lease, 6 Units Total
1 Lot disponible
- Lot
- Surface du lot
- Usage du lot en coprop.
- Prix
- RNE
| Type de vente | Investissement ou propriétaire occupant | Taux de capitalisation | 7,00% |
| Type de vente | Investissement ou propriétaire occupant |
| Taux de capitalisation | 7,00% |
Notes sur la vente
Introducing a brand-new 2024 premium storage unit located in a professionally maintained association complex. Built in August 2024, this post-frame structure offers exceptional durability, oversized clearance, and high-quality materials throughout make it ideal for boats, recreational equipment, contractor storage, vehicles, or shared multi-family personal use. Constructed with pre-engineered double wood trusses (7'6" spacing), 16' sidewalls, and an 81' x 180' x 18' 4" building envelope, the facility is engineered for strength, longevity, and functionality. The unit features wood-frame construction, a metal roof, steel siding, and a concrete slab foundation with footings, providing a stable, low-maintenance solution for long-term storage needs. All have rough-in wiring for electric overhead garage doors. Exterior finishes include Classic Rib 26-gauge steel in Dark Blue and Brite White, all backed by a 40-year paint warranty. Each unit includes 14' x 16' insulated overhead doors (Midland 2" Energy Saver Series) with torsion springs, PVC weather stripping, radius track and inside slide locks. Gutters and downspouts on both sides help maintain proper drainage. Interior demising walls feature non-insulated 2x6 framing with liner steel on one side for added rigidity and separation. All utilities are managed as common elements of the development, ensuring simple ownership with no separate utility billing. The grounds and roads are maintained by the association, with annual HOA dues of $850 covering snow removal, site upkeep, and exterior maintenance. Unit number to be assigned (within units 207–212); updated legal descriptions will be provided upon assignment. This newly completed facility is an outstanding option for lake-area users, small business owners, or investors seeking a stable, low-maintenance asset in a growing area.
*NOI, Cap Rate is an estimate ONLY. These units are not currently rented, they are for sale or lease.
*NOI, Cap Rate is an estimate ONLY. These units are not currently rented, they are for sale or lease.
| Lot | Surface du lot | Usage du lot en coprop. | Prix | RNE |
| Lot 207 | 226 m² | Industriel/Logistique | 148 870 € (659,43 €/m²) | 10 420,88 € |
Lot 207
| Surface du lot |
| 226 m² |
| Usage du lot en coprop. |
| Industriel/Logistique |
| Prix |
| 148 870 € (659,43 €/m²) |
| RNE |
| 10 420,88 € |
1 sur 0
Vidéos
Visite extérieure 3D Matterport
Visite 3D
Photos
Street view
Rue
Carte
Lot 207
| Surface du lot | 226 m² |
| Usage du lot en coprop. | Industriel/Logistique |
| Prix | 148 870 € (659,43 €/m²) |
| RNE | 10 420,88 € |
| Type de vente | Investissement ou propriétaire occupant |
| Taux de capitalisation | 7,00% |
| Notes sur la vente | |
| Introducing a brand-new 2024 premium storage unit located in a professionally maintained association complex. Built in August 2024, this post-frame structure offers exceptional durability, oversized clearance, and high-quality materials throughout make it ideal for boats, recreational equipment, contractor storage, vehicles, or shared multi-family personal use. Constructed with pre-engineered double wood trusses (7'6" spacing), 16' sidewalls, and an 81' x 180' x 18' 4" building envelope, the facility is engineered for strength, longevity, and functionality. The unit features wood-frame construction, a metal roof, steel siding, and a concrete slab foundation with footings, providing a stable, low-maintenance solution for long-term storage needs. All have rough-in wiring for electric overhead garage doors. Exterior finishes include Classic Rib 26-gauge steel in Dark Blue and Brite White, all backed by a 40-year paint warranty. Each unit includes 14' x 16' insulated overhead doors (Midland 2" Energy Saver Series) with torsion springs, PVC weather stripping, radius track and inside slide locks. Gutters and downspouts on both sides help maintain proper drainage. Interior demising walls feature non-insulated 2x6 framing with liner steel on one side for added rigidity and separation. All utilities are managed as common elements of the development, ensuring simple ownership with no separate utility billing. The grounds and roads are maintained by the association, with annual HOA dues of $850 covering snow removal, site upkeep, and exterior maintenance. Unit number to be assigned (within units 207–212); updated legal descriptions will be provided upon assignment. This newly completed facility is an outstanding option for lake-area users, small business owners, or investors seeking a stable, low-maintenance asset in a growing area.<br> <br> *NOI, Cap Rate is an estimate ONLY. These units are not currently rented, they are for sale or lease.</li></ul> |
Informations sur l’immeuble
Les informations ci-dessous concernent l’ensemble de l’immeuble. Les caractéristiques propres à chaque lot peuvent varier et sont précisées dans la description du lot présenté ci-dessus.
| Surface totale de l’immeuble | 2 316 m² | Surface type par étage | 226 m² |
| Type de bien | Industriel/Logistique (Lot en copropriété) | Année de construction | 2025 |
| Classe d’immeuble | B | Ratio de stationnement | 0,06/1 000 m² |
| Étages | 1 | ||
| Zonage | Commercial - Business Commercial, Industrial | ||
| Surface totale de l’immeuble | 2 316 m² |
| Type de bien | Industriel/Logistique (Lot en copropriété) |
| Classe d’immeuble | B |
| Étages | 1 |
| Surface type par étage | 226 m² |
| Année de construction | 2025 |
| Ratio de stationnement | 0,06/1 000 m² |
| Zonage | Commercial - Business Commercial, Industrial |
1 1
Exceptionnellement adapté aux voitures
100/100
Assez praticable en vélo
20/100

1 sur 12
Vidéos
Visite extérieure 3D Matterport
Visite 3D
Photos
Street view
Rue
Carte
1 sur 1

Présenté par

15912 County Highway 6
Vous êtes déjà membre ? Connectez-vous
Hum, une erreur s’est produite lors de l’envoi de votre message. Veuillez réessayer.
Merci ! Votre message a été envoyé.